20 Essential Questions to Ask a Remodeling Contractor Before Signing
Discover 20 vital questions to ask a remodeling contractor before signing. Vet licenses, prevent hidden costs, and protect your home renovation investment now.

A polished sales presentation is rarely an indicator of structural integrity or disciplined job-site execution. In residential construction, the definitive boundary between an enduring architectural renovation and an expensive failure comes down to the exact questions to ask a remodeling contractor before signing an agreement. You already recognize the severe risks that accompany unvetted labor. Unpermitted mechanical alterations jeopardize structural safety and future resale value, predatory change orders quietly inflate budgets mid-project, and chronic communication breakdowns leave homes in prolonged disarray. Protecting your property requires technical precision rather than blind trust.
True craftsmanship demands rigorous accountability long before demolition begins. This guide equips you with an authoritative vetting protocol across legal compliance, trade credentials, structural standards, and financial safeguards. You'll learn how to probe beyond surface aesthetics, evaluate mechanical competency, and identify subtle operational warning signs in contractor proposals before committing capital. Ahead, we examine twenty definitive inquiries that separate qualified residential builders from severe contractual and construction liabilities.
Key Takeaways
- Verify municipal Class B or Class C contractor licenses directly and mandate Certificates of Insurance naming you as an additional insured party to eliminate liability.
- Differentiate between dedicated on-site superintendents and roving managers while establishing written communication protocols and scheduled photographic milestone logs.
- Audit financial proposals against low-allowance tactics, using defined questions to ask a remodeling contractor to secure fixed-price terms and formal change order procedures.
- Inspect underlying structural and mechanical execution standards, including ANSI tile substrate flatness, uncoupling membranes, and mandatory multi-day shower flood testing.
- Establish enforceable project closeout benchmarks, tying retainage releases to substantial completion inspections, trade lien waivers, and multi-tier written warranties.
Verifying Legal Credentials, Municipal Permitting, and Insurance Coverage
Establishing legal accountability requires direct verification at the regulatory level. Superficial claims leave property owners exposed to catastrophic structural, financial, and civil liabilities. When assembling your primary questions to ask a remodeling contractor, legal indemnification and jurisdictional compliance must serve as the opening prerequisites. Unlicensed operations or unpermitted installations compromise structural safety, invalidate property insurance claims, and jeopardize future resale transactions.
Essential Inquiries for Licensure and Risk Indemnification
Demand documented operational credentials rather than accepting verbal assurances of being licensed and bonded. Structure your evaluation around four non-negotiable verification steps:
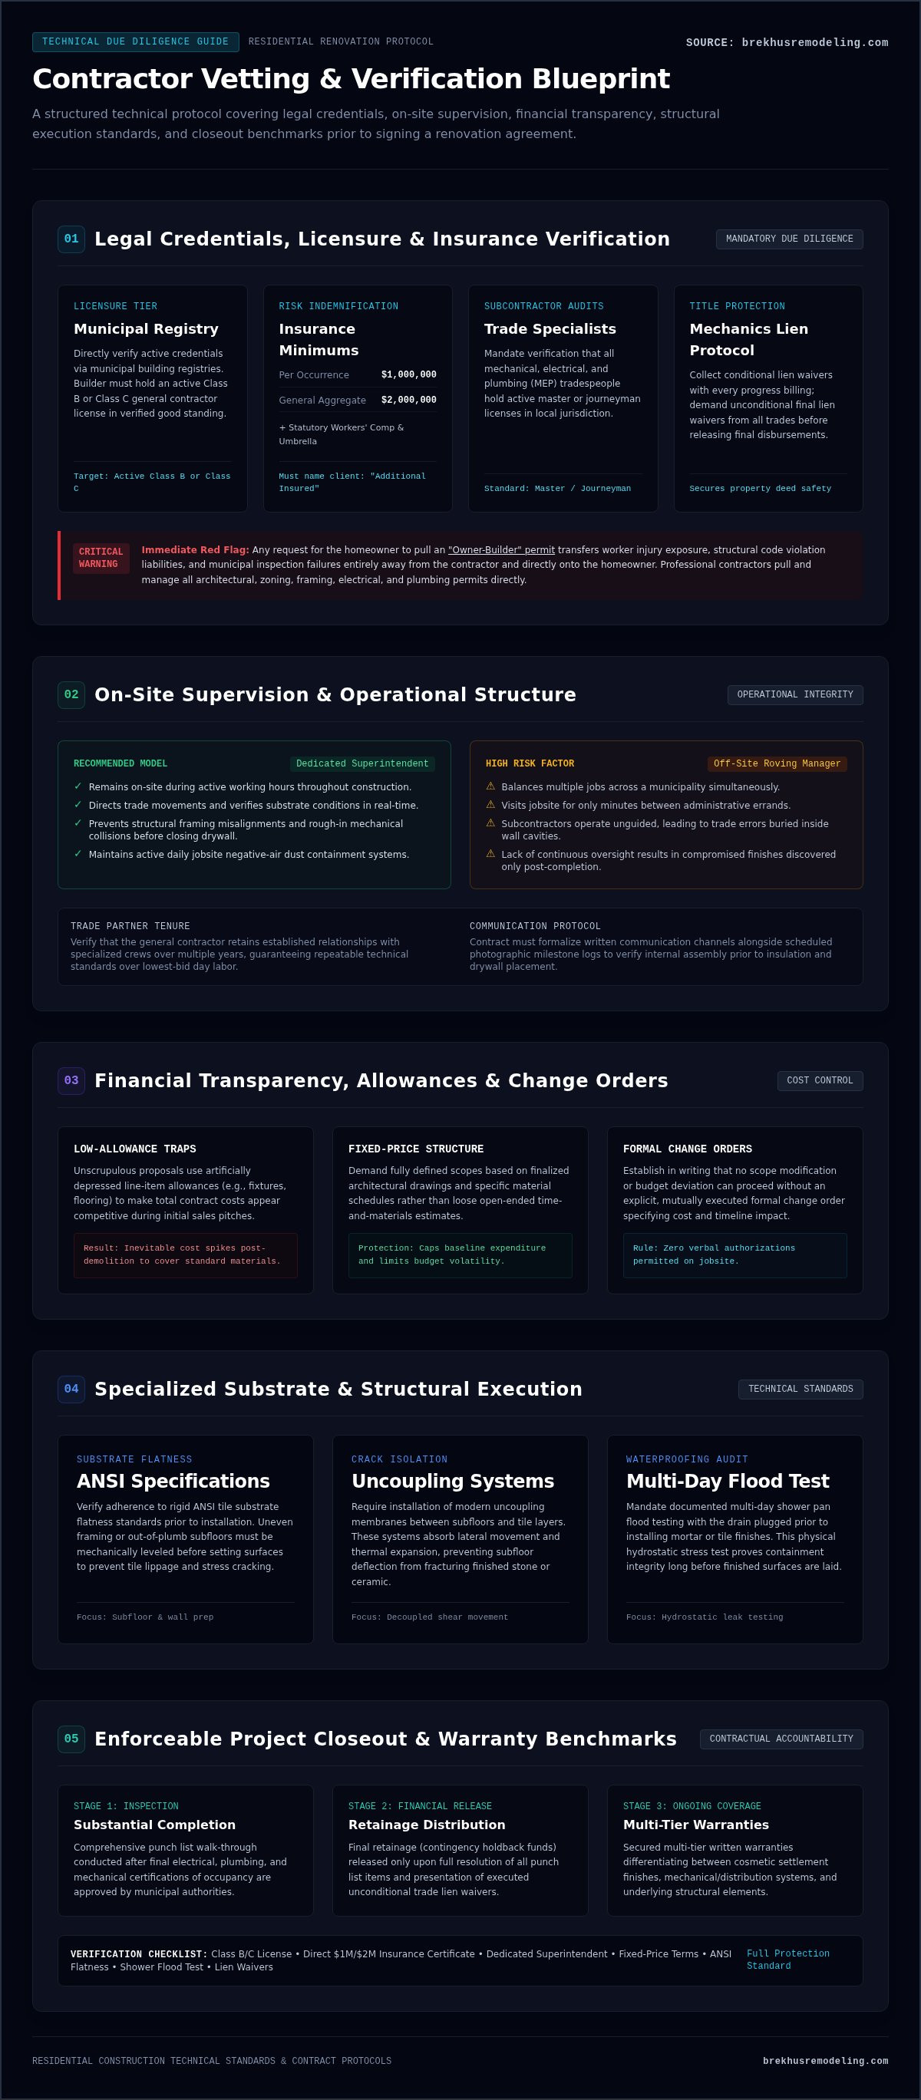
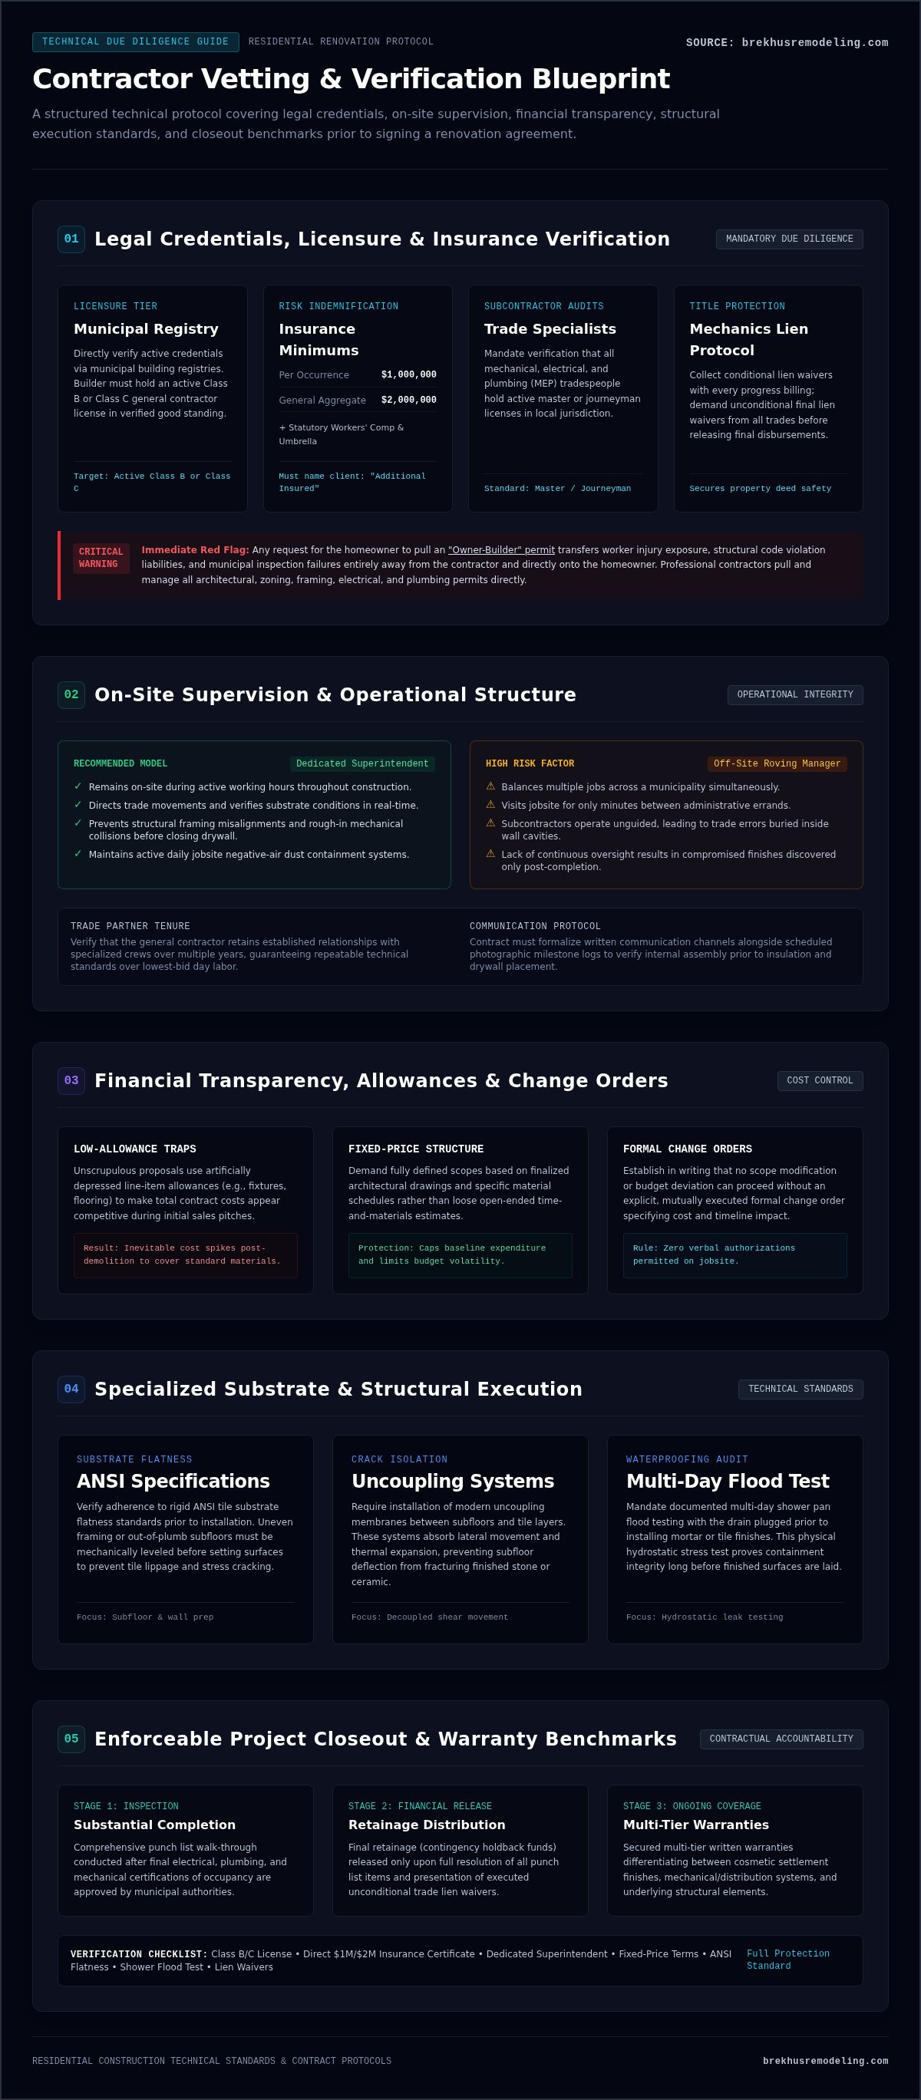
- Verify municipal licensing tiers: Check active credentials directly through municipal building registries, confirming whether the builder holds an active Class B or Class C general contractor license in good standing.
- Mandate direct Certificates of Insurance: Require a formal certificate transmitted directly from the insurance underwriter, naming you as an "Additional Insured." Confirm coverage limits meet standard thresholds of $1,000,000 per occurrence and $2,000,000 aggregate, supplemented by statutory Workers' Compensation and dedicated umbrella policies.
- Audit trade specialist credentials: Verify that all mechanical, electrical, and plumbing tradespeople hold active master or journeyman licenses within the local jurisdiction.
- Establish strict mechanics lien protocols: Require conditional lien waivers from all trade partners with every progress billing, followed by unconditional final waivers before distributing final disbursements. This process defends your property deed against unpaid subcontractor claims.
Municipal Building Permit Protocols
A builder's permitting protocol reveals their commitment to structural standards. Within the comprehensive role and responsibilities of a general contractor, managing architectural submissions, zoning plan reviews, and municipal inspections across framing, electrical, and plumbing divisions is mandatory. Any request for the client to pull an "Owner-Builder" permit serves as an immediate red flag. That maneuver transfers worker injury exposure, code violation liabilities, and inspection responsibilities entirely to the homeowner.
Professional firms manage every phase of the permitting life cycle. They schedule and document rough mechanical inspections, structural framing evaluations, and final certificates of occupancy before closing any drywall assemblies. Adding these legal checks to your questions to ask a remodeling contractor guarantees your investment adheres strictly to current residential building codes.
Evaluating On-Site Project Management and Trade Supervision Structures
Architectural drawings and premium specifications mean very little without disciplined on-site oversight. A frequent breakdown in residential renovation occurs within the operational gap between administrative management and field labor. When drafting your questions to ask a remodeling contractor, investigate precisely who directs active daily operations. An absent supervisor invites misaligned framing, damaged rough-ins, and compromised finishes that surface only after walls are closed.
On-Site Supervision and Subcontractor Oversight
Distinguish immediately between an off-site roving project manager and a dedicated on-site superintendent. Roving managers often balance several jobs across a municipality, visiting a site for mere minutes between errands. In contrast, a dedicated superintendent remains on-site during working hours, directing trade movements and verifying substrate conditions in real time.
Inquire about the tenure of trade partners. Established general contractors partner with seasoned specialty crews over many years, maintaining consistent technical standards. Daily jobsite protection measures also reveal operational discipline. Require defined procedures for negative-air dust containment, surface protection over finished floors, and end-of-day site cleanup. As highlighted in the Federal Trade Commission guide to hiring contractors, evaluating how a firm coordinates jobsite operations and trade accountability is vital to prevent severe operational disruption.
Communication Protocols and Milestone Tracking
Fragmented communication causes administrative confusion and scheduling delays. Establish a single point of contact who possesses direct operational authority over the project schedule. Require critical-path schedules that map task dependencies, from structural alterations to rough mechanical sign-offs and cabinet installations.
Weekly progress reviews provide structured accountability. During these meetings, the superintendent evaluates upcoming milestones against the master timeline and reviews daily site logs. You can study these workflow structures through standard home remodeling contractor project management principles. Integrating these operational checkpoints into your questions to ask a remodeling contractor ensures full visibility across every construction phase. For complex residential transformations, partnering with an organized firm like Brekhus Remodeling guarantees disciplined site leadership and transparent project tracking from start to finish.
Auditing Financial Transparency, Bidding Accuracy, and Change Order Control
Ambiguity within a construction estimate guarantees friction during field execution. While design renderings establish aesthetic intent, contractual language governs your financial liability. Unrealistic line-item budgets and predatory change orders quickly escalate overall costs if left unscrutinized. Formulating precise financial questions to ask a remodeling contractor exposes whether an estimate represents a realistic construction baseline or an artificially deflated bid designed to secure signatures.
Contractual Pricing Models and Allowance Verification
Demand a definitive fixed-price contract with an itemized Schedule of Values rather than an open-ended time-and-materials format. Fixed-price agreements place fiscal accountability on the builder to estimate material consumption and labor hours accurately. In contrast, time-and-materials arrangements transfer scope miscalculations and scheduling overruns entirely to the client.
Scrutinize material allowances for finish surfaces such as natural stone, plumbing brassware, and custom cabinetry. Builders competing solely on initial bid pricing frequently insert low allowance figures. Selecting specification-grade products later forces immediate price jumps. Review consumer protection benchmarks, including formal contractor licensing and permitting guidelines, which emphasize defining detailed project specifications upfront to eliminate fiscal manipulation.
Formal Change Order Management and Payment Milestones
Unforeseen framing conditions or structural retrofits inside existing wall cavities require structured management. Change orders must detail technical modifications, schedule impacts, and itemized billing. Protect your budget by enforcing strict fiscal protocols:
- Execute bilateral written approvals: Never permit out-of-scope work to proceed on verbal agreements. Both parties must execute a formal, written change order defining material specifications, direct costs, and calendar adjustments before trades modify the assembly.
- Tie disbursements to certified physical benchmarks: Reject arbitrary calendar billing schedules. Progress payments must correspond strictly to passing verified milestones, such as approved rough electrical framing, passed rough plumbing inspections, or completed tile substrates.
- Withhold substantial completion retainage: Maintain a standard retainage reserve of 5% to 10% from every progress draw. This capital remains securely in escrow until all punch-list items reach certified completion and final lien releases are verified.
Integrating these contractual guardrails into your questions to ask a remodeling contractor establishes commercial rigor throughout the construction cycle, keeping your capital protected through final closeout.
Investigating Specialized Trade Craftsmanship and Substrate Preparation
Surface finishes depend entirely on the precision of the underlying structural framing and mechanical assemblies. High-end natural stone slabs and custom tile work fail quickly when placed over compromised framing or flawed waterproofing systems. When vetting prospective builders, your technical questions to ask a remodeling contractor must target the concealed assemblies behind the walls and beneath the finish flooring.
Wet-Area Waterproofing and Substrate Engineering
Water intrusion remains the single most destructive hazard in residential building. Inquire specifically about the waterproofing assemblies your builder installs, referencing proven moisture barrier strategies detailed in our bathroom renovation analysis. Demand verified compliance with ANSI A108 standards, including uncoupling membranes and 95% mortar contact coverage behind wet-area wall surfaces.
Substrate flatness must meet strict engineering tolerances. Tile installations with edges measuring 15 inches or longer require a maximum substrate variation of 1/8 inch over 10 feet. Floor joist deflection standards are equally non-negotiable: standard ceramic requires an L/360 rating, whereas natural stone demands a rigid L/720 standard to prevent cracked grout joints and sheared slabs. Require your builder to execute a mandatory 24-hour flood test on custom shower pans before placing any tile. Documenting water retention at the rough stage guarantees waterproofing membrane integrity before finishes are applied.
Mechanical, Electrical, and Plumbing Infrastructure Coordination
Modern luxury renovations place intense demands on hidden home systems. Installing steam showers, expansive commercial-grade induction cooktops, and high-draw lighting arrays requires comprehensive mechanical, electrical, and plumbing (MEP) coordination. Builders must run formal panel load calculations before construction begins, ensuring incoming utility feeds support updated circuits.
Evaluate infrastructure engineering through standard procedures for upgrading plumbing and electrical for a home remodel. Confirm that all relocated supply runs, drains, waste lines, and venting comply fully with current International Residential Code requirements. Plumbers must conduct hydrostatic pressure tests on supply lines and complete pneumatic tests on drainage stacks before hanging drywall. Incorporating these engineering benchmarks into your questions to ask a remodeling contractor separates true master craftspeople from cosmetic installers. If you are preparing a major interior overhaul, consult Brekhus Remodeling to verify your home's structural and mechanical specifications with master craftspeople.
Establishing Project Closeout Standards, Workmanship Warranties, and Accountability
The final ten percent of a renovation often presents the most significant operational hurdle. As work winds down, unorganized contractors lose momentum, leaving punch lists unresolved and technical closeout files incomplete. Rigorous project delivery requires an enforceable closeout protocol established prior to contract signing. Incorporating clear closeout criteria into your questions to ask a remodeling contractor protects your property from lingering cosmetic defects, cloudy title liabilities, and unbacked structural warranties.
Substantial Completion and Punch-List Protocols
Substantial completion defines the exact threshold where an owner can occupy and use the space for its intended purpose. Achieving this benchmark triggers a formal walkthrough with the site superintendent. You will inspect surfaces against the industry criteria detailed in our analysis of high-end remodeling finishes.
Document functional defects separately from cosmetic touch-ups. Functional items include misaligned door latches, binding drawer glides, uneven electrical switch throws, or improper plumbing fixture drainage. Cosmetic items encompass minor paint touch-ups and caulking transitions. Establish a contractually binding timeline, typically ten to fourteen business days, for resolving all documented punch-list items before approving the final closeout balance.
Warranty Coverage and Unconditional Lien Release Documentation
Long-term peace of mind relies on an enforceable warranty backed by an established, financially sound operating entity. General industry standards align with a structured tiered framework:
- One-year cosmetic and material warranty: Covers drywall settlement, interior trim, caulking joints, and surface alignment.
- Two-year mechanical warranty: Protects all distributed mechanical, electrical, and plumbing lines routed behind finished drywall.
- Ten-year structural coverage: Shields foundational concrete additions, engineered framing headers, and load-bearing alterations.
Demand written procedures detailing emergency response times for water distribution or power failures. Before disbursing final retainage funds, require the contractor to surrender signed unconditional final lien waivers from every specialty subcontractor, lower-tier vendor, and material distributor. Combine these waivers with an organized closeout package containing all manufacturer warranty cards, equipment manuals, and stone maintenance guides. Adding these stringent closeout standards to your questions to ask a remodeling contractor ensures your investment remains secure for decades. For homeowners seeking disciplined project coordination, partnering with the experienced team at Brekhus Remodeling guarantees uncompromising craftsmanship and clear accountability at every stage.
Executing Your Renovation with Absolute Certainty
Transforming a premier residence requires verifiable accountability rather than persuasive salesmanship. Establishing clear contractual safeguards across municipal licensing, dedicated on-site trade supervision, and rigorous waterproofing standards protects both your home equity and peace of mind. Systematically deploying these essential questions to ask a remodeling contractor eliminates operational blind spots before work begins, ensuring your project proceeds with uncompromised structural discipline from initial demolition through final closeout.
Demanding technical rigor from the outset turns ambitious architectural concepts into enduring, high-performance living spaces. Delivering master craftsmanship and technical construction across Denver since 2004, our firm provides turnkey project management across complex home extensions, custom kitchens, and luxury bathrooms. When you're ready to align your renovation with unyielding engineering standards, schedule an architectural consultation with Brekhus Remodeling to execute your vision with total confidence and lasting precision.
Frequently Asked Questions
How do I verify a contractor's license and insurance in Denver?
Verify active credentials directly through the Denver Community Planning and Development online licensing portal. Confirm the builder holds an active Class A, B, or C contractor supervisor license in good standing. For insurance, mandate an Accord Certificate of Insurance sent directly from the underwriter. Ensure the policy lists you as an additional insured, carrying at least $1,000,000 per occurrence, $2,000,000 aggregate, and statutory Colorado Workers' Compensation coverage.
What is the difference between a fixed-price contract and cost-plus?
A fixed-price contract defines a set total cost based on engineered drawings and specific material selections, placing financial risk for scope miscalculations on the builder. A cost-plus contract bills direct labor and materials plus an added contractor fee. While cost-plus offers initial flexibility, it shifts unexpected labor expenses, trade delays, and material market increases onto the homeowner. Fixed-price agreements deliver far greater fiscal accountability for custom residential renovations.
Why is an unconditional lien waiver essential before final payment?
An unconditional final lien waiver legally proves that all subcontractors, laborers, and material suppliers have received full compensation for their work. If your general contractor neglects to pay a lumber supplier or tile installer, that vendor can place a mechanics lien on your Denver property even if you paid your invoice in full. Securing executed unconditional waivers alongside final retainage release protects your deed completely.
What questions should I ask a contractor's past client references?
Direct your reference inquiries toward project scheduling, daily cleanliness, trade management, and budget fidelity. Ask previous clients whether the superintendent remained on-site during trade execution, how unexpected structural framing discoveries were managed, and if final disbursements aligned with the contract. These are vital questions to ask a remodeling contractor reference to evaluate how reliably the firm manages field obstacles during complex architectural builds.
Can a homeowner pull building permits instead of the remodeling contractor?
Homeowners can pull owner-builder permits under Denver regulations, but doing so creates severe legal and safety vulnerabilities. Pulling your own permit designates you as the general contractor in municipal records. You assume full civil liability for jobsite injuries, building code violations, and failed rough inspections. A licensed, professional builder should always pull all structural, plumbing, and electrical permits under their own company license and insurance coverage.
How should change orders be structured to avoid unexpected costs?
Change orders must be executed in writing before any modified trade work begins on-site. Every legitimate change order must outline the precise scope adjustment, itemized material and labor expenses, and exact calendar impact on the project completion date. Including this strict change order protocol in your initial questions to ask a remodeling contractor ensures both parties sign off on adjustments before crews alter underlying home assemblies.
What warranty duration should a reputable remodeling contractor offer?
A reputable builder should provide a tiered warranty structure aligned with the 1-2-10 performance standard. This baseline guarantees one year of coverage on interior finishes and cosmetic items, two years on behind-the-wall mechanical distribution systems like electrical wiring and plumbing lines, and ten years on structural headers, load-bearing framing, and home additions. Ensure this warranty is backed by an established business entity with continuous local operations.