2026 Luxury Home Remodeling: Engineering Excellence
Our 2026 luxury home remodeling guide reveals how engineering excellence, not just aesthetics, ensures lasting value. Avoid costly mistakes with our expert t...
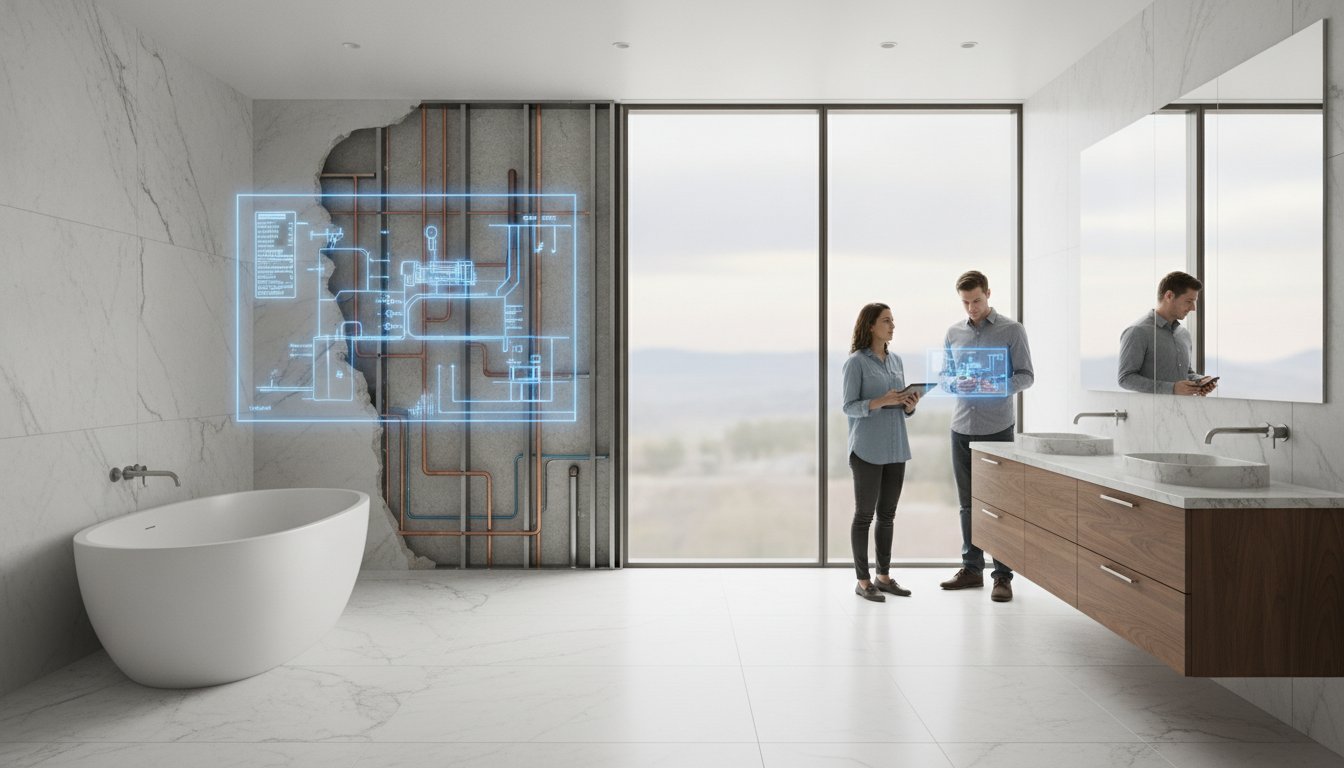
The most expensive failure in a high-end renovation is the one you cannot see until the project is complete. While many homeowners focus on the aesthetic allure of a bespoke kitchen or a custom stone bath, the true value of a project lies in the engineering precision hidden behind the finishes. You recognize that a successful build requires more than a vision; it demands a disciplined partner who prioritizes structural integrity and technical transparency over superficial trends. Subpar craftsmanship and poor pre-construction planning are risks that no homeowner should accept when investing in architectural permanence.
This luxury home remodeling guide provides the authoritative framework needed to master the complexities of residential renovation through rigorous planning and meticulous material curation. We will examine the essential standards for structural excellence in 2026, from the calibration of custom shower systems to the precise installation of premium tile and stone. By focusing on technical merit and professional accountability, you'll ensure your home functions with the same unwavering excellence with which it was designed. This guide outlines the path toward a seamless, professionally managed process that secures long-term value and aesthetic integrity.
Key Takeaways
- Understand why true luxury is defined by engineering precision and structural performance, ensuring your home functions as flawlessly as it was designed.
- This luxury home remodeling guide outlines the technical standards for selecting stone, tile, and flooring that provide both aesthetic permanence and high-performance durability.
- Master the logistics of a phased renovation, including the necessity of a 15-20% contingency fund to manage the complexities of structural residential work.
- Learn to integrate multiple high-end spaces through a cohesive architectural language that maintains integrity across custom kitchens, bathrooms, and extensions.
- Identify the critical criteria for selecting a remodeling partner who possesses specialized in-house mastery of stone, tile, and complex structural engineering.
Defining Luxury Remodeling: Beyond Aesthetics to Structural Integrity
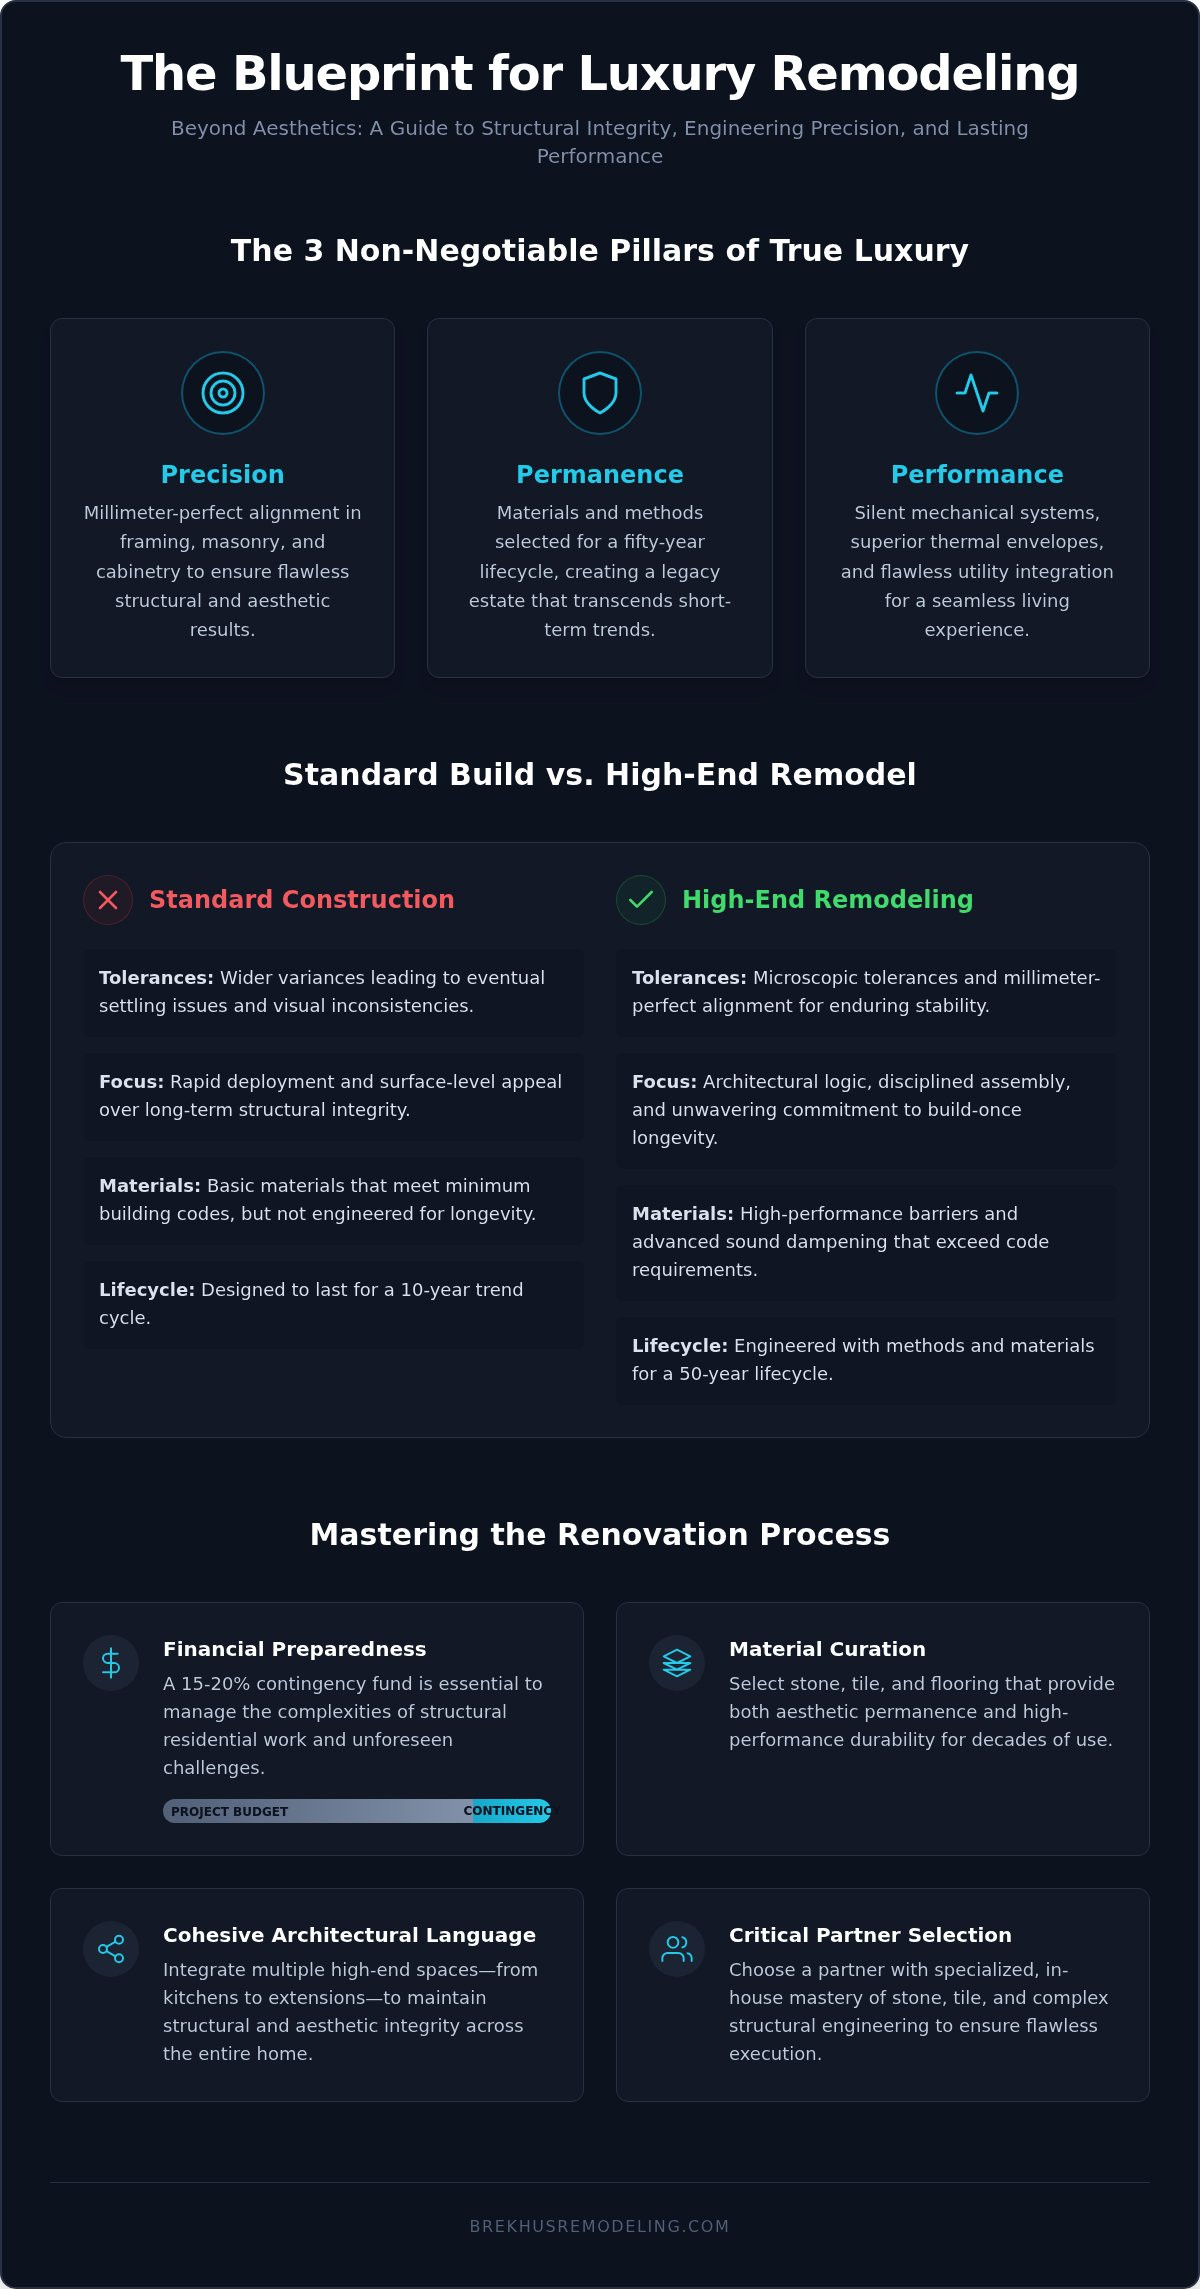
True luxury is characterized by three non-negotiable pillars: precision, permanence, and performance. While common industry discourse often reduces high-end renovation to material costs or trendy aesthetics, this luxury home remodeling guide prioritizes the technical rigor found within the envelope. A bespoke residential transformation isn't merely an upgrade; it's a structural evolution. Mass-market renovations often focus on rapid deployment and surface-level appeal, whereas a master-crafted project demands architectural logic and disciplined assembly. For a broader perspective on the industry, a home improvement overview reveals that while motivations vary, the highest tier of construction is defined by its commitment to long-term structural integrity.
The hallmarks of an authoritative remodel include:
- Precision: Millimeter-perfect alignment in framing, masonry, and cabinetry.
- Permanence: Materials and methods selected for a fifty-year lifecycle rather than a ten-year trend.
- Performance: Silent mechanical systems, superior thermal envelopes, and flawless utility integration.
The Distinction Between Standard and High-End Construction
The gap between standard and high-end construction is measured in millimeters and material grades. Standard builds often tolerate wider variances in alignment, leading to eventual settling issues or visual inconsistencies. In contrast, premium remodeling requires microscopic tolerances and the use of high-performance moisture barriers that exceed local building codes. Insulation strategies go beyond basic thermal protection, incorporating advanced sound dampening and airtight seals to ensure the internal environment remains pristine. Engaging a partner for these projects requires unwavering confidence in their ability to manage complex technical specifications without compromise. It's the difference between a house that looks new and a home that's built to endure.
Why Precision Engineering is the Foundation of Luxury
Aesthetic degradation is almost always the result of structural failure. When a foundation shifts or a subfloor flexes, even the most expensive Italian marble will crack. Precision engineering ensures that the home's skeleton remains rigid, preserving the beauty of the finishes for decades. This performance foundation often starts with upgrading plumbing and electrical for a home remodel to support modern high-capacity appliances and smart home systems. By prioritizing infrastructure, homeowners invest in build-once longevity, creating a legacy estate that maintains its value and function through generations. This disciplined approach ensures the home functions with the same precision with which it was designed, providing a seamless experience that matches its visual grandeur.
The Core Pillars of a High-End Residential Transformation
A successful high-end residential transformation relies on a unified architectural language that connects every square foot of the property. This luxury home remodeling guide identifies the core pillars of such a project, emphasizing that the comprehensive guide to residential full remodels must prioritize structural synergy over disjointed upgrades. Whether you're adding a multi-story home extension or executing a sophisticated basement expansion, professional coordination is essential to ensure new load-bearing elements integrate seamlessly with existing foundations. These complex projects demand a disciplined approach to site logistics and utility management, particularly when expanding the home's footprint or converting subterranean levels into high-performance living environments.
Custom Kitchens: Marrying Ergonomics with Fine Materials
The modern luxury kitchen functions as a high-output culinary laboratory. Integrating commercial-grade appliances requires more than just space; it necessitates specialized electrical circuits, reinforced flooring, and advanced ventilation systems designed for high-Btu output. Central to this environment is architectural precision in custom kitchen island design, where the island serves as both a structural anchor and a functional masterpiece. Custom cabinetry is non-negotiable for non-standard layouts, allowing for a millimetric fit that mass-market solutions cannot replicate. Every drawer and hinge must be calibrated for silent, effortless operation under the weight of premium materials like thick-slab stone or heavy-gauge steel.
Premium Bathrooms and Custom Shower Engineering
Wet-area engineering is where technical mastery is most visible. Following the definitive guide to premium bathroom renovation means addressing the project from the studs out. Curbless walk-in showers are a hallmark of modern luxury, yet they require rigorous waterproofing and precise floor pitching to ensure flawless drainage without traditional barriers. Selecting high-end fixtures is only half the battle; the internal plumbing must be engineered for consistent pressure and temperature across multi-valve systems. For those seeking this level of technical rigor, partnering with a specialized remodeling firm ensures that these hidden systems are as durable as the finishes they support.
Curating Materials for Longevity and Performance
Selecting materials for a bespoke residence requires more than an eye for design; it demands an understanding of geological performance and chemical resistance. In high-traffic luxury environments, the surfaces you choose must withstand consistent use without sacrificing their architectural intent. This luxury home remodeling guide prioritizes the technical standards for high-end remodeling finishes, ensuring that every selection aligns with the home's structural requirements. Beyond the interior, the home's thermal envelope relies on the integration of premium windows, doors, and roofing systems. These elements act as a high-performance shield, protecting the interior craftsmanship from environmental stressors while defining the property's exterior character.
The Art of Stone and Tile Installation
Mastery in stone and tile is the benchmark of a premium build. Achieving a flawless finish with book-matched stone or large-format tile requires millimeter-perfect calibration of the substrate. If the subfloor or wall framing possesses even a minor variance, natural stone will eventually stress and crack. Specialized installation is critical for long-term permanence, particularly when managing the weight of thick-slab masonry. In custom showers, the technical execution of intricate patterns demands precise drainage alignment and waterproof membranes that exceed standard residential codes. It's a disciplined process where the "how" of the installation is just as vital as the material itself.
High-Performance Windows, Doors, and Roofing
In the Denver climate, exterior materials must endure extreme temperature swings and high-altitude UV radiation. A luxury home exterior makeover is an exercise in engineering curb appeal through ruggedness. Custom door installs for massive architectural openings, such as steel-framed pivot doors or multi-slide glass walls, require reinforced structural headers to prevent sagging over time. Similarly, roofing systems must be selected for both their aesthetic merit and their ability to provide superior impact resistance. Whether utilizing slate, composite, or custom metal, the roof is a complex assembly that secures the home's longevity. By focusing on these high-performance components, you ensure the home remains a sanctuary of efficiency and style regardless of the season.
The Master Plan: Timelines, Logistics, and Project Rigor
A successful build is the result of disciplined logistics rather than mere inspiration. This luxury home remodeling guide emphasizes that high-stakes residential work requires a phased approach that begins long before the first wall is removed. The process moves from technical drawings and engineering reviews to structural framing, mechanical rough-ins, and finally, the meticulous application of finishes. Because complex structural renovations often reveal unforeseen conditions within older foundations or utility lines, maintaining a 15-20% contingency fund is a standard requirement for responsible project management. This financial buffer ensures that the integrity of the build is never compromised by unexpected technical requirements.
The project schedule is often dictated by the pace of permit approvals and the depth of engineering reviews, particularly for home extensions. In the Denver market, compliance with 2026 building codes requires rigorous documentation and inspections. Delays at this stage are common, but they're necessary to secure the long-term safety and legality of the structure. A master-crafted project doesn't rush these foundational steps; it accounts for them with a realistic, well-communicated timeline that prioritizes accuracy over speed.
Establishing Realistic Schedules for Complex Builds
Precision takes time. A premium bathroom renovation typically requires 8 to 12 weeks of site work, while a custom kitchen transformation can span 16 weeks or more. Full home evolutions often require six months to a year, depending on the structural complexity. The rhythm of construction is maintained by "locking selections" early in the pre-construction phase. Finalizing your stone, tile, and appliance choices months in advance prevents supply chain volatility from halting progress. It's a logistical necessity that allows the build team to prepare substrates and utility locations with millimetric accuracy before materials even arrive on-site.
Coordinating Mechanical Systems: Plumbing and Electrical
Modern luxury demands the seamless integration of smart home technology with traditional electrical layouts. This requires advanced coordination between lighting designers and master electricians to ensure control panels and recessed housings are placed with architectural intent. Similarly, high-performance master suites often feature multi-fixture showers and steam systems that demand upgraded plumbing infrastructure. These systems require higher-capacity water heaters and precise drainage engineering to function correctly. Utilizing in-house technical support for these tasks is superior to fragmented subcontracting, as it ensures end-to-end accountability and a cohesive mechanical strategy. Secure a partner who understands these complexities by consulting with our Denver remodeling specialists today.
Selecting Your Remodeling Partner: The Denver Standard of Excellence
A luxury home remodeling guide serves as a roadmap, but the execution of that plan depends entirely on the technical discipline of your chosen partner. In the Denver market, the standard for high-end residential work has evolved beyond simple aesthetic upgrades. Modern projects require a builder who functions as an authoritative specialist, one capable of managing the complex intersection of structural engineering and bespoke finishing. Selecting a partner is an exercise in risk mitigation; you're seeking a firm that takes full responsibility for the architectural outcome, ensuring that structural extensions and utility upgrades are executed without compromise.
Specialized mastery in stone and tile installation is a non-negotiable requirement for high-stakes projects. These materials are the most unforgiving elements of a build, often serving as the primary indicator of a contractor's overall quality. If a firm cannot manage the millimetric tolerances required for book-matched marble or large-format porcelain, they likely lack the rigor needed for hidden systems like structural framing or moisture management. A disciplined partner provides a seamless experience, moving from the rough-in phase to the final polish with unwavering precision and professional accountability.
Evaluating Technical Competence and Craftsmanship
Vetting a potential partner requires a focus on technical difficulty rather than just visual appeal. When reviewing a portfolio, ask specific questions about the engineering behind the finishes. Inquire about the waterproofing systems used in custom showers and the deflection standards required for the subfloors beneath natural stone. A master builder will provide clear, definitive answers regarding material tolerances and structural reinforcement. Longevity is the ultimate metric of success. It's essential to understand how a project performs in year five, ensuring that the structural integrity prevents the aesthetic degradation often seen in subpar builds. Substantial residential work demands a partner who prioritizes long-term value over temporary trends.
The Brekhus Commitment to Residential Masterwork
Brekhus Remodeling operates with a commitment to professional rigor that has been refined since 2004. As a family-operated firm with over two decades of Denver expertise, we provide the end-to-end accountability required for complex residential evolutions. Our in-house mastery of stone, tile, and custom shower engineering allows us to maintain strict control over every phase of the build. We don't just manage projects; we take ownership of the results, positioning ourselves as a steady partner for homeowners who expect the highest standards of structural and aesthetic permanence. For those ready to initiate a high-stakes transformation, the path to architectural excellence begins with a disciplined consultation. Contact our team at Brekhus Remodeling to discuss the technical requirements of your 2026 vision and ensure your project is built to the highest Denver standards.
Securing Architectural Permanence in 2026
Achieving a bespoke residential transformation requires a disciplined focus on the technical systems that sustain architectural beauty. As outlined in this luxury home remodeling guide, the success of a modern build depends on the seamless integration of structural integrity, material longevity, and rigorous project management. By prioritizing engineering precision over superficial trends, you'll ensure your estate remains a high-performance sanctuary for decades to come. Selecting a partner with a proven history of technical mastery is the final, most critical step in this process.
Brekhus Remodeling brings over 20 years of Denver residential expertise and specialized in-house stone and tile installation to every project, offering a full structural and technical service range that secures your vision from the studs out. This level of professional accountability ensures that your home functions with the same unwavering excellence with which it was designed. Your commitment to high standards deserves a build that reflects that same professional rigor. Initiate Your Transformation: Contact Brekhus Remodeling for a Technical Consultation.
Frequently Asked Questions
What is the typical budget range for a luxury home remodel in 2026?
Budgeting for a bespoke build is determined by the complexity of the structural changes and the caliber of selected finishes. While this luxury home remodeling guide emphasizes the necessity of a 15-20% contingency, specific totals depend on the architectural intent and site conditions. High-performance mechanical systems and custom masonry work require a higher level of investment than surface-level renovations to ensure long-term structural integrity and aesthetic permanence.
How long does a full residential remodeling project usually take?
A comprehensive residential transformation typically requires six to twelve months for completion. The duration is dictated by the depth of structural work, such as home extensions or basement finishing, and the timeline for Denver permit approvals. High-end builds prioritize accuracy over speed, ensuring that each phase, from mechanical rough-ins to final painting, is executed with the required technical rigor.
Do I need to hire an architect separately from a remodeling contractor?
Homeowners may choose to hire an architect separately, but partnering with a full-service remodeling firm ensures better technical synergy. Integrated teams manage the transition from architectural drawings to actual construction with fewer logistical gaps. This approach provides end-to-end accountability, ensuring that the structural engineering and material tolerances are maintained exactly as designed throughout the build process.
What are the most critical technical upgrades to consider during a remodel?
The most critical upgrades involve the home's infrastructure, specifically the plumbing, electrical, and thermal envelope. High-output culinary spaces and multi-fixture master suites demand modernized utility lines that exceed standard residential capacities. Additionally, upgrading to premium windows and doors is essential for maintaining the home's thermal performance and protecting the interior craftsmanship from environmental stressors.
How does Brekhus Remodeling handle plumbing and electrical coordination?
Brekhus Remodeling provides full-service technical support to manage all plumbing and electrical coordination. We eliminate the risks of fragmented subcontracting by maintaining end-to-end responsibility for the mechanical strategy. This disciplined approach ensures that smart home technologies and high-capacity utility systems are integrated seamlessly into the structural layout, providing a reliable foundation for your luxury finishes.
Why is custom stone and tile installation more expensive than standard options?
Precision masonry requires specialized installation techniques and microscopic tolerances that standard options don't demand. Custom stone and large-format tile installation involves rigorous substrate preparation to prevent eventual cracking or settling. The weight of premium materials and the complexity of book-matched patterns require a level of mastery that ensures the surface remains flawless for decades, justifying the specialized labor required.
Can I live in my home during a major luxury renovation?
Residing in the home during a major structural renovation is generally discouraged due to significant utility disruptions and site safety protocols. Full remodels often involve extensive plumbing and electrical work that renders essential areas unusable for prolonged periods. For projects involving home extensions or basement expansions, relocating ensures the build team can maintain the necessary momentum without compromising the homeowner's comfort or safety.
How do I ensure my remodel complies with Denver’s structural building codes?
Compliance is secured by partnering with a firm that possesses deep expertise in the Denver residential landscape. Since 2004, Brekhus Remodeling has managed the rigorous engineering reviews and permit processes required by local building codes. Our team ensures that every structural element, from foundation reinforcements to custom roofing, meets the specific 2026 standards for safety and longevity in the Denver market.