Architectural Luxury Basement Remodel Ideas for High-End Estates
Explore architectural luxury basement remodel ideas for high-end estates. Learn to transform your space with technical precision for a seamless, high-value a...
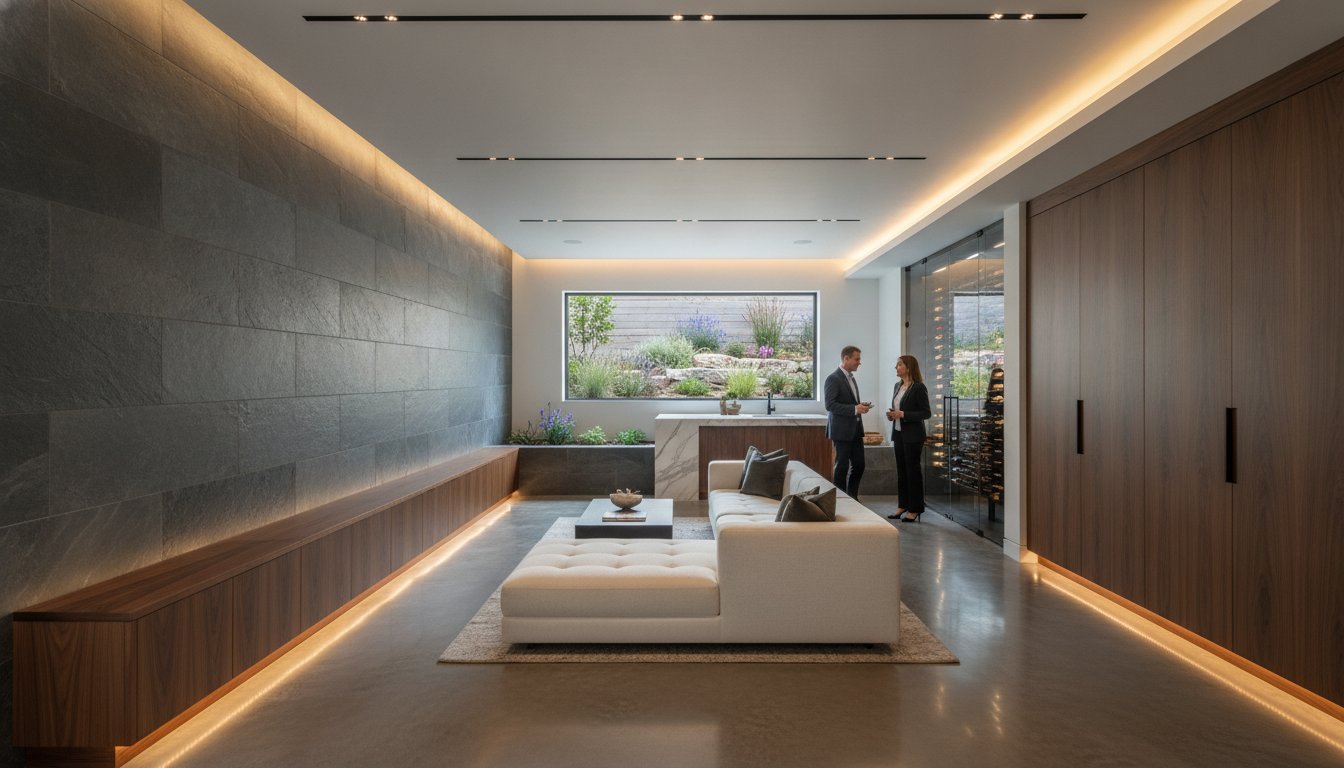
A luxury basement is not merely a finished room; it is a technically engineered subterranean estate that requires architectural-grade precision to succeed. Most homeowners rightfully worry about moisture damage ruining premium finishes or low ceilings creating a cramped atmosphere that feels disconnected from the rest of the property. You understand that a high-end renovation must be a seamless extension of your home's caliber, maintaining the same standards of quality and structural integrity found on the main floor. This level of execution is vital when evaluating luxury basement remodel ideas intended to provide long-term value and high-performance functionality.
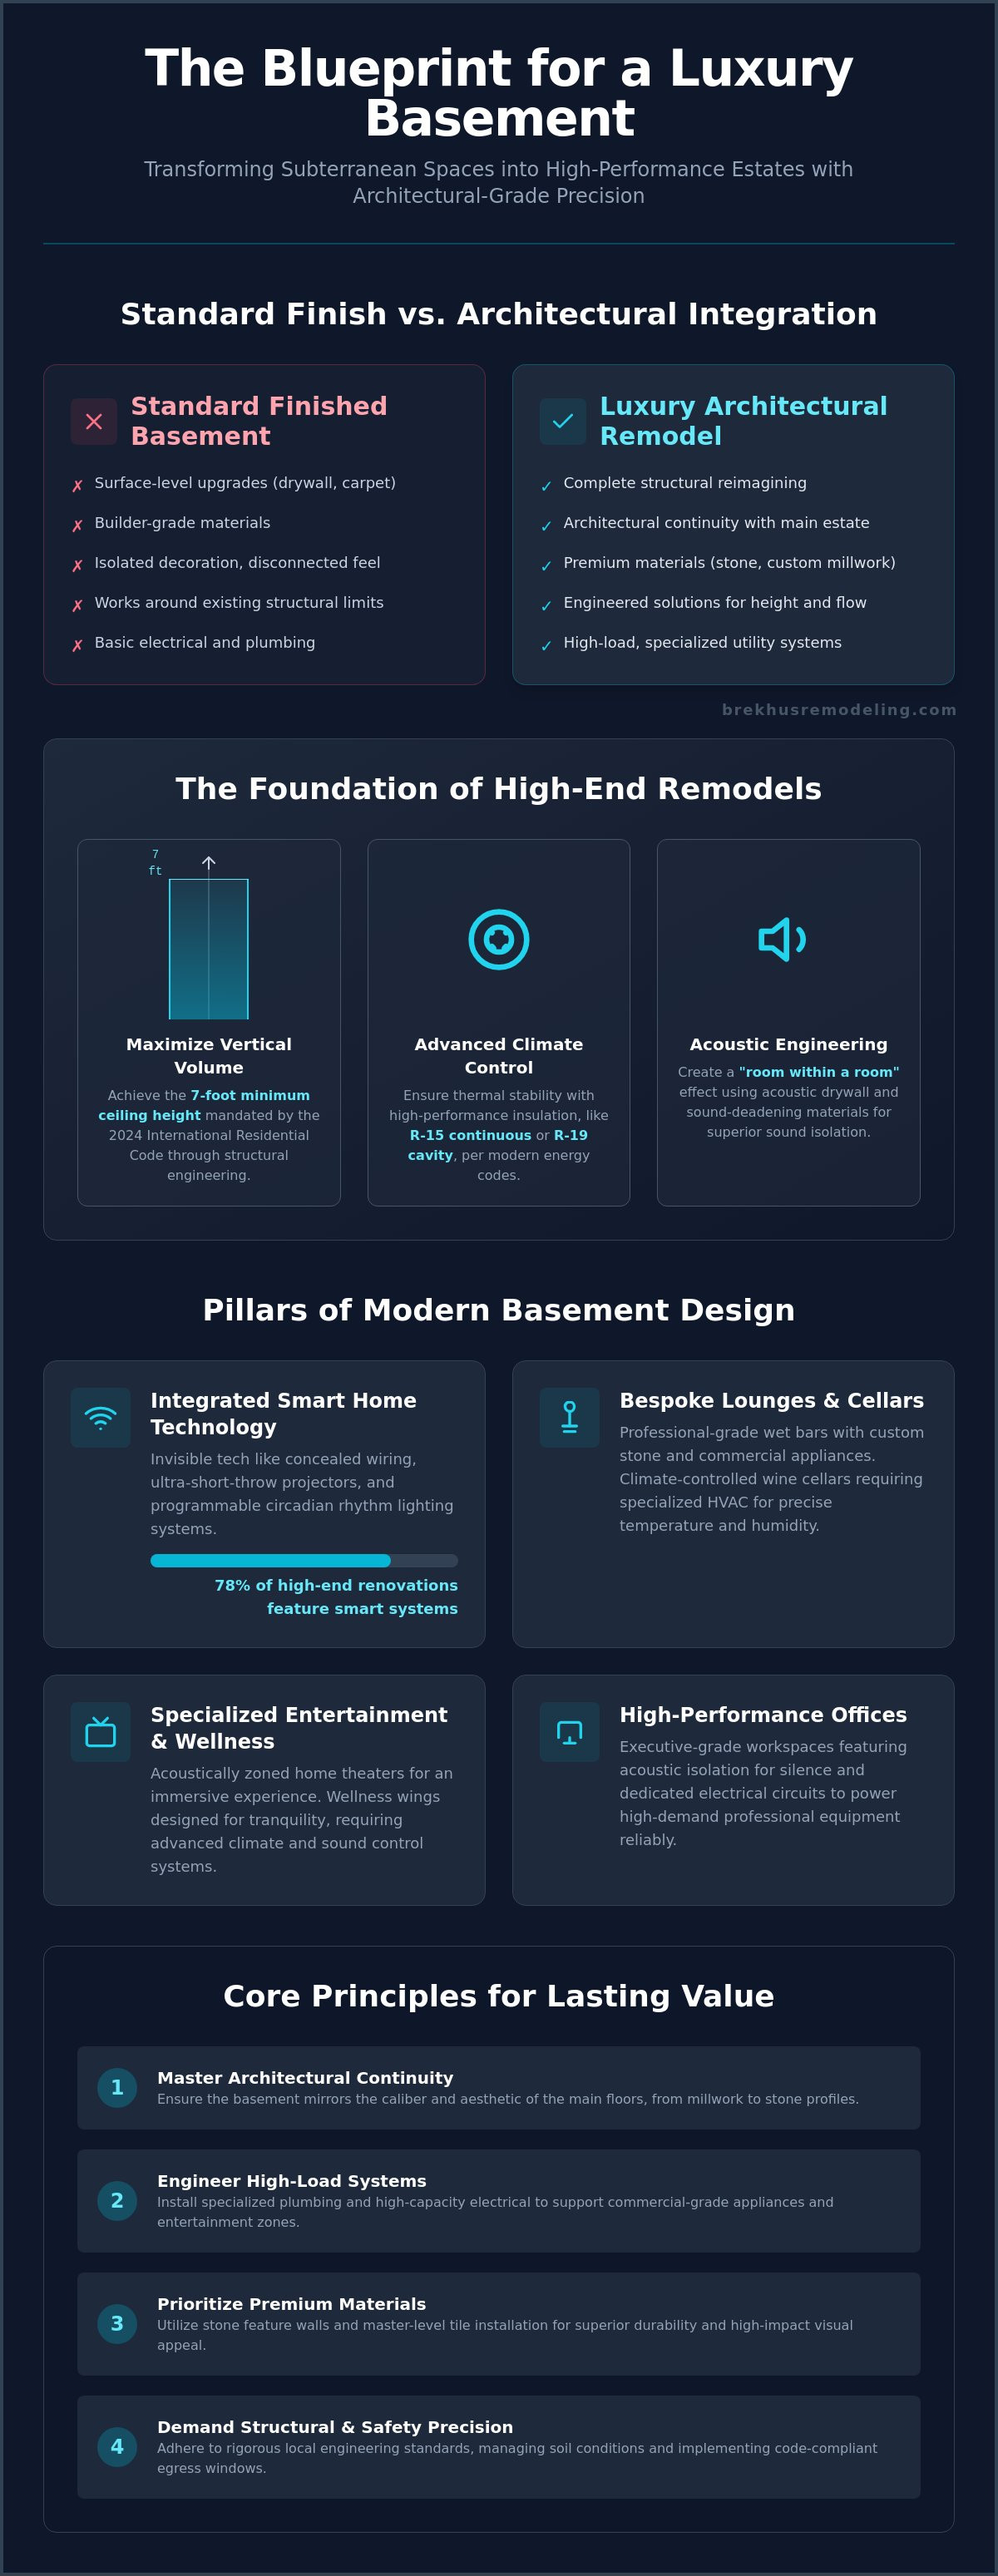
You'll learn how to transform subterranean areas into sophisticated living environments through master-level craftsmanship and rigorous technical standards. We'll explore the implementation of wellness wings, advanced acoustic zoning for home theaters, and the integration of invisible smart home technology. This guide previews the architectural logic required to navigate complex structural requirements, such as the seven foot minimum ceiling height mandated by the 2024 International Residential Code, while achieving a result that feels intentional, permanent, and perfectly integrated into your estate's footprint.
Key Takeaways
- Master the principles of architectural continuity to ensure subterranean levels mirror the caliber and aesthetic of your estate's main floors.
- Identify the technical specifications required for high-load electrical systems and specialized plumbing to support commercial-grade basement appliances and entertainment zones.
- Evaluate luxury basement remodel ideas that prioritize premium stone feature walls and master-level tile installation for superior durability and visual impact.
- Understand the critical role of Denver-specific structural engineering, including the management of local soil conditions and rigorous egress window standards for safety.
- Recognize how high-performance design and technical precision protect your investment while significantly increasing overall property valuation.
Defining the Luxury Basement: Beyond Finishing to Architectural Integration
A standard finished basement often relies on surface-level upgrades like drywall and builder-grade carpeting. In contrast, an architectural luxury remodel involves a complete structural reimagining of the subterranean level. High-end estates require a transition that maintains the same caliber of materials and engineering found in the primary living areas. This approach eliminates the traditional cellar atmosphere by addressing Basement design and structural considerations through a lens of permanent value and technical merit. When exploring luxury basement remodel ideas, the priority remains on seamless integration rather than isolated decoration.
Architectural continuity serves as the hallmark of high-end design. It requires a disciplined application of the home's existing design language, including matching millwork, stone profiles, and flooring transitions. For estates requiring more square footage than the original footprint allows, structural home extensions can expand the basement floor plan. These extensions involve complex excavation and foundation work to create expansive, open-concept environments that rival the scale of the main floor. The result is a high-performance space that functions as a natural continuation of the home's luxury experience.
The Psychology of Subterranean Luxury
Creating sensory comfort in a basement requires advanced climate control and acoustic dampening. High-performance insulation, such as R-15 continuous or R-19 cavity insulation mandated by modern energy codes, ensures thermal stability. Acoustic drywall and specialized sound-deadening materials create a "room within a room" effect, isolating theater or wellness zones from the rest of the house. Lighting engineering plays a critical role by mimicking natural circadian rhythms in windowless spaces. This is achieved through programmable LED systems that adjust color temperature throughout the day. Architectural integration is the seamless transition of design language from the main floor to the basement.
Maximizing Vertical Volume and Spatial Flow
Vertical volume is a primary differentiator in luxury renovations. Engineering solutions for low-hanging ductwork and support beams are essential to meet the 7-foot minimum ceiling height required by the 2024 International Residential Code. Moving mechanical systems or utilizing steel beams can reclaim overhead space. The transition between levels is further enhanced by wide-staircase designs that utilize the same premium stone or hardwood found upstairs. Strategic open-concept layouts and the use of natural stone veneer accent walls enhance the subterranean scale, making the space feel expansive rather than enclosed. These precision-engineered adjustments ensure the lower level possesses the same architectural gravity as the upper floors.
High-Yield Luxury Concepts: The Pillars of Modern Basement Design
Implementing luxury basement remodel ideas requires a focus on high-performance zones that mirror the sophistication of the primary estate. These projects prioritize specialized environments, such as bespoke entertainment lounges and climate-controlled wine cellars, which function as technical extensions of the home. According to 2026 industry data, an estimated 78% of high-end basement renovations now feature integrated smart home systems. This includes invisible technology like ultra-short-throw projectors and concealed wiring within custom cabinetry. These elements create a social wall that serves as both a design feature and a media center without compromising architectural integrity.
Professional-grade wet bars and wine cellars demand rigorous technical execution. A luxury wet bar is anchored by custom stone surfaces and commercial-grade appliances, requiring dedicated plumbing and electrical layouts. For wine collectors, the space must be engineered for long-term preservation, utilizing specialized HVAC systems to maintain precise temperature and humidity levels. Executive home offices also benefit from this technical focus. By utilizing acoustic drywall and dedicated electrical circuits, these spaces provide the silence and power required for high-stakes remote work and secure communications.
The Master Suite Guest Retreat
A self-contained guest suite provides a private sanctuary within the subterranean level. These retreats feature premium bathroom amenities and custom shower installs that utilize master-level tile work to achieve five-star hotel standards. Privacy is maintained through floor-to-ceiling sound insulation, ensuring the guest zone remains acoustically isolated from the social areas of the basement. This level of planning ensures the space feels like a primary suite rather than a temporary guest room.
Culinary and Social Hubs
Modern basement design often centers on culinary hubs that include full-service kitchenettes. These areas require stone and tile selections specifically chosen to withstand the higher humidity levels common in lower-level environments. Stone installation for custom fireplaces provides a visual anchor for seating zones, while professional tile installation ensures longevity in high-traffic areas. This focus on rugged, high-performance materials ensures the basement remains a durable extension of the home's luxury footprint. Every material choice reflects a commitment to structural permanence and aesthetic excellence.
Structural and Technical Precision: The Foundation of High-End Remodels
The success of an architectural subterranean project depends entirely on the invisible infrastructure that supports it. While many homeowners focus on aesthetic finishes, the technical execution of plumbing and electrical systems determines the long-term viability of the space. Subterranean plumbing requires a rigorous approach to drainage and sump pump reliability. High-end estates should utilize redundant pump systems with integrated battery backups to protect the investment from mechanical failure. These systems manage the unique hydrostatic pressures found in lower levels, ensuring that luxury basement remodel ideas remain viable for decades without the threat of water intrusion.
Electrical layouts must be engineered for high-performance loads. Modern basements often house commercial-grade appliances in kitchenettes and high-fidelity audio systems in dedicated theaters. These features require dedicated circuits and precision wiring to prevent interference and power fluctuations. For projects involving structural home extensions, the engineering becomes even more complex. Expanding the home's footprint into the earth requires meticulous excavation and foundation work that must integrate perfectly with the existing structure to maintain load-bearing integrity.
Advanced Moisture and Climate Management
Protecting high-value flooring and custom cabinetry starts with commercial-grade vapor barriers and precision climate control. According to the 2024 International Residential Code, basement walls must meet specific insulation standards, such as R-15 for continuous insulation or R-19 for cavity insulation. These regulations ensure thermal stability and prevent condensation behind finished walls. Additionally, the Colorado Department of Public Health & Environment recommends mitigation if radon levels reach 4.0 pCi/L; testing before finishing is a non-negotiable step in high-end builds. Rigorous moisture management represents the most critical technical hurdle in luxury basement finishing because subterranean environments are inherently susceptible to hydrostatic pressure and vapor transmission.
Sound Engineering and Acoustic Isolation
Acoustic isolation is a hallmark of professional-grade remodeling. To achieve true separation between the social hub and the rest of the estate, builders utilize resilient channels and specialized insulation to decouple sound waves from the structure. Media rooms require zero-vibration mounting for high-end audio components to prevent resonant frequencies from traveling through the floor joists. Acoustic tile installation should be handled by experts who understand how to enhance sound quality within the room while preventing it from escaping. This methodical approach to sound engineering ensures that a high-performance theater or wellness wing functions without disturbing the tranquility of the upper floors.

Material Selection: Elevating Aesthetics with Stone, Tile, and Custom Craftsmanship
Material selection serves as the definitive boundary between a utility space and a high-performance living environment. For high-end estates, the choice of finishes must reflect the same architectural gravity as the upper floors. This requires a disciplined approach to selecting materials that offer both aesthetic excellence and subterranean durability. Implementing sophisticated luxury basement remodel ideas often hinges on the use of natural stone and master-level tile work to anchor the space. These materials provide a sense of permanence and structural weight that lower-tier finishes cannot replicate.
Precision in material application is vital. In subterranean environments, materials face unique challenges including hydrostatic pressure and varying humidity levels. High-performance flooring options, such as porcelain tile or engineered surfaces, are selected for their ability to withstand these conditions without compromising on luxury. Custom painting and millwork further define distinct zones, utilizing high-quality finishes that resist moisture while providing the visual depth required for executive-level interiors. Every material choice is a calculated decision aimed at increasing property valuation through precision engineering and superior craft.
Stone and Tile as Architectural Statements
Large-format tiles are a primary tool for creating a modern, expansive aesthetic. By minimizing grout lines, these installations create a continuous visual plane that enhances the perceived scale of the room. For focal points like custom bars or fireplaces, book-matched stone slabs offer a dramatic architectural statement. The technical execution of these features is paramount; master-level tile installation ensures that waterproof integrity is maintained in luxury bathrooms and steam showers. Secure the longevity of your investment by partnering with experts in stone and tile installation who prioritize technical merit and structural accuracy.
Cabinetry and Millwork for Bespoke Environments
Bespoke cabinetry transforms a basement into a fully integrated extension of the home. Custom kitchen and bar cabinets are designed for optimized storage and specific commercial-grade appliance footprints. To eliminate the "basement feel," the inclusion of crown molding, wainscoting, and high-profile baseboards is essential. These elements provide the architectural cues that signal a primary living space. Integrating hidden doors or built-in shelving further contributes to a clean finish, concealing mechanical access points or specialized storage within a seamless design. This methodical attention to detail ensures the environment feels intentional, rigorous, and permanent.
The Brekhus Approach: Executing Bespoke Basement Transformations in Denver
Executing high-end luxury basement remodel ideas in the Denver metro area requires a deep understanding of local geological and regulatory constraints. Expansive soils, common throughout Colorado, present significant risks to foundation stability if not managed with engineering precision. Brekhus brings over 20 years of technical excellence to every project, ensuring that structural modifications and home extensions are built for permanence. We manage every phase of the transformation, from the initial excavation to the final application of premium painting and millwork. This comprehensive oversight guarantees that the structural integrity of your estate is never compromised during the remodeling process.
Compliance with the 2024 International Residential Code is the baseline for our work, not the ceiling. We exceed these standards, particularly regarding egress window installations, which are essential for safety and maximizing natural light in subterranean spaces. Our approach ensures that every project functions as a high-performance environment, capable of withstanding Colorado's unique climate while delivering a sophisticated interior finish. By prioritizing technical merit over temporary trends, we deliver spaces that offer an estimated return on investment of up to 86% in the Denver market.
Denver-Specific Basement Engineering
Colorado's altitude and climate extremes demand a specialized approach to thermal management. We optimize basement insulation using R-15 continuous or R-19 cavity solutions to ensure year-round comfort and energy efficiency. Coordination with local Denver building departments is handled with professional rigor, ensuring that complex permits for plumbing and electrical work are secured without delay. This methodical planning addresses the specific challenges of the Denver market, providing a steady foundation for bespoke subterranean estates. Every structural decision is informed by decades of experience navigating Colorado’s unique soil conditions.
A Disciplined Path to a Premium Finish
The Brekhus project management philosophy is defined by transparency and technical rigor. We don't rely on generalists; instead, we deploy master craftsmen for every specialized task. Our team handles tile installation, stone installation, and electrical layouts with the same level of mastery found in the region's most prestigious homes. This end-to-end control ensures that your luxury basement remodel ideas are realized with unwavering accuracy and structural permanence. Each phase of construction is a building block toward a cohesive image of professional excellence. Schedule a consultation for your Denver luxury basement remodel to begin the process of architectural transformation.
Securing the Future of Your Subterranean Estate
A successful remodel is defined by the technical integrity of its execution and the permanence of its materials. We've established that architectural integration and high-performance material selection transform lower levels into functional, high-value extensions of your primary living space. By prioritizing structural precision and master-level stone installation, you protect your investment against environmental challenges while achieving an aesthetic that mirrors the caliber of your entire home. These luxury basement remodel ideas require a disciplined partner who understands the complexities of subterranean engineering and rigorous local building standards.
Established in 2004, Brekhus provides over two decades of Denver expertise in managing high-stakes residential renovations. Our firm offers full-service technical support, including internal plumbing and electrical mastery, alongside specialized craftsmanship in custom stone and tile application. This comprehensive approach ensures that every detail, from the foundation to the final finish, meets our unwavering standards for quality. Consult with our master craftsmen on your luxury basement vision to ensure your project is executed with professional rigor and architectural excellence. Your estate deserves a foundation built on reliability and technical merit.
Frequently Asked Questions
How much value does a luxury basement remodel add to a Denver home?
A high-end basement renovation in the Denver market typically yields a return on investment between 70% and 86% upon sale. Beyond immediate financial recoupment, these projects increase property appeal by providing high-performance living space that integrates seamlessly with the estate. Precision engineering and premium finishes ensure the square footage is valued as primary living area rather than utility space, significantly enhancing the overall valuation of the property.
Can I install a steam shower in my basement without moisture issues?
Steam showers can be installed safely in subterranean levels through rigorous moisture management and technical precision. Success requires commercial-grade vapor barriers and specialized drainage systems to handle high humidity. Professional installation ensures that the moisture remains contained within the shower unit, protecting surrounding high-value finishes from potential vapor transmission or condensation damage. This methodical approach is essential when executing complex luxury basement remodel ideas that involve high-performance wellness features.
What is the minimum ceiling height for a luxury finished basement?
The 2024 International Residential Code adopted by Denver mandates a minimum ceiling height of 7 feet for habitable spaces. For luxury estates, we often exceed this standard by relocating mechanical systems or utilizing structural engineering to maximize vertical volume. This technical adjustment is essential to eliminate a cramped atmosphere and ensure the basement feels like an architectural extension of the upper floors, maintaining consistency throughout the entire footprint.
How do you prevent a remodeled basement from feeling like a basement?
Eliminating the cellar feel requires architectural integration and lighting engineering that mimics natural circadian rhythms. Utilizing wide staircases, matching the millwork of the main floor, and maximizing ceiling height are critical strategies. By incorporating high-end materials like book-matched stone and bespoke cabinetry, the space functions as a high-performance living environment rather than a secondary utility zone. This attention to detail ensures the transition between levels feels intentional and seamless.
Is a structural home extension necessary for a full basement finishing project?
A structural home extension is not mandatory for finishing a basement, but it is necessary if you intend to expand the subterranean footprint beyond the original foundation. These extensions allow for expansive, open-concept layouts that accommodate specialized zones like wellness wings or large-scale entertainment lounges. Such projects require meticulous excavation and foundation work to maintain the load-bearing integrity of the existing estate while creating a custom subterranean environment.
What are the legal egress requirements for a basement bedroom in Denver?
Denver building codes require a legal egress window in every basement bedroom to provide an emergency exit and natural light. These windows must meet specific size and opening height requirements to comply with the 2024 International Residential Code. Beyond safety, these installations are vital for transforming windowless areas into bright, habitable suites that meet high-end residential standards. Proper installation prevents moisture intrusion and ensures the room functions as a legal living space.
How long does a high-end basement remodeling project typically take?
The timeline for a luxury subterranean transformation depends on the structural complexity and level of custom craftsmanship required. Projects involving significant engineering, such as moving mechanical systems or installing custom stone features, require a methodical and thorough approach. A disciplined project management schedule ensures that every phase, from plumbing to final painting, is executed with the precision necessary for a premium result. We prioritize structural integrity and technical merit over a rushed schedule.
Can Brekhus Remodeling handle the electrical and plumbing for a basement bar?
Brekhus provides full-service technical support, including the specialized plumbing and electrical work required for high-end bars and kitchenettes. Our master craftsmen manage the installation of commercial-grade appliances and high-load circuits with professional rigor. This end-to-end oversight ensures that your luxury basement remodel ideas are supported by a reliable and technically sound infrastructure. We take full responsibility for the outcome, ensuring all plumbing and electrical systems meet and exceed local building codes.