Architectural Precision in Custom Kitchen Island Design (2026)
Achieve architectural precision in your custom kitchen island design. Our 2026 guide covers code, structural integrity, and utility integration for a flawles...
A kitchen island is not merely a decorative centerpiece; it's a high-performance engine that dictates the entire operational flow of the modern home. For many homeowners, the daily frustration of a cramped layout or insufficient prep space represents a fundamental failure of architectural planning. Achieving a truly effective custom kitchen island design requires more than selecting a premium stone slab. It demands a rigorous approach to structural integrity and technical precision. We recognize that a kitchen is only as functional as its most complex component.
You likely understand that poor traffic flow and improper utility integration can compromise even the most expensive renovation. This article provides the technical roadmap to master the requirements of engineering a bespoke island that serves as a high-performance hub. We will examine the essential principles of high-end appliance integration, 2026 building code compliance, and the structural standards necessary for a durable, professional-grade workspace. From managing the 2023 NEC requirements for countertop outlets to ensuring seamless plumbing for secondary sinks, every detail contributes to a result that enhances both home value and culinary performance.
Key Takeaways
- Understand the transition from the traditional work triangle to specialized culinary work zones for enhanced operational efficiency.
- Identify the critical technical requirements for custom kitchen island design, including 2026 electrical code compliance and advanced utility integration.
- Compare the structural durability and maintenance profiles of premium materials like natural quartzite and engineered quartz for high-traffic surfaces.
- Apply precise ergonomic calculations to establish optimal clearance zones and ensure seamless traffic flow during professional-grade cooking.
- Recognize the importance of professional rigor when managing the structural complexities of full home remodels and home extensions.
The Architectural Significance of Custom Kitchen Island Design
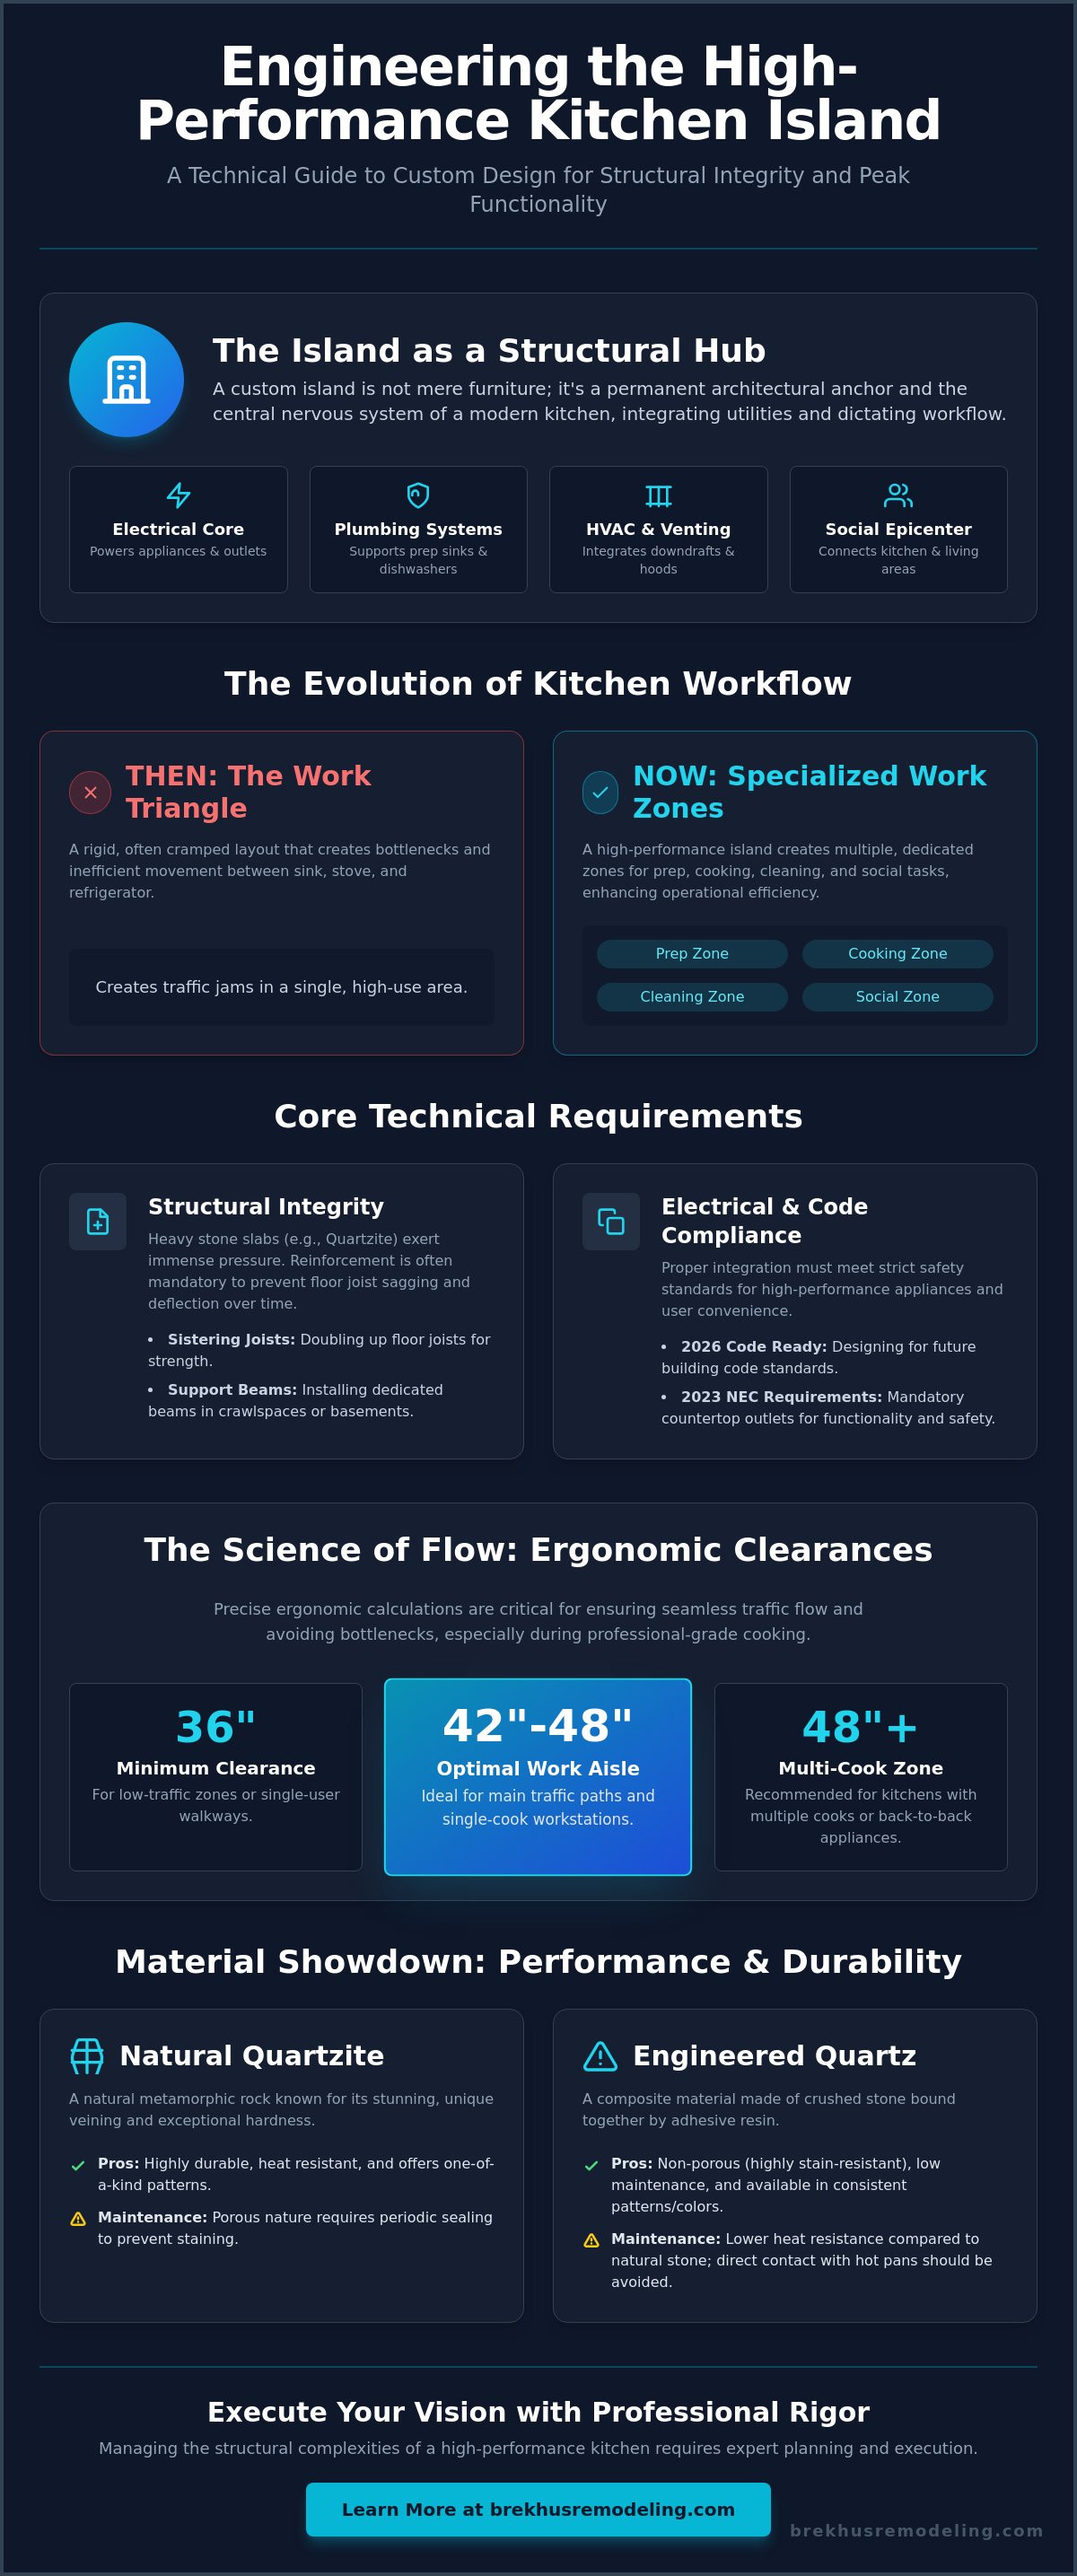
A kitchen island is not a mere furniture addition or a secondary storage unit. It's a permanent architectural anchor. In the context of a high-end renovation, custom kitchen island design serves as the central nervous system of the culinary suite. It coordinates movement, utility access, and social interaction within a single, engineered structure. While mass-market retailers often treat these pieces as modular storage solutions, a bespoke approach recognizes the island as a fixed structural element. Examining the history and design of kitchen islands reveals their evolution from simple prep tables to sophisticated hubs that integrate plumbing, electrical, and HVAC systems. This evolution demands a shift in perspective; the island must be planned with the same structural rigor as the home's foundation.
Beyond Aesthetics: The Island as a Structural Hub
A custom design eliminates the compromises inherent in pre-fabricated layouts. It transforms the kitchen into a site for professional-grade execution. By prioritizing technical precision, homeowners ensure their investment supports heavy-duty usage and high-performance appliances. In the Denver market, where luxury renovations often exceed $115,000, this level of craftsmanship directly impacts long-term property value. Buyers of premium residences expect kitchens that function as high-performance workstations rather than just aesthetic showrooms. A well-engineered island justifies its footprint by increasing the efficiency of the entire floor plan. It provides the necessary counter space for complex meal preparation while housing critical utilities that would otherwise clutter the perimeter cabinets. Professional-grade islands often include:
- Dedicated zones for prep, cooking, and cleanup.
- Integrated specialized appliances like microwave drawers and beverage centers.
- Heavy-duty structural framing to support oversized stone slabs.
Integration into the Broader Floor Plan
Modern open-concept living requires a seamless transition between functional zones. The island acts as the primary boundary between the kitchen's technical workspace and the home's social areas. In a large-scale home extension, the island defines these spaces without the need for restrictive walls. Designers must align the island's scale with the total volume of the room. An undersized island feels lost in a grand suite. An oversized one creates bottlenecks that disrupt traffic flow and appliance door swings. Precision in custom kitchen island design also involves accounting for existing structural elements. Load-bearing columns or HVAC ducts don't have to be obstacles. They can be integrated into the island's framework to maintain architectural continuity and preserve the visual integrity of the kitchen suite. This level of planning ensures the island feels like an intentional part of the home's original blueprint rather than an afterthought.
Technical Anatomy: Engineering a High-Performance Island
Engineering a high-performance island begins beneath the floorboards. While aesthetic choices dominate initial discussions, the structural integrity of a custom kitchen island design relies on precise calculations of weight and utility load. Large-scale islands featuring premium stone installation, such as quartz or granite, can exert significant pressure on residential floor joists. In Denver, where many historic bungalows or mid-century ranch homes undergo extensive renovations, structural reinforcement is often mandatory. This process involves sistering joists or installing dedicated support beams to prevent sagging or floor deflection over time. Every architectural decision must account for the physical reality of the materials used, ensuring that the centerpiece of the home remains stable for decades.
Ventilation presents another layer of technical complexity. Integrating a professional-grade cooktop into an island requires a sophisticated HVAC strategy. Downdraft systems must be routed through the floor, often requiring coordination with existing basement or crawlspace infrastructure. Alternatively, overhead hood venting requires precise ceiling framing and ductwork that doesn't compromise the home's structural members. Architects and builders use these requirements to create functional and multipurpose kitchen islands that maintain air quality without sacrificing the open-concept aesthetic. For those planning a comprehensive custom kitchen, these engineering details are addressed during the earliest design phases to avoid costly mid-project corrections.
Utility Routing and Infrastructure
Bringing water and waste lines to a central island is a rigorous plumbing exercise. Unlike perimeter sinks, island plumbing requires specialized venting solutions, such as air admittance valves or loop vents, to ensure proper drainage. Electrical requirements are equally stringent. Under the 2023 National Electrical Code (NEC) enforced in Denver, outlets are no longer permitted on the side of the island below the countertop. Any installed power must be on or above the surface, often utilizing listed pop-up assemblies. All island circuits must be GFCI protected. Coordinating these rough-ins requires a master electrician and plumber who understand the 2025 Denver Building Code amendments.
Custom Cabinetry and Internal Organization
Precision cabinetry engineering is the final pillar of a high-performance island. Standard cabinets often fail under the weight of oversized stone slabs or the vibration of integrated dishwashers. Bespoke cabinetry utilizes reinforced boxes and heavy-duty hardware to ensure long-term durability. Internal organization is tailored to professional-grade cookware, using deep drawers with high-weight-capacity glides. Modern designs also incorporate hidden charging stations and smart home controls directly into the cabinetry, keeping the workspace clear of technological clutter. This level of detail ensures the island functions as a seamless extension of the chef's workflow.
Selecting Premium Materials for Durability and Aesthetics
Material selection in custom kitchen island design is an exercise in balancing structural load with high-performance utility. The choice of a countertop surface dictates the island's maintenance profile and its resilience under professional use. In the Denver market for 2026, engineered quartz remains a primary choice for high-traffic kitchens due to its non-porous surface and resistance to impact. Market data indicates that quartz installation costs in Denver currently range from $65 to $150 per square foot. While quartz offers consistency, natural granite and quartzite provide superior heat resistance. Granite installation typically costs between $55 and $130 per square foot. These technical specifications must be weighed against the intended culinary application of the island suite.
A growing trend in 2026 involves the use of butcher block for dedicated prep zones, often integrated alongside stone surfaces. This requires meticulous planning to ensure a level transition between materials. Professional Stone Installation is the only way to manage the weight of these oversized slabs, which can exceed several hundred pounds. Without proper structural support and precision leveling, even the most expensive stone is susceptible to stress fractures or seam separation. The technical execution of the surface defines the longevity of the entire island.
The Mastery of Stone and Tile Work
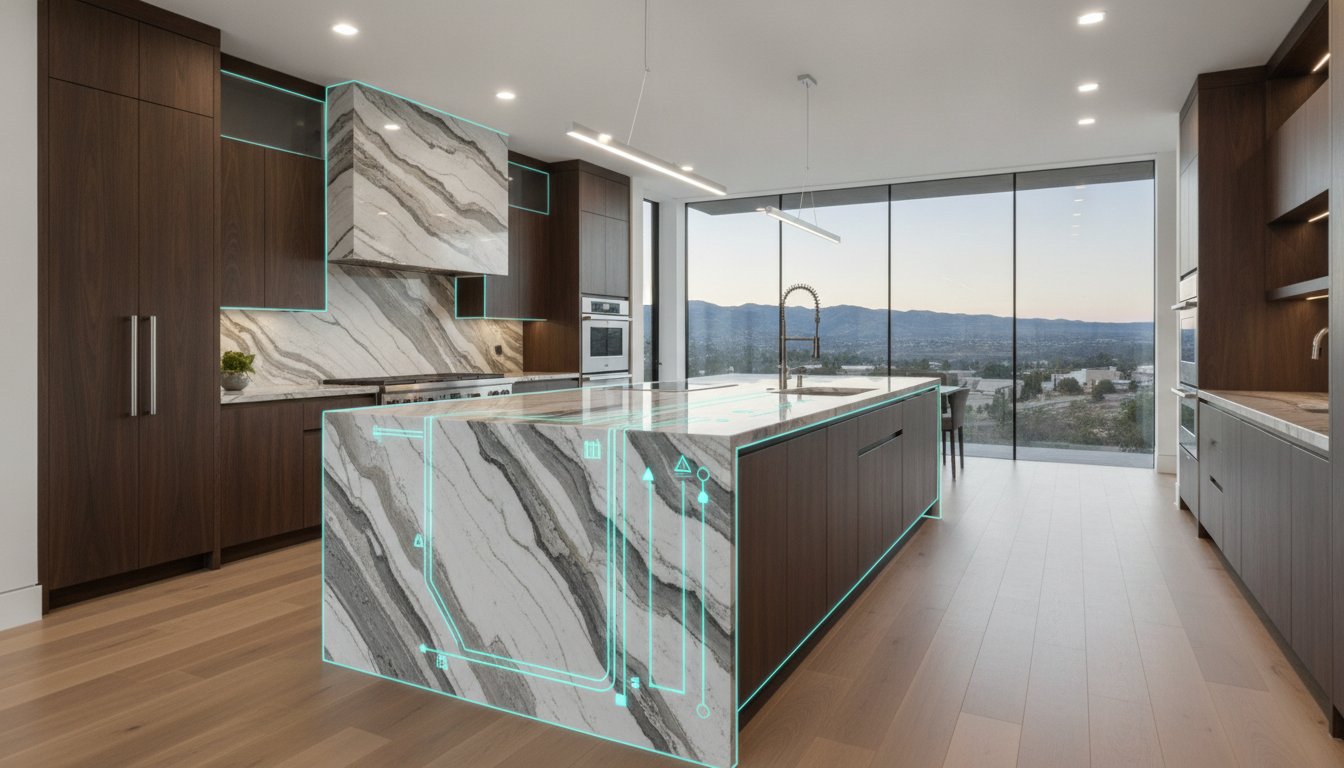
Achieving a monolithic appearance requires precision mitred edges where the countertop meets the side panels. This technique creates a seamless "waterfall" effect that hides the joint and emphasizes the stone's natural veining. Beyond the primary surface, sophisticated Tile Installation on island backsplashes or end-panels adds a layer of architectural depth. Expertly curated tile patterns provide a necessary aesthetic contrast to large-scale stone surfaces. This work demands tight grout lines and perfect alignment to maintain the high standards of a bespoke renovation. Proper execution prevents moisture infiltration and ensures the island's decorative elements remain as durable as its structural core.
High-End Finishes and Protective Coatings
The durability of island cabinetry depends on the quality of the protective coatings applied. Professional Painting and finishing for custom cabinets utilize industrial-grade conversion varnishes rather than standard latex paints. These coatings provide a hard, moisture-resistant barrier that withstands the high humidity and frequent cleaning of a working kitchen. Selecting a finish with the correct sheen is also vital for managing light reflection in open-concept spaces. Every hardware choice and cabinet stain must be coordinated with the home's broader architectural palette. This disciplined approach to finishing ensures that the island maintains its visual integrity despite daily exposure to heat, grease, and heavy use.

Ergonomics and Workflow: The Science of Custom Kitchen Island Design
A sophisticated custom kitchen island design is defined by its operational efficiency. While generic furniture retailers suggest a standard 36-inch clearance for walkways, professional architectural standards require a more rigorous approach. In a high-performance kitchen where multiple individuals operate simultaneously, clearance zones should range from 42 to 48 inches. This ensures that appliance door swings, such as those for integrated dishwashers or French-door refrigerators, do not obstruct traffic flow. Calculating these zones with precision prevents the bottlenecks that compromise the utility of poorly planned renovations. Every inch is a calculated decision based on the specific geometry of the room.
Modern culinary habits have evolved beyond the traditional work triangle. Today, we design for specialized work zones. The island typically functions as the primary prep station, requiring immediate proximity to both refrigeration and waste management. It's also critical to establish landing zones, which are unobstructed counter spaces adjacent to ovens and microwaves. These zones provide a safe area for hot items, enhancing both safety and workflow speed. For homeowners seeking a custom kitchen that balances these complex requirements, professional planning is indispensable.
Architectural standards for island height often utilize a split-level approach. A standard 36-inch height is optimal for ergonomic food preparation, while a 42-inch bar height tier creates a natural barrier between the cooking mess and the social area. This tiered design also accommodates different seating requirements. A 42-inch tier requires high-end bar stools and provides a comfortable standing surface for guests, whereas a single-level 36-inch island offers a more expansive, monolithic workspace. Each height selection must align with the intended social and culinary use of the suite.
Optimizing the Culinary Workflow
Positioning the island sink and prep area relative to the range is the foundation of a functional kitchen. We prioritize a design that minimizes steps between critical tasks. This includes incorporating specialized zones for baking, coffee service, or wine storage within the island's footprint. These dedicated areas prevent cross-traffic and allow the primary chef to maintain focus on the main cooking surface. A well-organized custom kitchen island design ensures that every tool and appliance is located exactly where the task dictates.
Seating and Social Ergonomics
Determining the correct overhang length is vital for both structural stability and user comfort. For a standard 36-inch high counter, a minimum 12-inch overhang is required for adequate legroom. A 15-inch overhang is preferred for 42-inch tiers. Spacing requirements for high-end bar stools must allow for 24 to 30 inches of width per person to avoid overcrowding. Task lighting is the final component; it must provide precision illumination for prep work without creating glare for those seated at the island. This level of detail transforms the island into a comfortable, high-functioning social hub.
Executing Your Vision with Brekhus Remodeling in Denver
The successful realization of a complex custom kitchen island design is determined during the execution phase. While the previous sections of this guide have detailed the technical requirements for plumbing, electrical, and structural integrity, these elements only provide value when managed with professional rigor. At Brekhus Remodeling, we approach every project as an exercise in high-stakes engineering. We recognize that for Denver homeowners, a kitchen renovation is a significant investment in both lifestyle and property value. Our team ensures that the technical theory discussed in the planning phase translates into a durable, high-performance reality. We take full responsibility for the structural outcome, providing a level of mastery that fragmented contracting services cannot match.
Managing the intricacies of Custom Kitchens and Full Remodels requires a unified command of multiple trades. Whether your project involves a mid-century ranch in Cherry Creek or a historic bungalow in Wash Park, the challenges remain consistent. We navigate the specific requirements of the 2025 Denver Building Code while coordinating master plumbers, electricians, and stone installers. This integrated approach is essential for islands that feature heavy stone surfaces and integrated high-end appliances. We ensure that every support beam is reinforced and every utility line is routed with precision, preventing the structural failures that often plague lower-standard builds.
Our Disciplined Approach to Renovation
We utilize a methodical construction process to maintain architectural logic from demolition to the final finish. Our team handles everything from Home Extensions to Stone Installation, ensuring that the island feels like a permanent part of the home's original blueprint. This coordination eliminates the communication gaps that lead to project delays or technical errors. We prioritize transparency and professional distance, focusing on substance over flashy marketing. Denver homeowners trust us because we value structural permanence and technical merit above all else. Our goal is to deliver a space that functions with the efficiency of a professional workstation while maintaining a sophisticated aesthetic.
Next Steps for Your Custom Kitchen Project
Beginning a high-end renovation requires careful preparation. Before your initial site assessment, we recommend defining your specific functional requirements. Consider how your household utilizes the kitchen suite and identify any current pain points in traffic flow or counter space. A professional site assessment is the only way to determine the structural possibilities of your existing floor plan. We will evaluate your current electrical capacity, plumbing routes, and floor joist integrity to ensure your vision is technically feasible. To begin your high-end kitchen transformation and secure a partner committed to technical excellence, Contact Brekhus Remodeling today.
Elevating Your Culinary Infrastructure
Achieving a superior custom kitchen island design requires a disciplined synthesis of engineering, ergonomics, and material science. The most successful installations prioritize structural integrity and utility routing long before the final stone slab is set. From 2026 building code compliance to the precise calculation of clearance zones, every detail must serve the dual purpose of high-end performance and aesthetic permanence. An island isn't merely a furniture piece; it's a permanent investment in your home's functional infrastructure.
Brekhus Remodeling has provided this level of professional rigor to Denver homeowners since 2004. With over two decades of residential expertise, we manage the full complexity of high-end renovations, including integrated plumbing, electrical, and master-level stone work. We specialize in high-stakes residential construction and structural extensions where technical accuracy is non-negotiable. Our team takes full responsibility for the outcome, ensuring that your project meets the highest standards of craftsmanship and durability.
Consult with our Denver master craftsmen for your custom kitchen renovation. Your vision for a high-performance culinary hub deserves the commitment of an established specialist who values quality above all else.
Frequently Asked Questions
What is the ideal size for a custom kitchen island in a Denver home?
The ideal dimensions are dictated by the total volume of your kitchen suite and the necessary clearance zones. Most functional islands require a minimum footprint of 4 feet by 2 feet to be effective. In luxury Denver renovations, islands often exceed 8 feet in length to accommodate secondary sinks and seating. The scale must remain proportional to the room to avoid overwhelming the floor plan.
Can I add a sink or cooktop to my island during a kitchen remodel?
Yes, integrating high-performance appliances is a core component of custom kitchen island design. This process requires precise coordination of plumbing for waste lines and electrical or gas routing for cooktops. If a cooktop is installed, a sophisticated HVAC strategy for downdraft or overhead ventilation is mandatory to maintain air quality and comply with local safety standards.
How much clearance space is needed between the island and the cabinets?
Professional architectural standards require 42 inches of clearance for single-cook environments and 48 inches for multi-cook households. These measurements ensure that traffic flow remains fluid when appliance doors, such as dishwashers or ovens, are fully extended. Maintaining these specific distances prevents the bottlenecks common in lower-standard modular kitchen layouts.
What are the most durable stone materials for a high-traffic kitchen island?
Engineered quartz and natural quartzite represent the highest standards for durability and maintenance. Quartz provides a non-porous surface that resists staining and bacterial growth, making it ideal for food preparation. Natural quartzite offers superior heat resistance and structural hardness, providing a premium aesthetic that withstands the rigors of professional-grade culinary use without the fragility of marble.
Does a custom kitchen island require structural floor reinforcement?
Structural reinforcement is often necessary when installing oversized stone slabs or heavy integrated appliances. A large island can exert several hundred pounds of concentrated pressure on residential floor joists. In many Denver home extensions or historic renovations, we sister existing joists or install dedicated support beams to prevent floor deflection and ensure the long-term stability of the installation.
How do I integrate seating into my kitchen island design without sacrificing storage?
Effective designs utilize deep overhangs or tiered counter heights to balance social and functional needs. By extending the countertop 12 to 15 inches, you create adequate legroom for guests while maintaining full-depth cabinetry on the working side of the island. Specialized shallow cabinets can also be integrated into the "back" of the island beneath the seating area for storing seasonal items.
What electrical codes apply to custom kitchen island installations?
Under the 2023 National Electrical Code enforced in Denver, outlets are no longer permitted on the sides of islands below the countertop surface. Power access must be provided on or above the countertop, often through listed pop-up assemblies or surface-mounted tracks. Additionally, all island circuits must be GFCI protected and comply with the 2025 Denver Building Code amendments for residential safety.
How does a custom island impact the resale value of a Denver property?
A professionally engineered island serves as a significant architectural anchor that increases property marketability. In the Mountain region, kitchen renovations consistently provide a high return on investment, often approaching 97% for well-executed projects. Luxury buyers specifically prioritize kitchens that feature high-performance workstations and seamless appliance integration, making the island a primary driver of valuation.