Bathroom Remodel Permits: The Technical Standards for Professional Renovation (2026)
Secure your investment with our guide to bathroom remodel permits. We detail Denver's 2026 technical standards, fees, and inspections to protect your home's ...
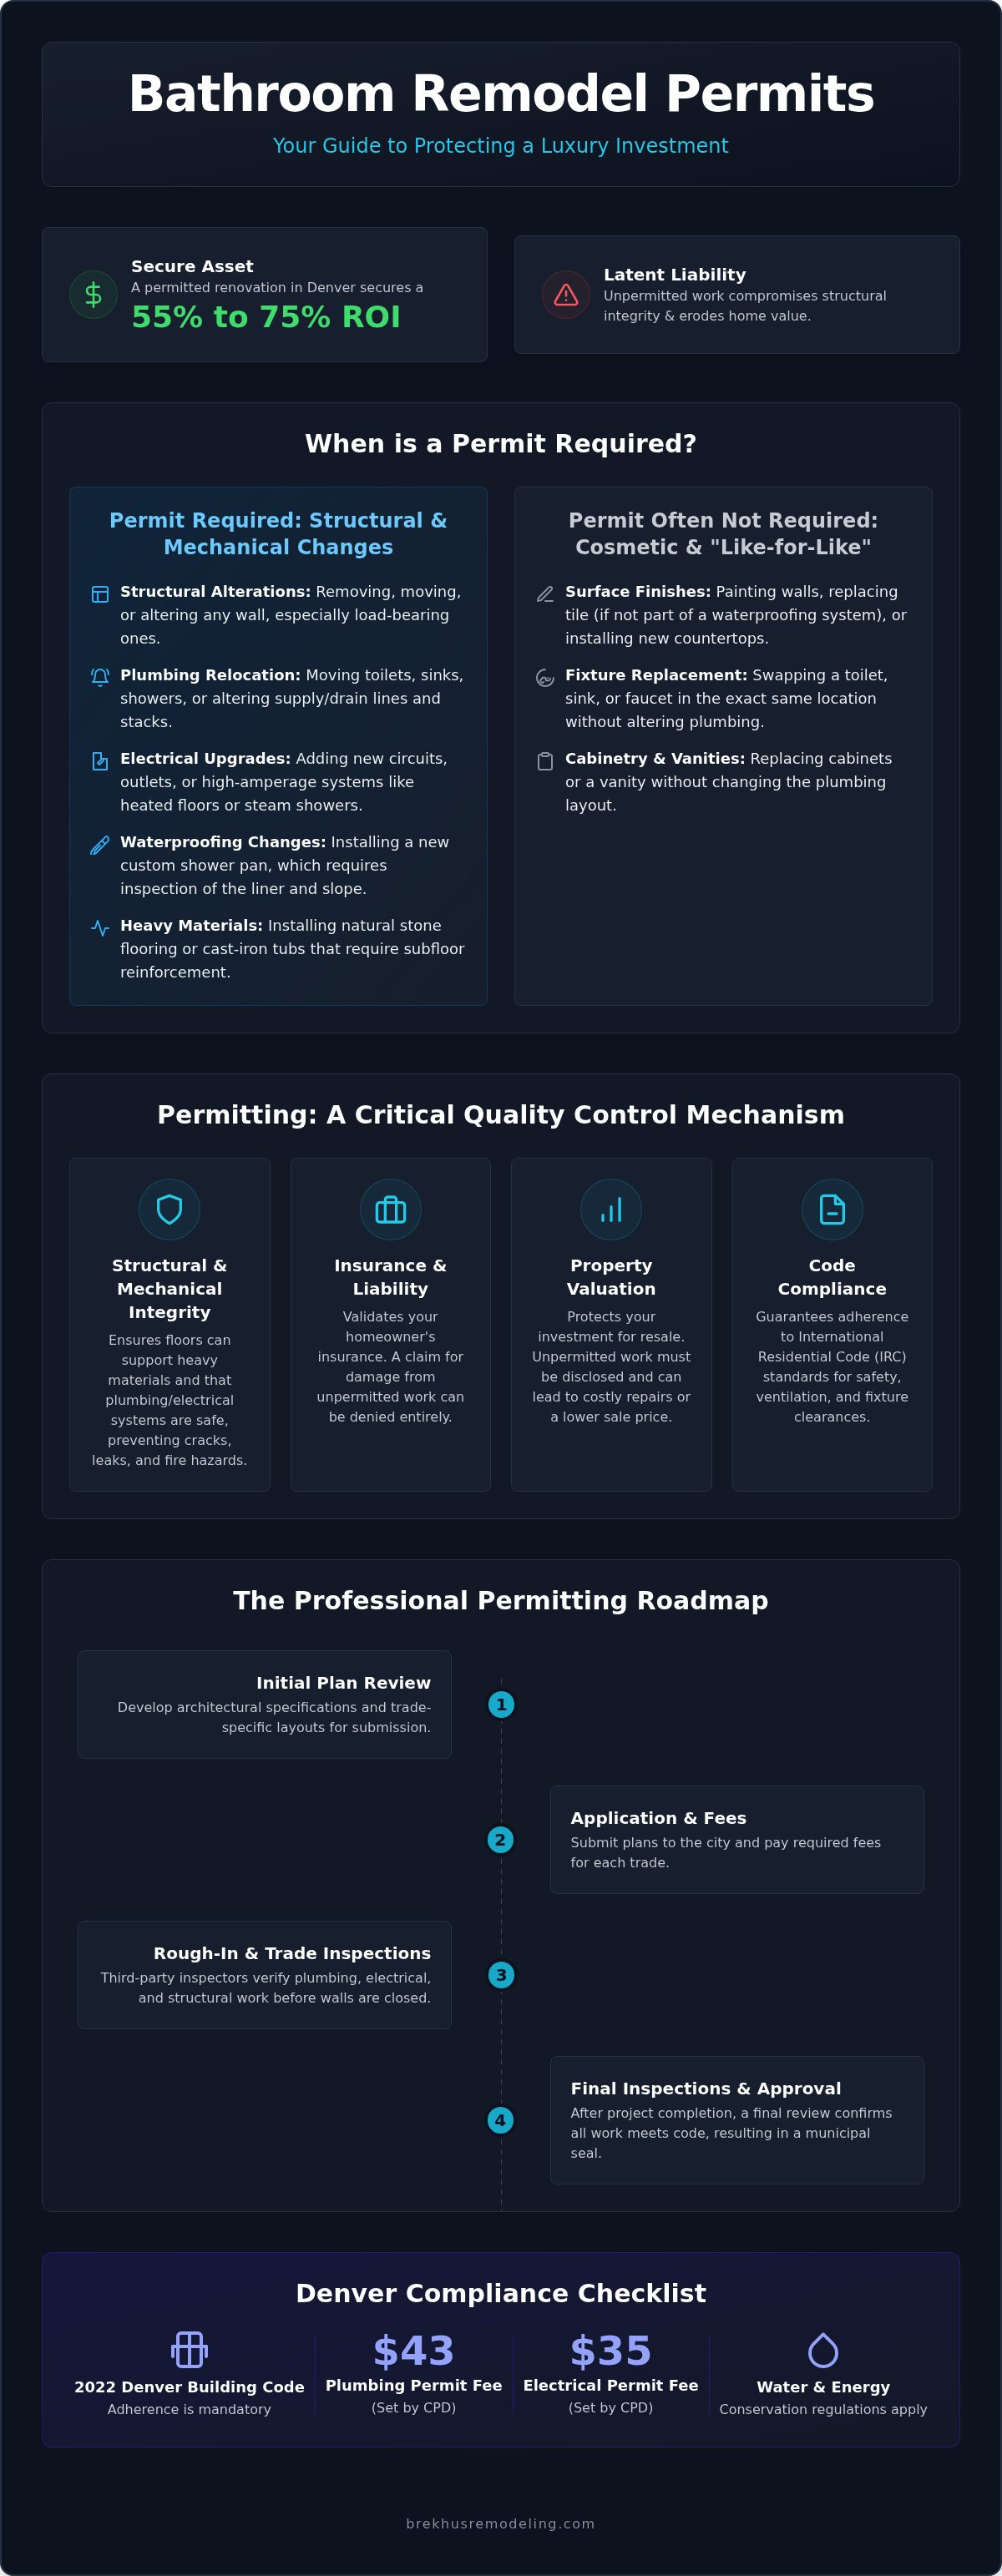
A luxury renovation executed without the validation of a municipal seal is not a secure asset. It is a latent financial liability that can compromise the structural integrity of your home and erode the 55% to 75% return on investment common in the Denver market. Navigating the technical rigor of bathroom remodel permits is often viewed as a bureaucratic hurdle. However, these requirements serve as the essential technical blueprints that safeguard your property against mechanical failures and legal disputes during resale. Adherence to the 2022 Denver Building Code represents a commitment to architectural logic and professional excellence.
You deserve the confidence that your custom stone work and high-performance plumbing systems are built for structural permanence. This guide provides a definitive roadmap through the permitting process, from initial plan reviews to final trade inspections. We break down the specific triggers for plumbing and electrical permits, including the set $43 and $35 fees required by the Denver Department of Community Planning and Development. You'll gain a clear understanding of the engineering standards required to protect your home's market valuation. We outline the exact steps necessary to ensure your renovation meets the highest benchmarks of modern construction.
Key Takeaways
- Identify the technical triggers, such as relocating plumbing stacks or structural modifications, that mandate bathroom remodel permits to ensure mechanical compliance.
- Understand the critical link between verified permitting and the long-term validity of your homeowner's insurance policy.
- Learn how architectural specifications for trade-specific layouts serve as the foundation for structural permanence in luxury spaces.
- Discover the rigorous waterproofing standards required to safeguard high-end stone and tile installations against latent failures.
- Gain a clear roadmap for managing Denver's specific energy efficiency and water conservation regulations during a professional renovation.
Identifying the Scope: When a Bathroom Remodel Requires a Permit
Distinguishing between a cosmetic refresh and a full-scale reconstruction is the first step in professional project planning. While painting or replacing a vanity cabinet might be exempt, any work that alters the home's core systems requires formal authorization. Obtaining bathroom remodel permits isn't just a legal formality; it's a verification process that ensures your project adheres to the International Residential Code (IRC). These standards dictate everything from ventilation rates to the specific clearances required around fixtures to ensure safe, long-term operation.
Structural and Mechanical Triggers
Engineering integrity is paramount when reconfiguring a floor plan. If your vision involves expanding a master suite by removing or altering a wall, a structural inspection is mandatory to confirm the load-bearing capacity remains intact. Mechanical systems also trigger strict oversight. Relocating plumbing stacks or installing high-flow custom shower systems necessitates a building permit to verify that drainage and venting systems can handle the increased volume. Similarly, adding luxury features like steam units or heated flooring often requires upgrading the electrical panel. These high-amperage components must be vetted by an inspector to prevent circuit overloads or fire hazards that compromise your home's safety.
Cosmetic vs. Structural Renovations
The term "like-for-like" refers to replacing a fixture in its exact current location without altering the underlying supply or waste lines. This usually bypasses the need for extensive permitting. However, the threshold for technical oversight is lower than many homeowners realize. Installing heavy natural stone flooring often requires a permit for subfloor reinforcement to prevent structural deflection and cracked grout lines. Replacing a custom shower pan is another critical trigger. Because waterproofing failure is a leading cause of property damage, a technical inspection of the pan liner and drainage slope is non-negotiable. Even exterior changes, such as modifying window sizes for better natural light in an exterior-facing bathroom, fall under the jurisdiction of local building departments to ensure thermal performance and egress compliance.
The Engineering Risks: Why Permitting Protects Your Luxury Investment
Viewing bathroom remodel permits as a mere administrative hurdle ignores their role as a critical quality control mechanism. For high-end renovations involving substantial investments in natural stone and bespoke cabinetry, the permitting process acts as an engineering safeguard. It ensures that the structural and mechanical systems hidden behind the walls meet the rigorous standards established by the International Residential Code. This third-party verification is the only objective way to validate that your renovation isn't just aesthetically pleasing but structurally sound.
Safeguarding Structural and Mechanical Integrity
Precision installation is the standard for high-end bathroom fixtures. When integrating heavy cast-iron soaking tubs or floor-to-ceiling quartzite slabs, the subfloor must be assessed for load capacity. Without a permit-mandated structural review, the weight of these premium materials can lead to floor deflection, causing expensive tile work to crack or grout lines to fail. Mechanical integrity is equally vital. Professional installers perform rigorous pressure testing on all new supply lines before any tile is laid. This step, often verified during a rough-in inspection, prevents catastrophic water damage that can occur from a single faulty joint. Additionally, code-compliant ventilation systems are essential to mitigate the high humidity levels found in luxury steam showers, protecting the estate from long-term moisture damage and microbial growth.
Insurance and Liability Implications
The financial risks of bypassing the permitting process extend far beyond municipal fines. Most homeowner's insurance policies contain clauses that exclude coverage for damage resulting from unpermitted work. If a non-permitted plumbing failure causes a flood, the carrier may deny the entire claim, leaving the property owner responsible for the full cost of remediation. There are also strict contractual obligations involved when upgrading plumbing and electrical for a home remodel. Licensed professionals operate under a framework of accountability that unvetted labor cannot match. During property transfers, unrecorded renovations frequently surface during the due diligence phase. This can lead to stalled sales, forced price reductions, or legal liabilities that diminish the property's market value. Ensuring every phase of your build is documented through the proper bathroom remodel permits provides the ultimate layer of protection for your capital investment. For those seeking a partner committed to these technical standards, Brekhus Remodeling manages every inspection phase to guarantee total compliance.
Navigating the Regulatory Landscape: The Professional Permitting Process
The acquisition of bathroom remodel permits begins long before a single tile is removed. It is a methodical phase where design intent meets engineering reality. Professional permitting transforms a conceptual vision into a set of technical instructions that municipal authorities use to verify safety and code compliance. This process requires a disciplined approach to documentation, ensuring that every structural modification and mechanical upgrade is accounted for before construction commences.
Design-Phase Documentation and Submissions
Precision starts on the drafting table. To secure approval, you must submit scaled floor plans that clearly define the existing conditions versus the proposed changes. These aren't simple sketches; they are detailed architectural drawings that include mechanical schematics for plumbing and electrical layouts. Your documentation must specify material grades to ensure they meet modern fire and safety codes, particularly when installing high-amperage steam units or complex lighting arrays. Managing the timeline for these submissions is critical. Plan reviews can take several weeks, and a professional schedule accounts for this lead time to prevent costly delays once the build team is on-site. This proactive preparation ensures the project remains on a firm legal and technical foundation.
The Rigor of On-Site Inspections
Construction is punctuated by mandatory inspections that validate the integrity of the work at its most vulnerable stages. The 'Rough-In' inspection is perhaps the most vital. It occurs when the room's skeleton is exposed, allowing an official to verify that plumbing slopes, electrical grounding, and structural framing meet the 2022 Denver Building Code. For custom shower installations, we perform specialized waterproofing and pan-liner tests. This involves filling the shower base with water for a set period to prove it's hermetically sealed before any tile is applied. These tests are the only way to guarantee that your luxury finishes won't be compromised by latent leaks. Once the project is complete, a final walkthrough confirms that all mechanical systems operate safely and as intended.
The culmination of this process is the issuance of the final Certificate of Completion. This document is a vital part of your home’s permanent record. It proves that the renovation was executed to professional standards and passed every required safety benchmark. It provides the ultimate protection against future liability and is a key asset during any future property valuation or sale. Without this final sign-off, the project remains technically incomplete in the eyes of the law, regardless of how beautiful the finished space appears.
Local Compliance and Property Valuation in Denver
In the high-stakes Denver real estate market, bathroom remodel permits serve as the primary instrument of value verification. The Denver Department of Community Planning and Development enforces specific local amendments to the International Building Code that reflect the region's unique environmental and urban requirements. For a luxury renovation to contribute to the documented 55% to 75% return on investment typical for this market, it must be fully reconciled with municipal records. Failing to secure these authorizations creates a cloud on the title that can stall transactions and force aggressive price reductions during the due diligence phase of a sale.
Denver-Specific Codes and Sustainability Standards
Adhering to the 2022 Denver Building Code involves precise spatial engineering and environmental stewardship. Fixture clearances are strictly monitored; the code dictates a minimum of 21 inches of clear space in front of a toilet and 15 inches from the centerline to any adjacent wall or obstruction. Sustainability is also a core requirement. Modern Denver renovations must integrate high-efficiency lighting and low-flow fixtures to meet municipal water conservation targets. Colorado's semi-arid climate and high elevation necessitate specific insulation and vapor barrier standards to prevent thermal bridging and interstitial condensation. These technical details ensure the structure remains resilient against the mineral-rich water and extreme temperature swings common in the Front Range. A professional home remodeling contractor understands that these aren't suggestions but mandatory benchmarks for legal occupancy.
Protecting Resale Value and Title Transfers
Savvy buyers in the Denver metro area increasingly demand comprehensive permit histories before closing on high-value properties. Appraisers often exclude unpermitted square footage or improvements from their valuation, which can lead to a significant gap between the asking price and the bank's loan commitment. If unpermitted work is discovered, the homeowner may face the ordeal of 'retroactive permitting.' This process is invasive and expensive, often requiring the demolition of finished surfaces so inspectors can verify the underlying plumbing and electrical rough-ins. Maintaining 'Master Suite' status on a listing requires documented legal compliance; without it, the room is technically a non-conforming space. Ensuring your project is vetted from day one protects your equity and ensures a seamless title transfer. To guarantee your project meets every local engineering standard, partner with the experts at Brekhus Remodeling for your next high-end renovation.
Executing Your Vision with Brekhus Remodeling
A high-stakes renovation requires more than just a creative vision. It demands a disciplined partner who views technical compliance as the foundation of luxury. At Brekhus Remodeling, we refuse to separate aesthetic brilliance from structural permanence. Our team treats bathroom remodel permits as the essential blueprints for every phase of the build. This unwavering commitment to engineering integrity ensures that your investment is protected from the moment we break ground until the final municipal sign-off.
Our Commitment to Technical Excellence
We assume full responsibility for the technical rigor of your project. This includes managing all municipal interactions and permit filings on behalf of the client. Since our establishment in 2004, we've focused on high-end residential projects that require a sophisticated understanding of local regulations. Our master craftsmen don't just meet code; they strive to exceed it. Whether we're performing custom stone installations or complex plumbing reconfigurations, we ensure every detail is vetted. We provide a transparent, documented history of your home's transformation, giving you a complete record of the structural and mechanical upgrades performed. This level of precision is how we integrate high-end remodeling finishes with the ruggedness required for long-term durability.
Seamless Project Management from Permit to Finish
Efficiency in high-end construction is the result of meticulous planning. We minimize potential delays through proactive scheduling of municipal inspections, ensuring that the 'open-wall' phases progress without unnecessary interruptions. Our in-house management of plumbing and electrical phases allows for tighter control over the quality and timing of every trade. We maintain a clean, disciplined job site that adheres to all safety protocols, reflecting the seriousness we bring to every project. This methodical approach facilitates a seamless transition from architectural design to the final Certificate of Completion. You receive a final product that is as structurally sound as it is aesthetically superior. We don't just build bathrooms; we engineer permanent assets that enhance your lifestyle and secure your property’s valuation for decades to come.
Securing the Future of Your High-End Renovation
Engineering a luxury bathroom requires a commitment to technical standards that extend far beyond surface aesthetics. By prioritizing the acquisition of bathroom remodel permits, you ensure that every mechanical system and structural modification meets the rigorous benchmarks of the modern building code. This documentation validates the integrity of your custom stone installations and safeguards your property's market valuation against future liability. Since 2004, Brekhus Remodeling has specialized in navigating the complexities of high-stakes residential construction. We provide full-service management of all plumbing and electrical permits, allowing our clients to focus on the design of their bespoke spaces while we handle the technical rigor of municipal compliance. Our master craftsmen are dedicated to creating environments that are as durable as they are refined. Secure the longevity of your investment with a partner who values structural permanence above all else. Schedule a Consultation for Your High-End Bathroom Reconstruction to begin your project with professional certainty. Your vision deserves a foundation of uncompromising quality.
Frequently Asked Questions
Do I need a permit if I am only replacing the tile in my shower?
A cosmetic update like replacing tile surfaces doesn't require a permit. However, if the project involves replacing the shower pan or modifying the underlying waterproofing system, a permit is mandatory. This ensures the technical assembly prevents latent moisture damage to the home's structure. Professional verification at this stage protects the integrity of high-end stone and tile work.
How long does it typically take to secure bathroom remodel permits in Denver?
Securing bathroom remodel permits in Denver involves a dual-phase timeline. The initial plan review for projects exceeding a $2,000 valuation typically spans several weeks. Subsequent trade inspections, such as the rough-in plumbing review, are scheduled based on current municipal lead times. Proactive management of these submissions is essential to maintain the project's architectural momentum.
What happens if I remodel my bathroom without a permit and try to sell my house?
Attempting to sell a property with unpermitted renovations often leads to stalled transactions and legal liability. Savvy buyers and inspectors identify non-conforming work during due diligence. This frequently necessitates invasive retroactive permitting, where finished surfaces are removed to verify code compliance before the title can transfer. Documented compliance is the only way to secure your equity.
Does a permit increase my property taxes in the Denver area?
Renovations that enhance the home's utility and market value generally lead to a reassessment of property taxes. Because a professional remodel can yield a return on investment between 55% and 75%, the increase in assessed value reflects the improved quality of the asset. This adjustment is a standard result of increasing the home's documented value and long-term marketability.
Are there specific plumbing permits required for a curbless walk-in shower?
Engineering a curbless walk-in shower requires specific plumbing and structural permits. These authorizations are necessary because the installation involves modifying the subfloor to create the required slope and relocating drainage lines. This ensures the mechanical system manages water volume without compromising structural integrity. Every modification must adhere to the 2022 Denver Building Code for safety.
Can a homeowner pull their own permits for a bathroom renovation?
Denver allows homeowners to pull building permits for their primary residence, but trade-specific permits for electrical and plumbing often require licensed professionals. For high-stakes renovations, utilizing a contractor's license ensures the work is backed by professional accountability. This approach guarantees that complex systems meet the rigorous standards required for a final Certificate of Completion.
What is the difference between a building permit and a mechanical permit?
A building permit covers structural modifications, such as wall removal or window resizing. A mechanical permit specifically governs the installation of HVAC systems and specialized ventilation. High-end bathrooms frequently require both to ensure the structural envelope and climate control systems function in architectural harmony. Each permit serves as a distinct layer of technical verification.
How much do bathroom remodel permits typically cost for a high-end project?
For a standard project valued at $15,000, Denver permit fees include a $139 building fee and a $70 plan review charge. Additional trade permits are fixed at $43 for plumbing and $35 for electrical. These costs scale with the project's valuation, typically accounting for 2% to 4% of the total budget. Investing in bathroom remodel permits is a fractional cost compared to the protection they provide.