Bathroom Remodeling Services in Denver: A Project Checklist
Explore expert bathroom remodeling services in Denver. Use our project checklist to plan permits, plumbing, custom showers, and high-end tile finishes.
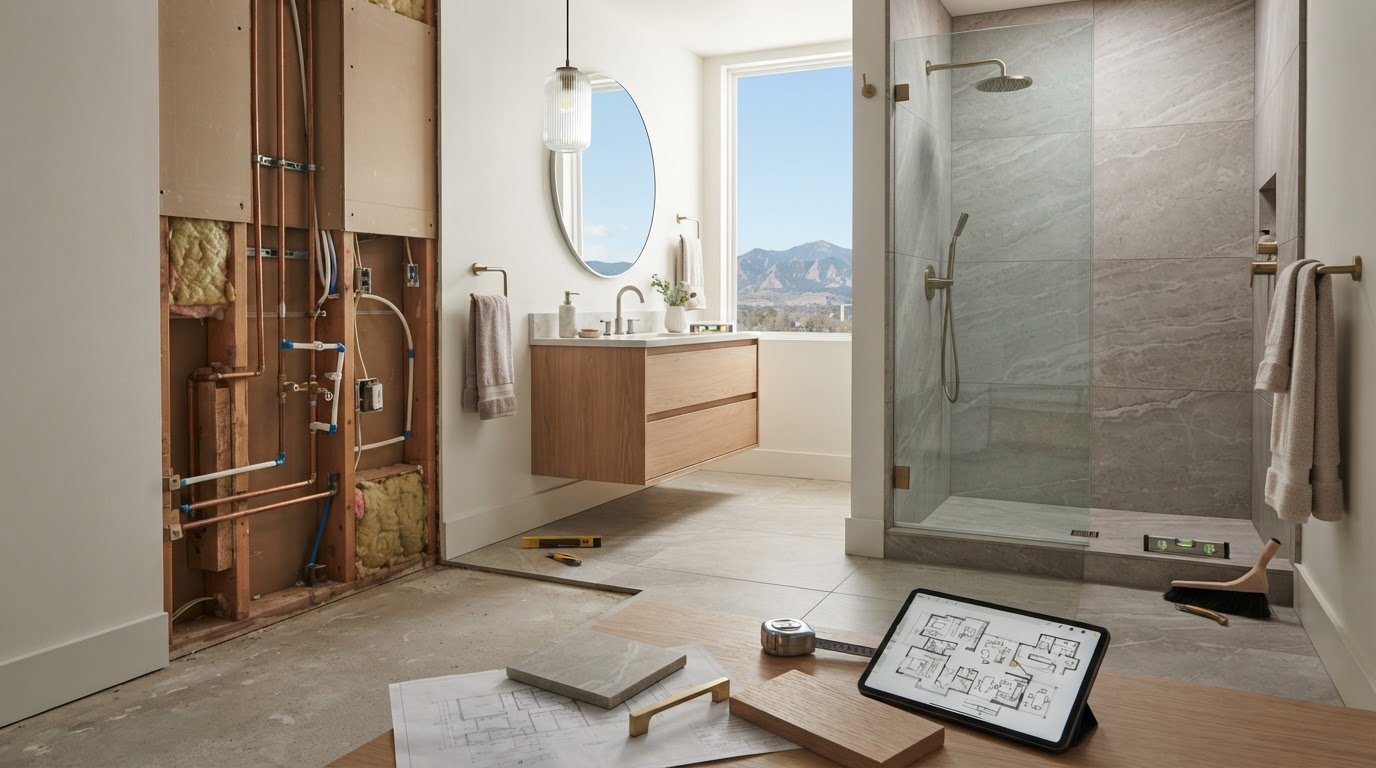
A premium bathroom remodel depends on what sits behind the finished surfaces as much as on the tile, stone, and fixtures you see. The right bathroom remodeling services define the scope, coordinate plumbing and electrical work with finish selections, and account for conditions uncovered during construction. In Denver, permitting requirements can also affect which work needs review before construction begins.
Before starting, get clear on what the remodel includes, how the work will be coordinated, and how the plan will account for disruption and unexpected conditions. Brekhus Remodeling brings residential bathroom remodeling together with custom shower installation, tile, stone, flooring, plumbing, electrical, and painting. That range helps connect technical work with the finished design.
This checklist walks you through defining a scope for your home, planning shower and surface installations, and coordinating work from early decisions through completion. It also covers Denver permitting considerations, so you can organize the decisions involved in a premium bathroom remodel.
Key Takeaways
- Decide whether you need a focused shower upgrade or a broader bathroom renovation before choosing finishes.
- Plan the work in a clear sequence so plumbing, electrical, shower, and tile decisions fit together.
- Document your goals, room conditions, and finish priorities, then verify permit requirements with the relevant Denver-area jurisdiction.
- Match the project scope to the work needed, such as custom showers, tile, stone, flooring, plumbing, electrical, and painting.
- Learn how Brekhus Remodeling brings residential bathroom remodeling services together in Denver, from custom shower work to supporting finishes and technical work.
What bathroom remodeling services cover in a Denver home
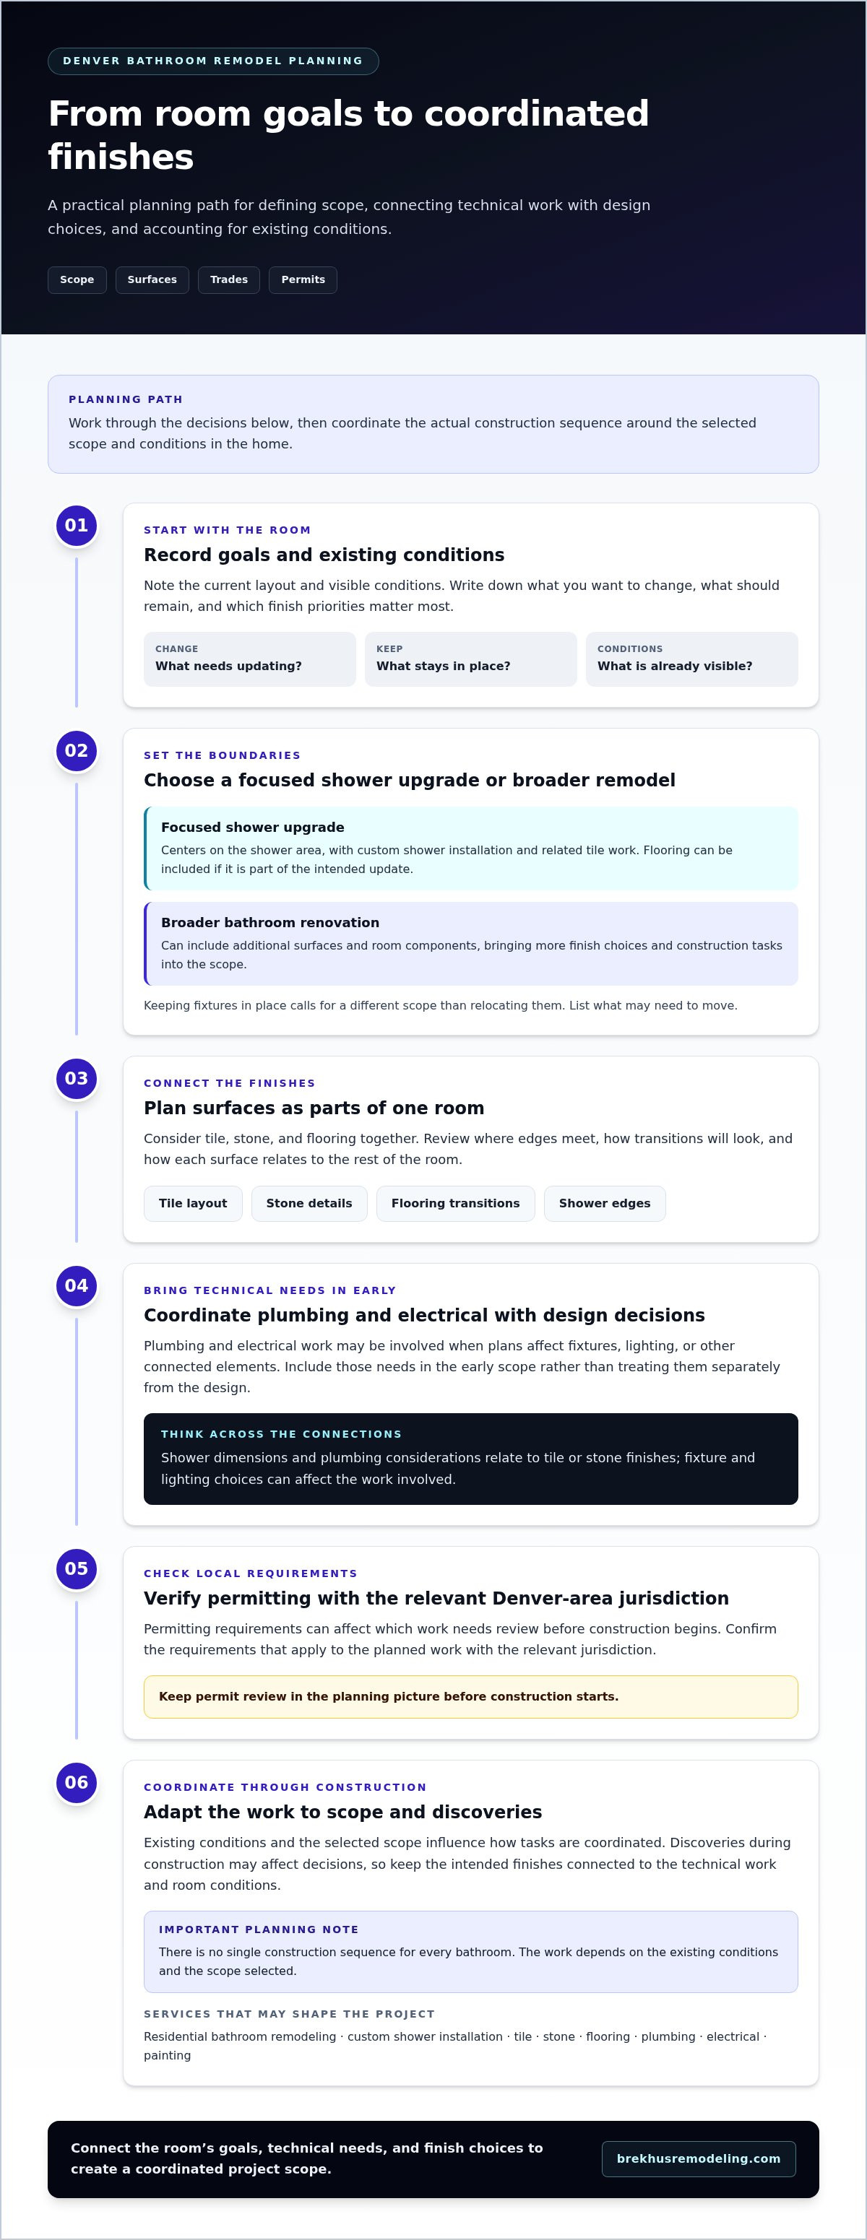
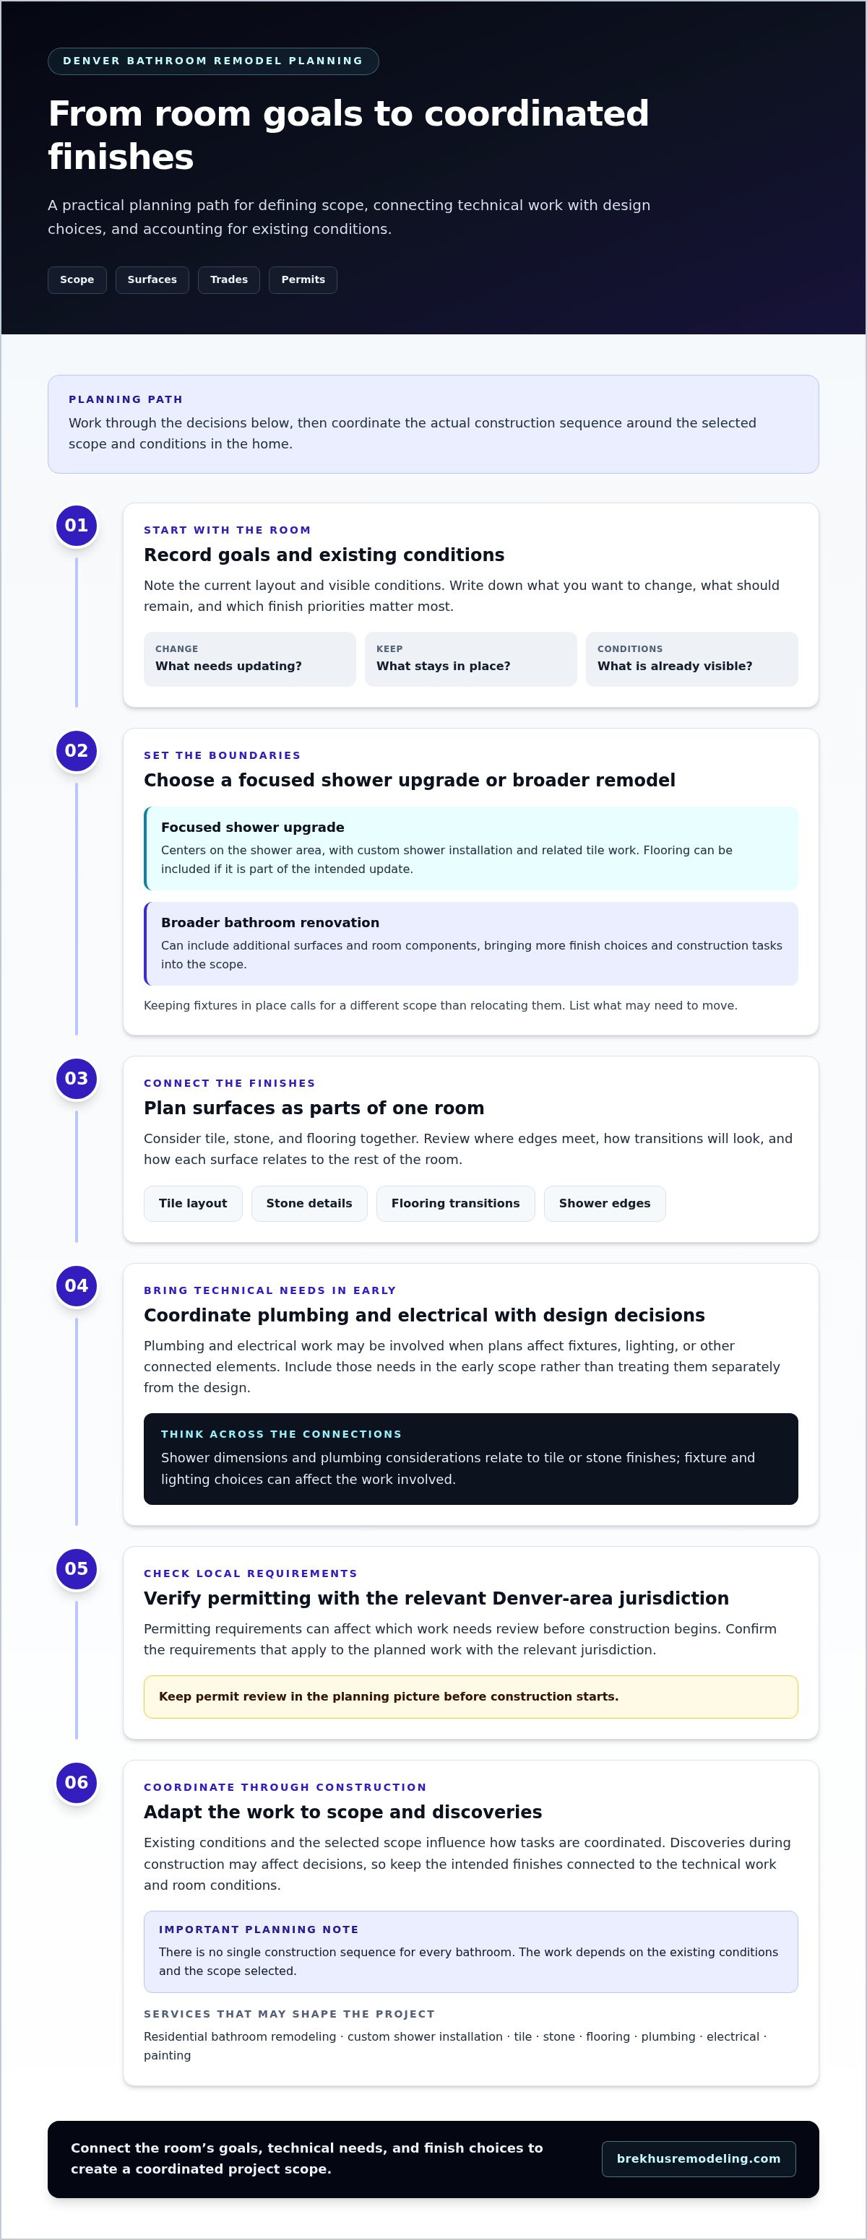
A bathroom remodel brings planning, construction, and finish work together in one residential project. The scope can include preparing the room, completing construction, and installing the surfaces and features that define the finished space. Start by comparing the existing layout with what you want to change. Keeping fixtures in place calls for a different scope than relocating them, so set the boundaries early and connect each design decision to the work it requires.
The general stages of a renovation include planning and carrying out changes to an existing space, as outlined in Renovation. Bathrooms add details specific to showers and wet areas. Brekhus Remodeling’s premium bathroom renovation guide offers a closer look at considerations in a more comprehensive project.
From a shower upgrade to a complete bathroom remodel
A focused shower upgrade centers on the shower area, with custom shower installation and related tile work among the main considerations. Flooring may also be included if it is part of the intended update. A broader renovation can involve additional surfaces and room components, bringing more finish choices and construction tasks into the scope. To distinguish the two, list what will stay, what will be replaced, and what may need to move. The home’s layout and your priorities determine where the project begins and ends.
The trades and finishes that shape the finished room
Plumbing and electrical work may be involved when plans affect fixtures, lighting, or other connected elements. Include those needs in the early scope rather than treating them as separate from the design. Tile, stone, and flooring also need to be planned together: consider where edges meet, how transitions will look, and how each surface relates to the rest of the room.
Coordinated bathroom remodeling services bring technical work and finish installation into one defined residential project.
For example, a custom shower combines shower dimensions and plumbing considerations with tile or stone finishes. Flooring choices affect how the floor meets the shower area and other surfaces. Brekhus Remodeling provides premium residential bathrooms and custom shower installations alongside tile, stone, flooring, plumbing, electrical, and painting work. The right combination depends on the home and your priorities, with each work area considered in relation to the finished room.
How coordinated bathroom remodeling protects quality at every stage
A well-executed bathroom remodel depends on decisions being considered together, not made in isolation. The shower, tile, stone, flooring, plumbing, and electrical choices all affect the completed room. Coordination links the intended design to the construction details, helping prevent finish decisions from overlooking the technical work they may require.
Planning the bathroom scope before construction
Start by listing the changes you want, noting the current layout and visible conditions, and ranking your finish priorities. Replacing a shower while keeping its location is a different scope from changing fixture locations, lighting, or flooring. Include plumbing and electrical needs in early planning because fixture and lighting choices can affect the work involved. Brekhus Remodeling provides residential bathroom remodeling alongside plumbing and electrical work, bringing those needs into consideration as the project scope takes shape.
There is no single construction sequence for every bathroom. Existing conditions and the selected scope influence how tasks are coordinated, and discoveries during construction may affect decisions. For more on how these systems relate in home renovations, see plumbing and electrical planning for a remodel.
Coordinating showers, tile, stone, and flooring
Shower dimensions and surface selections guide the details of finish installation. Plan the tile layout in relation to the shower edges and surrounding surfaces. Consider stone and flooring alongside the room’s transitions so adjacent materials meet as intended. Reviewing these details before installation helps the finished design feel like a connected whole rather than a set of separate work areas.
Trade coordination supports finish quality by aligning plumbing and electrical requirements with shower dimensions, tile layouts, stone details, and flooring transitions before those elements meet in the finished room. For premium bathroom remodeling services, plan each work area in context, even when different tasks take place at different stages.
Brekhus Remodeling brings custom shower installation together with tile, stone, and flooring installation, as well as related plumbing, electrical, and painting work for residential bathrooms. The combination is shaped by the project’s goals and existing conditions. For homeowners planning a bathroom renovation in Denver, Brekhus Remodeling’s residential remodeling work brings the technical and finish elements of the room into a coordinated project.
Denver bathroom remodel planning checklist for homeowners
Build your plan around the room as it is, not only the finished look you want. Before defining the scope, write down what you want to change, what should remain, and which visible conditions may affect construction. This gives bathroom remodeling services a practical starting point and connects finish decisions to the home’s existing layout.
Define goals, existing conditions, and finish priorities
Use this checklist to gather the information that will shape the project:
- 1. Set your goals. Note whether you want to change the layout, update the shower, improve storage, replace flooring, or refresh finishes. Separate must-haves from preferences.
- 2. Record the room’s conditions. Note existing fixture locations, visible plumbing and electrical features, ventilation, and concerns such as staining, loose surfaces, or signs of moisture. These observations help frame the scope, although conditions behind finished surfaces may only become clear during construction.
- 3. Establish finish priorities. List preferred tile, stone, flooring, and other surfaces. Consider how materials will meet at edges and transitions, especially around the shower and floor.
- 4. Note technical needs. List desired changes to plumbing fixtures, lighting, or electrical features. Include ventilation in the planning discussion so it is considered alongside the room’s use and construction scope.
Existing plumbing and electrical conditions can influence how planned changes are approached. Define the project around both the intended design and the home itself, and be prepared to adjust the scope if construction reveals conditions that were not visible during initial planning.
Account for local permits and project logistics
Permit and code requirements depend on the work and the jurisdiction. Before finalizing construction plans, verify applicable requirements with the relevant Denver-area jurisdiction. Keep this separate from your design checklist: local authorities determine applicable rules, while your project notes capture goals, room conditions, and finish priorities.
Plan how the household will access and use the home during construction. Identify alternate bathroom arrangements if needed, clear paths for moving materials, and areas that need to remain accessible. These practical details make the work plan more complete without assuming a fixed project duration.
- 5. Confirm logistics. Record access constraints, household needs, and areas requiring protection.
- 6. Verify local requirements. Check permit and code requirements with the authority having jurisdiction before work proceeds.
Plan your goals, existing conditions, finishes, and household logistics, then verify permit and code requirements with the relevant local jurisdiction. This gives you a practical planning record while keeping regulatory decisions grounded in current local guidance.
Bathroom remodeling services checklist: scope, finishes, and workmanship
A useful scope checklist connects each project goal to the work it requires. A focused shower upgrade may center on custom shower installation and tile. A broader bathroom remodel can also include flooring, stone, plumbing, electrical, or painting. Not every project needs every component. Choose the combination that fits your priorities and the existing room. Homeowners researching how complete packages are estimated can also see examples from turnkey renovation firms such as Baderomspakken AS | Totalrenovering av bad i Oslo til fastpris to explore how fixed-price bathroom scopes are calculated.
Match project goals to the right work scope
Use this guide to connect common needs with relevant work areas. It is a planning aid, not a list of standard inclusions: the scope is tailored to the home and project goals.
| Project need | Relevant work areas | What to consider |
|---|---|---|
| Update the shower | Custom shower installation, tile, stone | How shower dimensions and selected surfaces relate to the overall design. |
| Refresh bathroom surfaces | Tile, stone, flooring | Material choices, layout, edges, and transitions between surfaces. |
| Change fixtures or lighting | Plumbing, electrical | How the planned changes relate to existing systems and the project scope. |
| Complete a wider room update | Relevant finish work, plumbing, electrical, painting | Which bathroom areas are changing and how the components connect. |
This distinction helps separate a shower-focused project from a renovation involving several parts of the room. Brekhus Remodeling provides residential bathroom remodeling alongside custom shower, tile, stone, flooring, plumbing, electrical, and painting work. For more on precise fixture installation, see the precision standards for high-end bathroom fixtures.
Assess finish workmanship through observable details
Look closely at how finished elements meet. Check whether tile lines follow a consistent layout, whether flooring transitions have been considered, and whether fixtures sit cleanly within their surrounding finishes. These visible details help you assess how carefully the work has been executed.
Material choices affect the detailing required. Tile patterns shape the layout, while stone and flooring choices influence edges and transitions. Review finished surfaces as a connected composition rather than as isolated materials. Alignment, fit, and consistent detailing are practical signs of a considered finish.
For a bathroom scope built around your home and priorities, explore Brekhus Remodeling’s bathroom remodeling services.
What to expect from Brekhus bathroom remodeling services in Denver
Brekhus Remodeling focuses on residential bathroom projects, including premium bathrooms and custom shower installations supported by related finish and technical work. The scope is shaped around the home and requested remodel, whether you are planning a custom shower or a wider update across several parts of the room. This project-specific approach connects the desired finish to the work needed to achieve it.
A residential team for integrated bathroom work
Custom showers, tile, stone, and flooring require careful attention to fit and to how surfaces meet. Plumbing and electrical work can also be part of the project, while painting can complete the room’s finish. Brekhus Remodeling provides these residential services, so the scope can account for technical elements alongside visible finishes.
The work varies with the plan. A shower-focused remodel may emphasize installation and surrounding finishes; a wider renovation may include additional flooring, plumbing, electrical, or painting. Materials and existing conditions also inform the details. Define the scope around the home and your priorities rather than assuming every service or finish belongs in every project. For homeowners planning painting updates or exploring trade specialists in other regions, The Awesome Painting Services provides residential painting solutions designed to withstand bathroom humidity and complement high-end finishes.
Move from project goals to a defined next step
Before discussing a remodel, prepare a concise picture of what you want to change and what the room currently contains. Include your preferred layout, shower updates, storage needs, finish priorities, and visible concerns with existing surfaces or fixtures. Note any known plumbing, electrical, and ventilation considerations. This information helps frame the work while leaving room to account for conditions that become visible during construction.
Denver homes do not all call for the same scope. Brekhus Remodeling shapes bathroom remodeling services around the requested work, the existing room, and the selected finishes. A focused shower project and a comprehensive bathroom renovation need different combinations of work, so clear priorities help define what belongs in your plan.
For a direct starting point, discuss your bathroom remodeling project with Brekhus Remodeling.
Plan Your Denver Bathroom Remodel With Confidence
A successful bathroom remodel starts with a defined scope shaped by your goals, the home’s existing conditions, and the finishes you want. The checklist shows why showers, tile, stone, flooring, plumbing, and electrical work should be considered together. It also highlights the need to verify local permit requirements with the relevant jurisdiction.
Brekhus Remodeling specializes in premium residential bathrooms and custom showers, with tile, stone, flooring, plumbing, electrical, and painting services to support a coordinated project. The right combination depends on the home and the work you want done. Plan technical requirements alongside finish details so both are reflected in the scope.
Use your notes on layout, room conditions, and finish priorities to define the project. Discuss your Denver bathroom remodeling project with Brekhus Remodeling and take the next step toward a carefully planned renovation.
Frequently Asked Questions
What do bathroom remodeling services typically include?
Bathroom remodeling services can include work on the shower, tile, flooring, plumbing, electrical systems, and finish details. The scope depends on the home and your goals, so a focused shower upgrade differs from a broader renovation. In Denver, Brekhus Remodeling specializes in premium residential bathrooms and custom showers, with related tile, stone, flooring, plumbing, electrical, and painting work included according to the project’s needs.
How long does a bathroom remodel take?
Project duration depends on the scope, existing conditions, material selections, and construction work involved. A focused shower renovation and a remodel affecting several bathroom areas have different requirements, so a generic timeline may not reflect your home. Brekhus Remodeling tailors the project scope to the residence and requested work. Planning around actual conditions and selected finishes provides a more useful basis for setting expectations.
Can bathroom remodeling services include custom shower and tile installation?
Yes. Brekhus Remodeling provides custom shower and tile installation for residential bathroom projects in Denver. Depending on the room and desired result, the scope can also include stone and flooring work, as well as plumbing and electrical services. Consider shower dimensions, finish choices, and technical work together when planning the project.
Do I need a permit for a bathroom remodel in Denver?
Permit requirements depend on the work and the jurisdiction responsible for the property. Cosmetic finish changes may be treated differently from work affecting plumbing, electrical systems, or structural elements, and requirements can vary with project details. Before construction, verify current permit and code requirements with the relevant Denver-area building department. Guidance from the responsible jurisdiction is more reliable than applying generalized rules to every bathroom renovation.
What should I prepare before starting a bathroom remodel?
Record the changes you want, note visible concerns in the existing room, and identify preferred shower, tile, stone, and flooring finishes. Include storage or layout priorities, plus any known plumbing, electrical, or ventilation considerations. For a Denver-area project, identify the property’s permitting jurisdiction so you can verify applicable requirements. These notes help establish a practical scope and connect design priorities with the home’s conditions.
What happens if a remodel uncovers existing plumbing or electrical issues?
Existing conditions can affect the work required and may change the project scope. The appropriate response depends on what construction reveals and applicable technical requirements, so do not assume every home needs the same upgrades. Brekhus Remodeling provides plumbing and electrical services as part of its residential remodeling work, allowing those needs to be considered alongside the bathroom renovation and its finish details.
Can Brekhus Remodeling coordinate tile, stone, and bathroom installation?
Yes. Brekhus Remodeling specializes in premium residential bathrooms and custom shower installation, with tile, stone, and flooring installation supporting the finished room. Plumbing, electrical, and painting can also be part of the project scope where relevant. For Denver homeowners, the work is tailored to the requested remodel and the home’s existing conditions, with technical work and finish details considered throughout the space.