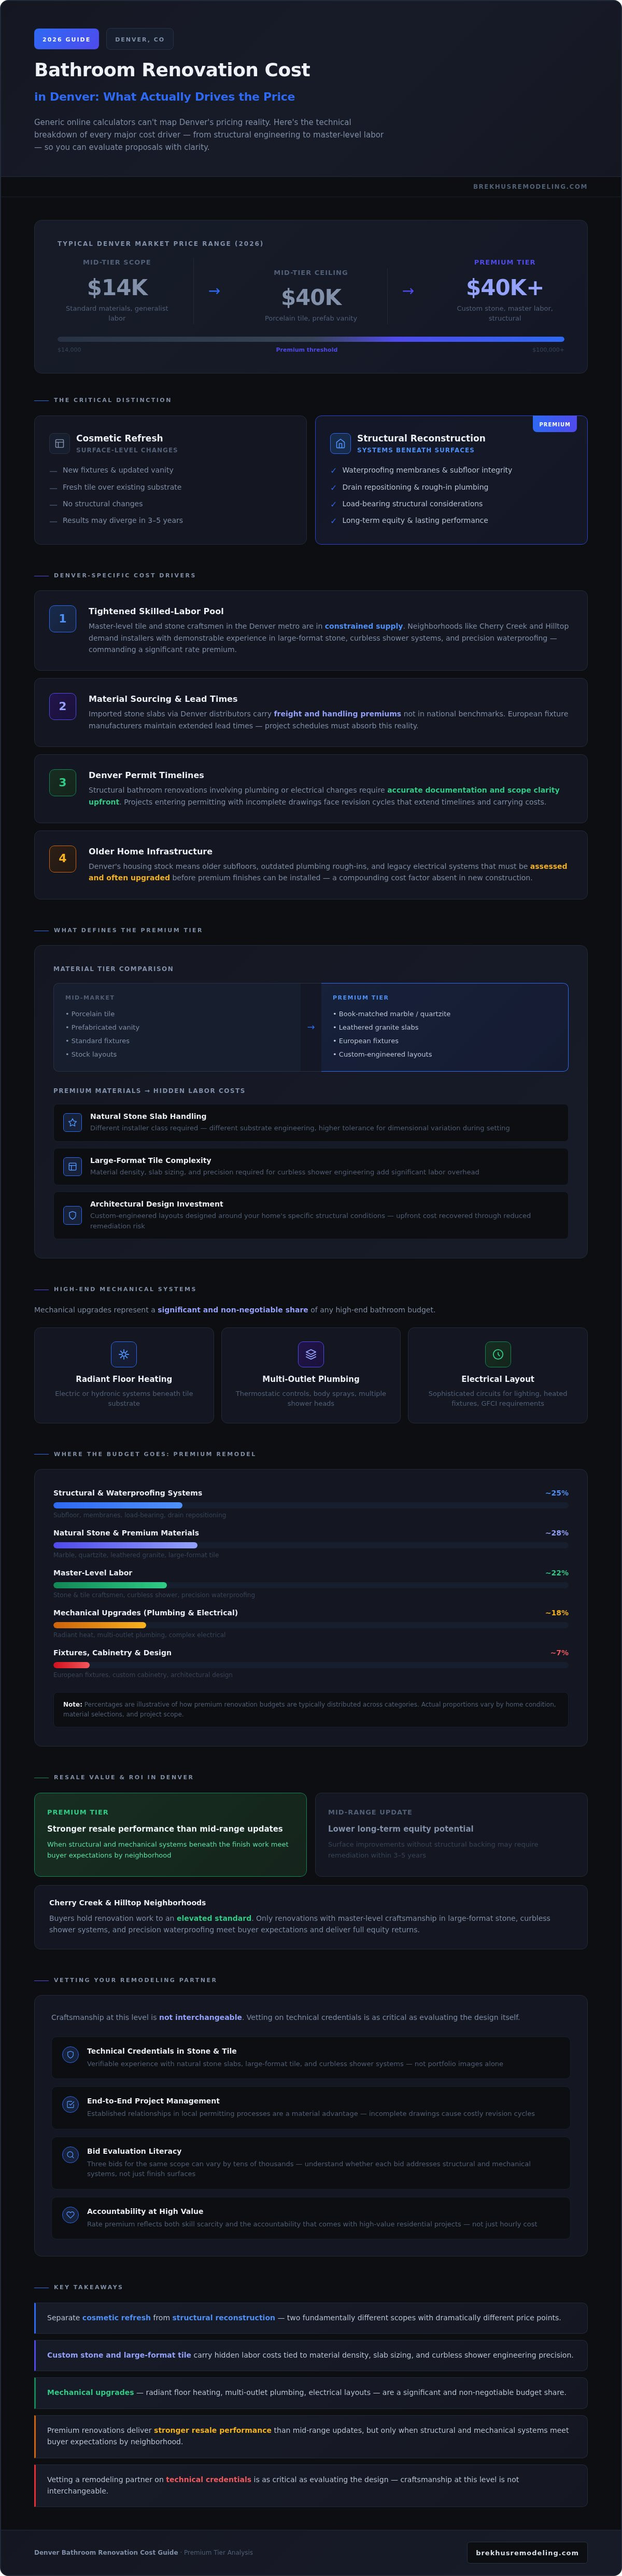
Bathroom Renovation Cost in Denver: 2026 Guide to Premium Remodeling
Discover what drives bathroom renovation cost in Denver in 2026. Expert breakdown of materials, labor, permits, and premium remodeling pricing.
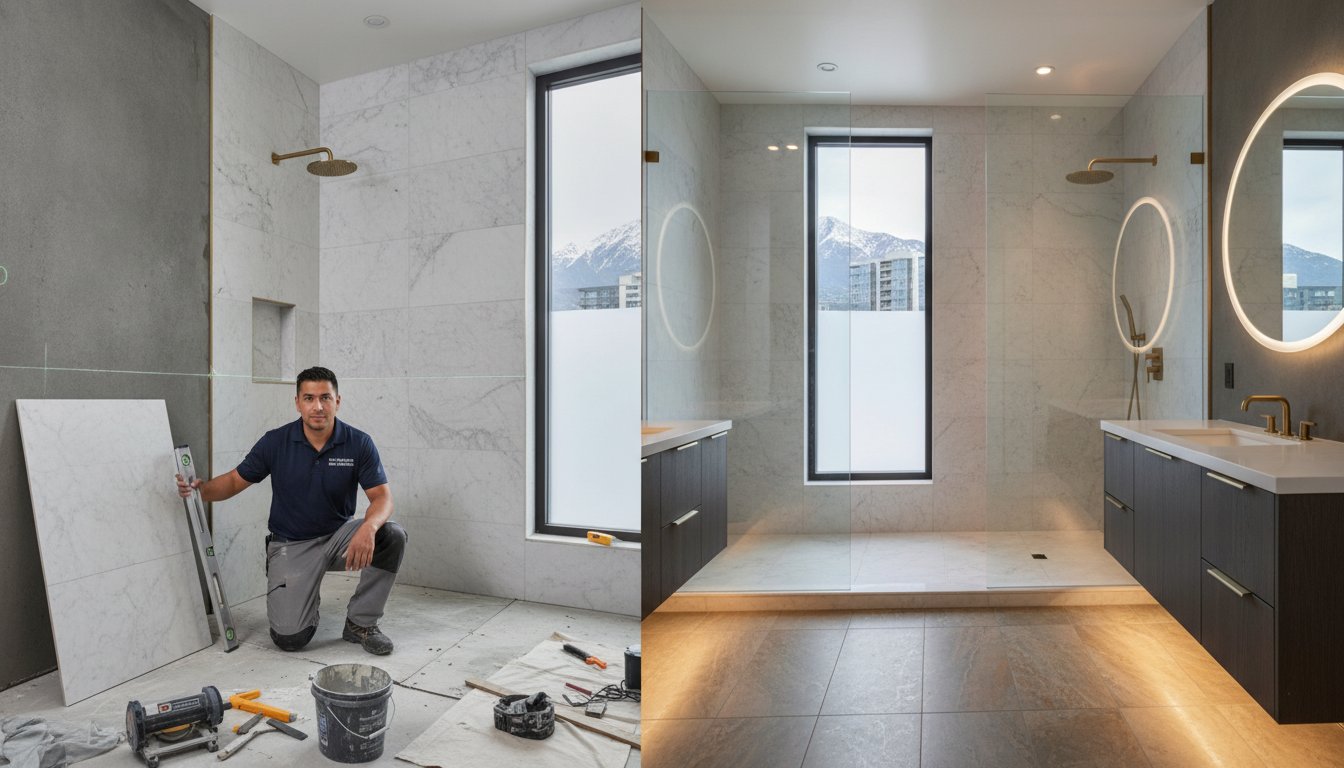
The quote you received last week and the one you'll receive next week for the same bathroom will likely differ by tens of thousands of dollars. That's not a contractor error. That's the reality of bathroom renovation cost in Denver, where older home infrastructure, premium material sourcing, and skilled mechanical labor create a pricing environment that generic online calculators simply cannot map. If you've collected three bids and found yourself more confused than when you started, you're not alone.
Most homeowners already sense that a high-end bathroom remodel is more than a cosmetic upgrade. The suspicion is correct. Behind every slab of custom stone and precision-set tile is a structural and mechanical system that either supports the investment for decades or quietly undermines it. The difference between a bathroom that adds lasting equity to your Denver home and one that requires remediation in five years comes down to what happens behind the walls, beneath the substrate, and inside the rough-in plumbing.
This guide delivers a technical breakdown of every major cost driver in a premium Denver bathroom renovation for 2026, from structural engineering and permit requirements to material selection and master-level labor, so you can evaluate proposals with clarity and commission the right craftsman with confidence.
Key Takeaways
- Understanding bathroom renovation cost in Denver requires separating cosmetic refresh work from structural reconstruction — two fundamentally different scopes with dramatically different price points.
- Premium material selection, particularly custom stone and large-format tile, carries hidden labor costs tied to material density, slab sizing, and the precision required for curbless shower engineering.
- Mechanical upgrades — including multi-outlet plumbing systems, radiant floor heating, and sophisticated electrical layouts — represent a significant and non-negotiable share of any high-end bathroom budget.
- In the Denver metro market, premium bathroom renovations deliver stronger resale performance than mid-range updates, but only when the structural and mechanical systems beneath the finish work meet buyer expectations by neighborhood.
- Vetting a remodeling partner on technical credentials in stone, tile, and end-to-end project management is as critical as evaluating the design itself — craftsmanship at this level is not interchangeable.
The 2026 Denver Bathroom Renovation Landscape: Market Realities
Denver's residential construction market in 2026 operates under pressures that mid-range cost guides consistently underestimate. The figures commonly cited for bathroom renovation cost in Denver, often ranging from $14,000 to $40,000, reflect mid-tier scopes using standard materials and generalist labor. They don't account for the compounding effect of a tightened skilled-labor pool, extended permit timelines, and the premium sourcing requirements that define a genuinely high-end renovation. Understanding these forces before you solicit a single bid is the difference between evaluating proposals accurately and making decisions based on incomplete context.
The first distinction to draw is between a cosmetic refresh and a structural reconstruction. A refresh replaces surfaces: new fixtures, updated vanity, fresh tile over an existing substrate. A reconstruction addresses the building systems beneath those surfaces, including waterproofing membranes, subfloor integrity, drain repositioning, and load-bearing considerations. These are not variations of the same project. They're fundamentally different scopes, priced on entirely different labor and material structures, and they produce results that diverge significantly over time.
Defining the Premium Tier in Denver
Premium bathroom renovation in Denver begins where standard material grades end. Porcelain tile and prefabricated vanity units represent the mid-market ceiling. Natural stone slabs, whether book-matched marble, quartzite, or leathered granite, require a different class of installer, a different substrate engineering approach, and a different tolerance for dimensional variation during setting. Understanding the full scope of bathroom design and components clarifies why material selection cascades into every downstream labor cost.
Architectural design adds another layer of distinction. Off-the-shelf layouts accommodate standard plumbing rough-ins and stock fixture dimensions. Custom-engineered solutions, by contrast, are designed around the specific structural and mechanical conditions of your home, producing layouts that perform with greater precision and longevity. The upfront cost of that design work is recovered through reduced remediation risk over the life of the renovation.
Denver-Specific Cost Drivers in 2026
Local supply chain dynamics directly affect material lead times and landed costs. Imported stone slabs sourced through Denver distributors carry freight and handling premiums that aren't reflected in national pricing benchmarks. Fixture lead times from European manufacturers have remained extended, and project schedules must absorb that reality.
On the labor side, master-level tile and stone craftsmen in the Denver metro are in constrained supply. Neighborhoods like Cherry Creek and Hilltop, where buyers hold renovation work to an elevated standard, demand installers with demonstrable experience in large-format stone, curbless shower systems, and precision waterproofing. That expertise commands a rate premium that reflects both skill scarcity and the accountability that comes with high-value residential projects.
Permit timelines for structural bathroom renovations involving plumbing or electrical changes add another variable. Denver's technical review process for permitted work requires accurate documentation and scope clarity upfront. Projects that enter permitting with incomplete drawings face revision cycles that extend timelines and, by extension, carrying costs. Experienced contractors with established relationships in the local permitting process are a material advantage, not a luxury consideration.
Bathroom renovation cost in Denver at the premium tier is shaped by these interconnected forces. Each one is manageable with the right partner. None of them are negotiable.
Technical Cost Drivers: Stone Mastery and Custom Shower Engineering
Behind every bathroom renovation cost in Denver that surprises a homeowner sits the same explanation: the visible finish work is only a fraction of what's being built. The structural and mechanical systems beneath natural stone and precision-set tile represent the majority of the skilled labor investment, and they're the systems that determine whether a premium bathroom performs for twenty years or begins failing in five.
The Rigor of Custom Shower Installation
A curbless walk-in shower is not a simplified design. It's a more demanding one. Eliminating the curb transfers the entire waterproofing burden to the floor plane, requiring a precisely engineered slope toward a linear drain, a continuous waterproofing membrane bonded to the substrate without interruption, and a subfloor assembly capable of bearing the combined weight of large-format stone tile and standing water without deflection. Each of these elements must be executed in sequence, with zero tolerance for error, before a single piece of finish material is set.
Linear drain integration compounds that complexity. The drain channel must be positioned and set to the finished floor elevation before the substrate is poured, which requires coordination between the plumbing rough-in and the tile installation scope. A miscalculation at that stage doesn't produce a cosmetic flaw; it produces a drainage failure that compromises the waterproofing system beneath.
Custom glass enclosures add another layer of precision. Heavy-gauge hardware requires anchoring into structural substrate, not just drywall, and the glass panels themselves must be templated to the finished tile dimensions rather than rough framing. That sequencing adds time and requires a level of coordination between trades that generalist contractors rarely manage cleanly.
Investing in Stone and Tile Excellence
Standard tile installation and high-precision stone work are not the same discipline. Large-format stone slabs, particularly book-matched marble or quartzite panels, arrive with dimensional variation inherent to natural material. A skilled stone installer reads that variation and compensates through back-buttering technique, substrate leveling, and setting bed adjustment. An installer without that training forces the material, producing lippage, cracking risk, and compromised seam alignment that degrades the aesthetic over time.
Material density drives labor cost directly. Heavier slabs require additional handling equipment, modified installation sequencing, and longer cure times between setting layers. U.S. housing construction data consistently shows bathrooms as one of the highest-value renovation categories in residential construction, a reflection of precisely this labor and material intensity at the premium tier.
The integrity of book-matched stone depends entirely on the installer's ability to maintain pattern continuity across seams while managing the structural demands of the substrate beneath. That dual competency, aesthetic precision combined with structural rigor, is what separates a stone installation that holds its value from one that simply looks correct on the day of completion. For a deeper examination of how material selection and installation technique intersect, curating stone for high-end bathroom design covers the decision framework in detail.
Intricate tile patterns, including herringbone, chevron, and custom medallion layouts, multiply the labor requirement further. Each cut must be calculated against the pattern geometry, and any deviation compounds across the field. The result, when executed correctly, is a surface that reads as intentional architecture. That outcome doesn't happen by accident, and bathroom renovation cost in Denver at this tier reflects the expertise required to produce it consistently. If you're assembling a scope that includes custom stone or complex tile work, working with a precision stone and tile specialist from the planning stage protects both the material investment and the structural systems beneath it.
Budgeting for Structural Integrity and High-End Mechanicals
The mechanical systems inside a premium bathroom renovation are where reconstruction costs separate decisively from refresh costs. Homeowners who research average bathroom remodel costs online encounter figures that reflect surface-level scopes: fixture swaps, tile replacement, vanity installation. They don't reflect what it costs to rebuild the infrastructure those surfaces depend on. That gap is where most budget surprises originate, and it's the gap that deserves the clearest accounting before any scope is finalized.
Advanced Plumbing and Electrical Infrastructure
Multi-outlet shower systems, body spray arrays, and thermostatic volume controls require dedicated supply lines sized for high-flow demand. Standard residential plumbing isn't engineered for that load. Upgrading to the correct pipe diameter, installing pressure-balancing valves, and routing a dedicated hot water line to a soaking tub are each discrete labor and material costs that don't appear in generic estimates. Digital shower controls and smart home integration add electrical requirements on top of the plumbing scope: dedicated circuits, low-voltage wiring for automated lighting systems, and conduit routing that must be planned before walls are closed. The sequencing between plumbing and electrical rough-in is precise, and trades that aren't coordinated from a single project management structure create costly rework. For a technical breakdown of how these systems interact during a remodel, upgrading plumbing and electrical for a home remodel covers the performance foundation in detail.
Radiant floor heating is another infrastructure investment that compounds electrical scope. The heating element must be embedded in the mortar bed before tile is set, which ties its installation directly to the substrate sequence. Thermostat wiring, GFCI protection, and load calculations for the heating zone all require licensed electrical work that's permitted and inspected separately from the tile scope.
Structural Extensions and Layout Changes
Expanding a primary suite footprint or removing a wall to reconfigure a bathroom layout introduces structural engineering into the budget. Load-bearing wall removal requires a licensed structural engineer to specify the beam and post assembly that replaces the wall's function. That engineering fee is separate from the framing labor, the permit application, and the inspection cycle. None of those costs appear in a cosmetic renovation estimate, because cosmetic renovations don't require them.
Heavy stone fixtures, including freestanding soaking tubs fabricated from natural stone, carry point-load requirements that standard subfloor assemblies aren't designed to bear. Reinforcing the floor structure beneath those fixtures is a non-negotiable precondition, not an optional upgrade. Bathroom renovation cost in Denver at the structural tier reflects this reality: the finish materials are supported by an engineered assembly, and that assembly has a cost independent of what sits above it.
High-performance ventilation completes the mechanical picture. Inadequate exhaust capacity in a steam shower or soaking tub enclosure accelerates moisture infiltration into the wall cavity, degrading the waterproofing system and the substrate beneath the tile. Properly sized ventilation, including humidity-sensing controls and ducting routed to an exterior termination point, is a protective investment in the longevity of every other system in the bathroom. It's also a cost that's invisible in the finished product and consistently underestimated in bathroom renovation cost Denver planning conversations.

Strategic Value and ROI in the Denver Metro Real Estate Market
A premium bathroom renovation delivers returns that extend well beyond the resale transaction. In the context of high-end Denver residential construction, ROI encompasses appraised value lift, accelerated sale timelines, and the structural depreciation avoided by building correctly the first time. Those three dimensions together tell a more complete story than any single percentage figure.
The Denver metro real estate market rewards precision at the top end of the price spectrum in ways that mid-range renovations simply don't replicate. Buyers in Cherry Creek, Hilltop, and Washington Park enter primary suite bathrooms with calibrated expectations: curbless shower systems, natural stone surfaces, and mechanical infrastructure that performs at the level the finish work implies. When those expectations are met, the bathroom functions as a valuation anchor for the entire home. When they aren't, buyers discount accordingly, and the gap between asking price and offer reflects it.
Maximizing ROI Through Quality
Poor craftsmanship doesn't just fail aesthetically. It destroys appraised value in measurable ways. An appraiser evaluating a primary suite bathroom distinguishes between professionally installed natural stone and imitation work almost immediately: lippage in large-format tile, misaligned seams in book-matched stone, and visible grout inconsistency all signal installation quality that contradicts the material investment. The result is an appraisal that doesn't support the renovation cost, which directly undermines the equity position the homeowner expected to build. Bathroom renovation cost in Denver at the premium tier only produces the anticipated return when the installation quality matches the material grade.
Skilled stone and tile installation by a specialist with documented experience in high-end residential work is one of the few renovation investments that appraisers can evaluate with precision. It's not subjective. The technical indicators of quality are visible and consequential.
Long-Term Value vs. Initial Investment
Colorado's climate creates specific durability requirements that generic renovation guides overlook. Freeze-thaw cycling, low ambient humidity, and wide seasonal temperature swings accelerate the degradation of materials that weren't specified or installed for those conditions. Natural stone sealed correctly, waterproofing membranes bonded without interruption, and substrates engineered for thermal movement all perform for decades in that environment. Inferior alternatives don't.
Energy-efficient fixtures, including thermostatic shower systems and radiant floor heating on programmable controls, reduce long-term utility costs in ways that compound over a decade of ownership. That operational efficiency adds a practical dimension to the investment that resale value alone doesn't capture.
There's also a dimension that doesn't appear on any appraisal report: the sustained quality of daily life in a space that was engineered rather than assembled. A professionally constructed primary bath functions as a sanctuary because every system within it performs without compromise. That's not a marketing claim. It's the outcome of structural integrity executed from the substrate up.
Discuss your primary suite renovation with Brekhus Remodeling to understand how precision craftsmanship translates into lasting equity in your specific Denver neighborhood.
Selecting a Remodeling Partner for Precision Craftsmanship
Collecting bids is not the same as vetting contractors. A proposal that arrives as a single-line figure tells you nothing about the technical methodology behind it, the sequencing discipline required to coordinate plumbing, electrical, and stone installation without costly rework, or the accountability structure that keeps a complex project on schedule. Evaluating a remodeling partner for a premium bathroom renovation requires a different set of questions than evaluating one for a paint job.
The technical markers that distinguish a precision craftsman from a generalist are specific. Ask to see completed projects involving large-format natural stone, curbless shower systems, and structural layout changes. Ask how waterproofing membranes are specified and inspected before tile is set. Ask who manages the coordination between plumbing rough-in and substrate installation when those scopes overlap. The answers reveal whether a contractor operates from a disciplined technical framework or assembles trades reactively as the project unfolds.
Local history matters in ways that aren't immediately obvious. A contractor with more than two decades of completed projects in the Denver metro has navigated the permit cycles, supply chain relationships, and neighborhood-specific buyer expectations that shape bathroom renovation cost Denver planning at the premium tier. That institutional knowledge isn't transferable from another market, and it doesn't develop overnight.
Moving from a quote to a comprehensive technical specification is the most important transition in the pre-construction process. A specification document defines the waterproofing system by product and installation method, identifies the structural reinforcement required beneath heavy fixtures, and sequences the mechanical rough-in against the tile installation timeline. It's the document that makes a proposal defensible and a budget predictable. Any contractor unwilling or unable to produce one is not operating at the level a premium renovation demands.
The Brekhus Standard of Excellence
Brekhus Remodeling has delivered precision residential renovations in Denver since 2004, building a practice centered on the technical disciplines that define high-performance bathroom construction: custom stone and tile installation, end-to-end mechanical coordination, and structural integrity executed from the substrate up. The approach is documented in detail in The Definitive Guide to Premium Bathroom Renovation, which covers the full engineering framework behind luxury bathroom construction. Every project is managed as a single integrated scope, not a collection of independent subcontracts.
Next Steps for Your Denver Renovation
An initial architectural consultation establishes the structural and mechanical conditions of your existing space before any design decisions are finalized. The technical discovery phase identifies subfloor load capacity, plumbing rough-in positions, and electrical panel capacity, the factors that determine what's achievable within your specific home. That discovery work produces the specification document that anchors every downstream decision.
Bathroom renovation cost Denver at the premium tier is a precise investment when it's built on a precise technical foundation. Consult with our master craftsmen today to begin that process with clarity.
Build the Bathroom Your Denver Home Deserves
Bathroom renovation cost in Denver at the premium tier isn't a number you find online. It's a figure that emerges from a precise understanding of your home's structural conditions, your material selections, and the mechanical systems required to support them. The difference between a bathroom that holds its value for decades and one that requires remediation comes down to what's built beneath the surface.
Three points from this guide are worth carrying into every contractor conversation: structural and mechanical scope drives the majority of true project cost, installation quality determines whether premium materials deliver their intended return, and local expertise in permitting, sourcing, and coordination is a material advantage at this level of work.
Brekhus Remodeling has specialized in precision stone, tile, and full-service residential renovation in Denver since 2004. Every project is managed end-to-end, from plumbing and electrical through finished installation, under a single accountable scope.
Schedule your precision bathroom consultation with Brekhus Remodeling and start your renovation on a foundation that's built to last.
Frequently Asked Questions About Bathroom Renovation Cost in Denver
What is the average cost of a high-end bathroom remodel in Denver for 2026?
Premium bathroom renovation cost in Denver spans a wide range depending on structural scope, material selection, and mechanical complexity. A cosmetic refresh using mid-tier materials sits in an entirely different category than a full reconstruction involving natural stone, curbless shower engineering, and multi-outlet plumbing systems. Because each project is shaped by your home's specific structural conditions and your material specifications, the most reliable figure comes from a technical consultation rather than a national benchmark.
How long does a complete bathroom reconstruction typically take?
A full structural bathroom reconstruction in Denver generally runs eight to fourteen weeks from permit approval through final inspection, though that timeline depends heavily on material lead times and mechanical scope. European fixture orders and custom stone slab sourcing both carry extended lead times that must be absorbed into the schedule before demolition begins. Projects that enter construction with all materials confirmed and permits approved move through each phase without the delays that compress quality and increase rework risk.
Does a bathroom renovation require a permit in Denver?
Any bathroom renovation involving plumbing relocation, electrical circuit additions, or structural changes requires a permit through Denver's building department. Cosmetic work that doesn't touch mechanical systems or load-bearing elements typically doesn't trigger a permit requirement, but the line between the two scopes is narrower than most homeowners assume. An experienced contractor will identify what requires permitted work during the technical discovery phase, before any scope is finalized.
What is the ROI for a luxury bathroom remodel in the Denver metro area?
Return on investment for a premium bathroom renovation is shaped by neighborhood context, installation quality, and whether the mechanical systems beneath the finish work meet buyer expectations. In established Denver neighborhoods like Cherry Creek and Hilltop, a primary suite bathroom that's engineered correctly functions as a valuation anchor for the entire home. The return isn't just measured at resale; it includes avoided remediation costs and the compounding depreciation that inferior construction produces over time.
Can I stay in my home during a primary bathroom renovation?
Staying in the home is feasible if a secondary bathroom remains fully functional throughout the project. Primary suite reconstructions that involve plumbing shut-offs, subfloor removal, and mechanical rough-in create conditions that make daily use of the renovation space impossible for extended periods. A detailed project schedule established before work begins clarifies exactly which phases affect household access, so you can plan accordingly rather than managing disruptions reactively.
Why is custom stone installation more expensive than standard tiling?
Natural stone installation requires a different class of technical discipline than standard tile work. Large-format slabs arrive with dimensional variation inherent to the material, and a skilled stone installer compensates through substrate leveling, back-buttering technique, and precise setting bed adjustment. That expertise isn't interchangeable with general tile experience. The weight of natural stone also demands modified handling equipment, extended cure times between layers, and a substrate engineered to bear the load without deflection over decades of use.
What structural issues are common in older Denver homes during a bathroom remodel?
Older Denver homes frequently present subfloor deflection, undersized drain lines, and plumbing rough-ins that don't align with modern fixture configurations. Homes built before mid-century often have galvanized supply lines that require full replacement before any finish work is installed. Subfloor assemblies that were never engineered for heavy stone fixtures need reinforcement before setting begins. These conditions aren't visible until demolition, which is why a thorough technical discovery phase before finalizing scope protects both the budget and the project timeline.
How do I choose between a bathroom refresh and a full remodel?
The decision turns on the condition of the systems beneath the existing surfaces, not the appearance of the surfaces themselves. If the waterproofing membrane, subfloor, and plumbing rough-in are sound and correctly positioned, a targeted refresh can deliver meaningful results. If any of those systems are compromised or misaligned with your design intent, a refresh installs premium finishes over a failing foundation. A technical assessment of the existing substrate and mechanical rough-in provides the factual basis for that decision, not aesthetics alone.