Choosing a Kitchen Contractor Company in Denver: A Guide to Quality and Coordination
Looking for the right kitchen contractor company in Denver? Learn how to assess project scope, coordinate trades, and ensure top quality for your remodel.

A polished kitchen is decided long before the final tile is set. The right kitchen contractor company brings clarity to the work behind the finished room, from project scope to the precise installation of each surface and fixture. In a Denver home, planning should account for the existing layout and the practical demands of construction in an occupied residence.
It’s reasonable to expect more than a list of services. You need to understand who coordinates the work, how plumbing and electrical fit into the scope, and how details such as tile, flooring, and stone are handled. Brekhus Remodeling provides custom kitchen renovations alongside these residential remodeling services, bringing related work together with attention to craftsmanship.
This guide explains how to assess project scope, trade coordination, and finish quality when selecting a Denver kitchen contractor company. It also shows how to prepare for an initial renovation conversation with a clear record of your home, priorities, and goals.
Key Takeaways
- Assess a kitchen contractor company by how clearly its project scope connects construction work, specialized trades, and finish details.
- Understand how plumbing and electrical decisions can shape layout and sequencing before installation begins.
- Compare scope, trade coverage, finish work, communication, and project boundaries.
- Prepare for a renovation conversation by documenting your goals, existing conditions, priorities, and preferred finishes.
- Use photos and rough measurements as planning references, not construction specifications.
Why a Kitchen Contractor Company Matters for a Denver Remodel
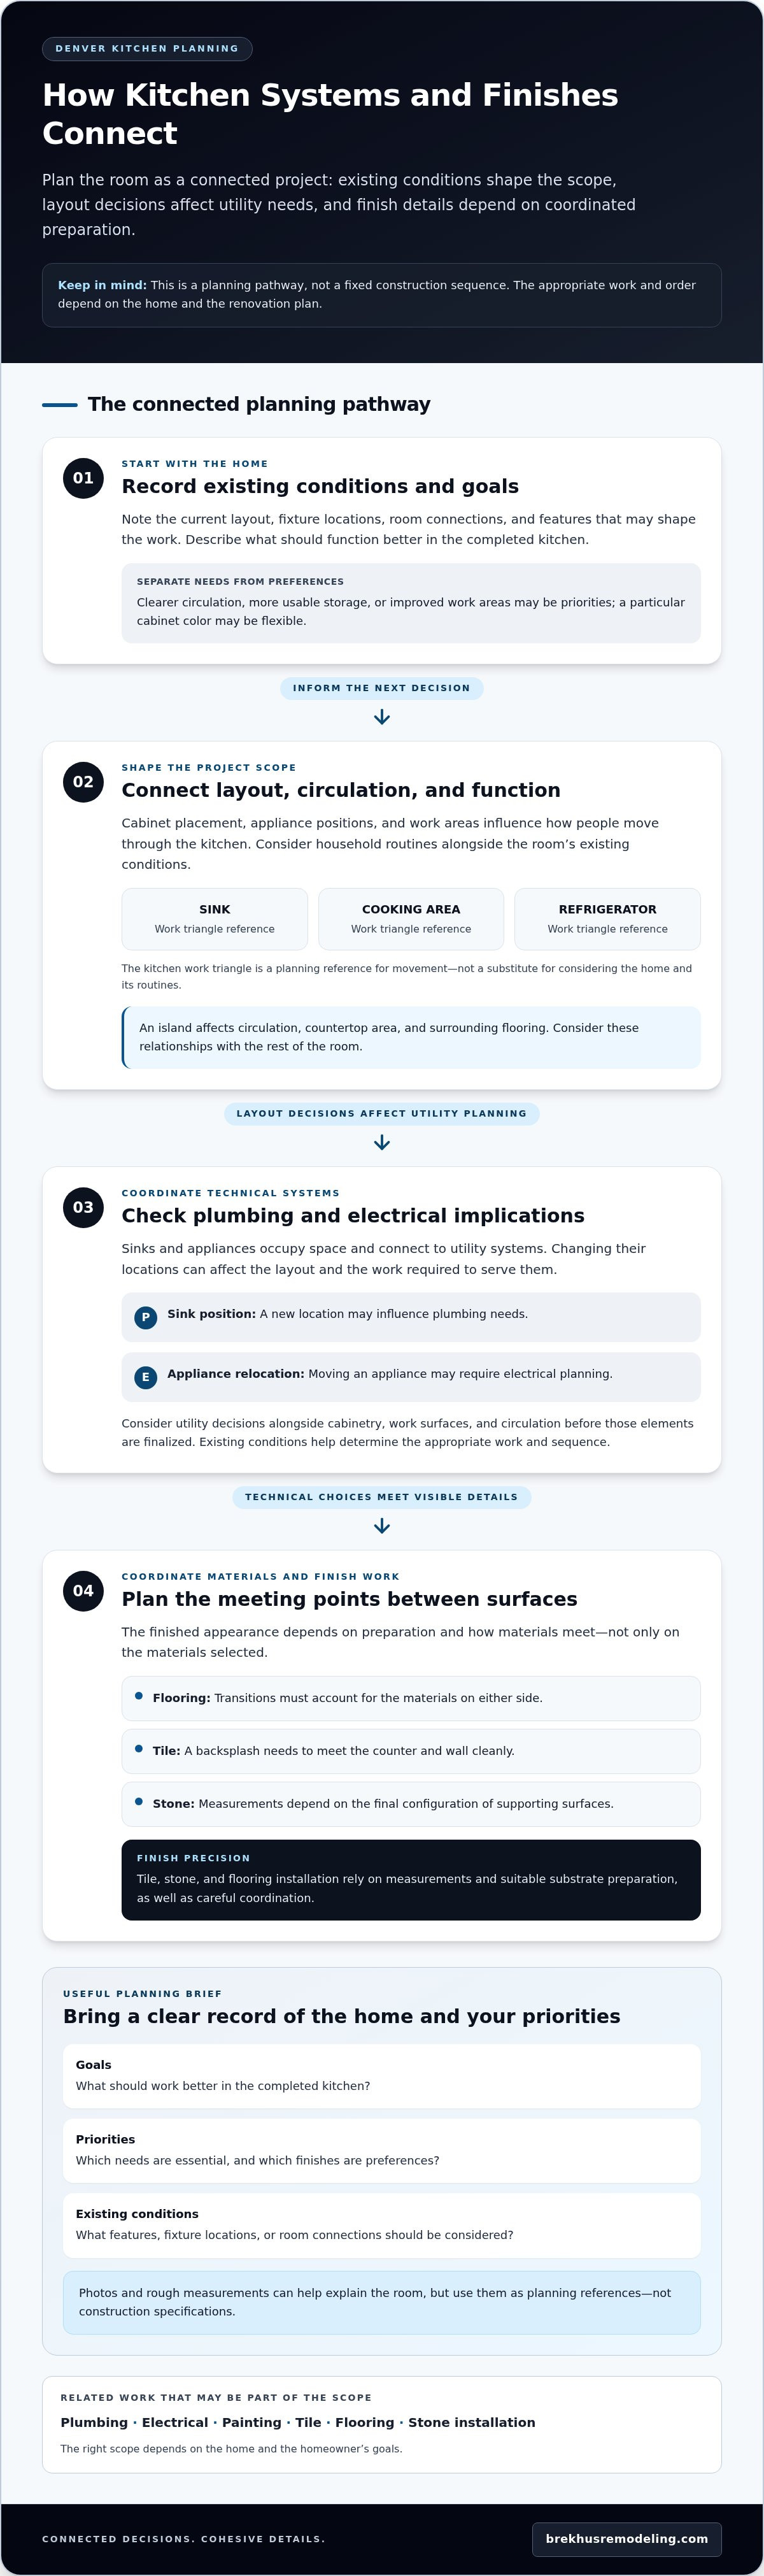
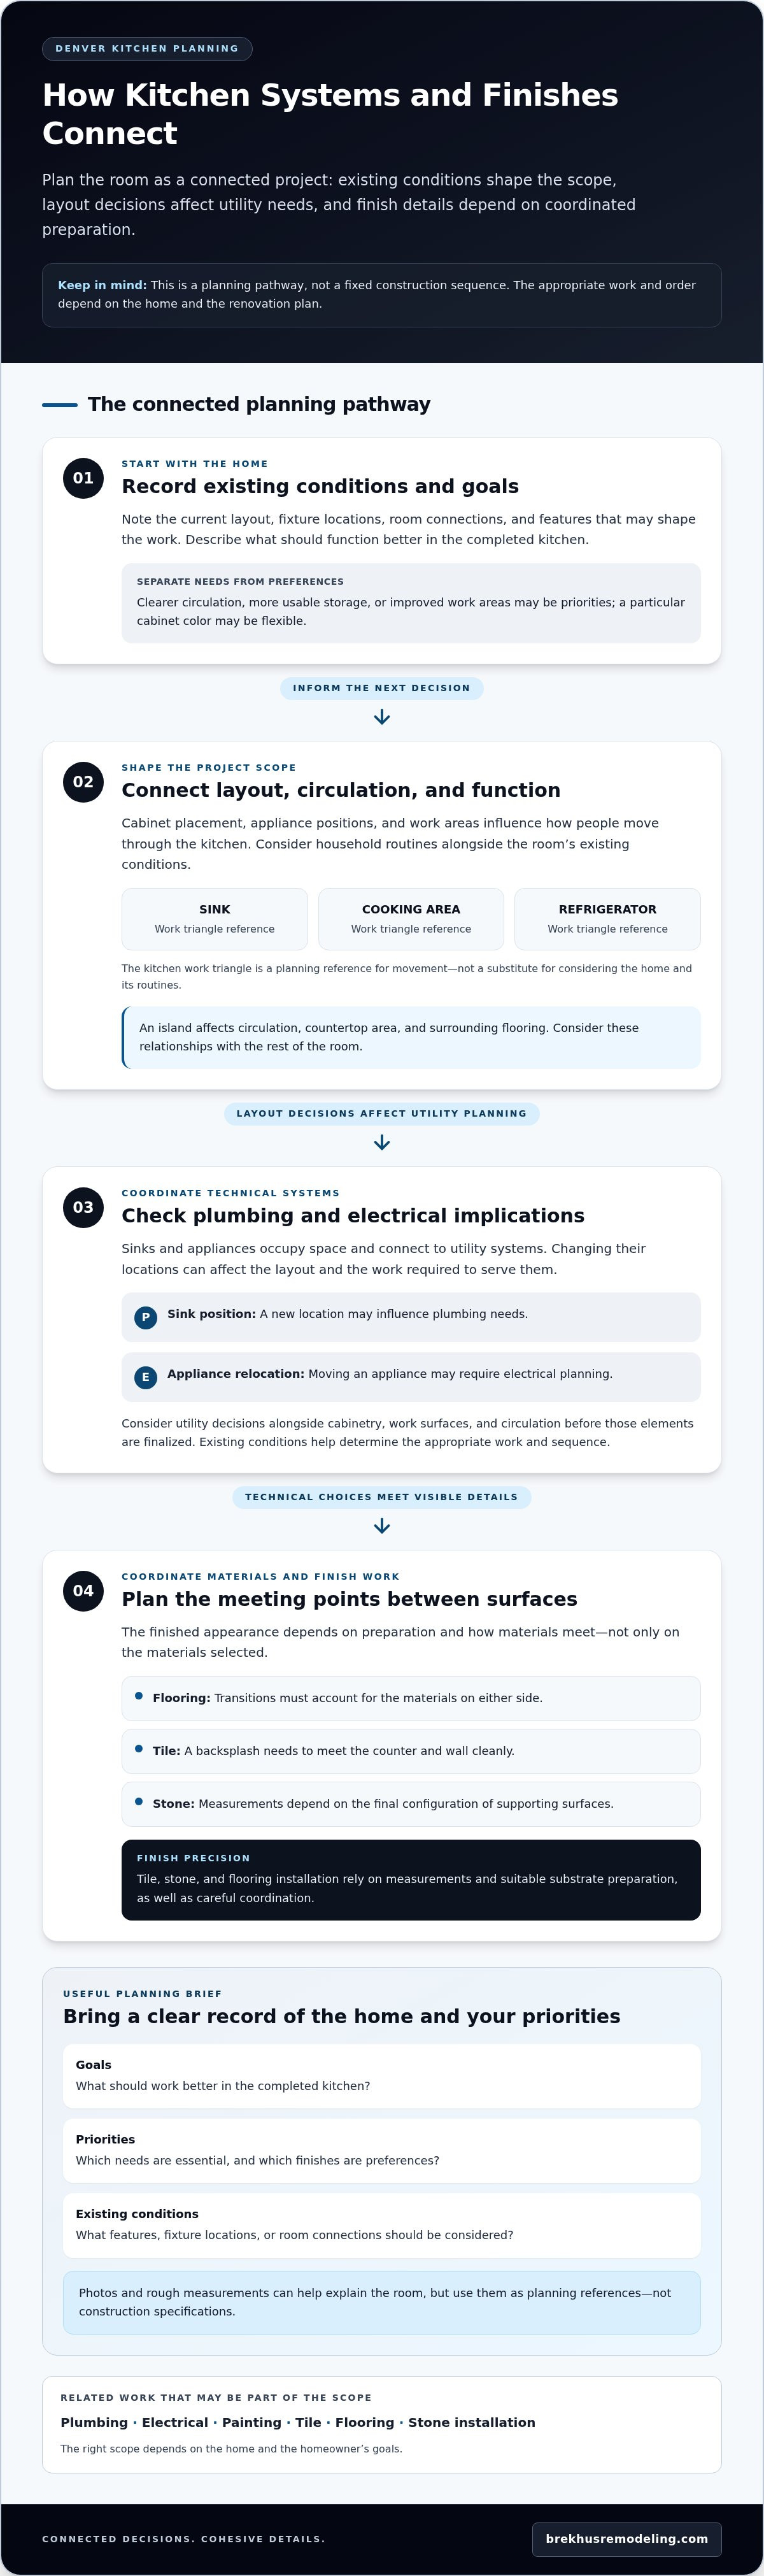
A kitchen renovation is a connected construction project, not simply a sequence of product upgrades. Cabinet placement affects circulation. Plumbing and electrical locations influence where fixtures and appliances can function. Flooring and tile choices shape transitions between surfaces. A kitchen contractor company helps define the residential remodeling scope and coordinate specialized work so decisions are considered together.
Quotable definition: A kitchen contractor company is a residential project partner that clarifies the renovation scope and coordinates related construction work, from existing conditions through finished details.
What a kitchen contractor company coordinates
Substantial kitchen renovations can affect adjacent surfaces, rooms, and technical systems. Changing a sink location connects the layout to plumbing. Relocating an appliance may affect electrical planning. Replacing flooring can change how the new surface meets cabinetry or neighboring rooms. These relationships make clear scope and sequencing essential to a cohesive result.
A defined remodeling scope considers the kitchen as a whole, identifying how planned construction and specialized installations relate. That differs from isolated repair work, which addresses a specific issue without necessarily reshaping the room or coordinating broader finish decisions. Brekhus Remodeling serves Denver homeowners with custom kitchens and related work, including plumbing, electrical, painting, tile, flooring, and stone installation. The right scope depends on the home and the homeowner’s goals.
Function should guide layout decisions alongside appearance. The kitchen work triangle concept describes the relationship among the sink, cooking area, and refrigerator as a way to think about movement through a kitchen. Use it as a planning reference, then consider household routines and the room’s existing conditions to decide which priorities matter most.
Why define the project before comparing companies
Start with how the kitchen needs to perform. Identify priorities such as clearer circulation, more usable storage, improved work areas, or a higher standard of finish. Separate essential outcomes from preferences. For example, additional storage may be a functional need, while a particular cabinet color may be flexible. Industry professionals like Blueprint Kitchen and Bath Design Studio recommend anchoring plans in safety and accessibility first, keeping the initial discussion focused on the changes that matter most to daily use.
Separate what you know about the existing home from what you hope to change. Note fixed features, current fixture locations, room connections, and any conditions that may shape the work, without assuming a particular structural or technical issue exists. A simple planning brief can capture:
- Goals: What should work better in the completed kitchen?
- Priorities: Which needs are essential, and which finishes are preferences?
- Existing conditions: What features or connections should be considered during planning?
A clear brief makes project conversations more focused. It gives the renovation a practical starting point, helping you explain the intended outcome while keeping construction decisions grounded in the home and defined scope.
How Kitchen Contractor Work Connects Finishes and Technical Systems
A kitchen’s finished appearance depends on decisions made beneath and behind visible surfaces. Fixture locations, appliance connections, floor height, and the condition of surfaces receiving new materials can all shape the work. A kitchen contractor company brings these considerations into the project scope. The appropriate work and sequence depend on the home’s existing conditions and renovation plan.
Planning kitchen finishes as connected elements
Countertops, tile, flooring, cabinetry, and adjacent surfaces meet at edges that are both visible and functional. A floor transition must account for the materials on either side. A backsplash needs to meet the counter and wall cleanly. Stone measurements depend on the final configuration of supporting surfaces. Careful preparation and coordination help these details align with the room as a whole.
Set material priorities before finalizing the detailed scope. Decide which surfaces should anchor the room and where durability, ease of care, or visual continuity matters most. An island, for example, affects circulation as well as countertop area and surrounding flooring. Considering custom kitchen island design alongside adjacent finishes helps integrate the feature into the room. The National Kitchen & Bath Association guidelines can also serve as a reference for kitchen planning.
Finish precision depends on sound preparation and coordination. Even carefully selected materials must meet accurately at the surfaces and transitions around them. Tile, stone, and flooring installation rely on measurements and suitable substrate preparation, not just the choice of material.
Coordinating plumbing and electrical considerations
A sink, range, refrigerator, and other appliances each occupy space and connect to the home’s utility systems. Moving or changing their locations can affect both the layout and the work required to serve them. A new sink position may influence plumbing needs, while an appliance relocation may require electrical planning. Consider these decisions alongside cabinetry, work surfaces, and circulation, before those elements are finalized.
Existing conditions influence what can be done and how tasks relate. The project may retain current locations, adjust them, or address conditions identified during planning. There is no universal construction sequence. The order depends on the selected changes and the home. Early coordination helps identify dependencies before finish details are finalized. For more context on how utility systems relate to remodel planning, see plumbing and electrical upgrades.
For a Denver home, Brekhus Remodeling brings custom kitchen renovations together with related residential work. Homeowners planning a project can review Brekhus Remodeling’s kitchen renovation work as a starting point for considering how finishes and technical requirements fit the intended scope.
How to Compare Kitchen Contractor Approaches Without Guesswork
A kitchen portfolio can show the finished appearance, but it can’t explain on its own how plumbing, electrical work, and finish installation fit into a project. Compare the proposed scope and execution approach as well as the images. A clear framework makes a broad renovation easier to understand: responsibilities have a place, and the homeowner can see how the work connects to stated goals and existing conditions.
Compare scope and trade coordination
Use the same priorities to assess each proposed approach. Map the intended work to your household’s goals, then identify which parts involve technical systems or finish installation. A kitchen contractor company can coordinate a substantial residential scope, while separately scoped tasks may address distinct parts of the work. Neither description alone determines fit. What matters is whether responsibilities and boundaries are clear.
| Comparison point | What to look for in the project approach |
|---|---|
| Scope definition | Work is described in relation to the intended kitchen changes and relevant existing conditions. |
| Trade coverage | The scope identifies where plumbing, electrical, and painting work relate to the renovation. |
| Finish work | Flooring, tile, and stone installations are treated as part of the finished room, with attention to how surfaces meet. |
| Communication | Responsibilities, decisions, and project boundaries are explained clearly enough to follow. |
| Project boundaries | The included work and the limits of the defined scope are understandable, without assuming every task belongs in one project. |
Clear boundaries make a broad scope easier to manage. When the relationship between trades and finish work is explained plainly, homeowners can understand which decisions belong to the renovation and where tasks are distinct. Brekhus Remodeling’s residential kitchen work brings custom kitchens together with related plumbing, electrical, painting, tile, flooring, and stone installation.
Assess finish quality through execution details
Look beyond a polished photograph. Images may show the overall aesthetic but reveal little about surface preparation, alignment, or how flooring and tile meet adjoining materials. These execution details contribute to a composed finish. For more perspective on high-end remodeling finishes, consider how technical discipline supports the visible result.
Compare how the work is approached, not just the trend language. A distinctive material or color cannot compensate for poorly resolved transitions or imprecise installation. Consider whether the approach accounts for the surfaces, edges, and interfaces that will be visible in the completed kitchen. For homeowners planning projects in other markets, professional contractors like 1st Class Painting & Restoration demonstrate how disciplined surface preparation and trade coordination protect the final quality of a remodel.
For homeowners weighing a custom residential project, Brekhus Remodeling’s kitchen renovation work provides a starting point for understanding how related installation work can fit within a clearly defined scope.
Prepare a Denver Kitchen Renovation Brief Before Work Begins
A useful renovation brief doesn’t require finished plans. It gives the project conversation structure by recording how the kitchen is used, what isn’t working, and which changes matter most. If you’re comparing a kitchen contractor company, this context helps connect household goals to the home’s actual conditions without treating early ideas as construction decisions.
Turn household needs into a useful project brief
Start with daily routines, not product selections. Consider meal preparation, storage, circulation, and how household members share the space. Record what already works as well as what needs improvement. Then separate essential functional requirements from preferences that could change as the project scope takes shape.
- Document goals: Describe the improvements you want in daily use, such as more accessible storage or clearer movement through the room.
- Note existing conditions: Record visible room dimensions, fixtures, appliance locations, and features that may affect the layout.
- Set priorities: Identify which needs are essential and which changes are desirable but flexible.
- Outline finishes: Note preferred materials, colors, and surfaces, while leaving final selections and installation details open to project assessment.
This order keeps function at the center without dismissing design. A preferred countertop material, for example, can be recorded alongside practical requirements for work space and circulation. Treat the brief as a guide to discussion, not a fixed specification.
Account for existing conditions and local requirements
Use photographs and rough measurements to explain what you see. Capture the room from several angles, including fixtures, openings, and connections between the kitchen and adjoining spaces. These references can clarify your notes, but they aren’t construction specifications. Final measurements and technical decisions belong to the project assessment and planning process.
- Room references: Approximate dimensions and photographs of the existing layout.
- Household patterns: Where storage, preparation, and circulation create friction during regular use.
- Finish preferences: Materials or visual details you favor, clearly separated from functional requirements.
Denver-area permitting and code requirements depend on the project scope and the jurisdiction that applies to the property. Requirements can change, so consult current official local guidance before relying on assumptions about permits or construction rules. Include questions about the project’s scope in your planning notes rather than treating personal measurements or photos as technical plans.
Planning takeaway: Record household preferences clearly, and leave technical decisions to assessment of the project scope and existing home.
Bring your priorities and project notes to a conversation about planning a custom kitchen renovation with Brekhus Remodeling.
Start a Custom Kitchen Project with Brekhus Remodeling
A well-defined renovation begins with the home and how its kitchen needs to function. Brekhus Remodeling serves Denver homeowners with custom kitchen remodeling, supported by plumbing, electrical, painting, tile, flooring, and stone installation. This related work can connect the renovation scope to its technical and finish requirements without treating every kitchen project as identical.
When evaluating a kitchen contractor company, consider how clearly the proposed work responds to household goals and the conditions of the home. A preference for additional storage, for example, may influence cabinetry decisions, while a desired surface finish has its own installation considerations. Recommendations should follow the specific priorities, existing conditions, and selected scope rather than a predetermined formula.
Match the project scope to Brekhus Remodeling’s residential work
Custom kitchen remodeling is the central focus of a kitchen project, while related installation work can connect different parts of the plan. Plumbing and electrical considerations relate to fixtures and appliances. Tile, flooring, and stone contribute to the final surfaces and transitions. Painting completes the room’s finish. Understanding how these elements relate helps homeowners see the full scope without assuming every project requires the same combination of work.
Disciplined workmanship shows in the details: surfaces prepared for installation, precise material placement, and thoughtful transitions between adjoining elements. Coordination matters because separate decisions can affect one another, though the exact requirements depend on the project. A clear discussion of responsibilities and boundaries establishes what the proposed residential renovation is intended to accomplish.
Take the next step with a clear project brief
You don’t need a finished plan to begin a useful project discussion. Bring a concise summary of how the kitchen is used, what currently falls short, and which improvements matter most. Note priorities such as circulation, storage, meal preparation, and finish quality. Photos and approximate measurements can help describe the room, but they remain planning references rather than construction specifications.
It’s also useful to distinguish firm functional needs from design preferences. You may know that a work area feels constrained while remaining undecided about a surface material. That distinction gives the project conversation room to address practical requirements first and refine finish selections in context. Known constraints, such as existing fixture locations or room connections, can inform the discussion without assuming what changes will be required.
Brekhus Remodeling shapes custom kitchen project scope around the specific home, the homeowner’s goals, and the selected work. For a focused starting point, discuss your Denver residential kitchen project with Brekhus Remodeling.
Move from Ideas to a Defined Project
A renovation becomes more manageable when the next step is a focused conversation about what the kitchen needs to do for your household. Bring your priorities, questions, and early finish ideas, even if some decisions are still open. A kitchen contractor company can use that starting point to discuss how your goals relate to the home and which details need further assessment.
You don’t need to resolve every technical choice before beginning. Keep a clear distinction between the outcome you want and construction decisions that depend on the project’s conditions. This lets planning develop with care while keeping function and craftsmanship at the center.
To get started, discuss your Denver kitchen remodeling project with Brekhus Remodeling. Bring the needs you’ve identified and the questions you want addressed. A clear beginning can help shape a kitchen project with purpose and lasting value.
Frequently Asked Questions
What does a kitchen contractor company do?
A kitchen contractor company coordinates the defined scope of a residential renovation and the construction work needed to carry it out. Responsibilities vary by company and project. Substantial remodeling may connect layout changes, installation, and finish work, unlike an isolated repair to one fixture. Because surfaces and technical systems can affect one another, coordination matters during planning. In Denver, Brekhus Remodeling provides residential custom kitchen renovations and related installation services.
How much does a kitchen remodel cost in Denver?
Denver kitchen remodel costs depend on the home’s existing conditions, project scope, selected materials, and work required. Retaining the current layout with finish updates differs from changing fixture locations or modifying multiple surfaces, so a general figure may not reflect your project. A meaningful estimate requires a defined scope and an understanding of the home. List desired changes and material priorities first to frame a project-specific cost discussion.
How long does a kitchen remodel take?
A kitchen remodel’s duration depends on the renovation’s scale, the home’s existing conditions, material selections, and the work involved. Replacing finishes within the current arrangement presents different planning needs from changing appliance or fixture locations. Defining the scope and making key selections early helps establish a project-specific sequence, but it doesn’t set a universal completion date. Discuss household constraints and decision points during planning so expectations reflect the actual work.
Do kitchen contractor companies handle plumbing and electrical work?
Plumbing and electrical work can be part of a broader residential kitchen remodel, though responsibilities depend on the company and agreed scope. Brekhus Remodeling provides plumbing and electrical services within its residential remodeling offering. A planned sink or appliance change, for example, can make utility connections relevant to the renovation plan. The specific work depends on the home and selected changes; not every kitchen project requires the same technical adjustments.
Are permits required for a kitchen remodel in Denver?
Permit requirements for a Denver kitchen remodel depend on project scope and the local jurisdiction that applies. Cosmetic updates and work affecting building systems may be treated differently, so don’t rely on a general rule to determine what a specific project needs. Include permitting in early planning and consult current official local guidance for the property and proposed work. Understand the scope before drawing conclusions about applicable requirements.
Can I remodel my kitchen while living in the home?
Whether you can remain at home during a kitchen remodel depends on the scope, household needs, access to essential facilities, and the construction area. Consider how meal preparation, movement through the home, and daily routines may be affected while work is underway. Share these constraints during project planning so they can inform scope and sequencing. There isn’t a universal answer, so don’t assume a particular occupancy arrangement before discussing the work.
What should I prepare before meeting with a kitchen contractor company?
Prepare a short record of your goals, functional priorities, known constraints, and preferred finishes. Note which appliances or fixtures you hope to retain or change, and gather reference photographs or approximate measurements if available. Finished plans aren’t necessary to explain what needs improvement. These materials can make an initial discussion more focused, but personal measurements are planning references, not construction specifications. Technical conditions require project assessment.