Coordinating Mechanical Systems in a Remodel: The Engineering of Invisible Architecture
Learn the art of coordinating mechanical systems in a remodel. Our guide to "invisible architecture" helps you protect your design and avoid costly rework.
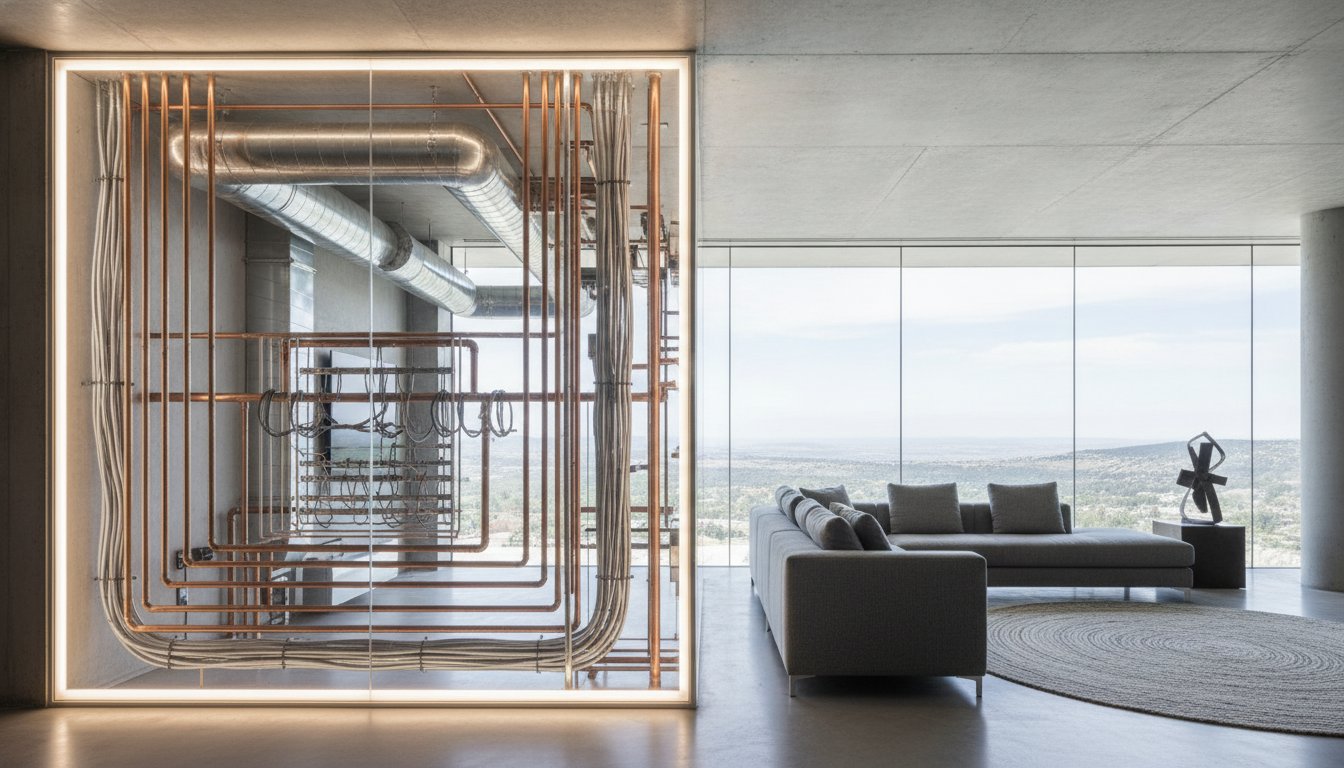
The most sophisticated stone finishes and custom millwork are only as permanent as the infrastructure supporting them. A single misplaced plumbing line or an unplanned HVAC bulkhead can instantly compromise a high-end design, forcing undesirable adjustments to ceiling heights and architectural symmetry. This technical friction is why coordinating mechanical systems in a remodel serves as the foundation of any successful high-stakes renovation. It's the engineering of invisible architecture, ensuring that the home's core functions with the same level of excellence as its visible surfaces.
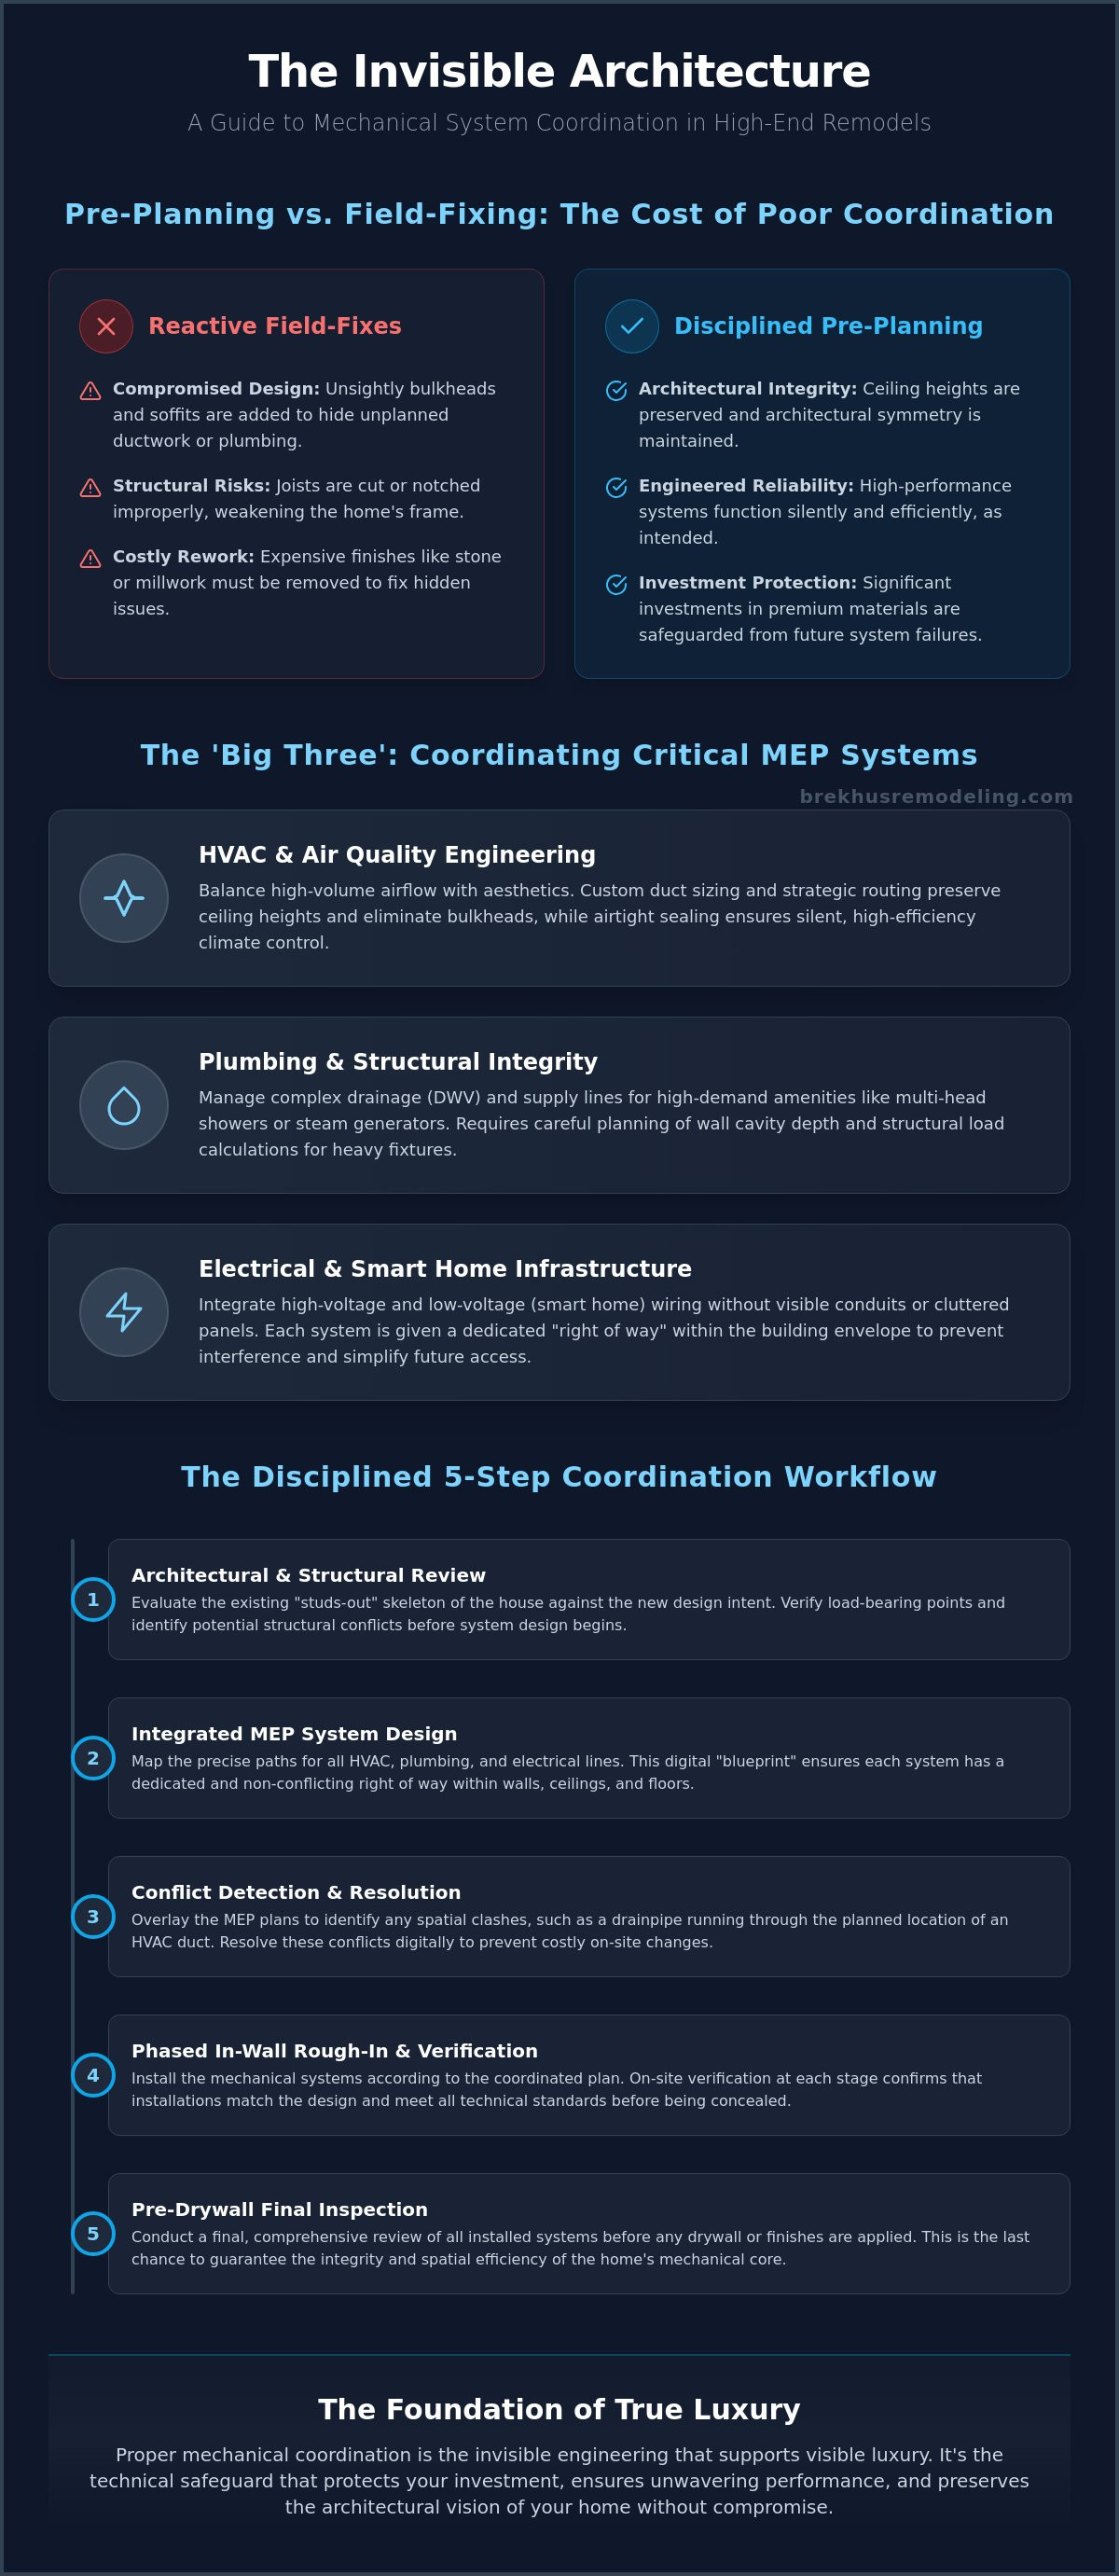
You recognize that a luxury home requires more than just premium materials; it demands a disciplined approach to the systems hidden behind the walls. This article demonstrates how precise coordination between HVAC, plumbing, and electrical trades prevents the costly change orders and field-fix rework that often plague complex projects. We will examine the "studs out" philosophy, the importance of structural integrity in custom builds, and the methods used to guarantee the long-term reliability of your home's mechanical core.
Key Takeaways
- Understand how coordinating mechanical systems in a remodel serves as a technical safeguard for architectural symmetry and optimal ceiling heights.
- Learn to identify potential conflicts between HVAC ducting and structural framing early to eliminate the need for unsightly bulkheads or costly field-fix rework.
- Explore the specific infrastructure requirements for high-performance amenities, such as multi-head custom showers and silent, high-efficiency climate control.
- Discover a rigorous five-step coordination workflow designed to verify system integrity and spatial efficiency before the final finishes are applied.
- Recognize why a disciplined "studs-out" engineering philosophy is essential to protecting significant investments in premium stone, tile, and custom millwork.
What is Mechanical Coordination in Home Remodeling?
Mechanical coordination is the strategic alignment of HVAC, plumbing, and electrical systems within the home's structure. It's a disciplined process that begins long before a single wall is framed. In high-end residential work, this planning phase maps out the precise paths for ductwork, drainage pipes, and high-voltage wiring to ensure they occupy the same physical space without conflict. Effective coordination prevents "field-fixes," those reactive on-site adjustments that lead to unsightly soffits or compromised structural joists. When done correctly, the home's infrastructure remains entirely invisible; the architectural intent stands without compromise.
Coordinating mechanical systems in a remodel requires a "studs out" mentality. This means evaluating the existing skeleton of the house and determining how new, high-performance systems will integrate with the old. Without this foresight, a homeowner might discover too late that a main HVAC trunk line blocks the installation of a recessed lighting plan or that a plumbing stack prevents the placement of a custom stone vanity. This foresight is the difference between a project that feels cohesive and one that feels like a series of compromises.
The 'Big Three' Systems: HVAC, Plumbing, and Electrical
Achieving a seamless result depends on the synergy of Mechanical, electrical, and plumbing (MEP) disciplines. HVAC systems must balance high-volume airflow and climate control with the preservation of ceiling heights. This often involves custom duct sizing and strategic routing to avoid bulkheads in primary living areas. It's a technical challenge that requires early intervention in the design phase.
For plumbing, the focus shifts to managing complex drainage and supply lines. This is especially critical during a custom shower installation where multi-head systems and steam generators demand significant wall cavity depth. Finally, electrical coordination ensures that smart home wiring for remodels is integrated without cluttering the walls with excessive panels or visible conduits. Each system must have its own dedicated "right of way" within the building envelope.
Why Coordination is the Foundation of Luxury
Luxury is defined by what you don't see. It's the absolute silence of a high-efficiency HVAC system and the unwavering reliability of consistent water pressure. This level of performance isn't accidental; it's engineered. Proper coordination protects the substantial investment made in high-end remodeling finishes. If a pipe leaks or a wire shorts due to poor placement, the removal of custom stone or hand-applied plaster is a catastrophic loss. Mechanical coordination is the invisible engineering that supports visible luxury.
The Critical Components of Residential MEP Systems
High-performance residential architecture relies on a technical core that exceeds standard building codes. When coordinating mechanical systems in a remodel, the margin for error is non-existent. Standard installations often ignore the acoustics of air movement or the specific weight of high-capacity soaking tubs. A luxury remodel demands updated structural load calculations. This is especially true when placing heavy HVAC equipment or cast iron tubs on upper floors. Without this engineering, the home's structural integrity and the longevity of its finishes are at risk.
HVAC and Air Quality Engineering
Retrofitting modern high-velocity systems into the historic footprints of Denver homes presents unique challenges. These systems require smaller, more pressurized ducts that must be routed without disturbing original millwork. Strategic placement of return vents is essential to maintain clean architectural lines. We prioritize energy efficiency through airtight duct sealing and advanced insulation, adhering to the rigorous 2024 IRC standards for air sealing. This ensures the master suite remains a silent sanctuary, free from the mechanical hum of an undersized or poorly routed system.
Plumbing and Electrical Infrastructure
In full remodels, coordinating drain-waste-vent (DWV) stacks is a primary hurdle. New floor plans often move bathrooms away from original plumbing locations. This requires meticulous slope calculations within existing floor joists to ensure proper drainage without lowering ceiling heights below. Electrical layouts are equally complex. The 2024 IRC now mandates expanded GFCI protection for 250V receptacles in kitchens and laundry areas. We account for these regulations while providing dedicated circuits for high-end kitchen appliances and steam showers.
Future-proofing remains a priority during the infrastructure phase. We install expandable electrical panels and dedicated conduit runs to accommodate future technological shifts or solar integration. This level of foresight prevents the need for invasive wall openings years down the line. Success in these phases requires a partner who understands the intersection of engineering and aesthetics. If you are planning a complex renovation, consult with a specialist who prioritizes technical integrity from the beginning.
Pre-Planning vs. Field-Fixing: The Cost of Poor Coordination
Field-fixing is a reactive failure in the construction process. It occurs when trades conflict on-site, forcing the project team to make structural or aesthetic compromises on the fly. This lack of foresight is the primary reason why high-end projects deviate from their original vision. Coordinating mechanical systems in a remodel ensures that every pipe, duct, and wire has a pre-determined path before the first wall is framed. Without this discipline, the builder is forced to solve complex three-dimensional puzzles in real-time, often at the direct expense of the home's design.
The Aesthetic Impact of Mechanical Conflicts
Unplanned soffits, commonly known as bulkheads, are the most visible evidence of poor coordination. These dropped ceiling sections disrupt the symmetry of custom cabinetry and sever the continuity of crown molding. They are the result of an HVAC trunk or a plumbing drain that could not fit within the existing joist space. Beyond the visual disruption, uncoordinated routing often leads to persistent plumbing noise in quiet zones like master suites or home offices. A field-fix is a permanent compromise to a home's architectural value. It transforms a clean, intentional space into one defined by technical limitations and reactive patches.
The Financial and Timeline Risks
Change orders triggered by mechanical conflicts are the primary cause of budget overruns in home remodeling. When a trade must tear out completed work to accommodate another system, the financial impact is doubled. You are paying for the wasted material and the labor for both the removal and the re-installation. Compounding this is the risk of re-permitting. If mechanical layouts deviate significantly from approved plans, local building departments may require revised drawings and fresh inspections. This process can stall project momentum for weeks, delaying the final finishes and the homeowner's move-in date.
Structural integrity is also at stake during field-fixing. In a rush to complete their phase, plumbers or HVAC technicians may notch or drill through load-bearing joists without engineering approval. This compromise can lead to floor deflection or cracked tile in the rooms above. Brekhus minimizes these risks through rigorous pre-construction mechanical reviews. We verify that every system fits within the structural envelope before the build begins. This disciplined approach ensures that the invisible architecture remains both functional and structurally sound without sacrificing the home's aesthetic proportions.

The 5-Step Mechanical Coordination Workflow
Success in mechanical coordination requires a methodical, top-down approach. It's a disciplined sequence of operations where each phase serves as a prerequisite for the next. This rigor ensures that upgrading plumbing and electrical for a home remodel happens seamlessly, without the need for invasive corrections later in the build. By establishing a clear hierarchy of systems, we eliminate the technical friction that often leads to budget overruns or compromised design. Regular site clash-detection meetings during the framing phase are essential. These meetings verify that the physical reality of the structure aligns with the engineering plans before any permanent installations occur.
From Design to Rough-In
The first three steps focus on planning and physical placement. Step 1: Integrated Design Review. Architects and MEP engineers collaborate to verify system paths before any material arrives on site. This alignment prevents a vent stack from appearing in the middle of a vaulted ceiling or a custom millwork installation. Step 2: Structural Clearance. We confirm that mechanical runs don't interfere with load-bearing elements. This preserves the house's skeletal integrity, ensuring that no joists are compromised for the sake of a drain line. Step 3: Sequencing of Trades. We follow a strict order: HVAC first, followed by plumbing, then electrical. HVAC ductwork is the largest and least flexible system, making it the logical priority. Plumbing lines follow, utilizing the remaining voids, while electrical wiring occupies the smallest gaps. This hierarchy prevents the "spaghetti" effect of unorganized infrastructure.
Verification and Compliance
The final phases ensure the project meets our internal standards and local regulations. Step 4: The 'Walk-Through'. Before any drywall is hung, the general contractor verifies all rough-ins against the master plan. This is the final opportunity to catch minor spatial conflicts or adjust the placement of a lighting control panel. Step 5: Inspection and Pressure Testing. Every system undergoes rigorous testing to ensure code compliance. In Denver, this includes adhering to the 2024 IRC standards, which mandate stricter air sealing and insulation requirements. These regulations, adopted by many jurisdictions in 2026, require a level of precision that standard builders often overlook.
Adhering to these tight tolerances isn't just about passing inspection; it's about optimizing the home's long-term energy performance and safety. This methodical approach to coordinating mechanical systems in a remodel guarantees a home that performs at a high level for decades. To ensure your renovation is built on a foundation of technical excellence, schedule a technical consultation with Brekhus Remodeling today.
The Brekhus Standard: Engineering Your Vision in Denver
The Brekhus standard is defined by a commitment to technical merit over aesthetic convenience. We treat mechanical systems as the technical foundation for luxury, recognizing that a home's performance is inseparable from its design. We don't view infrastructure as a secondary concern to be managed by disconnected subcontractors. Instead, we utilize a unified engineering approach. Coordinating mechanical systems in a remodel is the only way to ensure that the high-performance core of the home matches the caliber of its custom finishes. Our team specializes in the complex coordination required for Denver’s high-end estates and historic renovations, where spatial constraints and modern performance requirements often collide.
Precision engineering is the only way to guarantee the permanence of your home's transformation. In the context of Denver's unique architectural landscape, this often means navigating the structural limitations of older masonry while integrating 21st-century climate control and smart technology. We take full responsibility for the technical outcome, ensuring that every system is optimized for longevity and efficiency. This disciplined focus on the "how" of the build provides our clients with the confidence that their investment is protected by a sound, expertly installed mechanical core.
Why a Single-Source Contractor Matters
A single-source contractor eliminates the finger-pointing common between independent trades. When the team designing a luxury bathroom remodel also manages the plumbing and electrical phases, technical conflicts are resolved during the design phase. This direct accountability ensures that every mechanical and structural detail is executed to our rigorous internal standards. It provides a level of certainty that fragmented project teams cannot replicate. You gain a partner who understands exactly how the plumbing requirements of a multi-head steam shower will impact the surrounding structural framing and electrical load.
Protecting Your Residential Investment
Our "studs out" approach identifies hidden mechanical issues before they become crises. We strip back the layers of a home to verify the integrity of the underlying systems, ensuring that new work is never built on a compromised foundation. This level of scrutiny is essential for the success of professional stone installation and tile mastery. Without a stable, vibration-free infrastructure, even the most expensive stone surfaces are at risk of cracking or shifting. We provide the structural and mechanical stability required to support the highest level of craftsmanship. Consult with Brekhus Remodeling to engineer your high-end home renovation and ensure your vision is supported by unwavering technical excellence.
Securing the Technical Integrity of Your Renovation
A high-stakes remodel demands more than aesthetic vision; it requires a disciplined engineering core. By shifting from reactive field-fixing to a proactive five-step coordination workflow, you safeguard the architectural symmetry of your home and the longevity of its premium finishes. Success in coordinating mechanical systems in a remodel ensures that high-performance infrastructure remains entirely invisible, allowing the craftsmanship of custom tile and stone to remain the focus. This methodical approach eliminates the technical friction that often leads to budget overruns and permanent design compromises.
Since 2004, Brekhus Remodeling has focused on high-end residential integrity through a "studs out" philosophy. Our team provides comprehensive in-house plumbing and electrical support, ensuring a unified strategy for every project. We maintain deep expertise in Denver building codes and the unique requirements of historic renovations, providing the professional rigor needed for complex transformations. Partner with Brekhus Remodeling for a Precision-Engineered Home Transformation and ensure your renovation is built on a foundation of technical excellence. Your home deserves a core as sophisticated as its design.
Frequently Asked Questions
What does MEP stand for in residential remodeling?
MEP stands for Mechanical, Electrical, and Plumbing. These three disciplines form the technical core of any high-end renovation. In the context of coordinating mechanical systems in a remodel, MEP refers to the strategic integration of these systems within the home's structure to ensure they operate efficiently without compromising architectural design or interior finishes.
Why is the sequencing of trades important during a remodel?
Sequencing ensures that the least flexible systems are installed first to prevent spatial conflicts. We typically install HVAC ductwork first because its large, rigid components require the most significant "right of way" within wall and ceiling cavities. Plumbing and electrical systems follow, as their smaller footprints allow for more adaptable routing around established HVAC trunks. This disciplined order prevents the need for invasive rework later in the project.
Can I change my mechanical layout once the framing is complete?
Altering mechanical layouts after framing is complete is possible but highly discouraged due to the risk of structural damage and budget overruns. Once paths are established, moving a main drain line or HVAC trunk often requires compromising load-bearing elements or adding unsightly bulkheads. These late changes frequently trigger new permit requirements and delay the installation of premium stone and millwork.
How do mechanical systems affect my home's energy efficiency?
Mechanical systems dictate the vast majority of a home's energy consumption and thermal comfort. Precision in coordinating mechanical systems in a remodel allows for airtight duct sealing and optimized equipment sizing, which reduces energy waste. Adhering to the 2024 IRC energy standards ensures that high-performance insulation and high-efficiency heat pumps operate at their peak technical capacity, providing a more sustainable and comfortable environment.
Do I need a separate engineer for my home's mechanical systems?
Complex high-end remodels often require a licensed MEP engineer to produce stamped drawings for permit approval and code compliance. While a general contractor manages the physical installation, an engineer provides the load calculations and system designs necessary for features like multi-head custom showers or high-velocity HVAC. Brekhus manages this technical interface to ensure that the engineering plans align perfectly with the final architectural vision.
What are the common mechanical challenges in historic Denver homes?
Historic Denver homes often lack the wall cavity depth and floor joist spacing required for modern infrastructure. Retrofitting high-velocity HVAC or updated plumbing stacks into masonry structures requires specialized routing techniques to avoid disturbing original architectural details. We focus on non-invasive engineering solutions that preserve the historic character of the estate while providing the performance of a new build.
How does Brekhus prevent mechanical systems from ruining my ceiling height?
We preserve ceiling heights through rigorous pre-construction planning and the use of low-profile mechanical components. By mapping system paths within existing joist voids during the design phase, we eliminate the need for unplanned soffits or bulkheads. This precision ensures that your architectural proportions remain intact while accommodating the necessary infrastructure for luxury amenities.
Is smart home wiring considered part of the mechanical coordination?
Smart home infrastructure is a critical component of the electrical coordination phase. Low-voltage wiring for lighting controls, security, and AV systems must have dedicated paths that don't interfere with high-voltage lines or plumbing runs. Integrating these systems early prevents wall clutter and ensures that the technical backbone of your home is robust and expandable for future technological shifts.