Cost to Finish a Basement in Denver 2026: An Authoritative Financial and Structural Analysis
Discover the true cost to finish a basement in Denver 2026. Our guide covers 2025 codes, soil engineering, and labor for an accurate financial breakdown.
In the Denver market, a basement finish is no longer a mere cosmetic upgrade. It is a complex engineering project that must account for expansive clay soils and the rigorous 2025 municipal building codes. You likely recognize that the Front Range construction landscape is increasingly volatile, especially with local material costs now sitting 15% above the national average. It's difficult to plan a high-end renovation when labor premiums and regulatory shifts create a moving target for your capital investment.
This analysis provides the definitive roadmap for understanding the cost to finish a basement in Denver 2026. We focus on the technical precision and structural integrity required for premium subterranean living. You will gain a professional breakdown of investment tiers based on current labor rates, the financial impact of Denver's specific permitting timelines, and the mandatory engineering standards for moisture-proofing and electrification. We move beyond surface-level aesthetics to examine the structural and regulatory factors that define a lasting, high-performance home extension.
Key Takeaways
- Evaluate the structural impact of Front Range soil conditions, specifically the requirement for floating walls to ensure long-term foundation integrity.
- Recognize how sub-slab plumbing complexity and HVAC load requirements serve as primary technical cost drivers in high-end subterranean builds.
- Analyze the financial requirements and investment tiers associated with the cost to finish a basement in Denver 2026, including current labor premiums.
- Navigate the transition to the 2025 Denver Building Code to ensure full regulatory compliance and protect future residential asset value.
- Integrate premium materials like custom stone and tile to maintain architectural continuity between your main living areas and the new basement space.
The Denver Subterranean Environment: Geographical and Economic Factors Influencing 2026 Costs
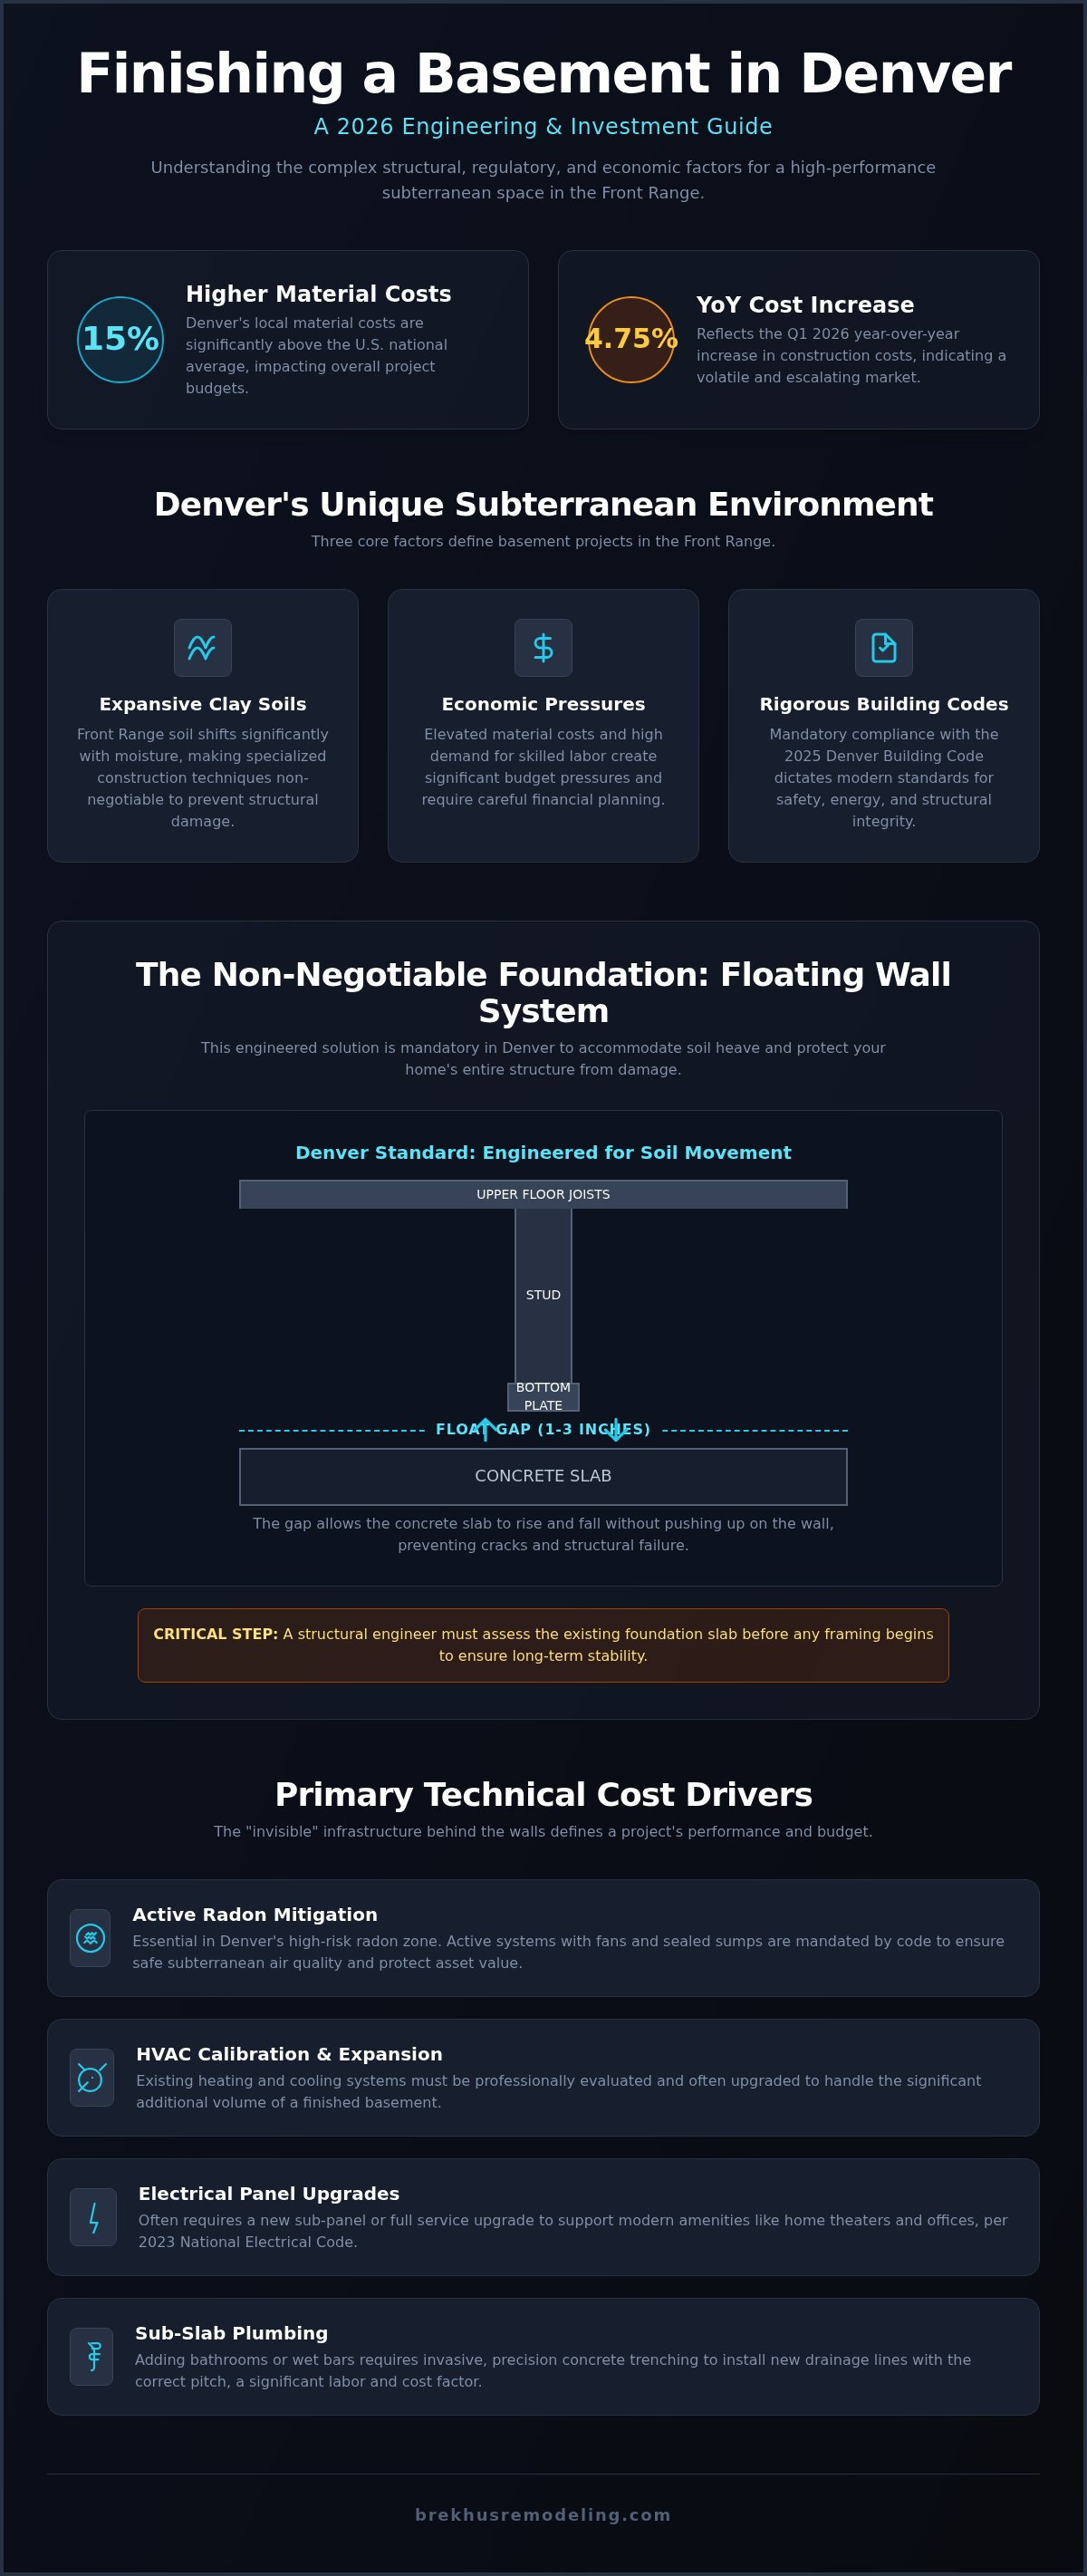
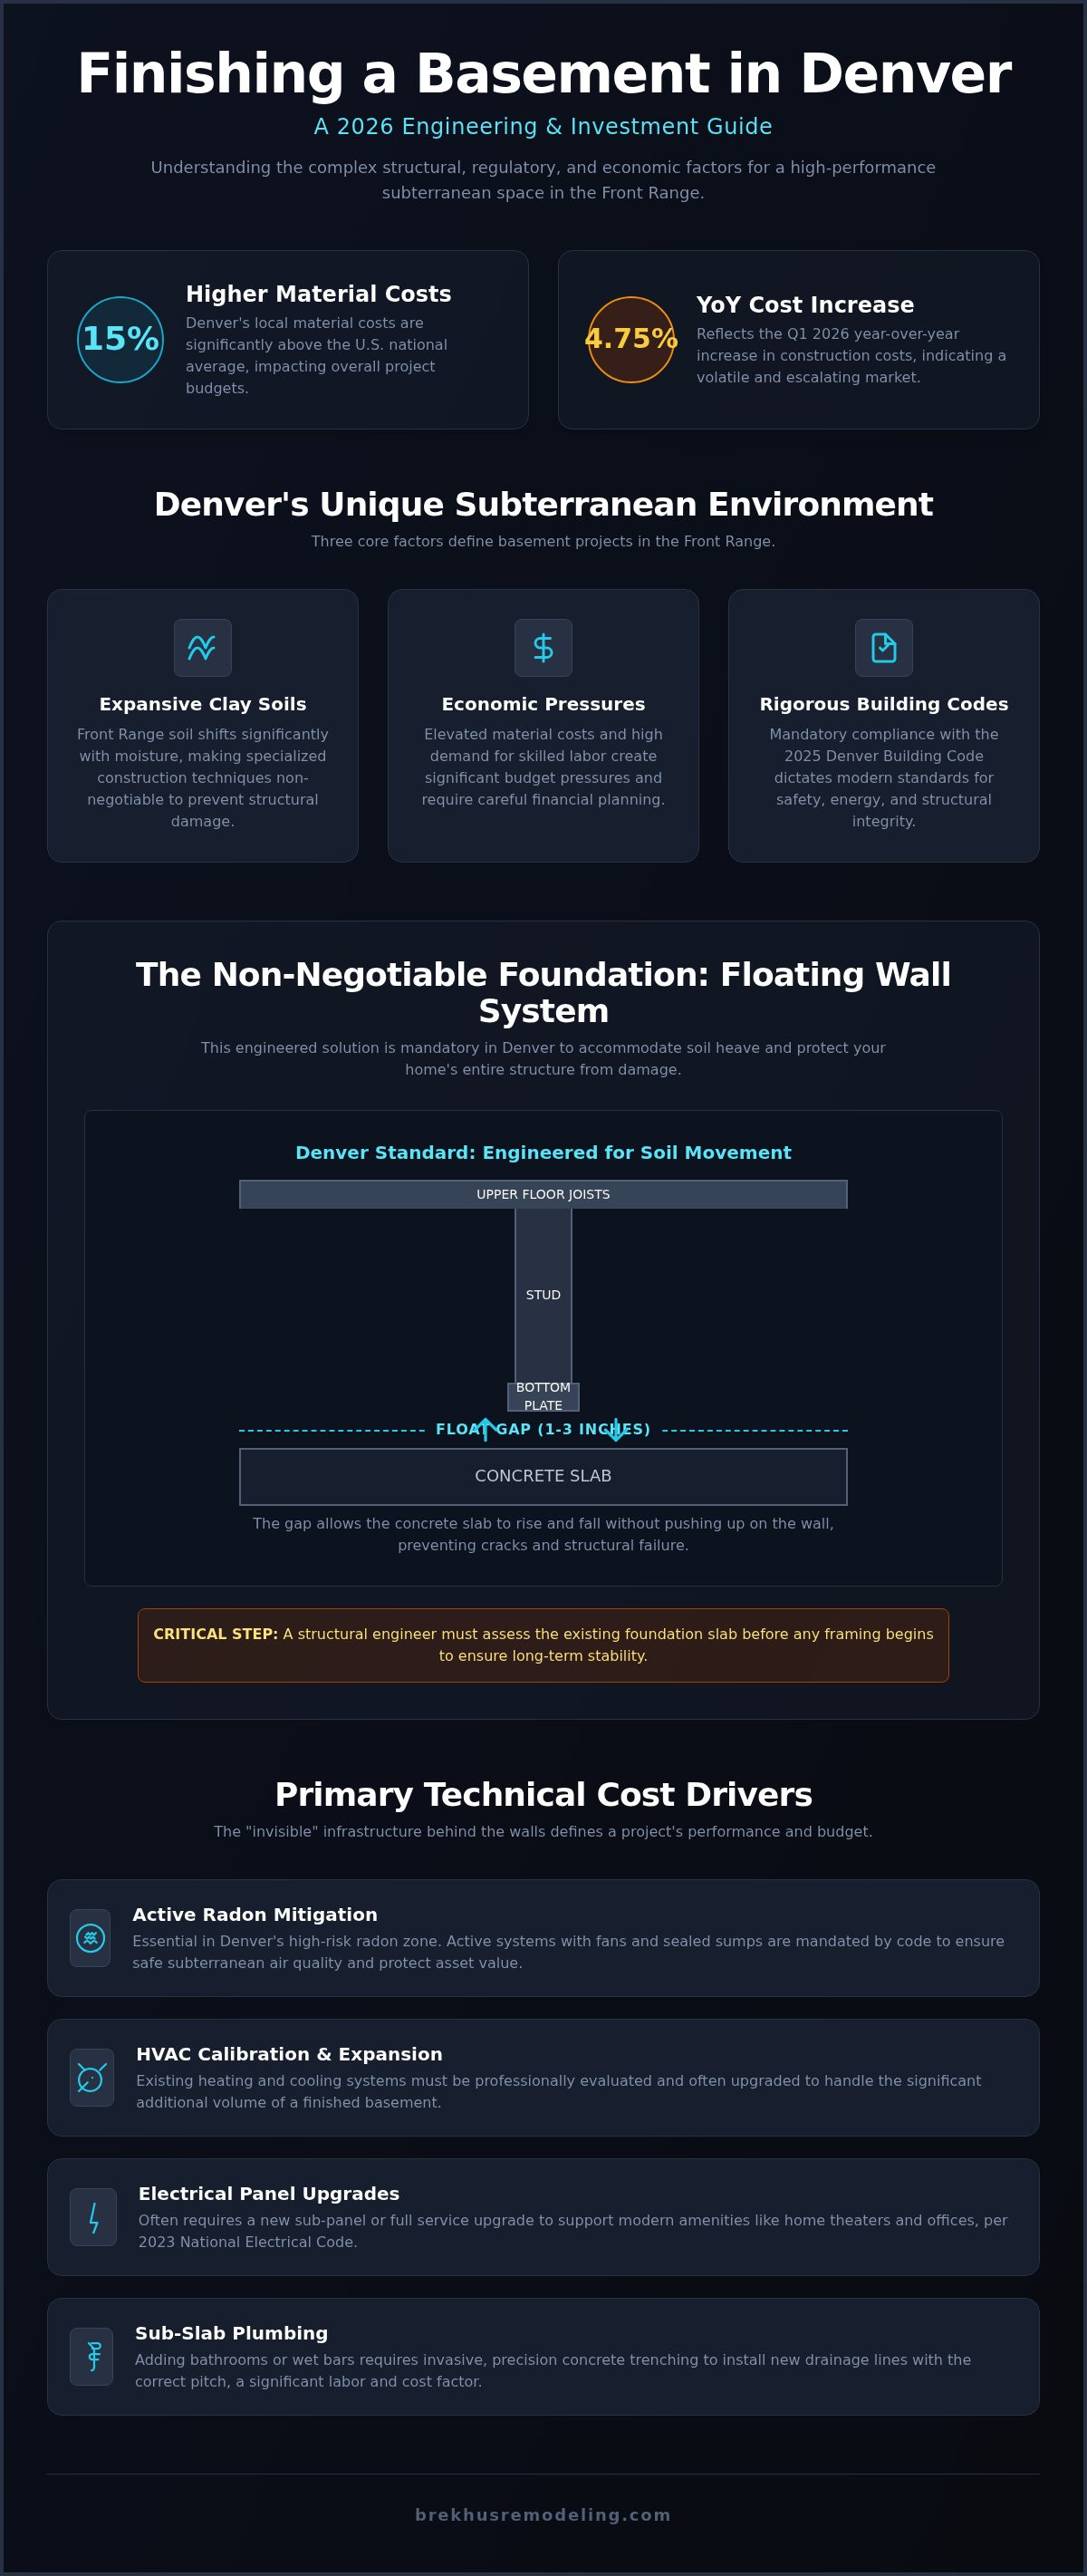
Denver's unique geology dictates construction standards that are far more rigorous than those in other metropolitan areas. The Front Range is characterized by expansive clay soils that shift significantly with moisture content. This geological reality makes traditional rigid framing impossible for subterranean projects. When calculating the cost to finish a basement in Denver 2026, homeowners must prioritize these structural fundamentals over aesthetic finishes. Failure to account for soil movement leads to cracked drywall and compromised door frames within years of completion. The current economic landscape also presents specific challenges; Denver material costs remain approximately 15% above the national average, with a 4.75% year-over-year increase in construction costs recorded in the first quarter of 2026.
Front Range Soil and Structural Integrity
Floating walls are a non-negotiable standard in the Denver metropolitan area. These walls are engineered to "float" by leaving a specific gap between the bottom plate and the floor slab, which allows the concrete to rise and fall without crushing the home's upper structure. Professional structural engineers must assess the existing slab before any framing begins to ensure the foundation remains stable under the added load of new partitions. These engineering requirements are primary drivers of the initial budget. You can find more about Basement Design and Structural Considerations to understand how these elements function in high-movement soil environments. This technical phase ensures the longevity of the build and prevents the structural failures common in DIY or low-budget renovations.
Radon and Environmental Safety Standards
Environmental safety is a critical component of the 2026 construction landscape. Modern Denver building codes, currently transitioning into the 2025 standards, mandate rigorous radon mitigation. Denver is located in a high-risk zone for radon gas, which naturally seeps through foundation cracks. Active mitigation systems, featuring specialized fans and sealed sumps, are now essential for maintaining subterranean air quality. Integrating these systems early in the design phase prevents costly retrofits later. A certified safe environment is not just a health priority; it's a significant asset for future property appraisals. Buyers in 2026 are increasingly sophisticated and will often demand proof of active mitigation before closing on a high-end property.
Investment levels should always correlate with neighborhood-specific property values. In premium Denver markets, a basement that lacks the architectural continuity of the main floor can actually detract from the home's total value. The cost to finish a basement in Denver 2026 is heavily influenced by these neighborhood-specific appraisal standards. High-performance construction requires a commitment to both the visible finishes and the hidden engineering that keeps the space healthy and structurally sound. By aligning the renovation's caliber with the rest of the residence, homeowners secure a reliable return on investment while creating a seamless extension of their luxury living space.
Primary Technical Cost Drivers: Engineering, Infrastructure, and Regulatory Compliance
The financial commitment required for a high-caliber basement transformation is defined by the invisible systems behind the walls. While aesthetic selections are significant, the technical infrastructure represents the project's performance foundation. In 2026, homeowners must address HVAC calibration to ensure the existing furnace and cooling units can manage the additional subterranean volume. Electrical panels often require upgrades to support modern amenities like high-definition home theaters and dedicated home offices. Compliance with the 2023 National Electrical Code and the 2025 Denver Building Code is mandatory for all permitted projects. These upgrades ensure that the cost to finish a basement in Denver 2026 includes a system capable of handling contemporary power demands without risk of failure.
Sub-Slab Plumbing and Mechanical Precision
Integrating a premium bathroom or wet bar requires invasive concrete trenching. This process involves cutting into the existing slab to install drainage lines with the precise pitch required for gravity-fed waste removal. If the main sewer line is too shallow, a high-reliability sewage ejector pump becomes a technical necessity. Denver regulations mandate that all subterranean plumbing systems include a certified backflow prevention device to protect the residence from municipal sewer surges. These mechanical details ensure that the luxury finishes in your custom bathroom are protected by a fail-safe infrastructure. Precision in this phase prevents the moisture issues that compromise subterranean builds.
Electrical Layouts and High-Performance Lighting
Subterranean environments lack the natural light of upper floors, necessitating a sophisticated lighting scheme. We utilize layered illumination strategies that combine recessed perimeter lighting with task-specific fixtures to create an atmosphere of warmth and clarity. High-performance basement designs often incorporate smart home integration and dedicated circuits for audio-visual equipment to prevent interference. It's critical to ensure all technical work meets the standards for upgrading plumbing and electrical for a home remodel. This level of planning differentiates a standard remodel from a bespoke living space.
Egress windows are a fundamental safety requirement for any legal bedroom or habitable space. These units require professional excavation and structural reinforcement of the foundation wall to maintain the home's integrity. In the Denver market, a properly installed egress window typically costs between $4,000 and $8,000, depending on the depth of the window well and the complexity of the drainage requirements. This investment is essential for code compliance and for the life-safety of the home's occupants. For those seeking a seamless execution of these complex systems, partnering with a specialist in technical renovations ensures that every phase of the build adheres to the highest engineering standards.
Comparative Investment Tiers for Denver Basement Finishing Projects
The financial scope of a basement project is primarily dictated by the intended utility and the caliber of the architectural finishes. To accurately evaluate the cost to finish a basement in Denver 2026, we categorize investments into three distinct tiers. Each tier reflects a specific level of structural complexity and material sophistication. The "Functional Finish" tier provides a code-compliant, habitable space featuring framed walls, standard electrical layouts, and durable flooring like luxury vinyl plank. This tier serves as a baseline for utility-driven renovations. It provides essential square footage without the high-performance customizations found in more complex builds.
The "Enhanced Living" tier introduces higher-performance elements. These projects often include custom bathrooms, dedicated guest suites, and mid-range finishes that elevate the space beyond basic utility. For estates requiring absolute architectural continuity, the "Bespoke Subterranean Suite" tier delivers a seamless extension of the home's luxury standards. This tier incorporates specialized engineering for custom stone installations, intricate millwork, and advanced climate control systems. It's designed for homeowners who view the basement as an equal counterpart to the primary living areas.
Square footage economies of scale play a significant role in these calculations. Larger footprints often reduce the per-square-foot investment because fixed costs, such as mobilization and permitting, are distributed across a broader area. However, as complexity increases, the concentration of high-end features can offset these efficiencies. A smaller, highly customized wine cellar may carry a higher per-foot cost than a large, open-concept recreation room due to the density of technical requirements.
Analyzing Material Caliber and Longevity
Material selection directly impacts both the initial budget and the asset's long-term value. While standard carpeting offers a lower entry point, professional stone and tile installations provide superior durability in subterranean environments. These materials resist moisture and wear, maintaining their aesthetic integrity for decades. We adhere to the technical standards of high-end remodeling finishes to ensure every surface meets the rigorous requirements of a premium build. High-caliber stone work requires specialized thin-set mortars and precise substrate preparation. These steps are critical for preventing cracks on concrete slabs.
Specialized Room Integration
Advanced amenities require technical expertise beyond standard carpentry. Home theaters and music studios demand specialized soundproofing, including decoupled framing and acoustic insulation. Temperature-controlled wine cellars and home spas necessitate dedicated HVAC zones and moisture-management systems to protect the home's structure. Custom cabinetry and bespoke millwork are essential for matching the basement's caliber to the primary residence. These elements transform a basement from a secondary space into a high-performance living environment. They ensure the cost to finish a basement in Denver 2026 results in a space that matches the sophistication of the upper floors.
Maximizing Residential Asset Value Through Rigorous Planning and Permitting
Asset value preservation depends on structural transparency and regulatory compliance. In Denver's competitive 2026 market, the gap between a permitted build and an unpermitted basement is significant. It impacts not just the resale price, but the fundamental legality of the habitable space. Homeowners who prioritize a rigorous planning phase ensure that their subterranean investment remains a protected asset. This process involves aligning architectural vision with the engineering requirements of the Front Range landscape.
The 2026 Permitting Landscape in the Front Range
Navigating the Denver Building Department requires a methodical approach to documentation. The city's current 209-day permit review timeline demands meticulous planning before a single stud is framed. Professional architectural drawings are the primary requirement for a successful submission. These documents must detail every technical load, circuit layout, and egress specification. The inspection sequence is equally demanding. It proceeds from rough-in plumbing and electrical to the final occupancy certification. This lifecycle is best managed by established home remodeling contractors who understand the nuances of the 2025 Denver Building Code. Failure to secure these approvals can result in costly remediation or the inability to include the square footage in future property listings.
Appraisal and Resale Value Strategy
Appraisers distinguish between finished storage and true living space based on structural rigor. To contribute to the home's total square footage, the space must include legal egress and permanent heating solutions. Current data suggests a 70% to 75% return on investment for high-end basement finishes. This ROI remains stable despite the 4.75% year-over-year increase in Denver construction costs. The market demand for multi-generational suites and sophisticated home offices continues to drive this value. High-performance moisture barriers and insulation are essential for protecting this asset from the Front Range's geological shifts. These technical components ensure the basement feels like an original part of the luxury residence.
Homeowners must also update their insurance policies to reflect the increased property value. A permitted project ensures the new square footage is fully recognized by providers. This protects the total cost to finish a basement in Denver 2026 in the event of a subterranean loss. A documented build provides the transparency needed for a seamless claims process and future appraisal accuracy. You can schedule a technical consultation with our team to ensure your project planning meets these rigorous appraisal and safety standards.
The Brekhus Methodology: Executing High-Performance Basement Transformations
Brekhus Remodeling operates on a foundational principle of architectural continuity. We ensure every subterranean project serves as a seamless extension of the home's luxury standards. Our methodology rejects the "basement-as-an-afterthought" mentality. Instead, we treat the lower level with the same technical rigor as a primary floor addition. By leveraging in-house expertise in plumbing, electrical, and stone installation, we eliminate the risks associated with fragmented subcontracting. This disciplined approach guarantees that the high-performance systems and premium finishes are executed with unwavering precision. The cost to finish a basement in Denver 2026 reflects the necessity of these high-performance standards.
Precision Craftsmanship in Every Detail
Sophisticated subterranean aesthetics require a mastery of material science. We utilize premium stone and specialized tile installation to create environments that are both rugged and refined. Custom shower installs and full bathroom suites are integrated with meticulous attention to sub-slab drainage and moisture-proofing. Our teams maintain a professional job site characterized by order and efficiency. This standard of conduct is essential when performing complex renovations within a high-end residence. Every cut, joint, and seal is a testament to our commitment to longevity and structural integrity.
Consultation and Project Initiation
The transition from a technical consultation to a completed masterwork is a deliberate process. We begin by evaluating the structural and mechanical potential of your specific site. This includes a rigorous assessment of the existing slab and the home's primary infrastructure. Our team provides clear, definitive information regarding the technical requirements for your project. This transparency allows you to make informed decisions about the cost to finish a basement in Denver 2026. Our process is defined by four critical phases:
- Structural and mechanical site evaluation to identify engineering constraints.
- Alignment of architectural vision with Front Range geological realities.
- In-house technical execution of plumbing, electrical, and structural framing.
- Comprehensive regulatory compliance and permit lifecycle management.
Securing your investment requires more than just a talented crew. It demands a partner who takes full responsibility for the technical outcome. We manage the entire engineering scope to reduce client risk and ensure the finished space matches the caliber of your home's main living areas. Our methodology ensures that your basement is not just finished, but engineered for permanence. This commitment to excellence transforms a secondary space into a high-value residential asset.
Engineering Your Subterranean Legacy in the Front Range
Finishing a basement in the Denver metropolitan area requires a disciplined approach to structural integrity and regulatory compliance. You've seen how expansive soils and the transition to 2025 building codes necessitate rigorous engineering, including floating walls and active radon mitigation. These technical fundamentals define the cost to finish a basement in Denver 2026. By prioritizing professional project management over superficial upgrades, you secure a high-performance living space that reflects the caliber of your primary residence and protects your home's total market value.
Brekhus Remodeling brings over 20 years of Denver-specific construction expertise to every project. Our in-house plumbing and electrical masters work alongside specialists in high-performance stone and tile work to execute your vision without compromise. We manage the entire engineering and permitting scope, ensuring that every detail meets our uncompromising standards for longevity and precision. We look forward to transforming your subterranean space into a lasting architectural asset that enhances your lifestyle and your residential portfolio.
Frequently Asked Questions
What is the average cost per square foot to finish a basement in Denver in 2026?
The cost to finish a basement in Denver 2026 typically ranges from $45 to $100 per square foot. High-performance projects featuring premium materials like custom stone and architectural millwork often exceed the $100 threshold. These figures reflect a 4.75% year-over-year increase in local construction costs recorded in early 2026. This investment covers structural framing, electrical infrastructure, and high-caliber finishes that align with the standards of a luxury residence.
Does finishing a basement in Denver require a permit?
All basement finishing projects in the Denver metropolitan area require formal building permits. Compliance with the 2021 International Residential Code and the 2023 National Electrical Code is mandatory. Denver is currently transitioning to the 2025 Building Code, requiring all new applications to adhere to updated safety and energy standards. Total permit fees generally range from $600 to $2,500 depending on project valuation, ensuring the work is legally recognized for future appraisals.
How much value does a finished basement add to a Denver home?
A professionally executed basement renovation typically yields a return on investment between 70% and 75%. This value is maximized when the space includes legal bedrooms with egress windows and high-end bathrooms. In the 2026 Denver market, finished square footage that maintains architectural continuity with the main level significantly increases total residential asset value. Appraisers prioritize permitted living spaces over basic storage, making rigorous code compliance essential for financial recovery.
What are floating walls and why are they required in Denver basements?
Floating walls are a structural requirement in Denver due to the region's expansive clay soils. These walls are engineered with a specific gap at the base, allowing the floor slab to move vertically without compromising the upper structure of the home. This non-negotiable framing technique prevents drywall cracking and structural warping as soil moisture levels fluctuate. Utilizing floating walls is a critical component of high-performance construction in the Front Range geological climate.
How long does a typical full basement finishing project take?
Project timelines are heavily influenced by Denver's current 209-day permit review cycle. Once permits are secured, the physical construction phase for a full basement transformation typically requires several months of disciplined execution. This duration accounts for complex technical phases such as concrete trenching for plumbing and custom tile installation. Establishing a realistic timeline requires accounting for both the municipal approval process and the meticulous assembly of high-end finishes.
Can I add a full bathroom to my basement if there is no existing plumbing?
Full bathrooms can be integrated into basements without existing rough-in plumbing through invasive concrete trenching. This process involves cutting the floor slab to install sub-grade drainage lines with the necessary pitch for gravity-fed waste. In instances where the main sewer line is elevated, a high-reliability sewage ejector pump system is installed. These mechanical solutions allow for the creation of premium subterranean suites that match the utility of the primary floors.
What is the difference between a basic finish and a high-end remodel?
A basic finish provides a habitable space using standard materials like carpet and builder-grade lighting. In contrast, a high-end remodel focuses on architectural integration and premium materials such as custom stone, tile, and bespoke cabinetry. High-performance projects often include specialized rooms like climate-controlled wine cellars or soundproofed home theaters. The distinction lies in the technical precision of the build and the seamless continuity between the basement and the luxury standards of the main residence.
How does the 2026 labor market in Denver affect renovation timelines?
The 2026 Denver labor market is characterized by a significant demand for skilled trades, resulting in a 15% to 20% premium on labor costs compared to national averages. This shortage of specialized professionals in plumbing and electrical work can extend project schedules if not managed by an established contractor with in-house teams. A disciplined project management approach is required to navigate these market conditions while maintaining the high standards of a premium renovation.