Custom Kitchen Remodel Cost in Denver: The 2026 Engineering & Investment Guide
Uncover the true custom kitchen remodel cost Denver requires. Our 2026 guide details the engineering, codes, and investment for a high-end, studs-out renovat...
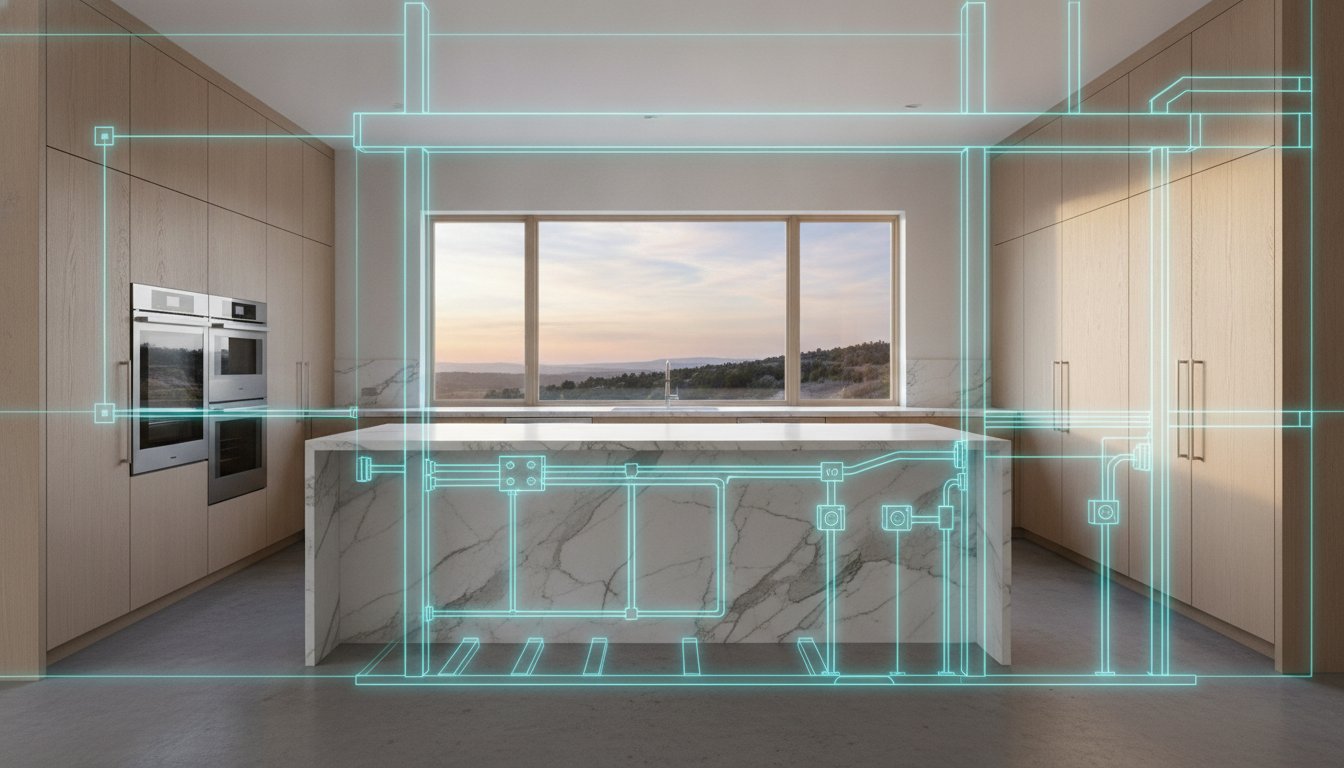
A high-end kitchen is not merely a collection of luxury finishes; it's a complex piece of structural engineering. For many homeowners, the true custom kitchen remodel cost Denver projects require is often obscured by surface-level estimates that ignore the reality of aging infrastructure and technical precision. You likely understand that a "studs-out" renovation in historic neighborhoods involves far more than just selecting marble slabs. It demands a rigorous approach to the 2021 International Building Code and the specific requirements of high-altitude appliance derating. This guide provides the technical clarity you need to move forward with absolute confidence in your investment. We will examine the architectural drivers behind premium renovations, from structural plumbing and electrical upgrades to the meticulous precision of custom stone installation. You'll gain a clear understanding of how to transform your space into a structural masterpiece that delivers long-term value, exceptional ROI, and uncompromising performance.
Key Takeaways
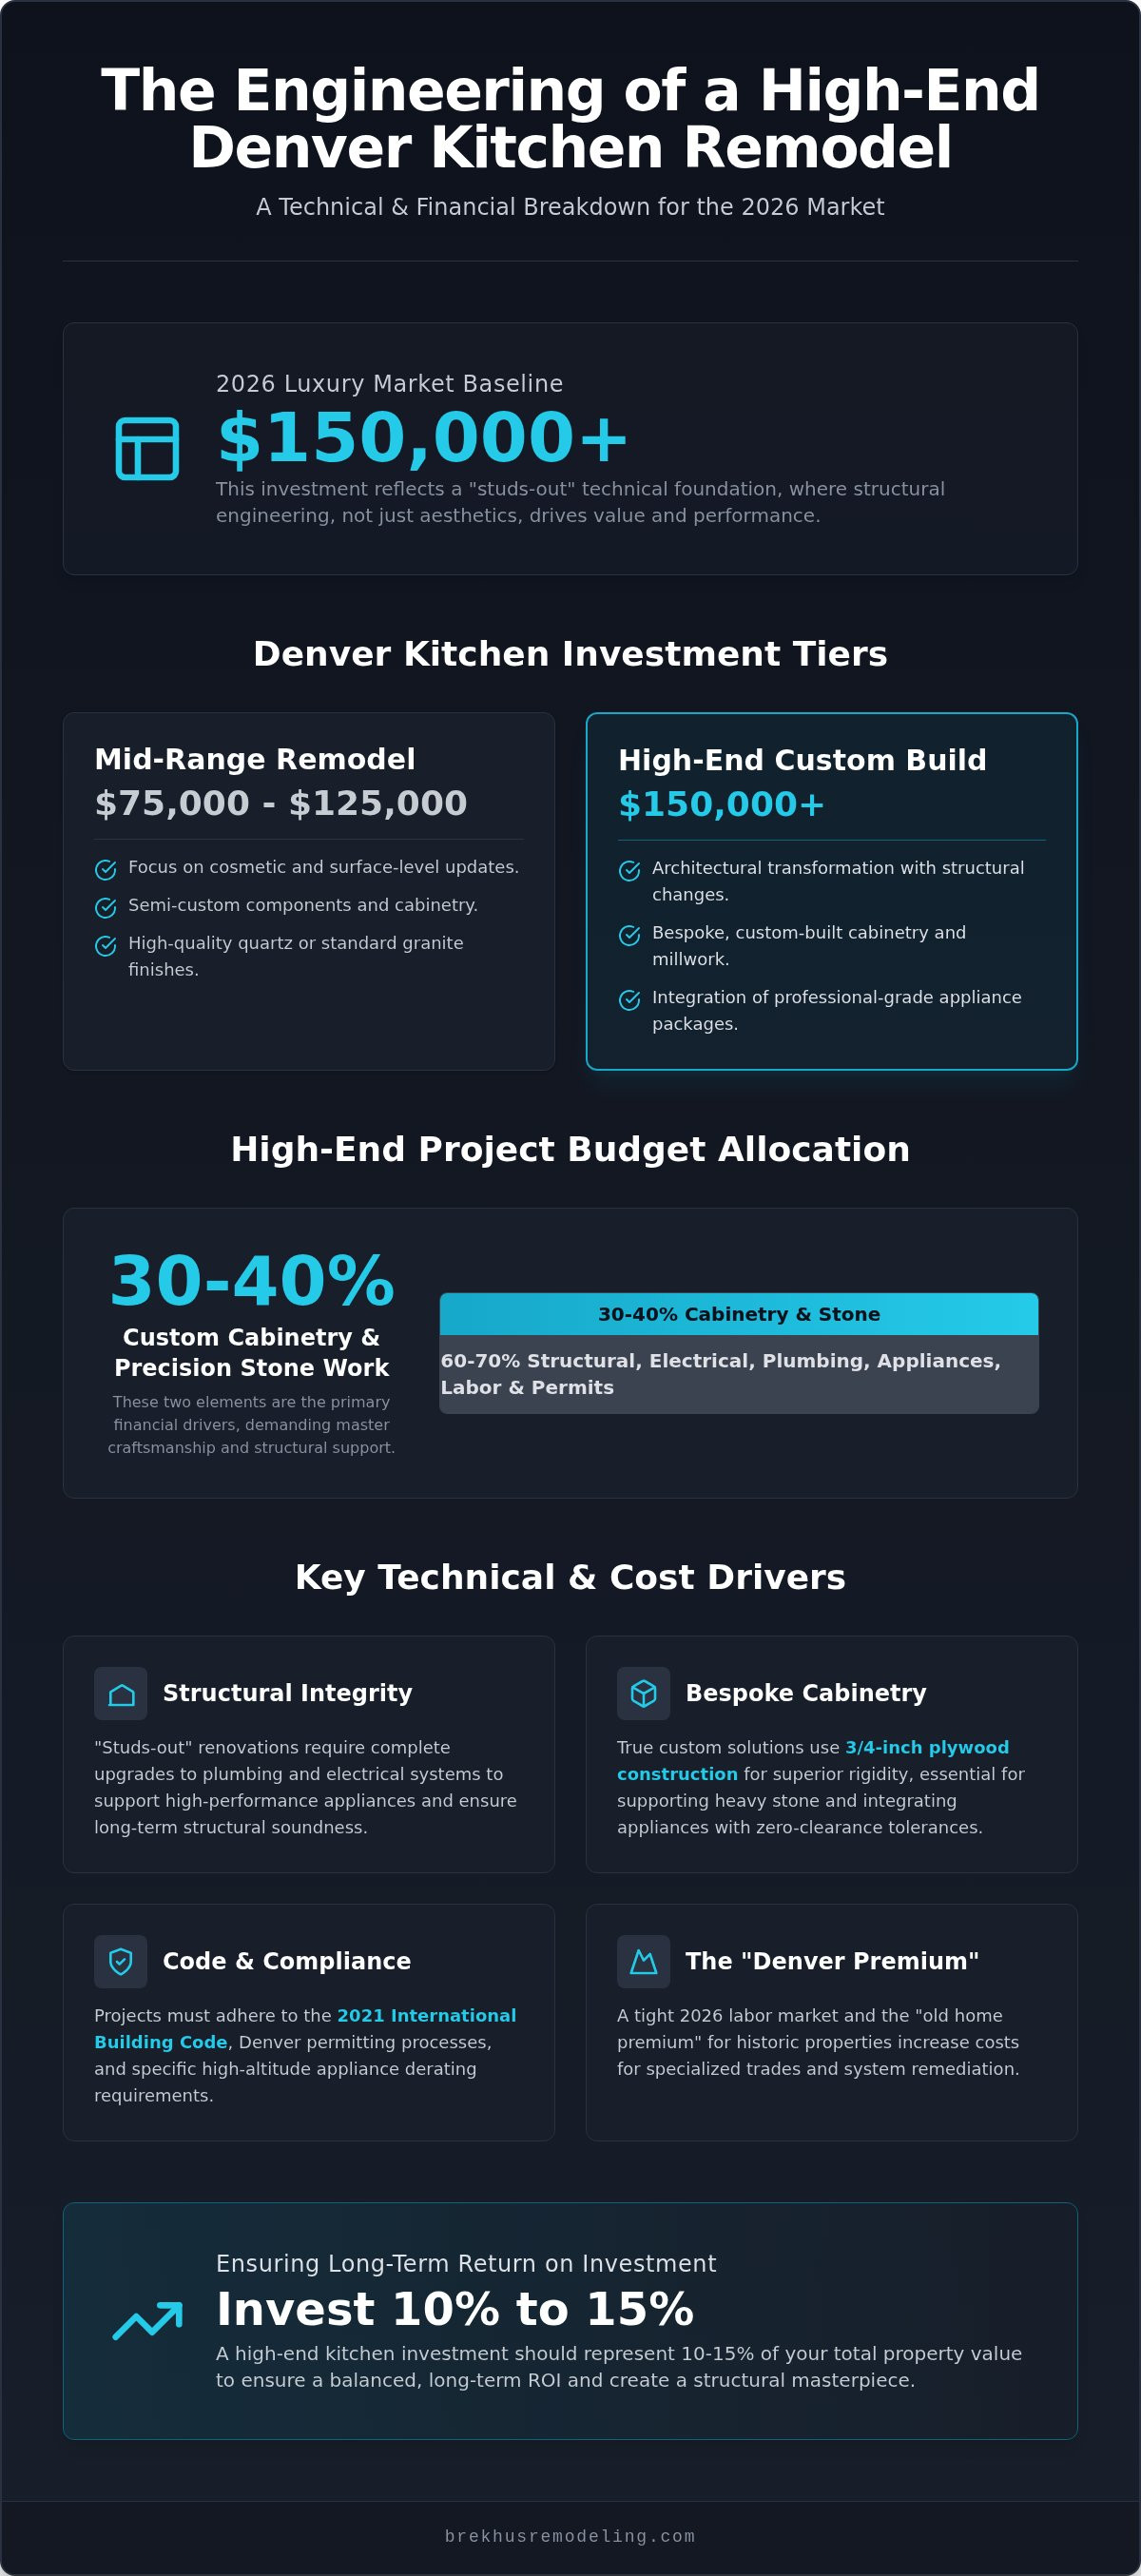
- Define the $150,000 baseline for the 2026 luxury market, emphasizing that the true custom kitchen remodel cost Denver projects require is driven by structural engineering.
- Discover the critical importance of a "studs-out" technical foundation, where upgrading plumbing and electrical systems ensures the integrity of high-performance appliances.
- Evaluate the financial impact of custom-built cabinetry and precision stone work, which typically account for 30% to 40% of a high-end renovation budget.
- Gain a clear understanding of the 2026 Denver County permitting process and high-altitude code requirements to ensure a seamless, compliant execution.
Denver Kitchen Remodeling Budget Tiers: 2026 Market Realities
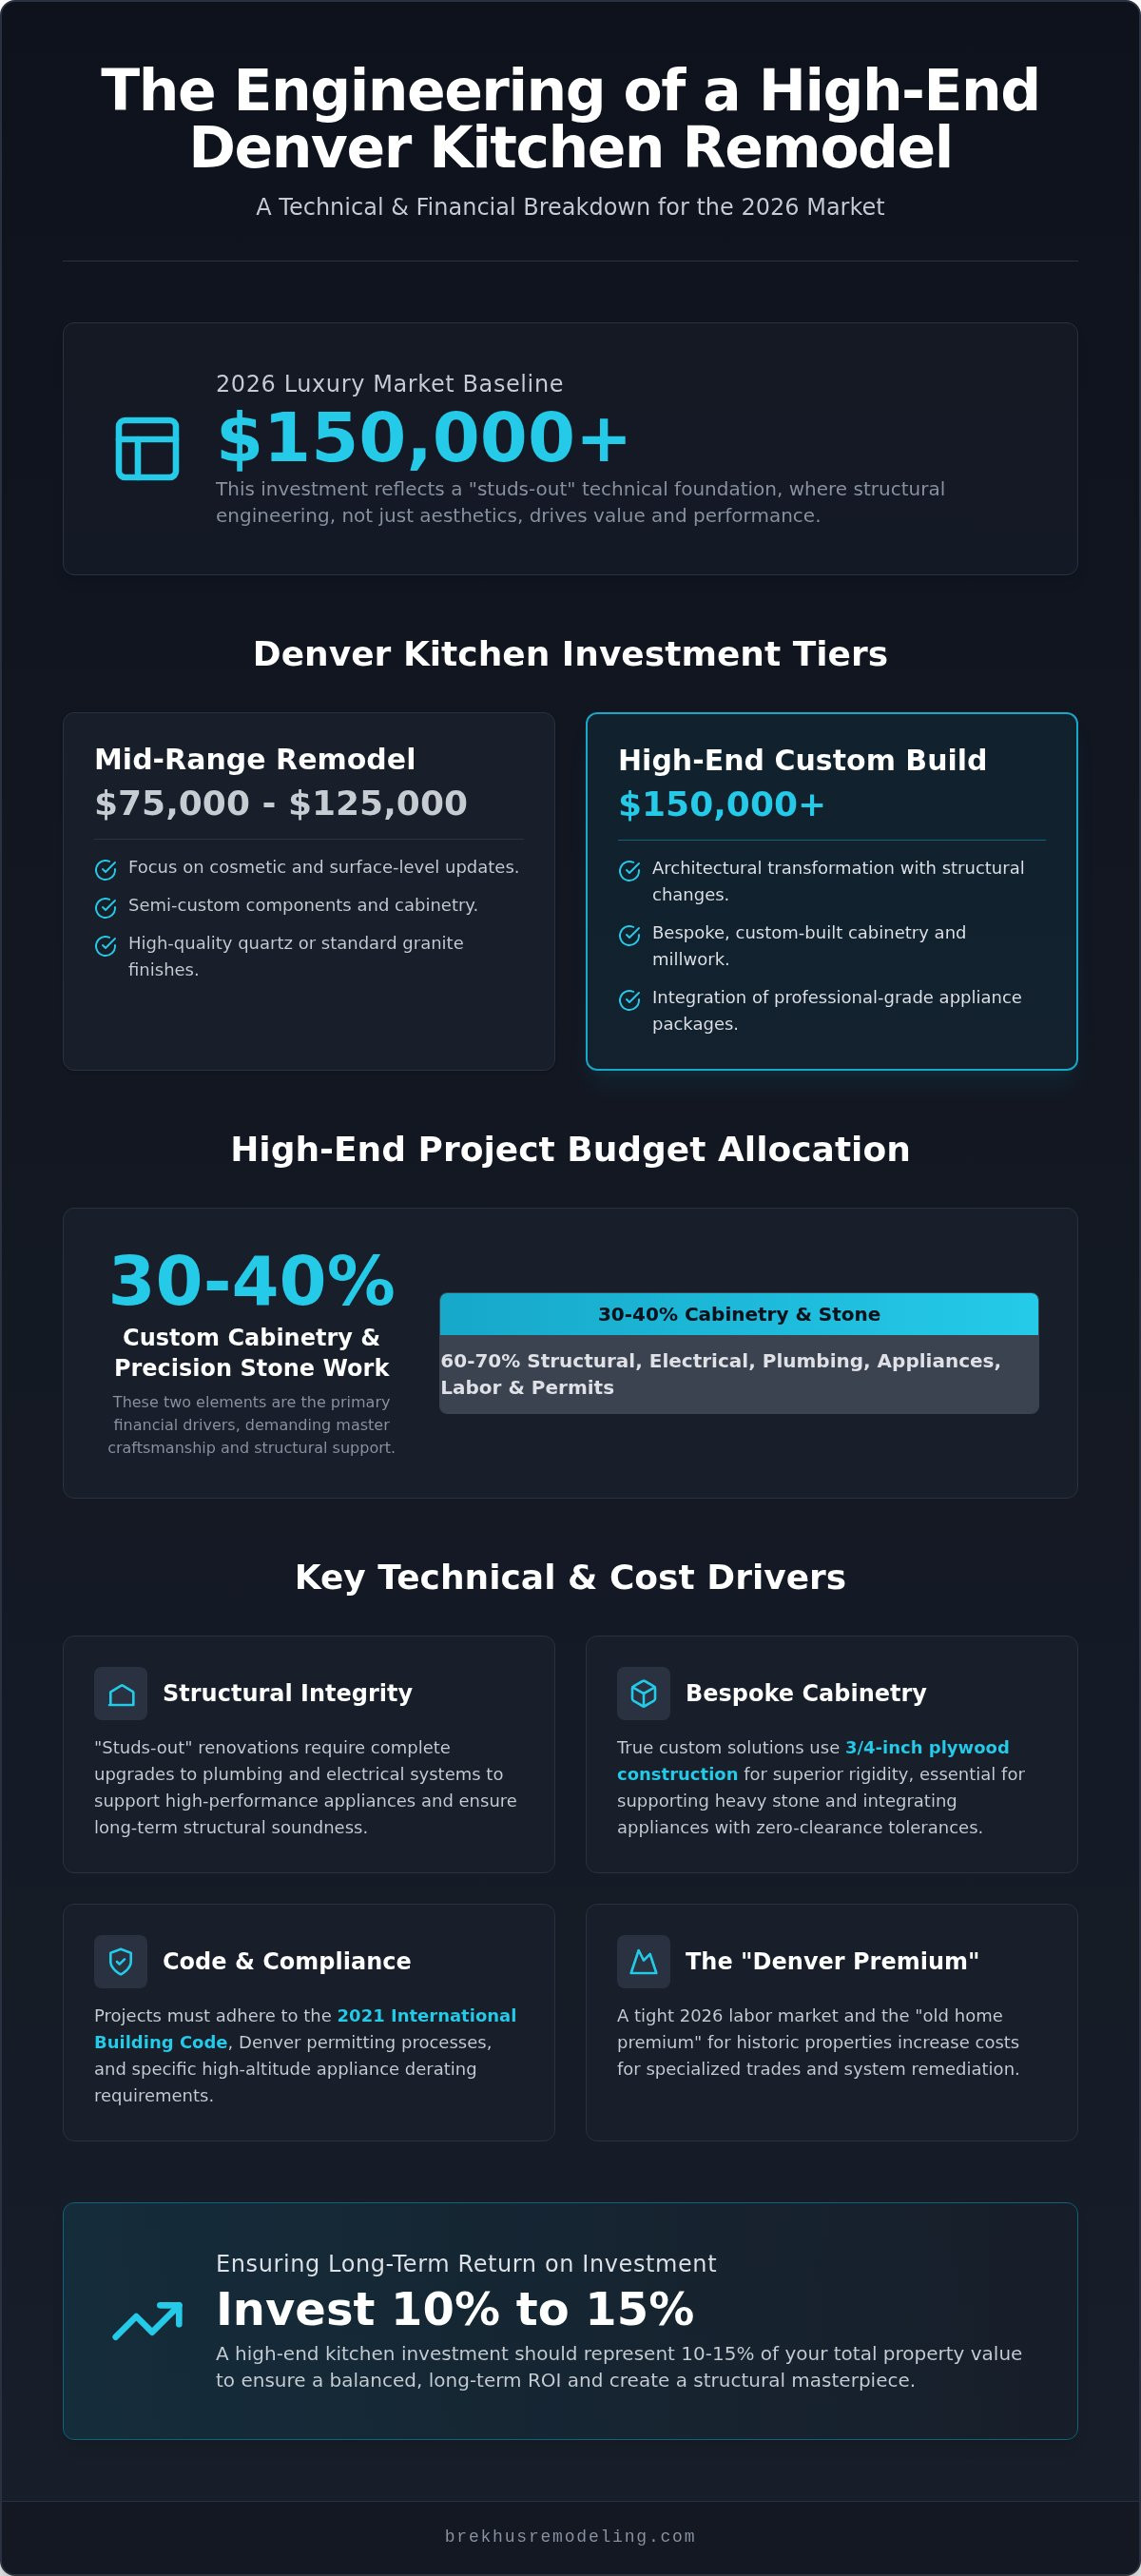
The 2026 Denver residential market has reached a point where technical mastery is the primary differentiator in project valuation. For homeowners seeking a true architectural transformation, the custom kitchen remodel cost Denver projects require now begins at a $150,000 baseline. This figure represents more than premium aesthetics. It accounts for the rigorous engineering required to integrate high-performance systems into existing Denver home infrastructures. While a cosmetic refresh might address surface-level updates like paint or stock cabinetry, an architectural transformation treats the kitchen as a permanent structural asset. A foundational step for any homeowner involves understanding the renovation process as it applies to high-stakes, "studs-out" technical upgrades.
Neighborhood demographics significantly influence material expectations and project scope. In areas like Greenwood Village, the demand often centers on expansive, industrial-grade culinary suites designed for large-scale entertaining. Conversely, in the Highlands or Washington Park, the challenge frequently involves maximizing efficiency within the rigid, often historic footprints of older properties. In both scenarios, the kitchen serves as a critical driver of home equity. Investing in architectural-grade construction ensures the space functions as a structural masterpiece rather than a temporary aesthetic trend.
The Investment Framework: From Mid-Range to Ultra-Luxury
Mid-range projects in the Denver metro area typically occupy the $75,000 to $125,000 bracket. These renovations often utilize semi-custom components and high-quality quartz finishes. The $150,000+ custom tier is defined by bespoke cabinetry, structural reconfiguration, and the seamless integration of professional-grade appliance packages. For those seeking inspiration from long-standing industry leaders in this space, Broadway Kitchens illustrates the level of design and manufacturing excellence that defines a true bespoke kitchen. As a general standard, a high-end kitchen investment should represent approximately 10% to 15% of the total residential property value to ensure a balanced return on investment.
Cost Per Square Foot: A Technical Breakdown
In luxury builds, square footage is frequently a secondary metric. Technical complexity drives the budget. A compact kitchen requiring the relocation of gas lines for a 48-inch rangetop often carries a higher cost per foot than a larger space with a standard layout. Research indicates the average cost per square foot for Denver remodels ranges from $210 to $400, though custom engineering often exceeds these figures. The 2026 Denver labor market remains tight. This scarcity increases the premium for specialized trades, particularly those capable of executing the meticulous stone and tile work required in high-end designs. Historic Denver properties also carry a unique "old home" premium, as aging plumbing and electrical systems must be fully remediated to meet current 2021 International Building Code standards.
The Impact of Custom Cabinetry and Precision Stone Work on Project Cost
Cabinetry and stone work represent the most significant financial drivers in a premium renovation. In the Denver market, custom-built cabinetry typically accounts for 30% to 40% of the total budget. This allocation reflects the technical demands of integrating professional-grade appliances with zero-clearance tolerances. The choice of high-end remodeling finishes dictates the final investment level, as these selections require specialized labor and rigorous assembly methods that exceed standard installation practices. While aesthetics are a consideration, the custom kitchen remodel cost Denver homeowners encounter is fundamentally tied to the structural integrity and precision of these components.
Engineering rigor is non-negotiable when supporting natural stone slabs and industrial appliances. A single island slab can weigh several hundred pounds, requiring a foundation that prevents shifting or cracking. This level of detail ensures that the kitchen functions as a structural masterpiece. For those planning a high-stakes renovation, evaluating the technical capabilities of a master craftsman ensures that every finish serves as a reliable structural anchor.
Bespoke Cabinetry vs. Semi-Custom Solutions
Bespoke cabinetry provides the structural foundation for a high-performance kitchen. True custom solutions utilize 3/4-inch plywood construction, offering superior longevity compared to the particle board or thinner veneers found in mass-market alternatives. This rigidity is essential for supporting heavy natural stone surfaces and built-in refrigeration units. When developing a custom kitchen island design, every millimeter matters. Custom fabrication allows for the seamless integration of hidden charging stations and specialized storage that semi-custom lines cannot replicate.
The Complexity of Natural Stone and Tile Installation
The Complexity of Natural Stone and Tile Installation
Precision stone work involves far more than simple surface placement. Full-height backsplashes and waterfall edges require meticulous book-matching and precision mitering to create a continuous, architectural appearance. The labor cost of working with exotic quartzites is significantly higher than standard quartz due to the material's hardness and the specialized equipment needed for fabrication. Data from Remodeling's 2023 Cost vs. Value Report indicates that high-quality materials consistently yield better long-term returns in major upscale projects. Heavy stone island configurations often necessitate structural sub-floor reinforcement. This engineering step prevents deflection and ensures the stone remains stable over decades of use. The intersection of masonry and structural support is where technical mastery becomes visible, justifying the premium investment. For homeowners who appreciate this level of detail in every aspect of their home, you can learn more about Kobb Interiors Ltd and their approach to bespoke cabinetry and luxury interior design.
High-performance kitchens are built on invisible foundations. For many homeowners, the custom kitchen remodel cost Denver projects require is heavily influenced by the "studs-out" philosophy. This approach involves stripping the space to its frame to remediate aging infrastructure. In luxury builds, upgrading plumbing and electrical systems is a non-negotiable requirement for long-term reliability. It ensures that the technical foundation can support the heavy loads of modern culinary technology without failure.
Relocating gas lines for professional 48-inch rangetops is a common driver of technical costs. These high-output appliances require specific pipe diameters and pressure regulations that standard residential lines cannot provide. Similarly, the transition to high-draw induction cooktops and steam ovens often necessitates a full electrical panel upgrade. Most older Denver homes lack the 200-amp service required to power a full suite of professional-grade appliances simultaneously. Beyond the walls, open-concept designs frequently involve removing load-bearing partitions. This requires structural engineering and the installation of steel I-beams to maintain the home’s integrity while achieving a seamless architectural flow.
Advanced Mechanical Systems: Ventilation and Makeup Air
Modern high-CFM ventilation systems are essential for managing the heat and moisture produced by industrial-grade ranges. However, in airtight Denver homes, these systems create a vacuum effect. Denver building codes require a dedicated makeup air system for any range hood exceeding 400 CFM. This involves complex ductwork and dampers that synchronize with the exhaust fan to maintain safe air pressure. Homeowners should consult Denver's official permit requirements to ensure these mechanical upgrades meet the 2026 standards for safety and combustion air. Integrating smart home automation into this grid adds another layer of complexity, requiring specialized low-voltage wiring for centralized control.
Structural Extensions and Layout Reconfiguration
Expanding a kitchen footprint via home extensions involves significant site work and foundation engineering. Even within the existing envelope, sub-floor leveling is a critical technical step. Premium tile and stone floors are susceptible to cracking if the joists aren't reinforced to handle the increased dead load of heavy islands and masonry. Specialized plumbing is also required for integrated espresso machines and pot fillers. These features demand dedicated water lines and, in the case of built-in coffee systems, sophisticated drainage solutions. Each of these mechanical decisions contributes to a kitchen that functions as a high-performance machine, justifying the initial investment through decades of flawless operation.
Navigating the Denver Remodeling Process: Planning, Permits, and Timelines
Homeowners who value this level of specialized engineering and high-performance equipment often seek similar quality in their leisure pursuits; for those planning a visit to the islands, you can learn more about Bext Oahu to explore their fleet of premium Jeep rentals.
A successful renovation depends on meticulous pre-construction planning. The total custom kitchen remodel cost Denver projects incur is often inflated by poor logistical coordination rather than material prices. Developing a comprehensive architectural plan before the first demolition occurs is essential. This document serves as the technical blueprint for every trade involved. It prevents the "hidden costs" common in older Denver infrastructures by identifying structural and mechanical requirements upfront. Partnering with a specialized home remodeling contractor who manages in-house trades significantly reduces schedule friction and ensures the engineering vision is executed without compromise.
Denver County's 2026 permitting landscape is rigorous and demands professional oversight. A typical remodel requiring building, electrical, and plumbing permits costs approximately $470.50. However, the penalty for unpermitted work is double the standard fee. This enforcement ensures compliance with the 2021 International Building Code and the 2023 National Electrical Code. Logistical coordination must also account for high-altitude requirements. Gas appliances must be derated for Denver's 5,280-foot elevation to ensure proper combustion. Failing to coordinate these technical details with appliance deliveries can lead to costly delays and inspection failures.
The Pre-Construction Phase: Design and Engineering
The pre-construction phase involves more than aesthetic selection. It requires detailed architectural drawings and structural engineering stamps for any layout reconfiguration. Finalizing material selections early locks in 2026 pricing and accounts for long lead times on custom stone and professional appliances. A technical site survey is mandatory. It identifies hidden electrical hurdles or plumbing misalignments that could disrupt the build. By addressing these variables during the design phase, we eliminate the mid-project "surprises" that often derail high-end renovation budgets.
Construction Management and Quality Control
The sequence of a high-end build moves from surgical demolition to the final application of tile grout with methodical precision. Managing the inspection schedule with Denver building officials is a critical task. Each phase, including rough-in plumbing, electrical, and structural framing, must be verified before moving forward. The Brekhus standard emphasizes residential project rigor and site cleanliness. This disciplined approach minimizes disruption to your daily life while maintaining the highest standards of craftsmanship. If you're ready to initiate a technically sound renovation, consult with the professional renovation team at Brekhus Remodeling to secure your project timeline and ensure structural excellence.
Realizing Long-Term ROI Through Architectural-Grade Kitchen Engineering
A kitchen engineered to architectural standards is a multi-decade asset. While cosmetic updates often require remediation within seven years, a professionally engineered space is designed for a 20-year lifecycle. The initial custom kitchen remodel cost Denver homeowners invest in high-performance infrastructure delivers sustained value through structural permanence. Professional-grade appliances and precision stone work are not merely aesthetic choices; they are benchmarks of quality in Denver’s luxury markets. These elements signal to future buyers that the home’s core systems have been managed with technical rigor. Doing it right once eliminates the financial burden of future mechanical failures and ensures the kitchen remains a high-functioning masterpiece for decades.
Resale value in neighborhoods like Cherry Creek or Greenwood Village depends on the integrity of the build. High-end buyers prioritize the "studs-out" remediation of plumbing and electrical systems over surface-level finishes. Investing in architectural-grade construction transforms the kitchen into a permanent structural asset. This disciplined approach to renovation provides a superior return on investment by minimizing maintenance costs and maximizing the home’s competitive position in the premium real estate market. Precision in the foundation ensures excellence in the finish, and for those seeking high-end spray painting services for their cabinetry, you can check out SKR Specialists to learn more about professional finishing.
Designing for longevity requires anticipating evolving appliance technology and increasing electrical demands. High-performance cabinetry and classic natural stone surfaces offer an enduring appeal that transcends temporary design trends. These materials are rugged, reliable, and capable of withstanding the rigors of a professional-grade culinary environment. Selecting a partner who treats your home with the seriousness of a master craftsman is essential. For homeowners who want to apply this same level of detail to their home workspace, you can visit Bowkirk Kitchens & Bedrooms to see how high-end design principles translate into functional office environments. A disciplined professional ensures that every technical requirement, from load-bearing support to low-voltage automation grids, is executed with unwavering accuracy. This foresight prevents the need for invasive upgrades as technology advances.
Brekhus Remodeling has established a 20-year legacy in Denver residential remodeling by prioritizing structural integrity. Our in-house expertise in plumbing, electrical, and stone installation drives project efficiency and eliminates the friction of external subcontracting. We take full responsibility for the technical outcome of every project. This integrated approach ensures that the engineering vision remains uncompromised from demolition to the final tile grout. We value quality above all else. For homeowners seeking a steady and reliable partner for high-stakes transformations, our team provides the professional rigor required for success. Secure the future of your home with a kitchen built to last. Contact the experts at Brekhus Remodeling to begin your architectural-grade kitchen transformation today.
Securing the Future of Your Denver Estate
A high-stakes renovation requires more than a visual refresh; it demands structural integrity and mechanical precision. We've explored how technical infrastructure, "studs-out" remediation, and 2021 building code compliance define the 2026 market. The true custom kitchen remodel cost Denver homeowners face is an investment in architectural-grade engineering that prevents future failure and secures long-term home equity. By prioritizing the technical foundation over surface-level finishes, you ensure your culinary space functions as a high-performance machine for decades.
Since 2004, Brekhus Remodeling has specialized exclusively in high-end Denver residential projects. Our team manages all technical plumbing, electrical, and meticulous stone installation in-house to ensure every detail meets our rigorous standards. We take full responsibility for the structural outcome of your vision, providing a steady and reliable partnership for complex builds. It's time to transform your space into a high-performance masterpiece that delivers uncompromising value for years to come. Your home deserves the technical mastery that only a dedicated specialist can provide.
Consult with Brekhus Remodeling for Your High-End Kitchen Engineering
Frequently Asked Questions
How much does a high-end kitchen remodel cost in Denver in 2026?
High-end projects in the Denver market typically start at $150,000 for full architectural transformations. This custom kitchen remodel cost Denver homeowners encounter reflects the integration of professional-grade appliances and structural reconfiguration. Factors such as "studs-out" remediation of aging infrastructure and the selection of premium stone surfaces influence the final investment. Projects at this level prioritize engineering integrity and long-term performance over cosmetic updates, ensuring the kitchen functions as a permanent structural asset.
Do I need to upgrade my electrical panel for a professional kitchen range?
Most professional-grade kitchens require an upgrade to 200-amp electrical service. Modern appliances, specifically high-draw induction cooktops and steam ovens, exceed the capacity of older 100-amp or 125-amp panels. Upgrading ensures your home's electrical grid can handle simultaneous loads from multiple high-performance units. This technical requirement is a foundational part of a "studs-out" renovation, preventing circuit overloads and ensuring the longevity of your high-stakes appliance investment.
What is Denver’s makeup air requirement for luxury range hoods?
Denver building codes mandate a makeup air system for any range hood exceeding 400 CFM. High-output ventilation creates a vacuum effect in modern, airtight homes, which can lead to backdrafting of combustion gases. A makeup air system introduces fresh air to balance the pressure when the exhaust fan is active. This mechanical requirement is essential for safety and air quality, particularly when installing the high-CFM hoods required for professional-grade ranges.
Why is custom cabinetry more expensive than semi-custom options?
Custom cabinetry offers superior structural integrity through 3/4-inch plywood construction and bespoke fabrication. Unlike semi-custom options, custom cabinets are built to zero-clearance tolerances, allowing for the flush-mount integration of professional appliances. This precision prevents shifting and supports the immense weight of exotic stone slabs. For homeowners researching premium standards, NY Cabinets provides custom home solutions that demonstrate the level of craftsmanship necessary for high-end builds. The increased cost reflects the specialized labor and high-performance materials required to create a kitchen that functions as a structural masterpiece rather than a temporary solution.
A full custom transformation typically requires several months from the initial design phase to the final inspection. This timeline accounts for the development of detailed architectural drawings, Denver County permit lead times, and the fabrication of bespoke cabinetry. Coordinating the logistics of exotic stone delivery and specialized trade schedules is a complex process. Managing these phases in-house reduces friction, but the rigorous standards of a high-end build demand a methodical, unhurried approach to ensure excellence.
Does moving plumbing and gas lines significantly increase the budget?
Relocating utility lines adds technical complexity and labor costs but is often necessary for modern culinary workflows. Moving a gas line for a 48-inch rangetop or a water line for an integrated espresso machine involves opening walls and floors for "studs-out" remediation. While this increases the initial budget, it allows for a superior architectural layout. Investing in professional plumbing reconfiguration ensures that your kitchen's mechanical systems are as advanced as its aesthetic finishes.
What stone materials offer the best ROI for a Denver kitchen?
Exotic quartzites and high-durability quartz consistently deliver the best return on investment in the Denver luxury market. These materials offer the ruggedness required for high-performance kitchens while maintaining a timeless, upscale appearance. Quartzite, in particular, is valued for its hardness and resistance to heat, making it ideal for appliance surrounds. Selecting premium stone ensures that your surfaces remain a permanent asset, contributing significantly to the home's resale value in competitive residential markets.
Are permits required for a kitchen remodel in Denver County?
Building, electrical, and plumbing permits are mandatory for any kitchen remodel in Denver County. Operating without them is a violation of the 2021 International Building Code and results in a penalty fee double the standard permit cost. Beyond legal compliance, the permitting process ensures that your home’s structural and mechanical systems meet rigorous safety standards. Professional contractors manage these requirements to protect your investment and ensure the project passes all municipal inspections.