Custom Shower Installation Cost: The Master Craftsman’s Guide to Premium Value
Decoding the custom shower installation cost. Learn what drives the price of a premium build, from expert waterproofing to masonry, to ensure lasting home eq...
A custom shower is not a cosmetic upgrade; it is a complex piece of hydraulic engineering that must perform flawlessly under daily thermal stress. Most homeowners understand that a premium result requires a significant investment, yet the wide variance in a custom shower installation cost often creates more confusion than clarity. You likely recognize that the lowest bid frequently precedes the highest long-term expense in structural repairs and moisture remediation.
This guide provides a transparent look at the technical drivers, material variables, and rigorous engineering standards that dictate the price of a high-end installation. We will analyze the critical necessity of advanced waterproofing systems, the precision of master-level masonry, and the architectural decisions that ensure your project adds lasting equity to your home. This examination focuses on the technical logic behind a professional-grade build to ensure your investment results in permanent structural integrity and an uncompromising aesthetic.
Key Takeaways
- Identify the critical sub-surface engineering and multi-stage waterproofing protocols that ensure long-term structural integrity and prevent hidden leaks.
- Analyze how premium material selection and specialized masonry techniques for large-format stone influence the total custom shower installation cost.
- Recognize the architectural limitations of prefabricated units compared to the bespoke design and home equity potential of a site-built custom shower.
- Understand the impact of Denver-specific building codes and skilled labor rates on project timelines and technical execution.
- Discover the efficiency of utilizing a single-source residential contractor to manage the complex integration of plumbing, electrical, and high-end tile work.
Custom vs. Prefab: Analyzing the Baseline Investment
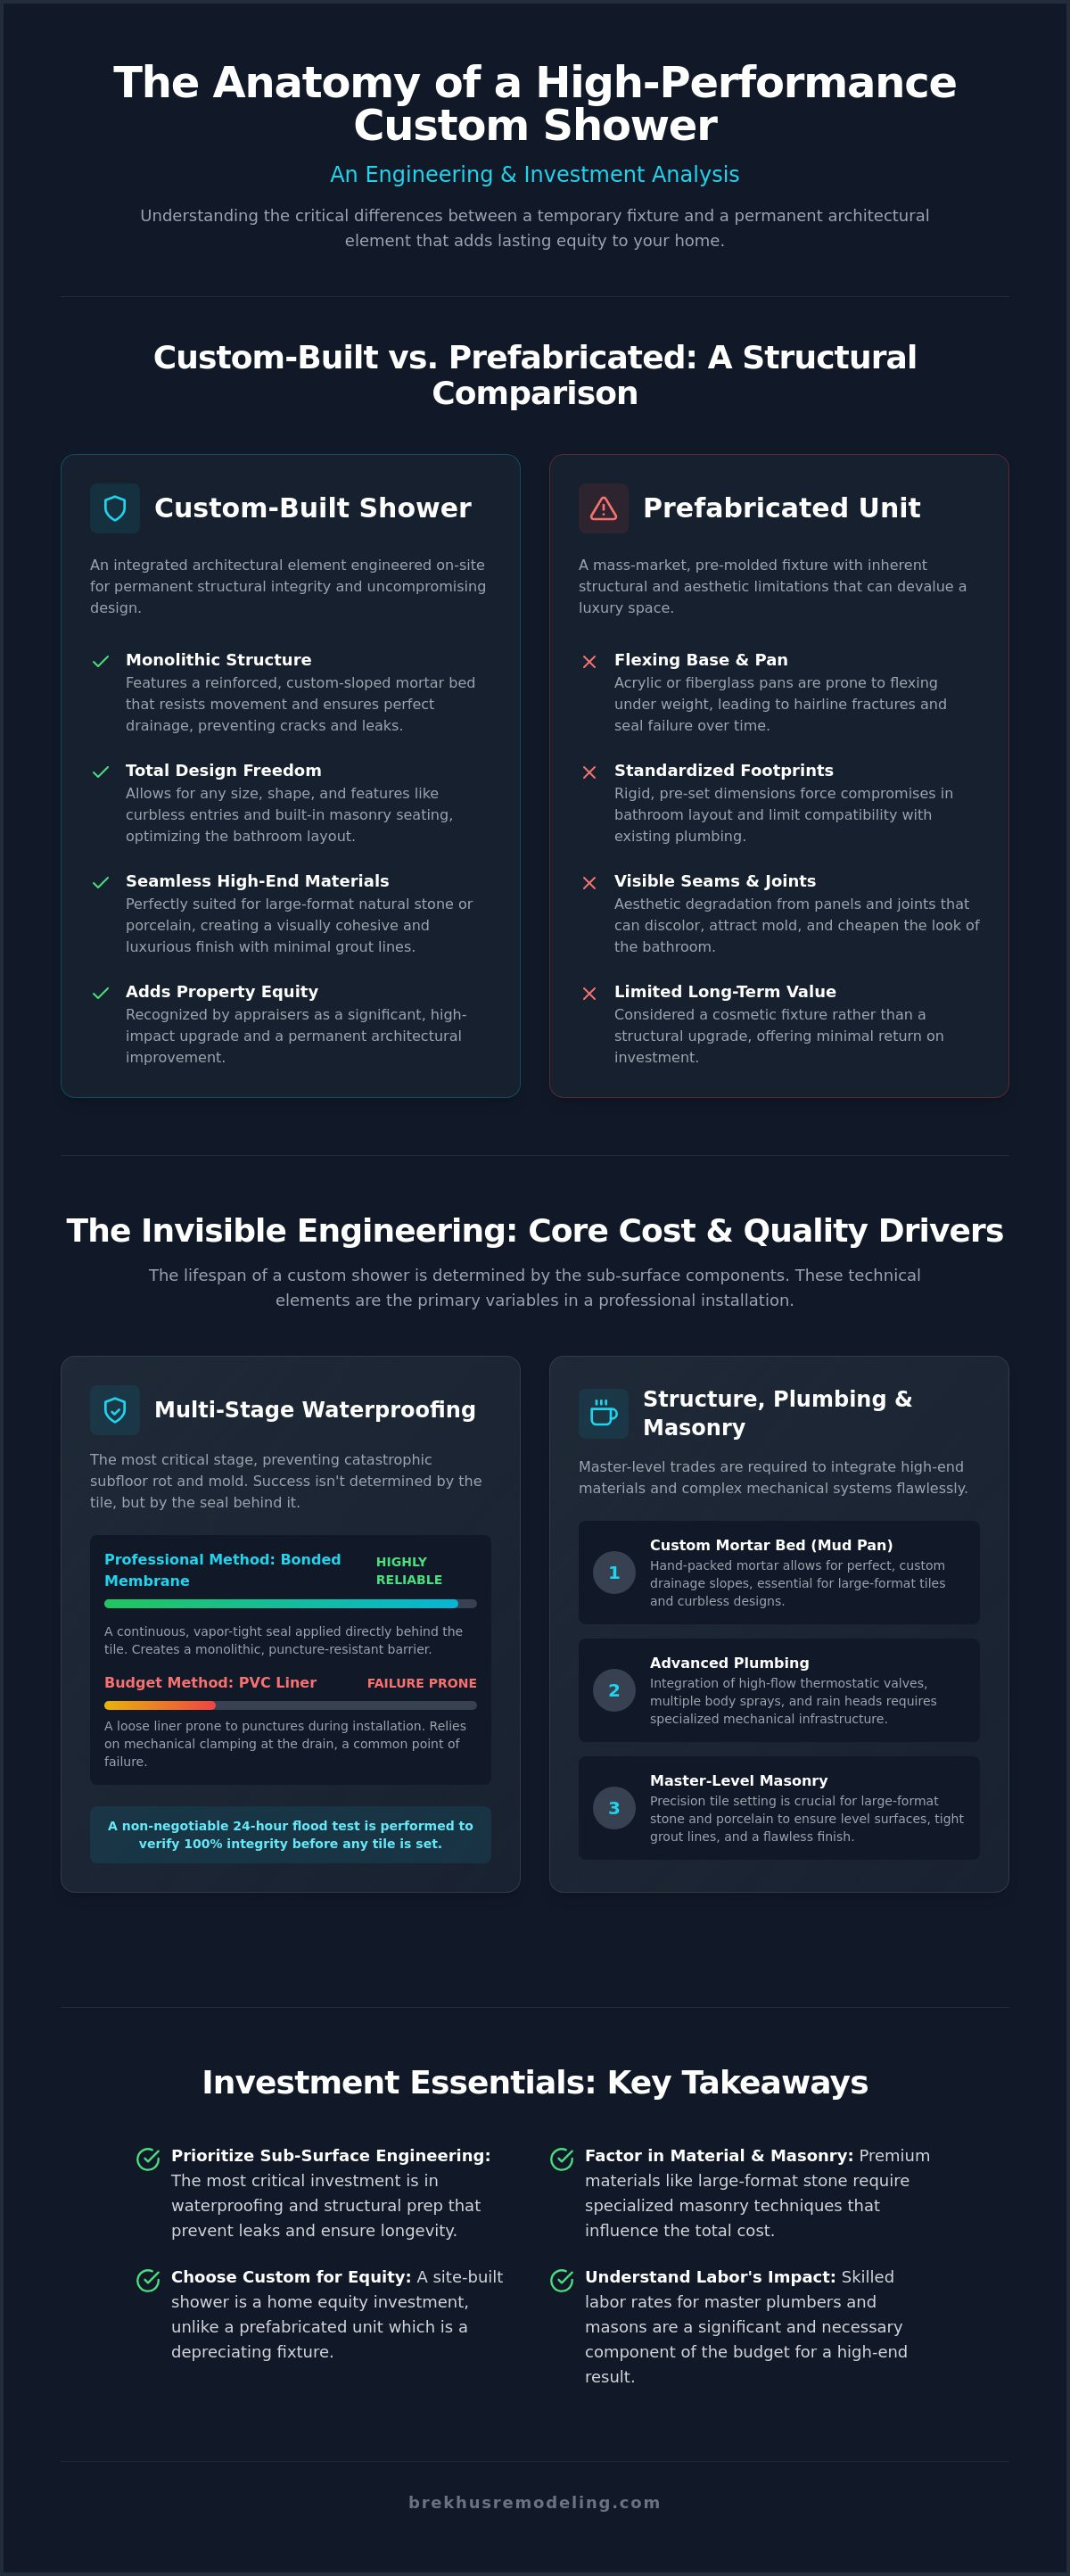
The distinction between a mass-market shower kit and a site-built custom enclosure is fundamental. It represents the difference between a temporary fixture and a permanent architectural element. While a prefabricated unit arrives as a pre-molded shell, a custom shower is engineered on-site to integrate with the specific structural and plumbing requirements of the residence. The difference is structural. This fundamental shift in approach is the primary driver of the custom shower installation cost. A custom build is not merely a purchase; it is a specialized construction project requiring master-level masonry and plumbing expertise. Each component is selected for its technical merit rather than its ease of shipping.
The Structural Limitations of Prefabricated Systems
Prefabricated systems rely on standardized dimensions. These rigid footprints often force compromises in bathroom layout. They require the room to adapt to the shower rather than the shower enhancing the room. Standardization limits potential. In luxury contexts, the visible seams of acrylic or fiberglass panels present a significant aesthetic drawback. These materials lack the thermal mass and ruggedness of natural stone or high-grade porcelain. Over time, prefabricated pans are prone to flexing under weight; this movement can lead to hairline fractures or seal failure. A site-built shower utilizes a reinforced mortar bed, creating a monolithic structure that resists movement and ensures a lifetime of service. Understanding various Shower components and types helps clarify why these structural differences matter for long-term reliability. A custom shower installation cost reflects this rigorous sub-surface preparation.
- Standardized footprints that restrict bathroom layout.
- Visible seams and joints prone to aesthetic degradation.
- Material fatigue in acrylic and fiberglass under daily load.
- Limited compatibility with high-end stone or large-format tile.
The Custom Advantage: Design Freedom and Equity
Bespoke shower installations serve as a high-impact focal point for property appraisals. Unlike standardized kits, a custom build allows for optimized spatial flow. This includes the integration of curbless entries for seamless transitions and built-in masonry seating for enhanced utility. Precision is paramount. These features are not merely aesthetic; they represent an investment in the home's functional longevity. Customization also means the waterproofing and drainage are tailored to the specific plumbing infrastructure. This technical alignment minimizes the risk of sub-surface failures. By choosing a custom approach, homeowners secure a finish that is architecturally sound and visually cohesive with the rest of the master suite. The resulting structure is built to the same engineering standards as the home itself.
Technical Drivers of Custom Shower Installation Costs
Precision in the assembly of a shower's sub-surface components is what distinguishes a master craftsman's work from a standard renovation. These technical drivers are the primary variables in a total custom shower installation cost. A high-end build demands a multi-stage waterproofing protocol designed for permanent moisture management. This process begins with the structural integrity of the subfloor and the creation of a custom-sloped mortar bed, or mud pan. Unlike pre-sloped foam kits, a hand-packed mortar bed allows for total control over drainage angles, especially in large-format or curbless designs. This labor-intensive step ensures that water moves efficiently toward the drain without pooling or stagnating.
The Invisible Engineering: Waterproofing Systems
Invisible engineering defines the lifespan of the project. Traditional PVC liners, while common in budget builds, are prone to puncture and often rely on mechanical clamping that can fail over time. Modern professionals prioritize bonded membrane systems that create a continuous, vapor-tight seal directly behind the tile. Adhering to strict tile installation standards ensures that every junction and penetration is protected. Rigorous flood testing remains a non-negotiable requirement. The completed pan is filled with water for 24 hours to verify absolute integrity before a single tile is set. This discipline prevents the catastrophic expense of subfloor rot and mold remediation. A project's success isn't determined by the tile, but by the seal behind it.
Plumbing and Mechanical Infrastructure
Advanced plumbing configurations add another layer of complexity to the custom shower installation cost. Upgrading to high-flow thermostatic valves is essential for multi-head systems or oversized rain showers. These components require larger supply lines and precise pressure balancing. If the project involves a steam generator, the entire enclosure must be built to vapor-tight specifications, including sloped ceilings to prevent condensate dripping. Integrating a linear drain often requires structural modifications to the joists to maintain a flush floor transition. These mechanical requirements are why a professionally managed custom shower install is necessary to coordinate between master plumbers and masonry experts.
- Structural Reinforcement: Heavy glass partitions often exceed 200 pounds, requiring double-stud framing and solid blocking.
- Weight Load Verification: Natural stone slabs add significant dead load to the floor system, necessitating joist assessment.
- High-Flow Drainage: Multi-head configurations require upgraded drainage capacity to prevent overflow.
- Vapor Management: Steam-capable showers require specialized gaskets and epoxy grouts to resist moisture penetration.
Natural stone slabs add significant dead load to the floor system. An engineer must often verify that the existing joists can support the increased weight without deflection. Even minor movement will crack grout lines and compromise the waterproofing layer. Investing in structural permanence ensures the aesthetic remains pristine for decades.
Material Selection and Masonry Precision
Surface aesthetics represent the final layer of a rigorous engineering process. Material selection directly dictates the custom shower installation cost; it influences both the raw procurement expense and the labor intensity of the masonry. While ceramic tile serves as a functional baseline, high-performance porcelain and natural stone require advanced technical execution. Porcelain is engineered for near-zero porosity and exceptional ruggedness, making it ideal for high-moisture environments. Natural stone, such as marble or quartzite, offers an irreplaceable geological signature that increases the home's architectural value.
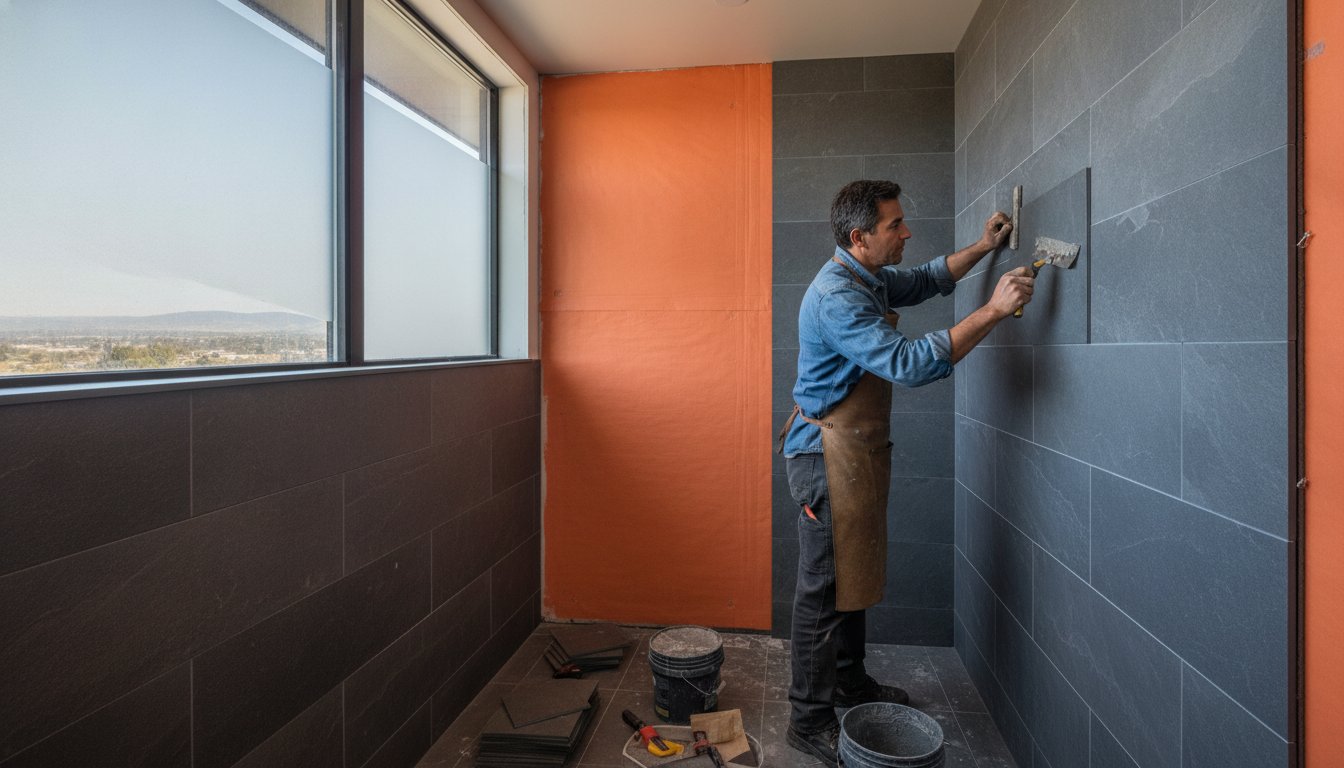
Technical complexity escalates with the size of the material. Large-format tiles, often exceeding 30x30 inches, demand a perfectly flat substrate to prevent lippage. This occurs when the edges of adjacent tiles don't sit flush, creating a hazardous and unsightly finish. Achieving a level surface requires specialized leveling systems and diamond-blade cutting tools. Similarly, intricate layouts like herringbone or chevron demand a significant increase in labor hours. These patterns require a high volume of precision cuts and a meticulous approach to symmetry. Material waste for these designs typically increases by 15% to 20% compared to standard grid layouts. This precision is a major component of the total custom shower installation cost.
Natural Stone vs. Porcelain: A Performance Analysis
Natural stone requires a disciplined maintenance regimen to preserve its structural and visual integrity. Unlike porcelain, which is virtually maintenance-free, stone must be professionally sealed to prevent staining and etching from minerals in the water. Quality control begins at the quarry. Sourcing premium slabs ensures that the material is free from structural fissures that could compromise the build during the cutting process. For those seeking a singular focal point, book-matched slabs align natural veining to create a mirrored, architectural effect. This level of precision requires a master's eye and specialized diamond-encrusted equipment to ensure a seamless transition between slabs.
The Complexity of Custom Glass and Hardware
The enclosure's hardware and glass must match the caliber of the masonry. Frameless heavy glass is the standard for premium installations. While 3/8-inch glass is common, 1/2-inch glass provides a superior sense of permanence and structural rigidity. Custom-cut glass is essential for architectural anomalies like slanted ceilings or non-standard openings. These bespoke panels are measured to the millimeter only after the tile installation is complete to account for the finished thickness of the stone. High-performance finishes for faucets and handles are selected for their ability to resist corrosion and maintain a pristine appearance in high-heat environments. Every hardware choice is a commitment to long-term reliability.
- Porcelain: High durability, low maintenance, and excellent resistance to thermal shock.
- Natural Stone: Unique aesthetic, requires periodic sealing, and offers high resale value.
- Large-Format: Minimizes grout lines but requires expert substrate preparation.
- Intricate Patterns: Increases labor time and material waste but creates a bespoke design statement.

Budgeting for a Master Suite in the Denver Market
Denver's construction landscape is defined by a high demand for skilled trades, which directly impacts the regional custom shower installation cost. In the Denver metro area, labor rates for specialized trades like plumbers and tile setters often exceed national averages by 15% to 25%. A master-level tile setter in this market commands a premium for their ability to handle large-format stone and complex waterproofing. These local market dynamics necessitate a realistic approach to budgeting. Homeowners must account for the high caliber of expertise required to navigate Colorado's unique environmental challenges, including expansive soils that can affect structural stability. A well-planned budget prioritizes the engineering that remains hidden behind the stone.
Denver Regulatory and Structural Considerations
Compliance with the 2024 International Residential Code, adopted by Denver in June 2025, is mandatory for all major renovations. Obtaining the necessary permits for plumbing and structural work, such as replacing a shower pan, typically involves fees ranging from $50 to $500. This process ensures that the installation meets rigorous safety and performance standards. In historic Denver neighborhoods, remodeling often reveals outdated galvanized piping or inadequate floor joists that require immediate remediation. A local contractor familiar with these regional nuances will prioritize structural reinforcement to prevent future grout cracking caused by foundation shifting. Addressing these sub-surface issues early prevents the catastrophic expense of post-construction repairs.
- Plumbing Infrastructure: Upgrading valves and drainage capacity to meet current codes.
- Masonry and Waterproofing: Hand-packed mortar beds and bonded membranes for a lifetime seal.
- Material Procurement: Sourcing premium porcelain or natural stone slabs from verified quarries.
- Custom Glass Fabrication: Precision-measured heavy glass partitions tailored to the finished space.
Phasing the Project for Maximum Efficiency
Successful execution depends on the disciplined coordination of multiple trades. Delays often occur when electrical, plumbing, and painting services are not properly sequenced. A project manager ensures that each phase, from demolition to the final seal, proceeds with architectural logic. This oversight maintains a clean and professional job site while preventing the technical overlaps that lead to errors. Choosing a full-service residential contractor provides a single point of accountability. This approach is significantly more reliable than hiring independent subcontractors. It ensures that the waterproofing, plumbing, and masonry are engineered to work as a unified system. For a quote that reflects this level of technical mastery, consult with the specialists at Brekhus Remodeling.
Remodeling older residential properties in the Denver area frequently involves unforeseen structural adjustments. Whether it's leveling an uneven subfloor or reinforcing a wall for a 200-pound glass door, these steps are essential for a premium result. Investing in the structural integrity of the home ensures that the high-end aesthetic remains pristine for decades. A comprehensive quote should always account for these technical necessities to provide true long-term value.
The Brekhus Standard: Precision in Custom Installation
Brekhus Remodeling operates on the principle that architectural rigor is the only path to permanent value. When evaluating a custom shower installation cost, the most significant factor is the caliber of the team executing the technical blueprint. Since 2004, our family-operated firm has established a legacy of excellence in the Denver market. We don't just install tile; we engineer moisture-management systems that protect the structural health of your home. Our specialized masonry and stone teams approach every project with a disciplined focus on precision. This ensures that complex designs are executed with zero margin for error. Excellence is our baseline.
The primary benefit of choosing a single-source residential contractor lies in the seamless integration of trades. We maintain full accountability for the plumbing, electrical, and masonry components of your project. This centralized management eliminates the communication failures that often plague multi-vendor renovations. By controlling every variable, we ensure that the waterproofing layer is perfectly synchronized with the plumbing fixtures and the structural framing. This holistic approach is why a Brekhus installation remains structurally sound decades after completion. We prioritize the engineering that outlasts the aesthetic.
Why Precision Engineering Outlasts Aesthetic Trends
Aesthetic trends fluctuate, but structural integrity is permanent. Our approach to sub-surface integrity is simple: build it once, build it right. This philosophy guides our selection of high-performance materials and our adherence to the most stringent industry standards. We specialize in the installation of large-format stone and intricate tile patterns that require an advanced understanding of substrate preparation. Our teams utilize specialized diamond-cutting tools and precision leveling systems to achieve a finish that is both visually striking and technically flawless. This level of stone mastery is a hallmark of the Brekhus standard. Our reputation is built on the longevity of our work.
Commencing Your Custom Remodel
The journey toward a high-end master suite begins with a technical consultation. We move beyond surface-level design to create a comprehensive blueprint that accounts for plumbing relocation, structural reinforcement, and material procurement. During the precision installation phase, our clients can expect a clean, disciplined job site and transparent communication regarding timelines and milestones. We invite you to view our portfolio of high-end Denver bathroom transformations to see the tangible results of our architectural rigor. Schedule a consultation with Brekhus Remodeling for your custom shower project to secure an investment that reflects the highest standards of the master craftsman.
Investing in Structural Permanence and Architectural Value
A premium custom shower is an investment in your home's long-term integrity and architectural caliber. The true custom shower installation cost is defined by invisible engineering; this includes everything from multi-stage waterproofing to the precision of a hand-packed mortar bed. These technical foundations, combined with specialized stone and tile mastery, ensure a result that significantly outperforms standardized alternatives. Every decision made during the construction phase contributes to a monolithic structure built for decades of daily use.
Since 2004, Brekhus Remodeling has provided full-service residential technical support for complex renovations across the Denver area. Our commitment to architectural rigor means your project is managed with professional discipline from the initial blueprint to the final seal. You deserve a space that reflects a mastery of the craft and an unwavering dedication to excellence. Choosing a partner with local expertise and a legacy of quality ensures your renovation adds lasting equity to your property.
Request a Professional Quote for Your Custom Shower Installation
Taking the first step toward a bespoke master suite ensures your vision is executed with uncompromising quality and structural permanence. We look forward to bringing professional-grade engineering to your next residential project.
Frequently Asked Questions
How much does a custom walk-in shower typically cost in Denver?
A custom walk-in shower in the Denver market typically averages $9,522; however, premium builds utilizing natural stone or complex masonry often range between $6,348 and $12,696 or more. These figures reflect the regional demand for skilled trades and the technical complexity of site-built enclosures. Local labor rates for master plumbers and tile setters contribute to this regional pricing structure. A total custom shower installation cost is fundamentally driven by the caliber of the sub-surface engineering and material selection.
Is a curbless shower more expensive to install than a traditional one?
Curbless showers are generally more expensive to install because they require structural modifications to the subfloor or floor joists to achieve a barrier-free entry. Creating a seamless transition demands precise engineering to ensure the floor is properly recessed and sloped for efficient drainage. This architectural requirement increases the labor intensity and technical oversight compared to a traditional shower with a raised curb. The result is a sophisticated, high-performance space that offers superior accessibility and modern aesthetic value.
Does a custom shower installation increase the resale value of my home?
A custom shower installation significantly increases home equity by serving as a high-impact focal point in the master suite. High-end materials and professional-grade waterproofing are viewed as long-term assets by appraisers and prospective buyers. This structural upgrade often provides one of the highest returns on investment for residential remodeling projects. Prospective owners prioritize the reliability of a professionally engineered shower over cosmetic updates; this makes it a critical factor in high-value property transactions.
How long does a professional custom shower installation take to complete?
A professional custom shower installation typically requires two to three weeks to complete from the initial demolition to the final seal. This timeline accounts for essential curing periods for mortar beds and waterproof membranes; it also includes the mandatory 24-hour flood testing phase. Complex masonry patterns or custom-fabricated glass partitions may extend this duration to ensure architectural precision. A disciplined project management approach ensures that each stage proceeds with technical logic without compromising the integrity of the build.
Why shouldn’t I hire a handyman for a custom tile shower?
Handymen often lack the specialized engineering knowledge required for multi-stage waterproofing and master-level masonry. A custom shower is a complex hydraulic system; even minor errors in the slope or seal can lead to catastrophic structural rot and mold. Hiring a master craftsman ensures that the project meets rigorous building codes and carries a legacy of reliability. Professional-grade installations protect your home's structure and prevent the high cost of post-construction remediation.
What is the most durable material for a low-maintenance custom shower?
High-performance porcelain is the most durable and low-maintenance material for a premium shower installation. Its near-zero porosity makes it highly resistant to moisture penetration and mineral staining from hard water. Unlike natural stone, porcelain does not require periodic sealing to maintain its structural integrity or aesthetic clarity. It remains an excellent choice for homeowners who demand a rugged, high-performance surface that withstands heavy daily use with minimal technical upkeep.
Do I need to permit a shower replacement if I am not moving plumbing?
Denver building codes require a permit for shower replacements because the installation of a new shower pan is considered structural work. Even if plumbing fixtures remain in their original locations, the waterproofing and drainage systems must be inspected to ensure compliance with current safety standards. Failing to obtain a permit can create significant legal and financial issues during future property transactions. A licensed contractor manages this regulatory process to ensure the project meets all local architectural requirements.
What is the difference between a mud pan and a pre-sloped foam tray?
A mud pan is a hand-packed mortar bed that allows for total control over drainage angles and floor thickness; a foam tray is a prefabricated, pre-sloped unit. Mud pans offer superior structural rigidity and are essential for large-format tile or non-standard footprints that require bespoke sloping. While foam trays are faster to install, they lack the ruggedness and engineering flexibility required for high-end architectural builds. The mud pan remains the gold standard for master-level masonry.