Electrical for Bathroom Remodel: The Technical Standards of Luxury (2026)
Planning the electrical for bathroom remodel? Our guide covers 2026 NEC standards, GFCI/AFCI, and luxury features to protect your high-end investment.
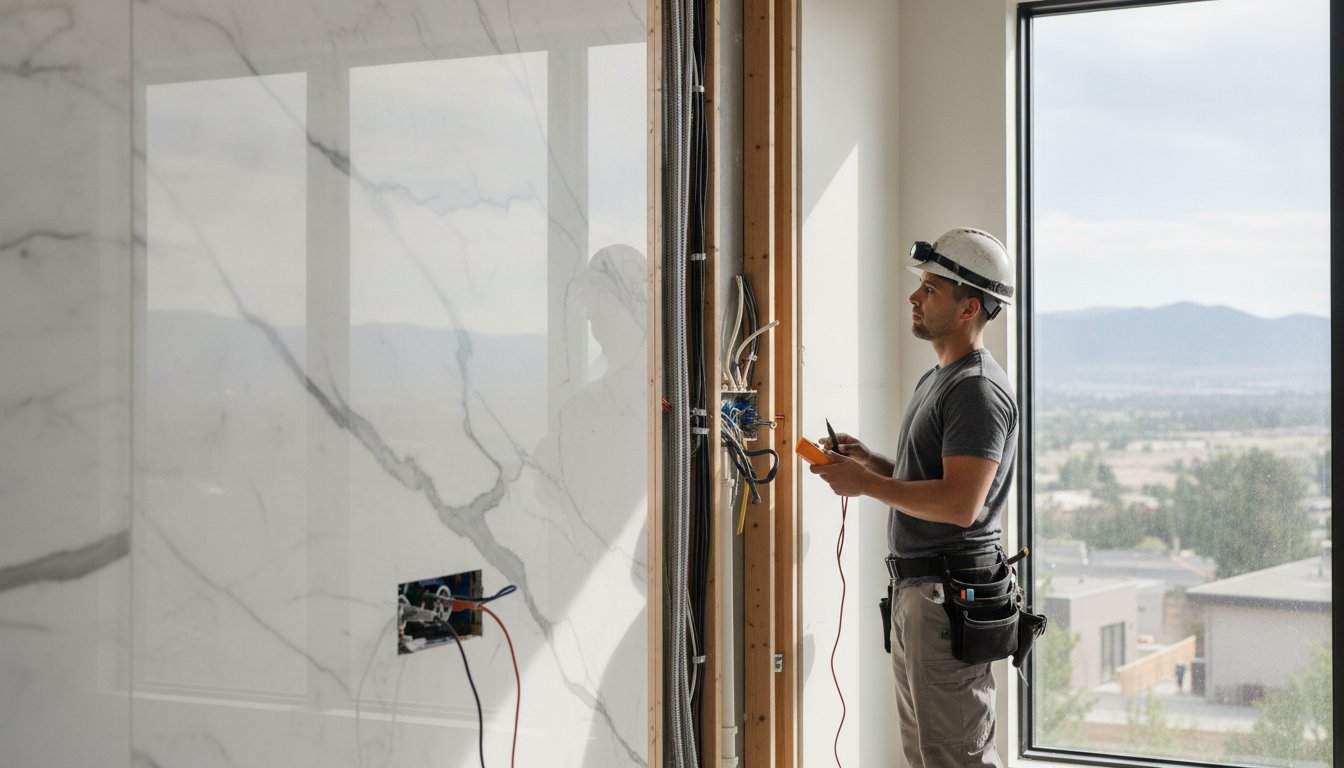
The most exquisite slab of Calacatta marble is only as durable as the electrical infrastructure concealed behind it. In high-end residential construction, the technical integrity of the build determines the longevity of the luxury experience. You recognize that a premier renovation requires more than just aesthetic vision; it demands an uncompromising commitment to engineering and professional rigor. The prospect of electrical failure necessitating a tear-out of expensive stone or custom tile is a significant risk that requires meticulous planning. This guide serves as the definitive resource to master the electrical for bathroom remodel requirements, aligning your project with the 2026 National Electrical Code standards recently adopted in Denver. We will detail the mandatory AFCI and GFCI protections for 120-volt circuits, the precise placement of architectural lighting, and the dedicated load requirements for sophisticated spa features. By adhering to these technical benchmarks, you ensure a future-proofed environment where technology and design function in perfect, uninterrupted harmony. Every decision made during the rough-in phase acts as a safeguard for your investment and a guarantee of structural permanence.
Key Takeaways
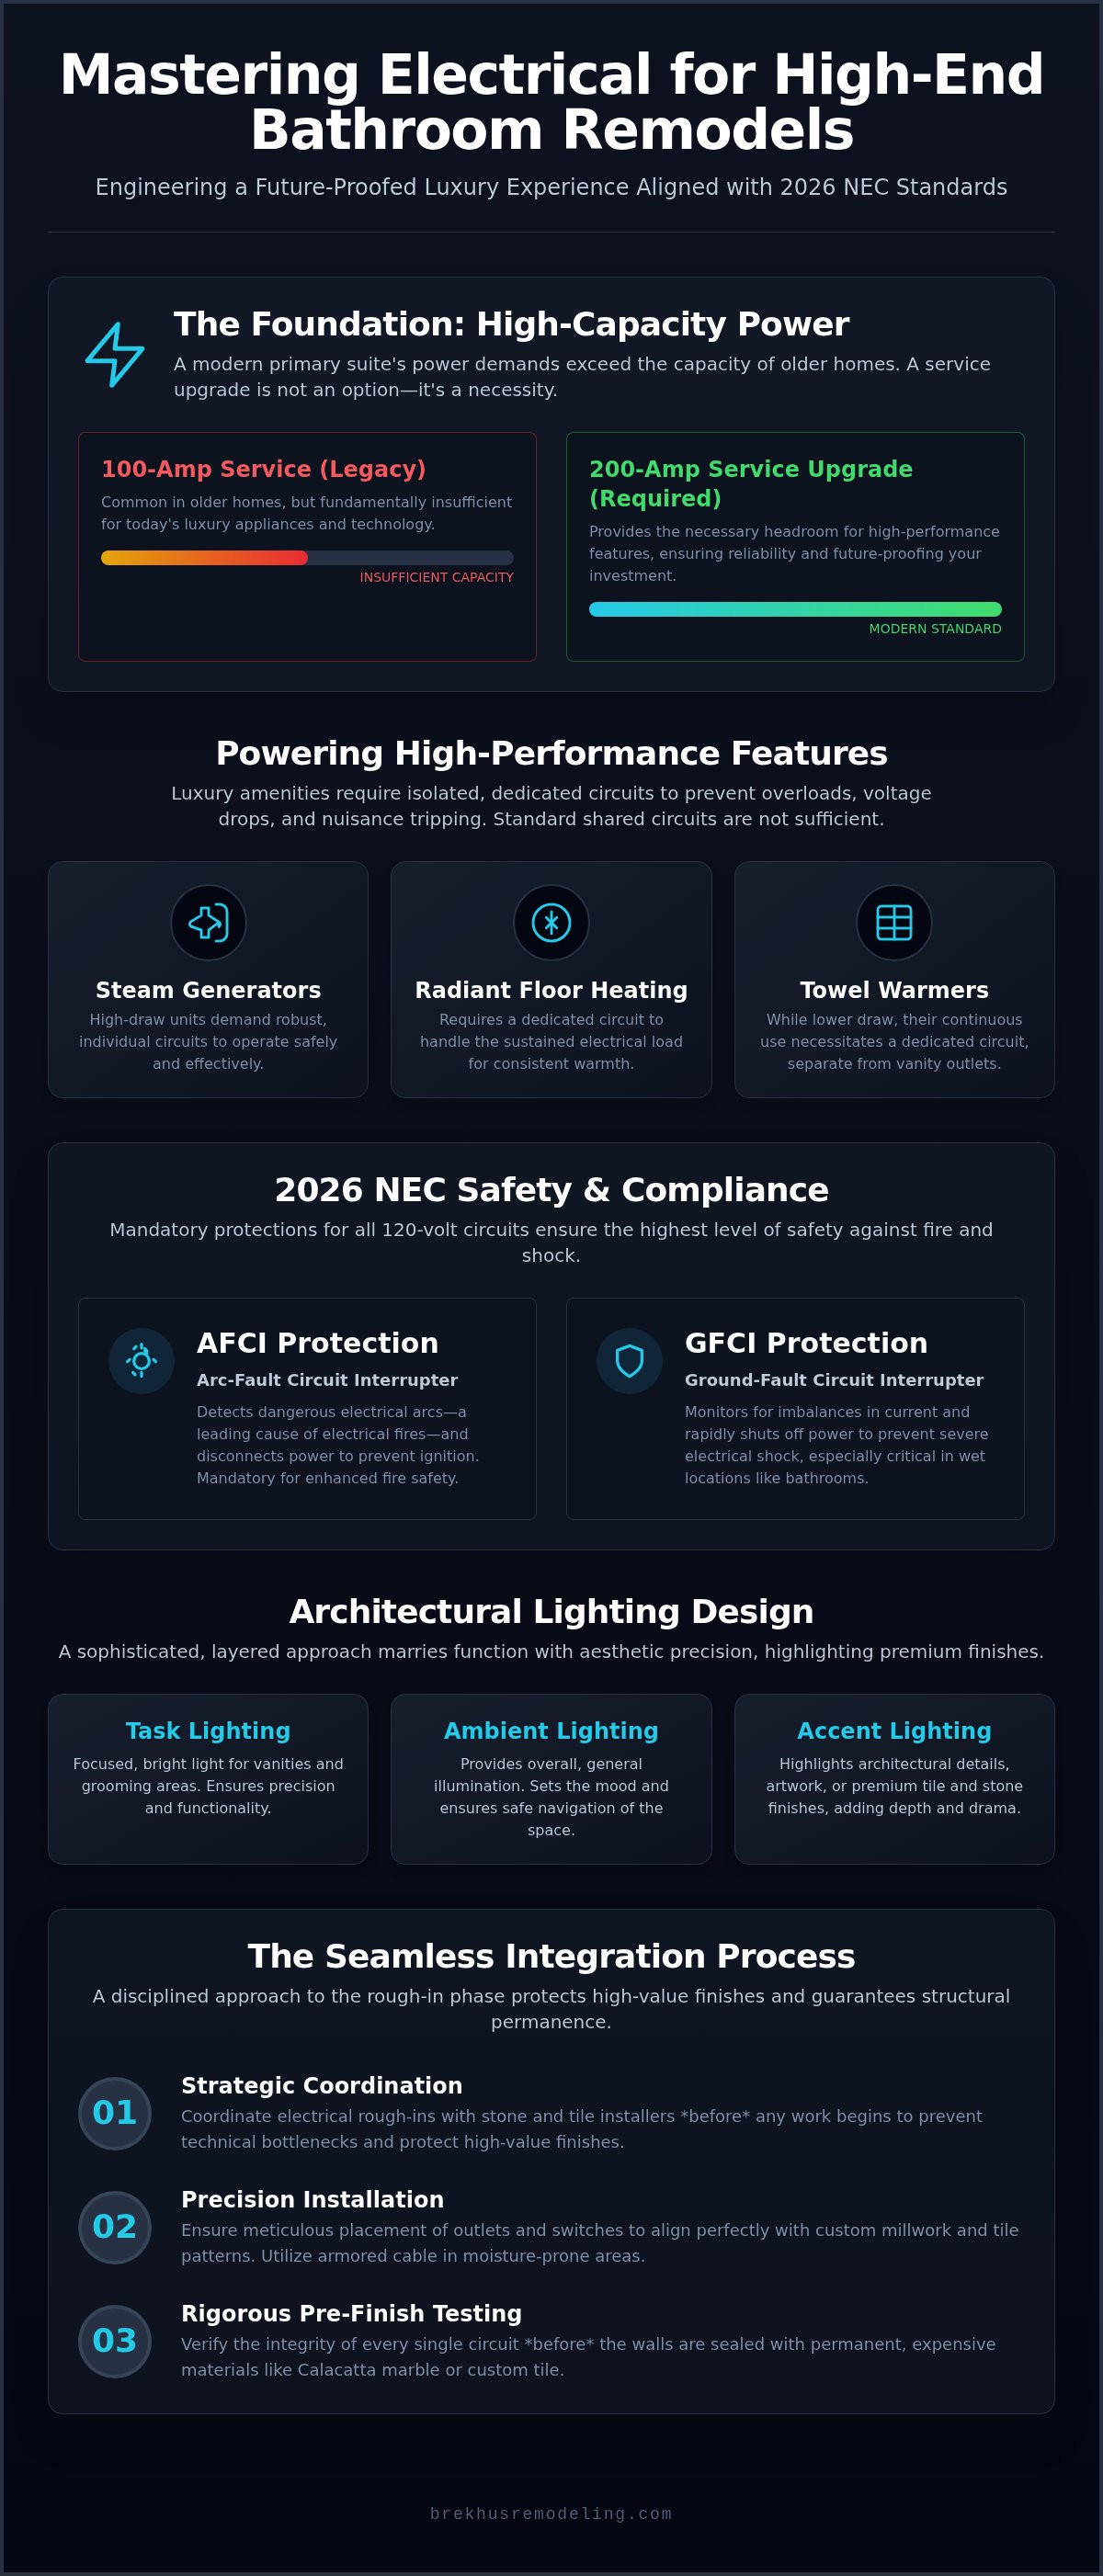
- Execute a 200-amp service upgrade to support the high-capacity power demands of a modern primary suite and luxury appliances.
- Identify the technical load requirements for steam generators and radiant flooring when engineering the electrical for bathroom remodel.
- Implement the 2026 National Electrical Code standards for AFCI and GFCI protection to ensure safety and compliance within Denver’s regulatory framework.
- Design a sophisticated layered lighting scheme that utilizes task, ambient, and accent illumination to highlight premium architectural finishes.
- Coordinate electrical rough-ins with stone and tile installers to prevent technical bottlenecks and protect high-value finishes.
Essential Electrical Infrastructure for a Premium Bathroom Remodel
A luxury renovation is defined by its infrastructure. While aesthetic choices often dominate the planning phase, the technical foundation determines the project's ultimate success. Transitioning from a standard residential utility setup to a high-capacity power system is a non-negotiable requirement for modern estates. Most older homes operate on 100-amp service, which is fundamentally insufficient for the demands of a high-performance primary suite. A 200-amp upgrade provides the necessary headroom for advanced appliances, integrated technology, and future-proofed reliability. This structural investment ensures that the home's electrical system operates without strain, even during peak usage.
Meeting the bare minimum requirements of the National Electrical Code (NEC) is not the objective for a bespoke project. High-end renovations demand a standard of excellence that exceeds basic safety regulations. Proper planning for the electrical for bathroom remodel ensures that power delivery is consistent, silent, and entirely concealed. This technical phase must be executed with absolute precision before any stone installation begins. In-house coordination between electrical and masonry teams is critical; failure to align these trades often results in compromised finishes or the catastrophic necessity of tearing out expensive materials to rectify wiring errors.
Assessing Current Capacity and Panel Demands
Calculating the total load for a modern master suite requires a comprehensive audit of all planned features. High-output heaters, steam generators, and complex lighting arrays quickly exhaust standard circuit capacities. During this evaluation, we identify legacy issues like knob-and-tube or aluminum wiring that pose significant safety risks and must be replaced. In expansive residential footprints, installing a dedicated sub-panel near the suite often proves more efficient than running dozens of individual lines back to the main service entrance. This approach simplifies maintenance and ensures voltage stability across all fixtures.
The Invisible Foundation: Beyond the Walls
The integrity of the build depends on what remains hidden. Strategic wire routing is essential to accommodate custom cabinetry and integrated niches without compromising structural members. We prioritize high-grade materials and professional assembly to ensure the system's longevity. Protecting these technical components behind premium tile and stone requires a methodical approach. Our standard of practice includes:
- Precision Box Placement: Ensuring all outlets and switches align perfectly with millwork and tile patterns.
- High-Grade Protection: Utilizing armored cable or specific conduits in areas where moisture or structural movement is a factor.
- Rigorous Pre-Finish Testing: Verifying the integrity of every circuit before the walls are sealed with permanent finishes.
This disciplined approach to the rough-in phase creates a rugged, reliable system that supports the weight of luxury for decades. It's the difference between a project that merely looks premium and one that is engineered to a superior standard.
Powering High-Performance Features: Load Calculations and Dedicated Circuits
A luxury bathroom functions as a sophisticated mechanical environment. To support a modern array of features, the electrical for bathroom remodel must prioritize circuit isolation and rigorous load management. Standard shared circuits are fundamentally insufficient for the simultaneous operation of steam generators, radiant floors, and high-output towel warmers. Engineering these systems requires a comprehensive assessment of the upgrading plumbing and electrical for a home remodel to ensure the performance foundation supports the intended lifestyle without compromise. Every high-performance appliance demands its own dedicated pathway to the service panel to prevent nuisance tripping and voltage drops.
Integrated smart mirrors and towel warmers also require dedicated attention. While their individual draw is lower than a steam generator, their cumulative impact on a vanity circuit can be significant. Smart mirrors with integrated defrosting elements and halo lighting often require their own low-voltage power supplies concealed within the wall cavity. Towel warmers, particularly hard-wired liquid-filled models, should be placed on a dedicated 15-amp or 20-amp circuit. This ensures that the heating element operates at peak efficiency, providing consistent warmth without affecting the performance of nearby grooming appliances.
Steam Showers and High-Amperage Appliances
Steam generators are among the most power-intensive residential appliances. A unit sized for a large primary shower typically ranges from 6kW to 12kW. This requires a dedicated 240-volt circuit, often pulling between 30 and 60 amps depending on the generator's output. Proper grounding is paramount in these high-voltage, high-moisture environments. Beyond the generator itself, the placement of remote sensors and digital controls must be planned during the rough-in phase. This precision maintains the architectural flow of the tile work and prevents the need for invasive corrections later. For those planning a high-stakes renovation, consulting with an integrated design-build team ensures these complex systems are engineered correctly from the outset.
Radiant Heat and Climate Control Integration
Electric radiant floor heating provides unmatched comfort but demands precise electrical engineering. We calculate requirements based on a standard of 12 to 15 watts per square foot for custom stone flooring. Larger footprints often require multiple heating mats; each mat necessitates its own dedicated circuit to prevent interference with sensitive smart home electronics or integrated vanity lighting. Thermostat placement is equally critical. It must be positioned for effortless thermoregulation while remaining accessible and visually unobtrusive. This level of planning ensures the climate control system operates as a silent, reliable background feature of the home.
Architectural Lighting Design: Marrying Function with Aesthetic Precision
Lighting in a premium environment serves as the final layer of architectural expression. It's not merely a utility; it's a tool used to sculpt the space and emphasize the structural integrity of the build. When planning the electrical for bathroom remodel, we prioritize a layered strategy that balances task, ambient, and accent illumination. This methodology ensures that every corner of the suite remains functional while maintaining a sophisticated, spa-like atmosphere. Every fixture is positioned with mathematical intent to enhance the room's proportions and highlight the craftsmanship of the surrounding finishes.
The technical selection of fixtures must account for the Color Rendering Index (CRI). For custom stone and tile, a CRI of 90 or higher is required to ensure that the natural veining and pigments appear vibrant and accurate. Lower-quality LED sources often cast a green or gray hue that devalues expensive finishes. Similarly, positioning vanity lighting at eye level rather than strictly overhead is essential. This placement eliminates the harsh downward shadows that compromise high-end grooming stations, providing a clear, even glow that is both functional and flattering.
Technical Execution of Layered Lighting
Achieving a professional result requires independent circuit zoning. This allows for precise control over each layer, from the soft glow of a toe-kick light to the bright clarity of recessed task fixtures. Dimming compatibility is another critical technical hurdle; we utilize high-performance LED drivers and specific electronic low-voltage (ELV) dimmers to prevent the flickering or buzzing common in lesser installations. Accent lighting is particularly effective when used to highlight luxury bathroom fixtures, transforming functional plumbing elements into sculptural focal points through strategic beam spreads and grazing techniques.
Smart Controls and Automated Scenes
Modern luxury demands seamless integration into whole-home automation systems. We engineer automated scenes that adjust lighting based on the time of day or specific use cases, such as a "Relaxation" mode that triggers dimmed levels and warmer color temperatures. Motion-activated night lighting provides safety and a sophisticated ambiance for late-night visits, utilizing low-output LEDs concealed beneath vanities or within wall niches. The aesthetic execution concludes with the selection of bespoke switch plates. By matching these plates to premium hardware finishes like unlacquered brass or blackened bronze, we ensure that the electrical interface is as refined as the rest of the architectural detail.
Navigating National and Local Electrical Codes in Denver
The technical integrity of a luxury build is validated by its compliance with the most rigorous safety standards. The adoption of the 2026 National Electrical Code (NEC) in Colorado marks a significant shift in how we approach the electrical for bathroom remodel. Effective August 1, 2026, all permitted work must adhere to expanded safety protocols. This includes the mandatory integration of both Arc-Fault Circuit Interrupter (AFCI) and Ground-Fault Circuit Interrupter (GFCI) protection for all 120-volt, 15- and 20-amp branch circuits. While GFCI prevents electrocution in wet areas, AFCI mitigates the risk of fire from damaged wiring. In a high-end estate, these protections are non-negotiable safeguards for both the residents and the structural investment.
Specific clearance requirements for lighting fixtures over tubs and showers are strictly enforced to prevent accidental contact. Fixtures must be located at least 8 feet above the rim of the tub or shower threshold, or 3 feet horizontally from the bathing area. Achieving these clearances while maintaining a cohesive design requires architectural precision in custom shower installation. This level of planning ensures that the aesthetic vision never compromises regulatory compliance or occupant safety.
Safety Zones and Moisture Ratings
Code compliance is further defined by safety zones. Zone 0 represents the interior of the tub or shower, where only submersible, low-voltage fixtures are permitted. Zone 1 extends vertically to 8 feet above the rim, requiring fixtures to be wet-rated. Zone 2 covers the area within 3 feet of the bathing zone. In these environments, we prioritize fixtures with high Ingress Protection (IP) ratings to ensure they remain impervious to steam and direct splashing. Proper ventilation is equally critical; exhaust fans must be sized correctly for the room's volume and terminated to the exterior to prevent moisture buildup within the building envelope.
The Denver Permitting and Inspection Process
Denver's building department requires comprehensive professional drawings for high-end residential permits. These documents must detail every circuit, load calculation, and fixture location. During the rough-in inspection, Denver officials verify that all wiring is secured, grounded, and protected before any insulation or stone finishes are applied. The final inspection confirms the total system integrity, ensuring every GFCI outlet and smart control functions according to the approved plan. For homeowners planning the electrical for bathroom remodel, partnering with a specialist who manages the entire permitting phase is the most reliable path to success.
The Brekhus Standard: Integrating Electrical Systems into Seamless Design
Excellence in high-end construction is achieved through the total elimination of friction between trades. At Brekhus, we maintain a rigorous standard of in-house coordination that sets our projects apart from standard residential work. By integrating our electrical and masonry teams, we ensure that technical requirements never clash with aesthetic goals. This synergy is particularly vital when executing the electrical for bathroom remodel, as it allows for the seamless placement of controls and outlets within sensitive custom stone environments. Meticulous pre-construction planning identifies potential technical bottlenecks, such as insufficient wall depth for recessed components, before they manifest on-site. This foresight protects the integrity of the build and ensures the client's timeline remains undisturbed.
Precision Engineering from the Studs Out
Our master craftsmen approach every project with a commitment to structural permanence and engineering accuracy. We prevent common remodeling conflicts by mapping every conduit and junction box against the final tile layout with mathematical precision. This specialized technical support is a hallmark of premium renovations. In these environments, the margin for error is non-existent. A superior mechanical foundation is the only way to guarantee the longevity of luxury finishes. By engineering from the studs out, we create a rugged, high-performance infrastructure. This system supports high-stakes execution and complex technology, ensuring your investment remains protected against the failures often seen in lower-tier renovations.
Consulting with a Master Craftsman
Initiating a complete bathroom remodel requires a partner who understands the sophisticated nuances of high-performance residential systems. During your initial technical consultation, we focus on defining the specific performance requirements of your bespoke master suite. We analyze load demands, lighting zones, and automation needs to build a comprehensive project map. For owners of Denver estates, this process ensures that every architectural detail is backed by sound engineering. Preparing a list of your desired spa features and smart home integrations will allow our team to provide a detailed technical estimate that reflects the true scope of your vision. Thorough planning for the electrical for bathroom remodel is the primary step toward a failure-proof renovation that stands the test of time.
Engineering Your Vision with Technical Precision
The technical execution of the electrical for bathroom remodel serves as the silent guarantor of your suite's luxury and safety. By prioritizing high-capacity infrastructure and adhering to the 2026 Denver electrical codes, you protect the structural integrity of your renovation from the studs out. High-performance features like steam generators and architectural lighting require a level of engineering rigor that exceeds standard residential practices. Failure to coordinate these systems with your stone and tile installation is a risk that sophisticated homeowners cannot afford.
Since 2004, Brekhus Remodeling has provided established Denver excellence through a specialized approach to high-stakes renovations. Our master craftsmen offer comprehensive in-house electrical and plumbing support to ensure every technical component is integrated seamlessly with our expert stone and tile mastery. This disciplined coordination eliminates bottlenecks and secures the long-term value of your estate. Consult with a Master Craftsman for Your Denver Remodel to begin engineering a bathroom that functions with the same level of sophistication as its design. Your vision deserves a foundation built on professional rigor and unwavering quality.
Frequently Asked Questions
Do I need a dedicated circuit for my bathroom remodel?
A dedicated circuit is a technical necessity for high-performance appliances. Modern primary suites require isolated power for steam generators, electric radiant flooring, and high-output heaters to prevent circuit overloading. This ensures that your luxury features operate at peak efficiency without disruption. When planning the electrical for bathroom remodel, we identify every high-draw device to engineer a stable and reliable power distribution system that protects your structural investment.
How many outlets are required in a bathroom by code?
The National Electrical Code requires at least one receptacle outlet within 3 feet of the outside edge of each sink. These outlets must be located on an adjacent wall, the countertop, or the side of the vanity cabinet. For high-end renovations, we often exceed these minimums to accommodate integrated vanity technology and grooming appliances. Every outlet is positioned with mathematical intent to maintain the architectural flow of your custom stone or tile backsplash.
Can I install a steam shower with my current electrical panel?
Most luxury steam generators require a dedicated 240-volt circuit pulling between 30 and 60 amps. Standard 100-amp residential panels are fundamentally insufficient to support this load alongside other modern household demands. A 200-amp service upgrade is typically required to ensure structural permanence and performance. We conduct a comprehensive load calculation during the pre-construction phase to determine if your existing infrastructure can safely power these sophisticated spa features.
What is the difference between GFCI and AFCI protection in a bathroom?
Ground-Fault Circuit Interrupter (GFCI) protection prevents electrocution by detecting moisture-related imbalances in the current. Arc-Fault Circuit Interrupter (AFCI) protection identifies dangerous electrical arcs that can cause residential fires. The 2026 National Electrical Code mandates both types of protection for all 120-volt bathroom circuits. While GFCI safeguards the resident in wet areas, AFCI protects the building's structural envelope. We implement both standards to provide an uncompromising level of safety and compliance.
How much does it cost to rewire a bathroom during a remodel?
The investment required for a full bathroom rewire depends on the complexity of the architectural lighting and the high-performance features being installed. Factors such as the age of the existing wiring and the accessibility of the home's service panel influence the technical scope of the project. We provide detailed technical estimates after a thorough audit of your estate's current infrastructure. This ensures that the electrical for bathroom remodel is engineered correctly from the studs out.
Are there specific lighting requirements for bathrooms in Denver?
Denver strictly enforces National Electrical Code standards regarding fixture placement in wet zones. Any lighting fixture located over a tub or shower must be wet-rated if it falls within the specified safety zones. Additionally, fixtures must maintain a minimum vertical clearance of 8 feet from the tub rim. We coordinate these technical requirements with your design vision to ensure that every architectural light layer remains both visually stunning and fully compliant with local building department inspections.
Can electrical floor heating be installed under any type of stone?
Electric radiant floor heating is compatible with most natural stone and porcelain tile options. We calculate the wattage requirements based on the specific thermal conductivity of your chosen material, such as marble, granite, or travertine. Proper thin-set application and sensor placement are critical to ensure even heat distribution and prevent damage to the stone. Our master craftsmen coordinate the electrical rough-in with the masonry team to guarantee a durable, high-performance climate control system.
Why should I hire a full-service remodeling company instead of an independent electrician?
Hiring a full-service remodeling firm ensures absolute technical accountability across all trades. Independent electricians often lack the specific context of custom stone installation or high-end shower waterproofing. Our in-house coordination eliminates communication gaps and prevents technical bottlenecks. This unified approach guarantees that the electrical infrastructure is perfectly aligned with the architectural finishes. It provides a level of professional rigor that protects the longevity and caliber of your renovation.