Electrical for Kitchen Remodel: Engineering a High-Performance Infrastructure
Master the electrical for kitchen remodel with our guide. Learn to engineer a high-performance system for pro appliances and concealed outlets per 2026 NEC c...
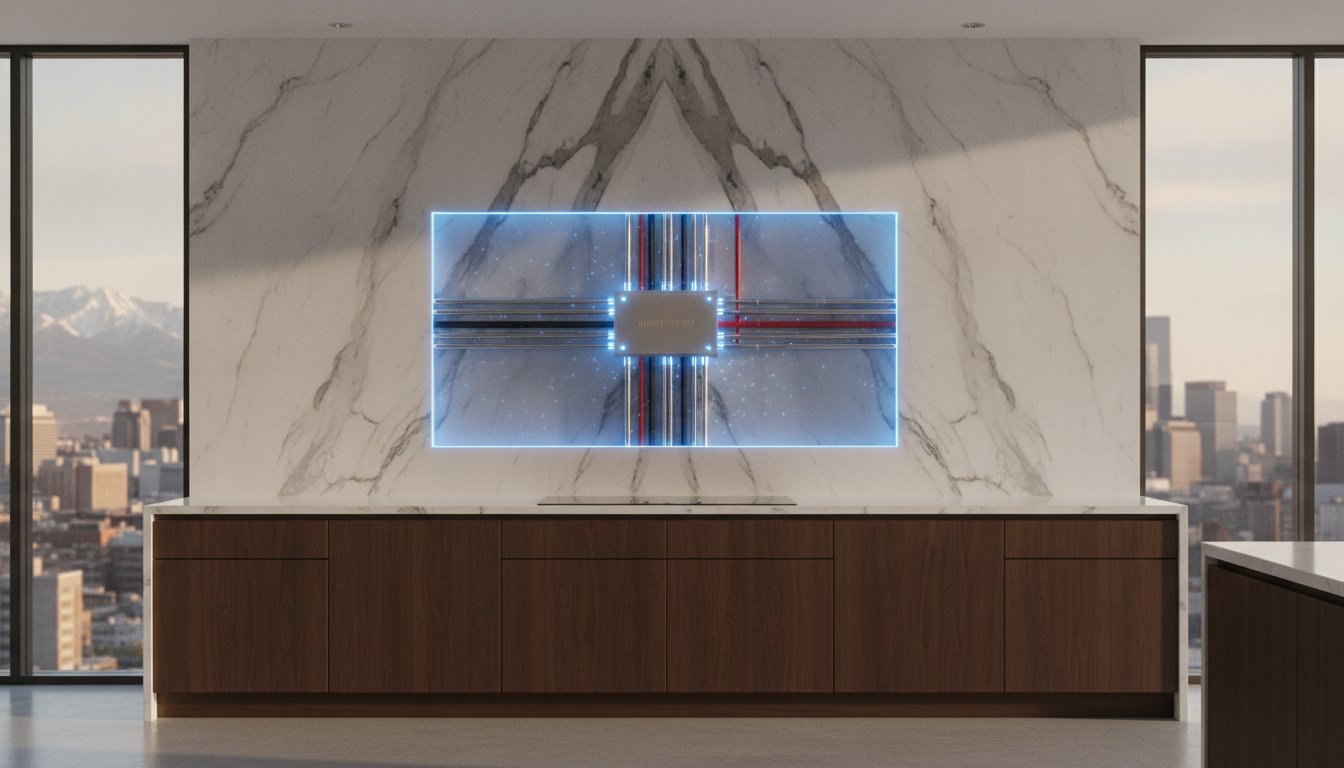
A high-end kitchen is only as sophisticated as the invisible infrastructure supporting it. You've likely invested significant resources in book-matched stone slabs and professional-grade appliances, only to find that standard electrical layouts threaten to clutter your backsplash with unsightly plastic outlets. It's a common frustration when technical limitations dictate your design rather than your aesthetic vision. Mastering the electrical for kitchen remodel is about more than just passing an inspection; it's about engineering a system that handles the 3,700-watt draw of a high-speed induction cooktop with total reliability. This guide provides the technical roadmap for a 2026 renovation that prioritizes both structural integrity and architectural invisibility.
We'll detail the specific requirements of the 2026 National Electrical Code, which the City and County of Denver has adopted to ensure maximum safety and performance. You'll discover how to integrate concealed power solutions that preserve the continuity of expensive materials while meeting strict GFCI regulations. We'll also examine the necessity of dedicated circuits for modern culinary technology, ensuring your home's electrical panel is ready for the demands of full electrification and smart-home integration. This is the foundation of a kitchen built for longevity and precision.
Key Takeaways
- A premium renovation requires a comprehensive "studs-out" evaluation of the existing service panel to support high-capacity, modern infrastructure.
- Identify the dedicated circuit and 240V requirements essential when planning the electrical for kitchen remodel to support professional-grade induction cooktops and high-draw appliances.
- Implement low-profile power solutions like pop-up outlets and under-cabinet strips to maintain the visual continuity of custom stone backsplashes while meeting NEC spacing standards.
- Ensure full regulatory compliance by navigating the 2026 National Electrical Code and Denver-specific permitting requirements for major residential mechanical upgrades.
- Achieve architectural precision by coordinating electrical layouts directly with stone and tile installation through a single-source technical partner.
The Infrastructure of Luxury: Beyond Basic Kitchen Wiring
Luxury performance begins behind the drywall. A sophisticated kitchen is a mechanical powerhouse, requiring a level of power distribution that far exceeds the capacity of standard residential builds from previous decades. Successfully engineering the electrical for kitchen remodel requires viewing the system as a high-capacity infrastructure rather than a series of simple circuits. It's a shift from basic utility to architectural electrical, where the technical execution is designed to disappear into the high-end finishes while providing uncompromising power.
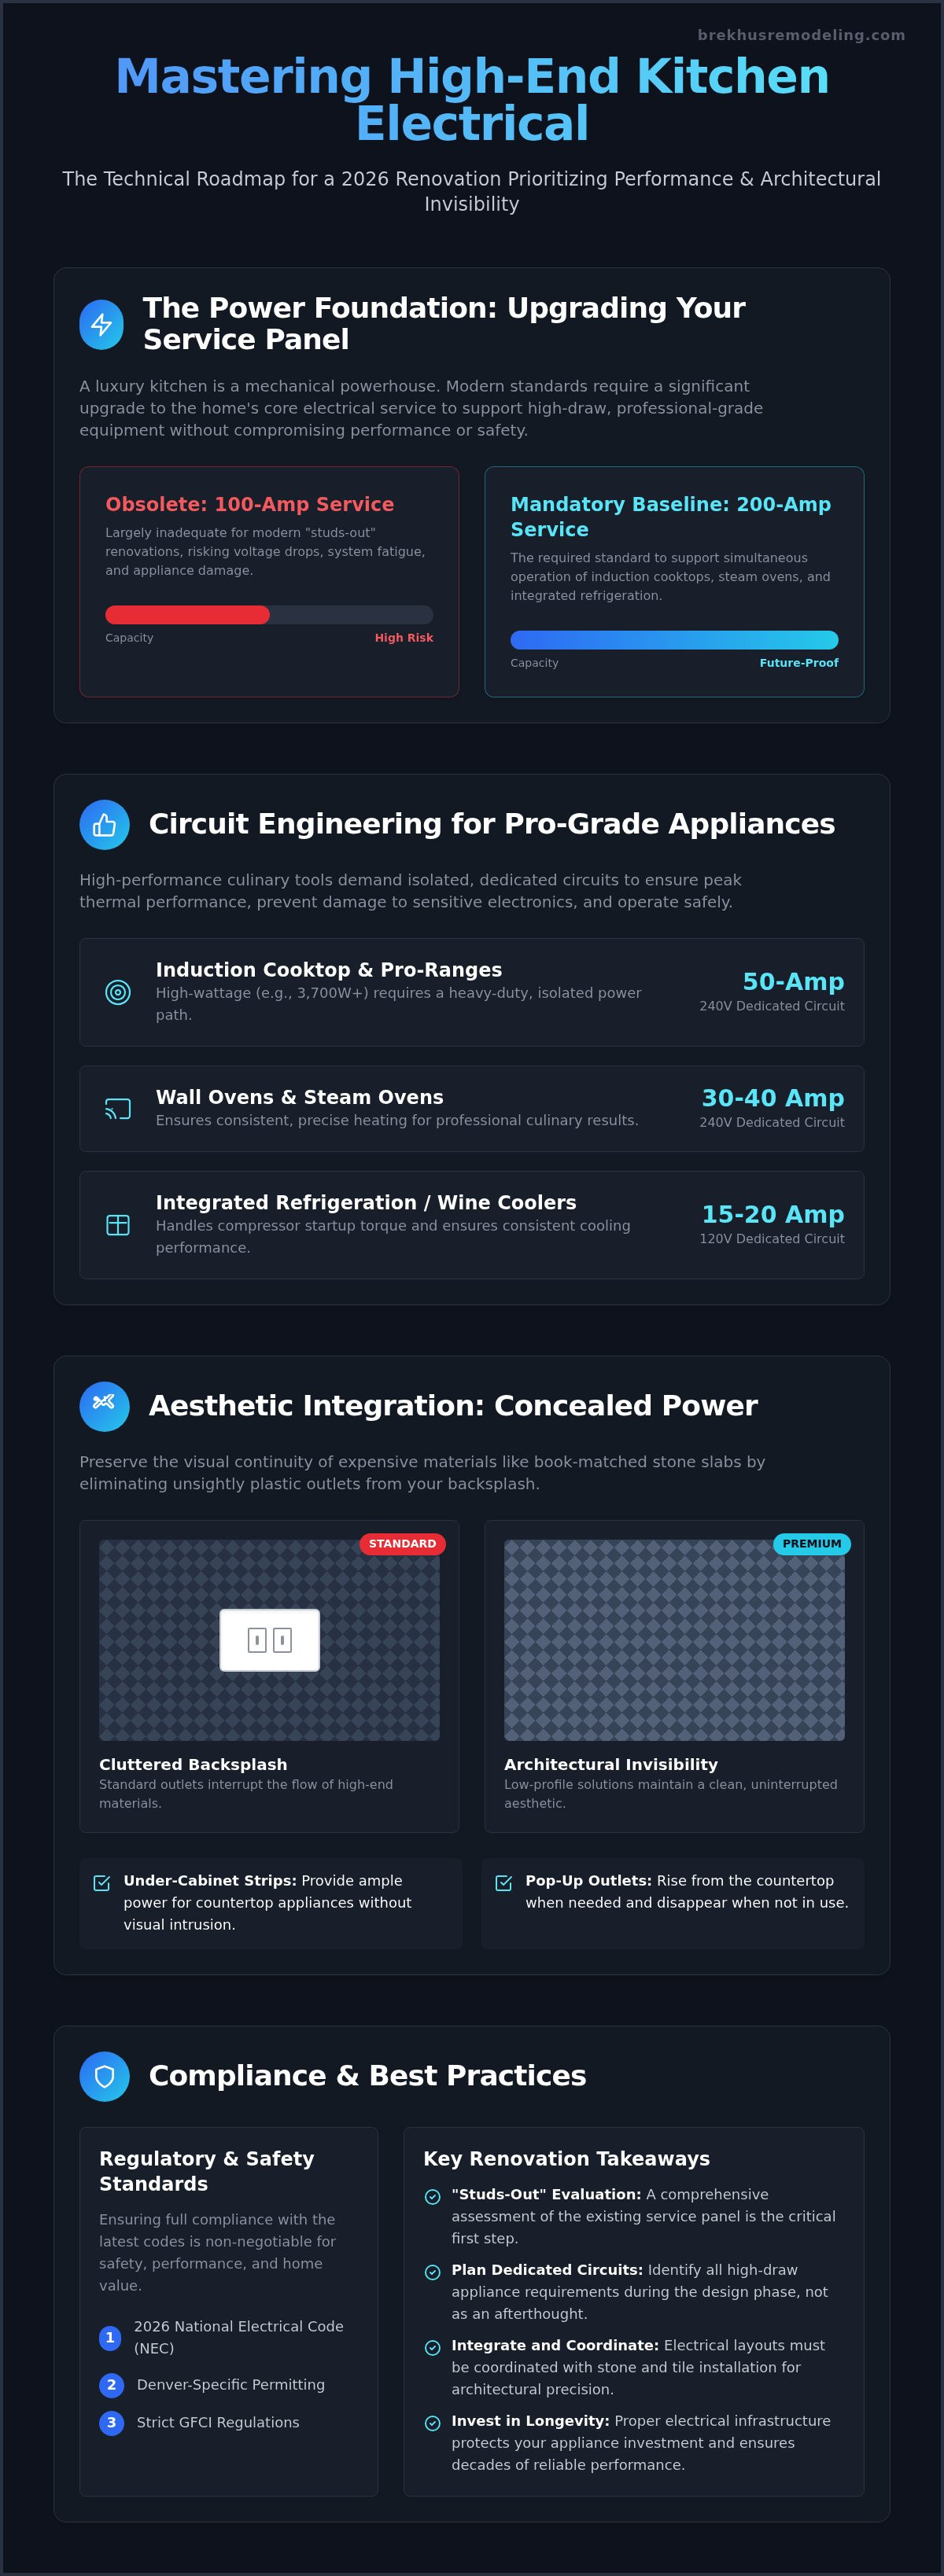
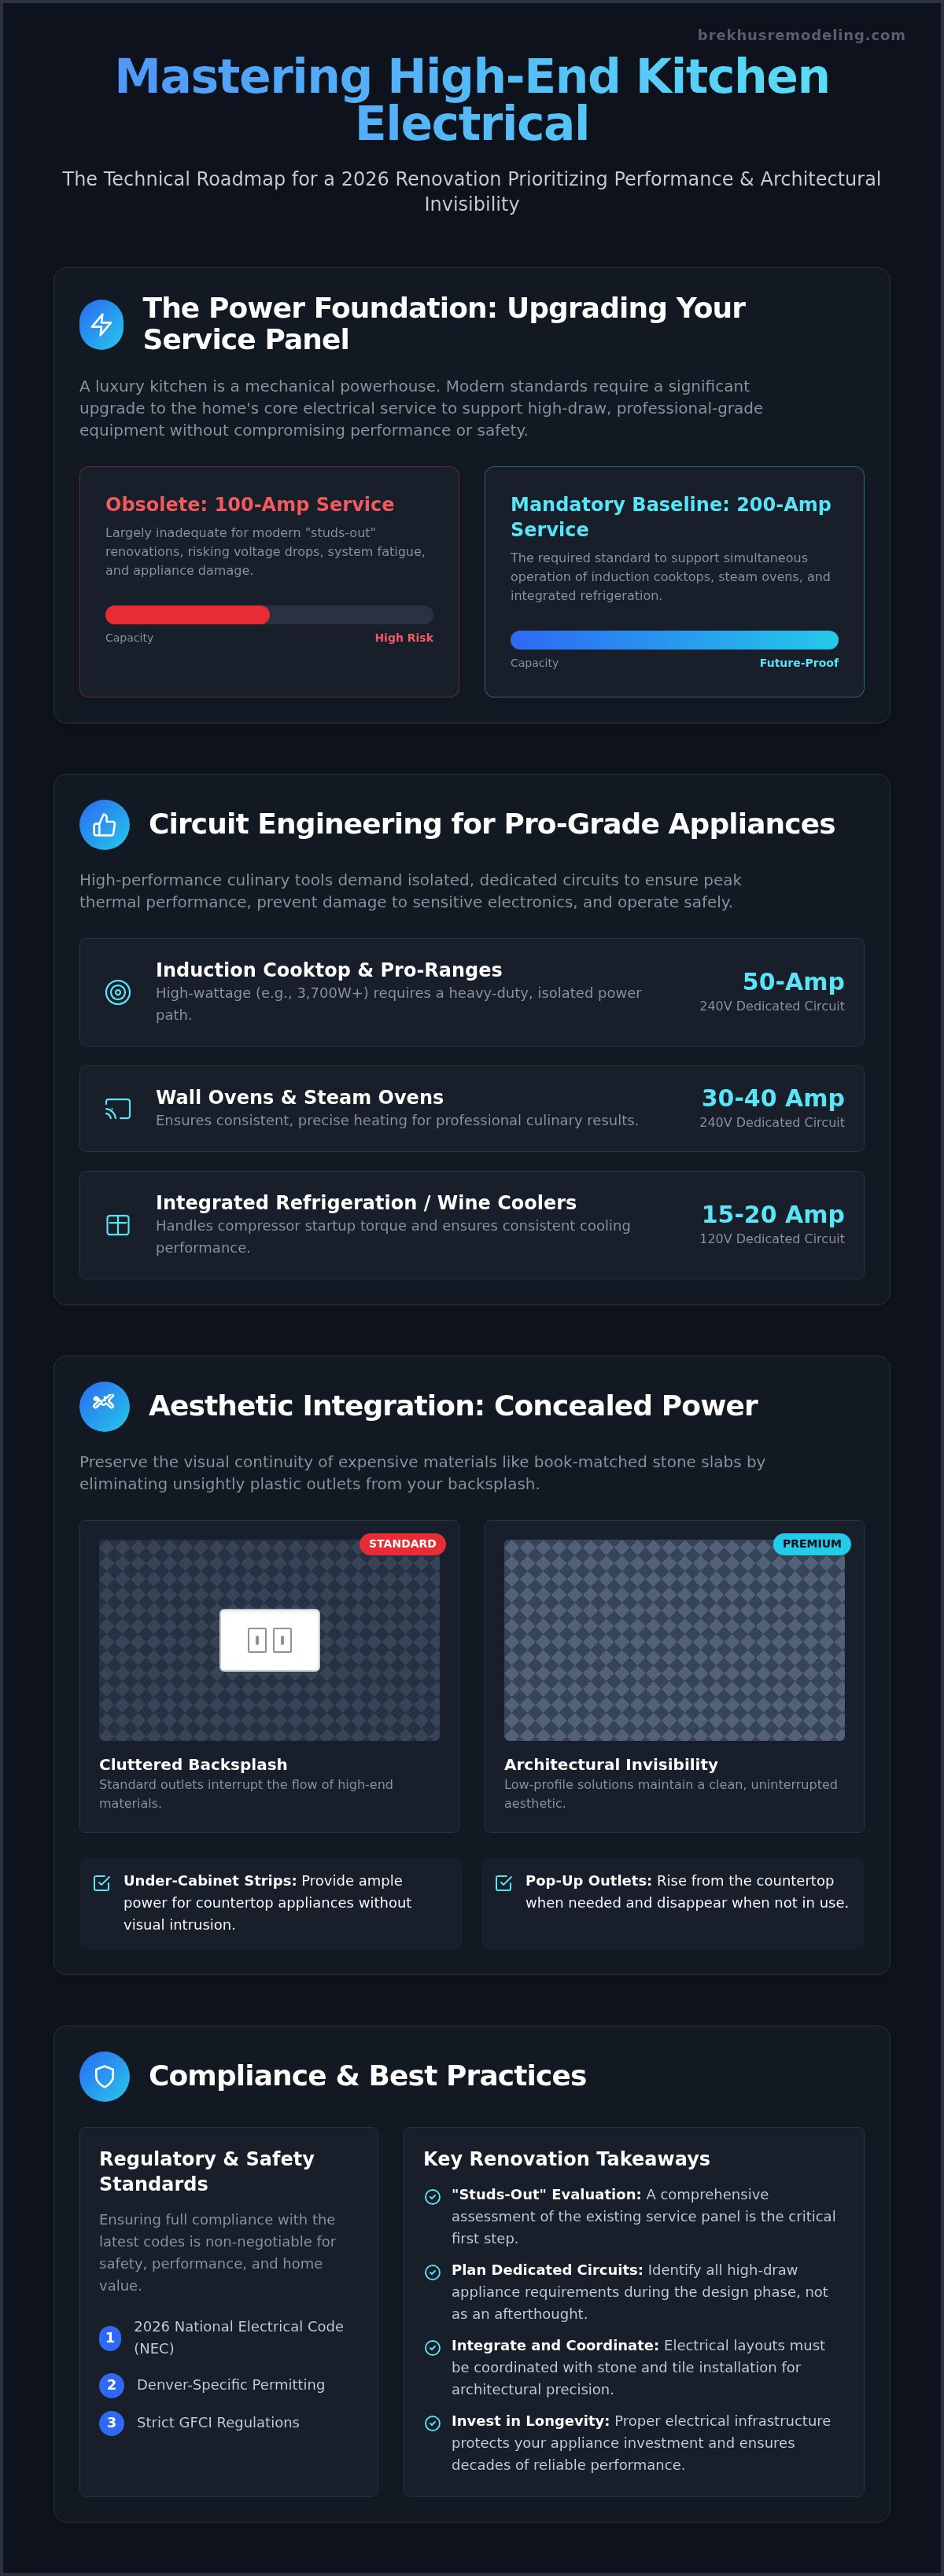
Modern luxury standards have rendered 100-amp service largely obsolete for "studs-out" renovations. To support the simultaneous operation of induction cooktops, steam ovens, and integrated refrigeration, 200-amp service has become the mandatory baseline. This upgrade provides the necessary headroom for high-draw equipment without risking voltage drops or system fatigue. It's the difference between a kitchen that merely functions and one that performs under the pressure of professional-level use.
The Performance Foundation
The longevity of professional-grade appliances is directly tied to the quality of the power they receive. High-end culinary tools utilize sensitive digital interfaces and precise heating elements that require stable, clean energy. Under-powered circuits lead to micro-surges and component heat, which significantly shorten the lifespan of your investment. This is the core of upgrading plumbing and electrical for a home remodel; it creates a stable environment for technology to perform as intended. Adhering to fundamental electrical wiring principles ensures that every component, from the hidden LED drivers to the primary range, operates at peak efficiency without interference.
Evaluating Existing Load Capacity
A premium renovation demands a rigorous assessment of the home's existing service panel. When planning the electrical for kitchen remodel, we must differentiate between simple circuit additions and a total system overhaul. Signs of an inadequate system include flickering lights during appliance startup or a panel that lacks the physical space for new, dedicated lines. The Brekhus standard for structural integrity requires a precise load calculation before a single wire is pulled. We don't merely add breakers to an aging box. We engineer a mechanical system capable of supporting the home's evolution for the next twenty years. This disciplined approach eliminates the risk of post-construction failures and ensures total compliance with Denver's evolving safety protocols.
Circuit Engineering for Professional-Grade Culinary Equipment
High-performance appliances are the centerpiece of a luxury kitchen, but their utility is limited by the circuits that power them. Engineering the electrical for kitchen remodel projects involving professional-grade equipment requires a precise map of dedicated lines. Standard appliances might share a circuit; however, a 36-inch induction cooktop or a built-in steam oven demands its own isolated path to the service panel to ensure peak thermal performance. Failure to isolate these high-draw units results in inconsistent heating and potential damage to sensitive electronic control boards.
Integrated refrigeration units from manufacturers like Sub-Zero or Wolf present unique load profiles. These units often require dedicated 15-amp or 20-amp circuits to handle the startup torque of high-efficiency compressors without interference. Similarly, secondary luxury assets such as wine coolers and warming drawers must be factored into the initial load calculation. Overlooking these draws leads to overloaded neutrals and inconsistent cooling performance. Expanding the number of small appliance branch circuits beyond the code minimum is also essential to accommodate modern countertop technology like high-wattage air fryers and espresso stations.
High-Wattage Appliance Standards
Precision in wiring gauge is non-negotiable for high-performance ranges. While a standard outlet uses 14-gauge or 12-gauge wire, a 50-amp induction range requires 6-gauge copper to handle the intense current without overheating. Adhering to strict kitchen outlet requirements prevents the nuisance tripping common in under-engineered spaces. The following checklist identifies the standard requirements for a professional-grade culinary suite:
- Induction Cooktops: 40-50 amp dedicated line; 6-gauge or 8-gauge copper wire.
- Steam or Speed Ovens: 20-30 amp dedicated line.
- Built-in Refrigeration: 15-20 amp dedicated line to prevent compressor interference.
- Dishwashers and Disposals: Individual 20-amp dedicated lines to meet modern peak-draw demands.
Future-Proofing the Culinary Workspace
A forward-thinking layout anticipates the next decade of technology by installing infrastructure before the finishes are applied. This includes pre-wiring for touchless faucets and integrated smart-home sensors during the rough-in phase. High-speed Cat6 data lines should be routed to cabinetry locations intended for integrated displays or recipe hubs to ensure stable connectivity. A comprehensive load calculation serves as the critical first step in defining the system's capacity for these future expansions. If you are planning a high-stakes renovation, consulting with a specialized kitchen contractor ensures these technical details are integrated before the stone is set. This proactive approach prevents the need for invasive and costly retrofits as technology evolves.
Aesthetic Integration: Hidden Power and Lighting Design
Architectural excellence in a luxury kitchen is often measured by what remains invisible. While the electrical for kitchen remodel must comply with strict National Electrical Code (NEC) spacing requirements, these standards often clash with the desire for a clean, uninterrupted stone backsplash. Achieving a balance between regulatory safety and aesthetic purity requires advanced planning and a design-first approach to power distribution. Technical precision ensures that the infrastructure serves the design rather than dictating it.
Rather than traditional wall-mounted receptacles that break the visual continuity of expensive materials, we utilize low-profile solutions. Pop-up outlets integrated directly into the countertop or angled power strips tucked beneath upper cabinetry satisfy the code's mandate for accessible power while removing visual clutter from primary sightlines. Success in these installations depends on the early coordination between the stone fabrication team and the master electrician. This ensures precise routing and structural support are established before the final finishes are applied.
Preserving the Integrity of Custom Stone
Precision is the only acceptable standard when cutting electrical boxes into full-slab stone backsplashes. A deviation of even a fraction of an inch can compromise the structural integrity or visual alignment of a premium slab. We prioritize the use of color-matched outlet covers and high-end hardware to ensure any necessary visible components blend seamlessly with the natural veining of the stone. This meticulous attention to detail is a hallmark of the technical standards of high-end remodeling finishes, where the objective is a cohesive, bespoke appearance that withstands scrutiny.
Layered Lighting Systems
A high-performance kitchen requires a sophisticated lighting plan that functions across multiple layers. We engineer recessed LED lighting to provide shadowless illumination over primary workspaces, utilizing high-CRI (Color Rendering Index) fixtures to ensure food and materials appear in their true tones. Accent lighting, including toe-kick LEDs or cove illumination, highlights architectural features and adds essential depth to the spatial atmosphere. By establishing independent dimming zones, the environment transitions from a bright, high-activity prep space to a soft setting for evening dining. This level of control is a technical requirement for modern homes that prioritize both utility and ambiance.
Navigating NEC Standards and Denver Regulatory Requirements
Compliance with the 2026 National Electrical Code (NEC) is the baseline for any legitimate engineering effort. The City and County of Denver has adopted these standards without amendments, meaning every electrical for kitchen remodel project must meet rigorous safety thresholds to pass inspection. These regulations aren't merely administrative hurdles; they're essential safeguards designed to prevent electrical fires and accidental shocks in high-utilization environments. Achieving total compliance protects your property value and ensures that your home's infrastructure remains a viable asset during future resale or insurance assessments.
GFCI and AFCI Safety Protocols
Modern kitchen safety is built on two distinct protective technologies. Ground-Fault Circuit Interrupter (GFCI) protection is engineered to detect current leaks and disconnect power instantly to prevent electrocution. In contrast, Arc-Fault Circuit Interrupter (AFCI) protection identifies dangerous electrical arcing, which is a primary cause of residential fires. Under current code, all 15-amp and 20-amp kitchen circuits require both forms of protection. Ground Fault Circuit Interrupter (GFCI) protection is strictly mandatory for all receptacles located within six feet of a sink to prevent accidental electrocution in moisture-rich environments. Additionally, all residential builds now require tamper-resistant receptacles, which utilize internal shutters to prevent the insertion of foreign objects, adding a critical layer of safety for households with children.
The Permitting Lifecycle in Denver
The inspection process follows a disciplined two-stage lifecycle. The rough-in inspection occurs after the wiring is pulled but before the insulation and drywall are installed, allowing the inspector to verify wire gauges, box depths, and circuit routing. The final inspection takes place after all finishes, outlets, and appliances are permanently set. Bypassing this process introduces significant liability risks, particularly for high-value estates where unpermitted work can void homeowner's insurance policies or complicate real estate transactions. It's vital to partner with a disciplined home remodeling contractor who assumes full responsibility for the permitting lifecycle, from initial filing to the final signature of approval.
Professional oversight is the only way to guarantee that your mechanical systems are as robust as your design is beautiful. If you're ready to engineer a kitchen that meets the highest standards of safety and performance, contact Brekhus Remodeling to begin your technical consultation. Our team ensures that every wire, breaker, and outlet is installed with the precision required for a high-performance home.
The Brekhus Approach: Precision Electrical as a Structural Asset
In a high-stakes renovation, the electrical system serves as the invisible backbone that dictates the project's ultimate success. We view the electrical for kitchen remodel not as a secondary utility, but as a foundational structural asset. This perspective ensures that every circuit, conduit, and panel upgrade is engineered to support the rigorous demands of professional-grade equipment while maintaining the architectural integrity of the home. By treating mechanical systems with the same level of reverence as custom cabinetry or book-matched stone, we deliver a kitchen that performs as flawlessly as it appears.
The primary advantage of the Brekhus approach is our role as a single-source contractor. Managing the complex intersections of plumbing, electrical, and stone installation in-house eliminates the communication gaps that often plague high-end builds. When a master electrician and a stone fabricator operate under the same technical standard, the result is a level of precision that cannot be achieved through fragmented subcontracting. This unified oversight guarantees that every electrical cutout in a custom slab is accurate to the millimeter and every high-capacity line is positioned for optimal workflow.
Integrated Technical Project Management
Success in luxury remodeling requires a disciplined synchronization of trades. We coordinate electrical rough-ins with custom cabinetry fabrication schedules to ensure that hidden power strips and integrated lighting drivers are perfectly placed before the first cabinet is installed. Our job sites are maintained to a rigorous standard of cleanliness and organization, reflecting our commitment to technical accuracy and professional excellence. We position ourselves as a steady partner for homeowners seeking complex residential transformations that require a master craftsman’s touch rather than a generalist’s guesswork.
Initiating Your Kitchen Transformation
The path to a future-proof kitchen begins with a comprehensive consultation to assess your home's mechanical system needs. We conduct a "studs-out" evaluation to determine the specific load requirements for your intended appliance suite and lighting plan. For homeowners who value this same level of engineering across all areas of their estate, it's beneficial to review our luxury bathroom renovation guide to understand our approach to structural integrity. If you're prepared to elevate your property with a high-performance infrastructure, consult with Brekhus Remodeling for your Denver estate. We take full responsibility for the technical outcome, ensuring your vision is realized through disciplined assembly and unwavering standards.
Engineering a Foundation for the Modern Culinary Estate
A sophisticated kitchen renovation is defined by the technical integrity of its invisible systems. Successfully managing the electrical for kitchen remodel requires more than basic wiring; it demands a comprehensive engineering strategy that balances high-capacity service with the aesthetic purity of custom stone finishes. By prioritizing dedicated circuits for professional-grade appliances and adhering to the 2026 National Electrical Code, you ensure your investment remains a high-performance asset for decades. This disciplined approach eliminates the risk of technical failure and preserves the longevity of your culinary technology.
Brekhus Remodeling has maintained master craftsman standards since 2004, specializing in the complex integration of mechanical systems and premium stone work. We provide the technical rigor necessary to transform aging infrastructure into a modern powerhouse capable of supporting the most demanding designs. If you're ready to secure the structural future of your home, Schedule a Professional Consultation for Your Denver Kitchen Remodel. We look forward to engineering a workspace that matches your highest standards of excellence.
Frequently Asked Questions
How many circuits does a modern kitchen remodel require?
A high-performance kitchen typically requires between seven and ten dedicated circuits to operate safely. This includes two 20-amp small-appliance branch circuits for countertop use, plus individual dedicated lines for the range, refrigerator, dishwasher, garbage disposal, and microwave. When engineering the electrical for kitchen remodel projects, we often add additional circuits for luxury assets like wine coolers, warming drawers, or integrated espresso stations to prevent system overloads.
Can I keep my existing electrical panel for a luxury kitchen upgrade?
Retaining an aging 100-amp panel is rarely advisable for a professional-grade renovation. Modern induction cooktops and steam ovens demand significant amperage that older systems weren't designed to handle. A 200-amp service panel is the established standard for luxury builds, providing the necessary headroom for high-draw appliances and future smart-home expansions. A rigorous load calculation is the only way to determine if your current panel can support a high-performance infrastructure.
What is the best way to hide outlets on a marble backsplash?
Aesthetic purity is best achieved through low-profile solutions like angled power strips mounted beneath upper cabinetry. Another superior option involves installing pop-up outlets directly into the countertop, which allows the stone backsplash to remain uninterrupted by plastic receptacles. These methods satisfy the National Electrical Code requirements for outlet spacing while preserving the visual continuity of premium materials. Precision coordination between the electrician and stone fabricator is essential for these integrated solutions.
Do I need a dedicated circuit for my refrigerator and dishwasher?
Yes, both appliances require their own dedicated circuits under current building codes. The refrigerator needs a 15-amp or 20-amp circuit to ensure the compressor has consistent power without interference from other devices. The dishwasher requires a separate 20-amp circuit to handle the high heat and motor loads during its peak cycles. Isolating these appliances prevents nuisance tripping and protects the sensitive electronic control boards found in professional-grade culinary equipment.
What is the difference between GFCI and AFCI protection in a kitchen?
GFCI protection is designed to prevent electrocution by instantly disconnecting power when it detects a current leak to the ground. AFCI protection is engineered to detect dangerous electrical arcing, which is a leading cause of residential fires. The 2026 National Electrical Code requires both forms of protection for kitchen circuits. While GFCI is mandatory within six feet of any water source, AFCI protection is now a standard requirement for all branch circuits serving the kitchen area.
How much does it cost to rewire a kitchen in Denver?
Investment levels vary based on the complexity of the "studs-out" work and whether a panel upgrade is necessary. While national averages for a standard electrical for kitchen remodel range from $2,000 to $5,000, luxury renovations in Denver often require more extensive infrastructure. Factors such as the 2026 permit fees and the cost of high-capacity copper wiring influence the final budget. We provide bespoke estimates after a technical assessment of your estate's existing mechanical systems.
Is under-cabinet lighting considered a luxury add-on or a necessity?
We categorize under-cabinet lighting as a functional necessity for any high-end workspace. This lighting layer provides essential shadowless illumination for food preparation areas where overhead lights are often blocked by the user. Beyond safety, it serves as a critical component of a layered lighting design, allowing the room to transition from a bright work zone to a sophisticated evening environment. High-CRI LED strips are the standard for ensuring materials and food appear in their true tones.
How long does the electrical phase of a kitchen remodel typically take?
The electrical phase is divided into two distinct stages: the rough-in and the final trim. The rough-in typically requires three to five days of active labor to pull wire and set boxes before the walls are closed. The final trim, where outlets and fixtures are installed, usually takes another one to two days. These timelines are heavily influenced by the scheduling of Denver municipal inspections, which must be completed at each stage to ensure total code compliance.