Engineering Excellence: The Homeowner’s Guide to Plumbing for Bathroom Remodels
Learn the engineering secrets behind a successful luxury bathroom remodel. Our guide to plumbing for bathroom remodel projects ensures a leak-proof, high-per...
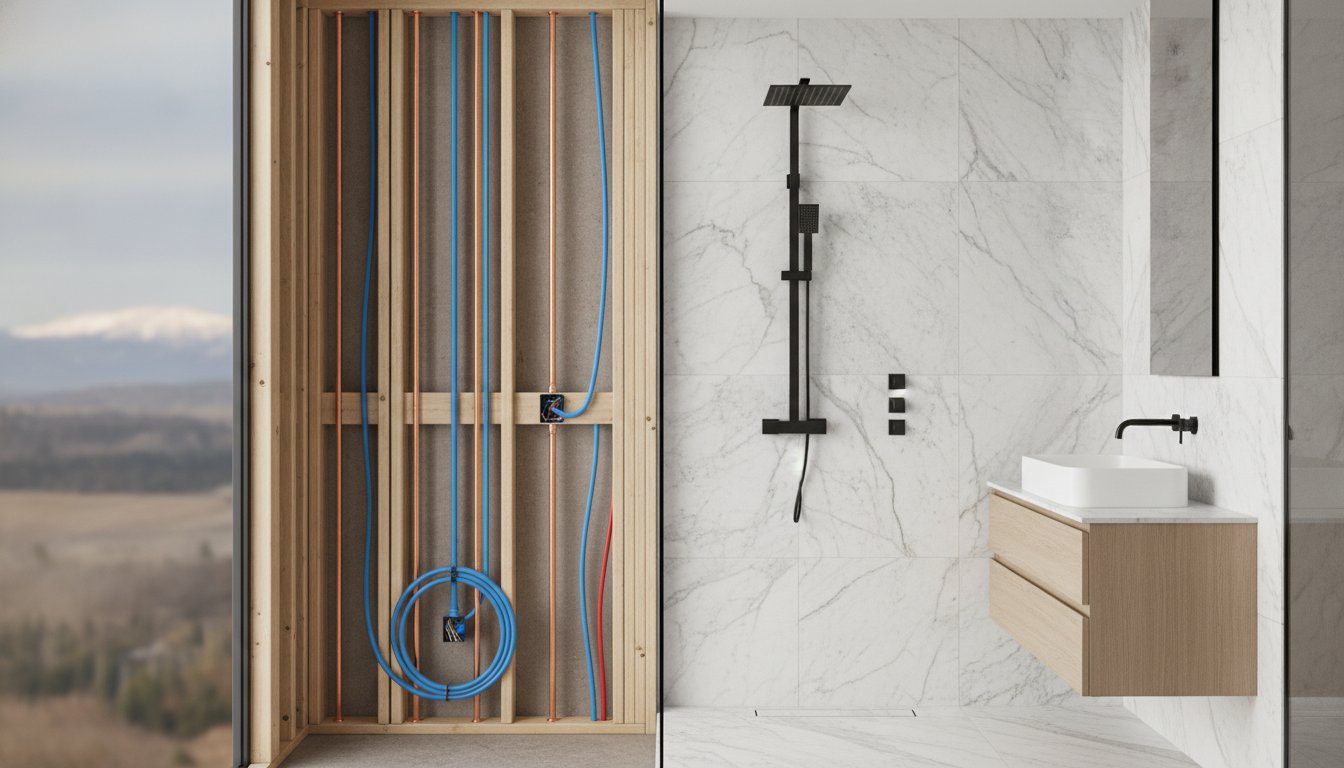
What if the most critical component of your luxury bathroom sanctuary is the one part you'll never actually see? While Italian marble and custom vanities define the aesthetic, the technical integrity of the plumbing for bathroom remodel projects determines the longevity of that investment. It's a frustrating reality that hidden leaks or insufficient water pressure can quickly compromise high-end finishes; turning a designer retreat into a structural liability. You likely understand that a premium renovation requires more than just surface-level beauty; it demands mechanical precision.
This guide masters the technical infrastructure required to support a high-performance renovation. We'll examine the rigorous behind-the-wall standards necessary for multi-head showers and digital fixtures while ensuring full compliance with Denver building codes. From optimizing drainage systems to selecting high-efficiency WaterSense components that don't sacrifice performance, you'll learn how to build a leak-proof foundation. This is the blueprint for achieving a sophisticated water delivery system that prioritizes structural permanence and mechanical excellence.
Key Takeaways
- Recognize plumbing infrastructure as the essential internal anatomy of the home that dictates the success of every luxury design choice.
- Identify the technical requirements for upgrading to high-performance supply lines to ensure consistent water pressure throughout your plumbing for bathroom remodel.
- Implement advanced structural standards for pipe support and vibration reduction to protect expensive stone and tile from long-term mechanical damage.
- Execute a strategic planning phase that includes dynamic water pressure testing and precise mapping of existing stack locations and vent terminations.
- Understand the critical role of integrated project management where technical plumbing and artisanal tile installation function as a singular, cohesive system.
The Foundation of Luxury: Why Plumbing Infrastructure Dictates Design
Remodeling plumbing serves as the internal anatomy of your home. It provides the vital life support for every high-end aesthetic choice you make. While homeowners prioritize the selection of rare stone and custom cabinetry, the technical success of a luxury renovation depends entirely on the mechanical systems hidden behind the wall. This infrastructure is the silent engine that powers your daily experience. A failure in these hidden components doesn't just cause a leak; it compromises the structural integrity of your entire investment.
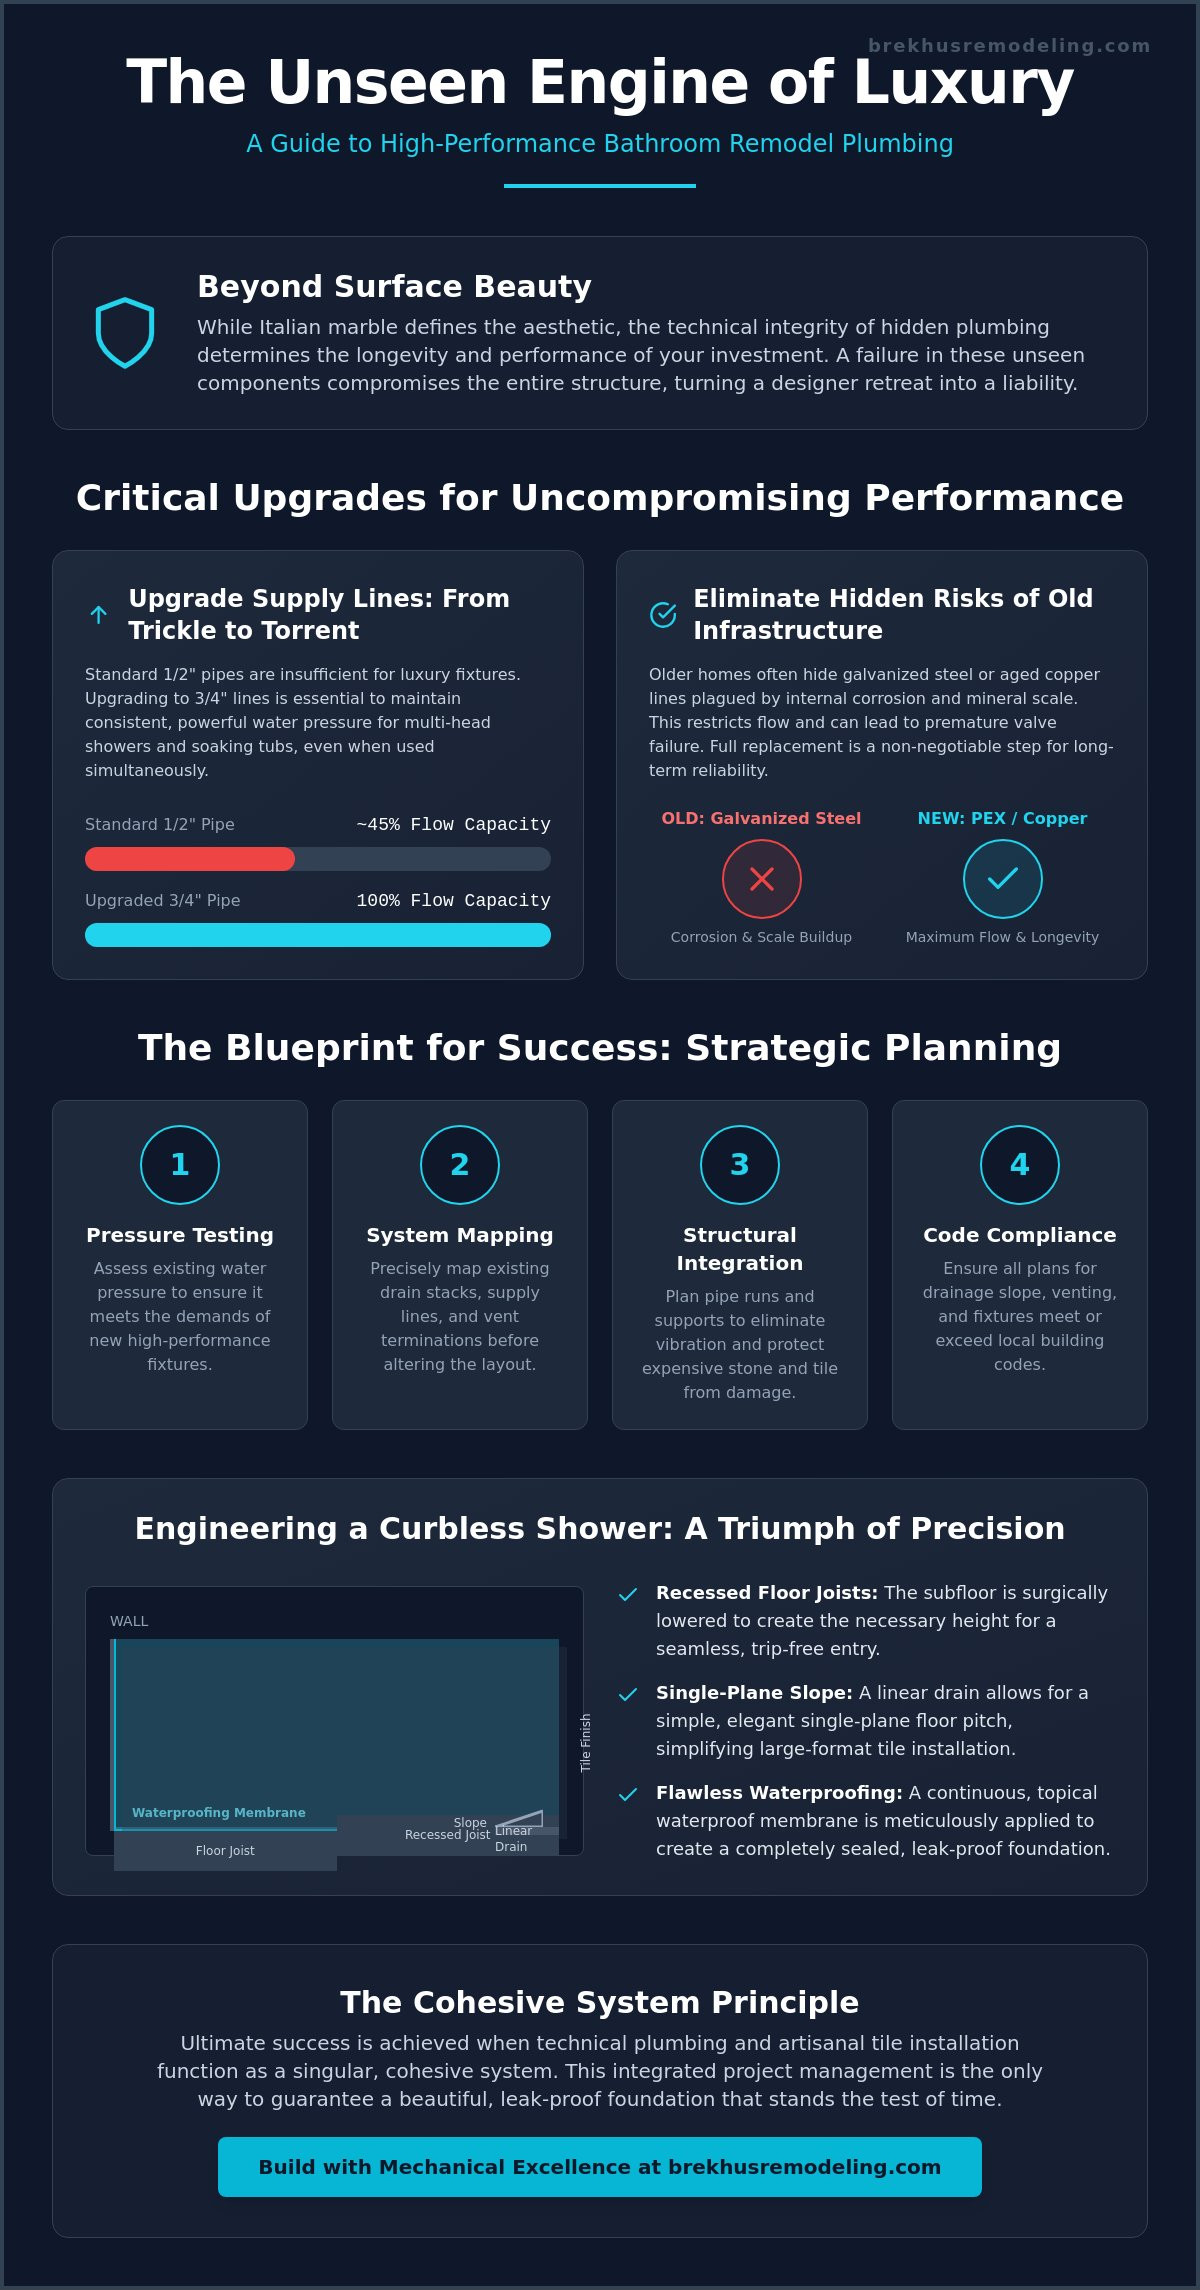
The relationship between pipe diameter and fixture performance is a primary consideration in high-end engineering. Standard half-inch supply lines are often insufficient for the high-performance demands of multi-head showers or deep soaking tubs. Integrating three-quarter-inch lines ensures that your water delivery remains consistent, even when multiple fixtures operate simultaneously. We view this as structural plumbing, where pipes are meticulously integrated within joists and wall assemblies to eliminate vibration and noise while maximizing flow rate. This precision is the only way to protect expensive stone finishes from the destructive effects of moisture and structural movement.
The Hidden Risks of Using Existing Infrastructure
Older homes often harbor galvanized steel or aged copper lines plagued by internal corrosion and mineral scale. These obstructions restrict volume, making it impossible to achieve the performance required by modern luxury fixtures. Matching a new, high-performance shower system to a compromised pipe network often results in premature valve failure or inconsistent temperatures. Modern Plumbing systems also require sophisticated venting; outdated configurations cannot handle the rapid air displacement required by high-capacity drainage. When you invest in plumbing for bathroom remodel work, replacing these legacy lines is a non-negotiable step for long-term reliability.
How Plumbing Layout Influences Floor Plan Possibilities
The plumbing for bathroom remodel projects often dictates the limits of architectural creativity. Relocating a toilet or a curbless shower is an engineering feat that requires careful calculation of drain slope and joist depth. In open-concept master suites, managing stack locations and vent terminations becomes a primary design challenge. Basement additions present unique hurdles, often requiring a choice between traditional gravity lines or specialized pump systems to move waste against the grade. Every move must be calculated against the home's existing structural skeleton to ensure the new layout remains functional and fully compliant with local building codes.
Essential Plumbing Upgrades for Modern Master Suites
Executing a plumbing for bathroom remodel in a master suite involves a shift from standard residential specifications to high-performance engineering. The most significant upgrade involves the water supply lines. Transitioning from traditional 1/2-inch to 3/4-inch copper or PEX supply lines is essential for maintaining consistent pressure. This increased diameter allows for the simultaneous operation of a rain head, body sprays, and a soaking tub without the frustrating drop in volume often found in entry-level builds. It's a technical requirement that transforms a functional room into a high-performance environment.
Luxury is defined as much by what you don't experience as what you do. Dedicated return lines for hot water recirculation ensure that temperature is available instantly; eliminating the wasteful wait for water to travel from the heater. Acoustic integrity is another hallmark of professional execution. We utilize cast iron for vertical waste stacks or apply specialized acoustic wraps to PVC lines to dampen the sound of rushing water within the walls. This attention to detail preserves the tranquil atmosphere of the master suite, ensuring that mechanical operations remain silent and unobtrusive.
Infrastructure for Custom Curbless Showers
The curbless shower is a triumph of modern design, yet its success depends on precise subfloor modifications. Creating a seamless entry requires recessing the floor joists to accommodate the slope needed for drainage. Linear drains are the preferred solution, as they allow for a single-plane pitch that simplifies tile installation. The waterproofing interface between the drain flange and the topical membrane must be flawless. The International Residential Code mandates specific drainage rates and slopes that must be strictly followed to prevent pooling. For those seeking this level of architectural integration, Brekhus Remodeling provides the specialized expertise required to manage these complex structural interfaces.
Thermostatic Valves and Multi-Outlet Diversion
Managing the fluid dynamics of a multi-head shower requires a sophisticated valve system. Unlike standard pressure-balance valves that merely adjust for temperature fluctuations, thermostatic mixing valves allow for independent control of temperature and volume. This enables you to set your preferred heat once and maintain it across multiple outlets. You must calculate the total Gallons Per Minute (GPM) carefully; high-flow systems often necessitate an upgrade to a high-capacity tankless water heater or a larger storage tank to sustain the demand. Proper venting is equally critical; high-capacity drainage systems require larger vent stacks to ensure waste moves efficiently without siphoning traps or causing slow drainage.
Structural Integrity and Waterproofing: The Remodeling Standard
Plumbing leaks represent the primary cause of bathroom remodel failure. These catastrophic events usually occur at the junction where mechanical systems meet the building envelope. A precision engineering approach eliminates these risks by prioritizing pipe support and vibration reduction. We utilize heavy-duty clamping systems and isolation insulators to prevent the water hammer effect that can loosen fittings over time. While standard building codes provide a baseline for safety, they're often insufficient for luxury environments where heavy stone and tile require absolute rigidity. The synergy between master plumbing and expert tile installation is the hallmark of a successful project. One trade establishes the waterproof plane while the other preserves it through meticulous material application.
Remodeling plumbing must account for the thermal expansion of pipes, especially in high-flow systems. When hot water moves through supply lines, the material expands; without proper isolation, this movement creates friction against wooden studs. Over years of use, this friction can wear through a pipe or create persistent, annoying ticking sounds within the walls. Our standard involves securing lines with cushioned hangers that allow for movement without noise or abrasion. This level of behind-the-wall quality is what protects your investment in expensive marble and custom masonry from the inside out.
Advanced Waterproofing Systems for Plumbing Penetrations
Every penetration through a waterproofing membrane represents a potential point of failure. We ensure total enclosure by sealing around shower arms, mixing valves, and niche cutouts with specialized gaskets and waterproof adhesives. A critical step in our plumbing for bathroom remodel process is the mandatory 24-hour flood test. This procedure involves plugging the drain and filling the shower pan to verify the integrity of the integrated membrane system before a single piece of tile is installed. We prioritize these integrated topical membranes over traditional loose-lay liners because they bond directly to the substrate, eliminating the air gaps where mold typically thrives.
Managing Structural Notching and Boring
Routing large-diameter drainage lines through existing floor joists requires a deep understanding of load-bearing physics. We strictly adhere to engineering standards regarding the size and placement of holes to maintain the floor's structural integrity. When a design necessitates significant layout shifts, we coordinate with structural engineers to implement steel stud reinforcements or sistered joists. This ensures the wet wall is rigid enough to support the immense weight of premium stone installation without flexing. Without this structural reinforcement, the natural movement of the home would eventually lead to cracked grout lines or compromised waterproof seals.

Planning Your Layout: Moving Lines and Managing Water Pressure
Strategic layout planning for a plumbing for bathroom remodel requires a methodical, five-step assessment of your home's mechanical capacity. This process begins with static and dynamic water pressure tests. While static pressure indicates the potential force, dynamic testing measures performance under the actual load of luxury fixtures. Mapping existing stack locations and vent terminations is the second priority; these vertical arteries dictate where heavy fixtures can reside without complex structural alterations. Evaluating the main water service line capacity follows. If the street-to-house supply is restricted, internal upgrades remain limited. Designing a manifold system ensures balanced distribution across all outlets, while the final fixture schedule must precisely match the mechanical capacity of the redesigned system.
Denver-Specific Plumbing Considerations
Older Denver neighborhoods often present unique infrastructure challenges that require expert navigation. Many historic properties still utilize lead service lines, which modern standards require replacing during a significant renovation. Hard water is another regional factor; high mineral content can cause internal scale buildup that compromises the precision valves of luxury shower systems. Managing these local variables is essential for long-term performance. All structural plumbing modifications in the Denver metro area require strict adherence to local permit requirements to ensure safety and code compliance. For a professional assessment of your home's infrastructure, contact Brekhus Remodeling to begin your technical planning phase.
The Complexity of Moving the 'Big Three': Toilet, Tub, and Shower
Relocating primary fixtures involves more than just rerouting supply lines. Gravity remains the governing principle of drainage engineering. Horizontal drain runs require a minimum drop of 1/4 inch per foot to ensure efficient waste removal. In slab-on-grade homes, this often requires trenching through concrete, while joist-space moves in multi-story homes may require structural reinforcement. Stacking bathrooms vertically remains the most efficient engineering choice. This approach minimizes the length of horizontal runs and utilizes existing vent stacks. Every layout shift must be calculated against the available depth within the floor assembly to maintain the required pitch without compromising the ceiling height below.
The Brekhus Remodeling Approach to Technical Excellence
Technical excellence serves as the cornerstone of our integrated project management. We treat every plumbing for bathroom remodel as a rigorous engineering exercise rather than a simple utility update. Our Master Craftsman philosophy dictates that the quality of the work behind the drywall must match the precision of the visible finishes. By maintaining strict in-house coordination between our plumbing and tile installation teams, we eliminate the friction that typically occurs between disparate trades. This unified approach ensures that the mechanical infrastructure is perfectly calibrated to support the weight and performance requirements of luxury materials.
Our commitment to longevity is reflected in our selection of premium materials. We utilize cast iron for vertical waste stacks to provide unmatched acoustic dampening, ensuring that the sound of rushing water never disturbs the tranquility of your home. For supply lines, we prioritize L-grade copper; it offers a thicker wall and greater structural resilience than the materials used in standard residential builds. These high-performance components form a rugged foundation that protects your investment in stone and custom cabinetry for decades. We don't just build for the present; we engineer for permanence.
Precision in Custom Shower Installs
Custom shower installs require a level of technical mastery that exceeds basic plumbing standards. Our specific process for ensuring leak-proof shower pans involves an integrated waterproofing system that has been the hallmark of our work for 20 years in the Denver region. We focus on the mathematical alignment of fixtures with tile patterns, ensuring that shower heads and valves are centered perfectly within grout lines for total architectural symmetry. This attention to detail prevents the visual discord that often occurs when trades fail to communicate during the rough-in phase.
Why a Full-Service Contractor Outperforms a Standalone Plumber
Relying on a standalone plumber often leads to siloed trades and significant communication gaps. A plumber may install a valve in a location that later obstructs a custom vanity or conflicts with electrical components. We manage the delicate interface between electrical systems, plumbing, and stone installation under a single point of professional accountability. This holistic oversight ensures that every technical system works in harmony, preventing costly mid-project corrections and structural compromises. To ensure your renovation meets these high standards of professional rigor, schedule a consultation with our Denver remodeling experts today.
Securing Your Investment Through Technical Mastery
The success of a plumbing for bathroom remodel depends on the seamless integration of mechanical engineering and architectural design. Prioritizing high-performance supply lines and advanced waterproofing systems ensures your luxury sanctuary remains structurally sound and functionally superior. It's the technical precision behind the walls that truly defines the longevity of your premium stone and custom fixtures. These invisible details protect the aesthetic value of your renovation from mechanical failure or structural compromise.
Established in 2004, Brekhus Remodeling remains Denver's choice for structural remodeling integrity. We specialize in high-end stone and custom shower installs, managing the complex technical interfaces that standalone contractors often overlook. Our master craftsman approach prioritizes the internal anatomy of your home to guarantee a result that is as durable as it is beautiful. Start your premium bathroom transformation with Brekhus Remodeling and build a foundation that matches your architectural vision. Your commitment to engineering excellence today ensures a high-performance environment that will endure for decades.
Frequently Asked Questions
Do I need to replace all the pipes during a bathroom remodel?
Total pipe replacement is recommended when existing infrastructure shows signs of corrosion, scale buildup, or material degradation. Integrating new luxury fixtures with aged galvanized or thin-walled copper lines often leads to pressure drops and premature valve failure. A comprehensive plumbing for bathroom remodel should prioritize a clean mechanical slate to ensure the long-term performance of the behind-the-wall engineering and protect your finish materials.
How much does it cost to move a toilet or shower location?
Relocating primary fixtures is a significant technical undertaking that involves rerouting drainage lines while maintaining a precise gravitational pitch. Costs vary based on the home's structural composition, such as slab-on-grade foundations versus traditional joist construction. Moving a toilet or shower drain requires professional structural notching or trenching to ensure the gravity-fed system functions reliably without compromising the building's integrity or safety.
Will my existing water heater handle a new luxury shower system?
Standard residential water heaters often lack the thermal capacity to sustain high-GPM luxury shower systems. Multi-head configurations and large rain heads consume hot water at a rate that can deplete a 50-gallon tank in minutes. Upgrading to a high-capacity tankless unit or a larger storage tank is usually necessary to maintain the consistent, high-performance experience expected in a premium master suite renovation.
What is the difference between PEX and copper piping for a remodel?
Copper remains the gold standard for its rigidity, longevity, and natural antimicrobial properties; while PEX offers flexibility and resistance to mineral scale. We prioritize L-grade copper for its superior wall thickness in high-pressure environments. PEX is often utilized in complex routing scenarios where fewer joints reduce potential failure points. Both materials must be installed with professional precision to meet our rigorous structural standards.
Do I need a permit for plumbing changes in Denver?
All structural plumbing modifications in the Denver metro area require a building permit to ensure full compliance with local safety codes. This includes any alterations to the drainage, waste, and vent system or the installation of new supply lines. Professional permitting protects your investment by verifying that the plumbing for bathroom remodel work meets all municipal inspection standards for health and structural safety.
What is a 'wet wall' and why is it important for my layout?
A wet wall is a thickened partition designed to house primary vertical waste stacks, vent lines, and supply headers. These walls are engineered with deeper studs, typically 2x6 instead of 2x4, to accommodate large-diameter drainage pipes without compromising structural stability. Centralizing fixtures along a wet wall is a strategic design choice that maximizes mechanical efficiency while minimizing the need for complex horizontal pipe runs.
How do you prevent noise from pipes in a new bathroom?
Acoustic integrity is achieved through the use of cast iron waste stacks or specialized sound-dampening wraps for PVC lines. Securing supply pipes with cushioned isolation hangers prevents the vibration and water hammer effect that causes ticking sounds in the walls. These technical measures ensure that the mechanical operation of the bathroom remains silent, preserving the tranquil atmosphere expected in a luxury master suite.
Is a curbless shower more difficult to plumb than a standard one?
Curbless showers require advanced engineering to recess the drainage system below the existing floor plane. This process involves modifying floor joists and installing specialized linear drains to maintain the required pitch for high-flow fixtures. The plumbing must be perfectly integrated with the topical waterproofing membrane to prevent subfloor moisture damage; making it a more complex but technically superior solution for modern architectural design.