Entry Door Ideas for Home Extensions: 2026 Standards
Find the best entry door ideas for home extensions with our 2026 standards guide. Ensure your new entryway is secure, energy-efficient, and built to last.
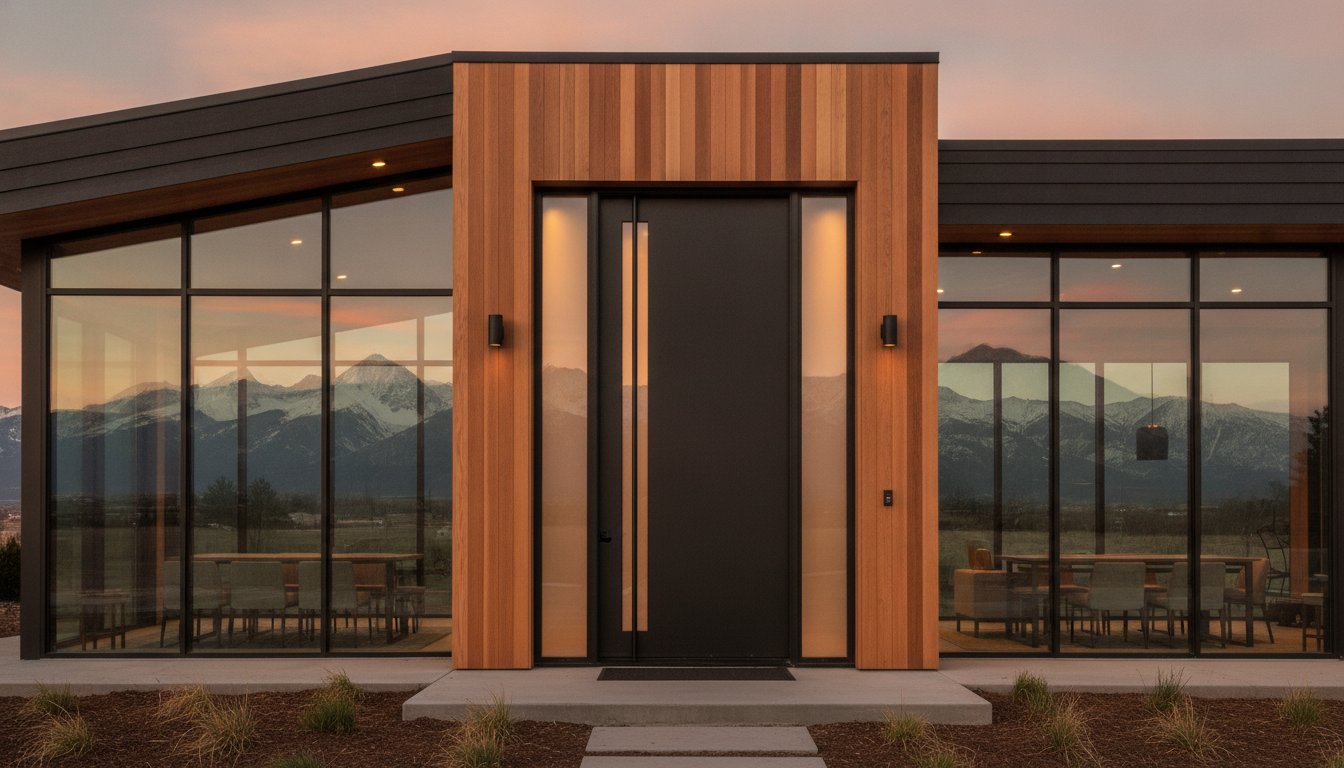
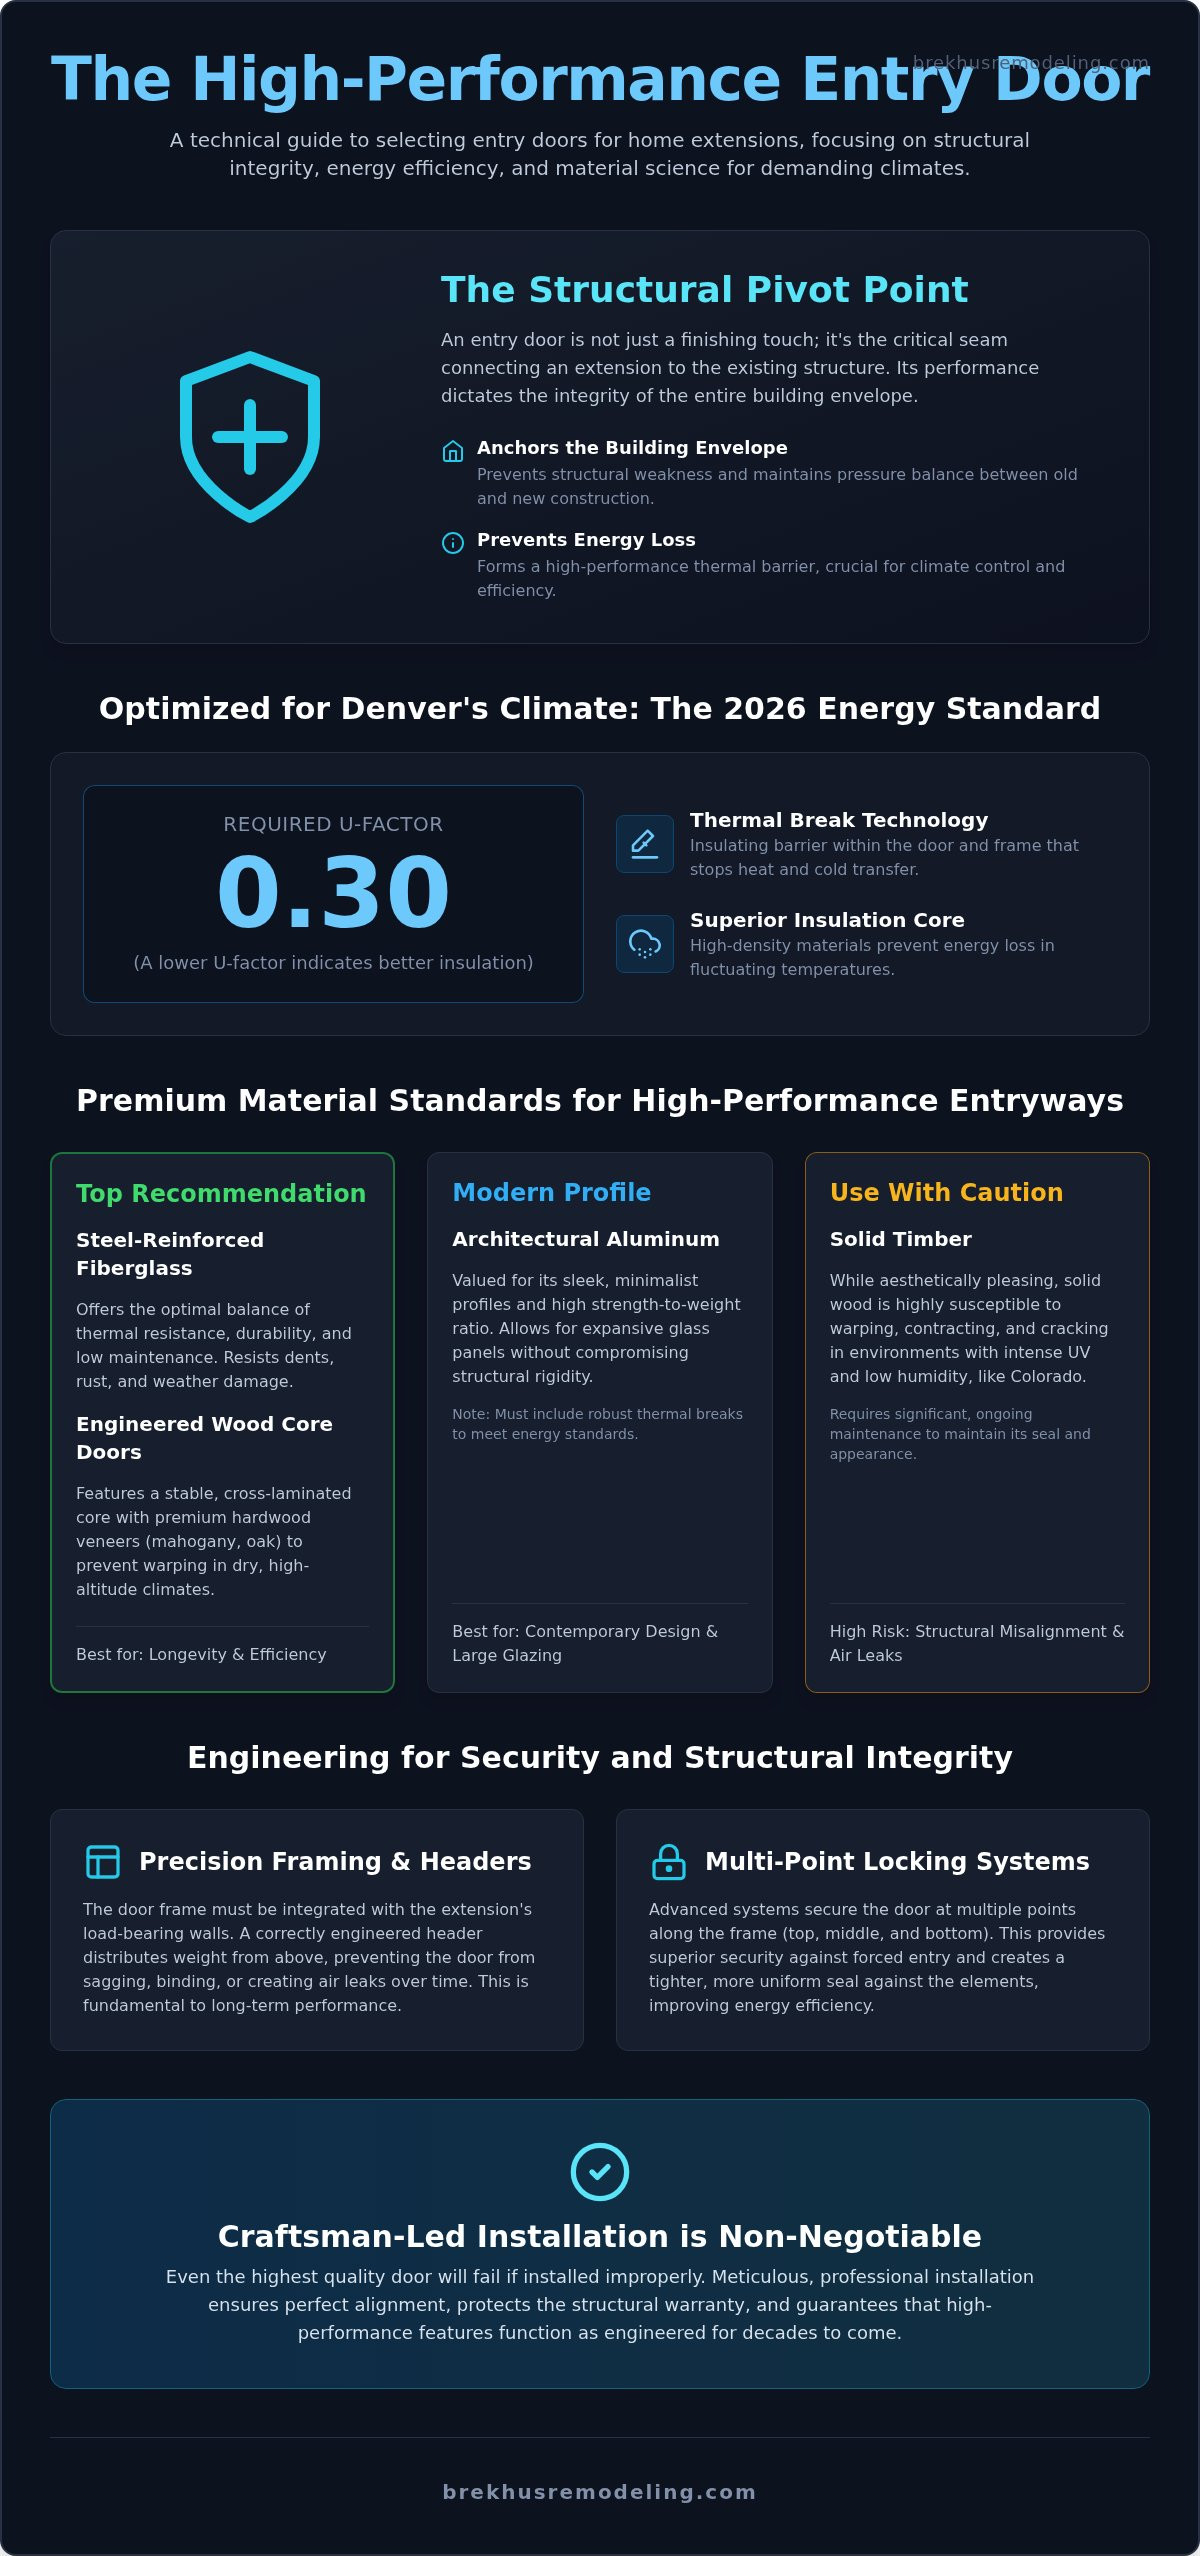
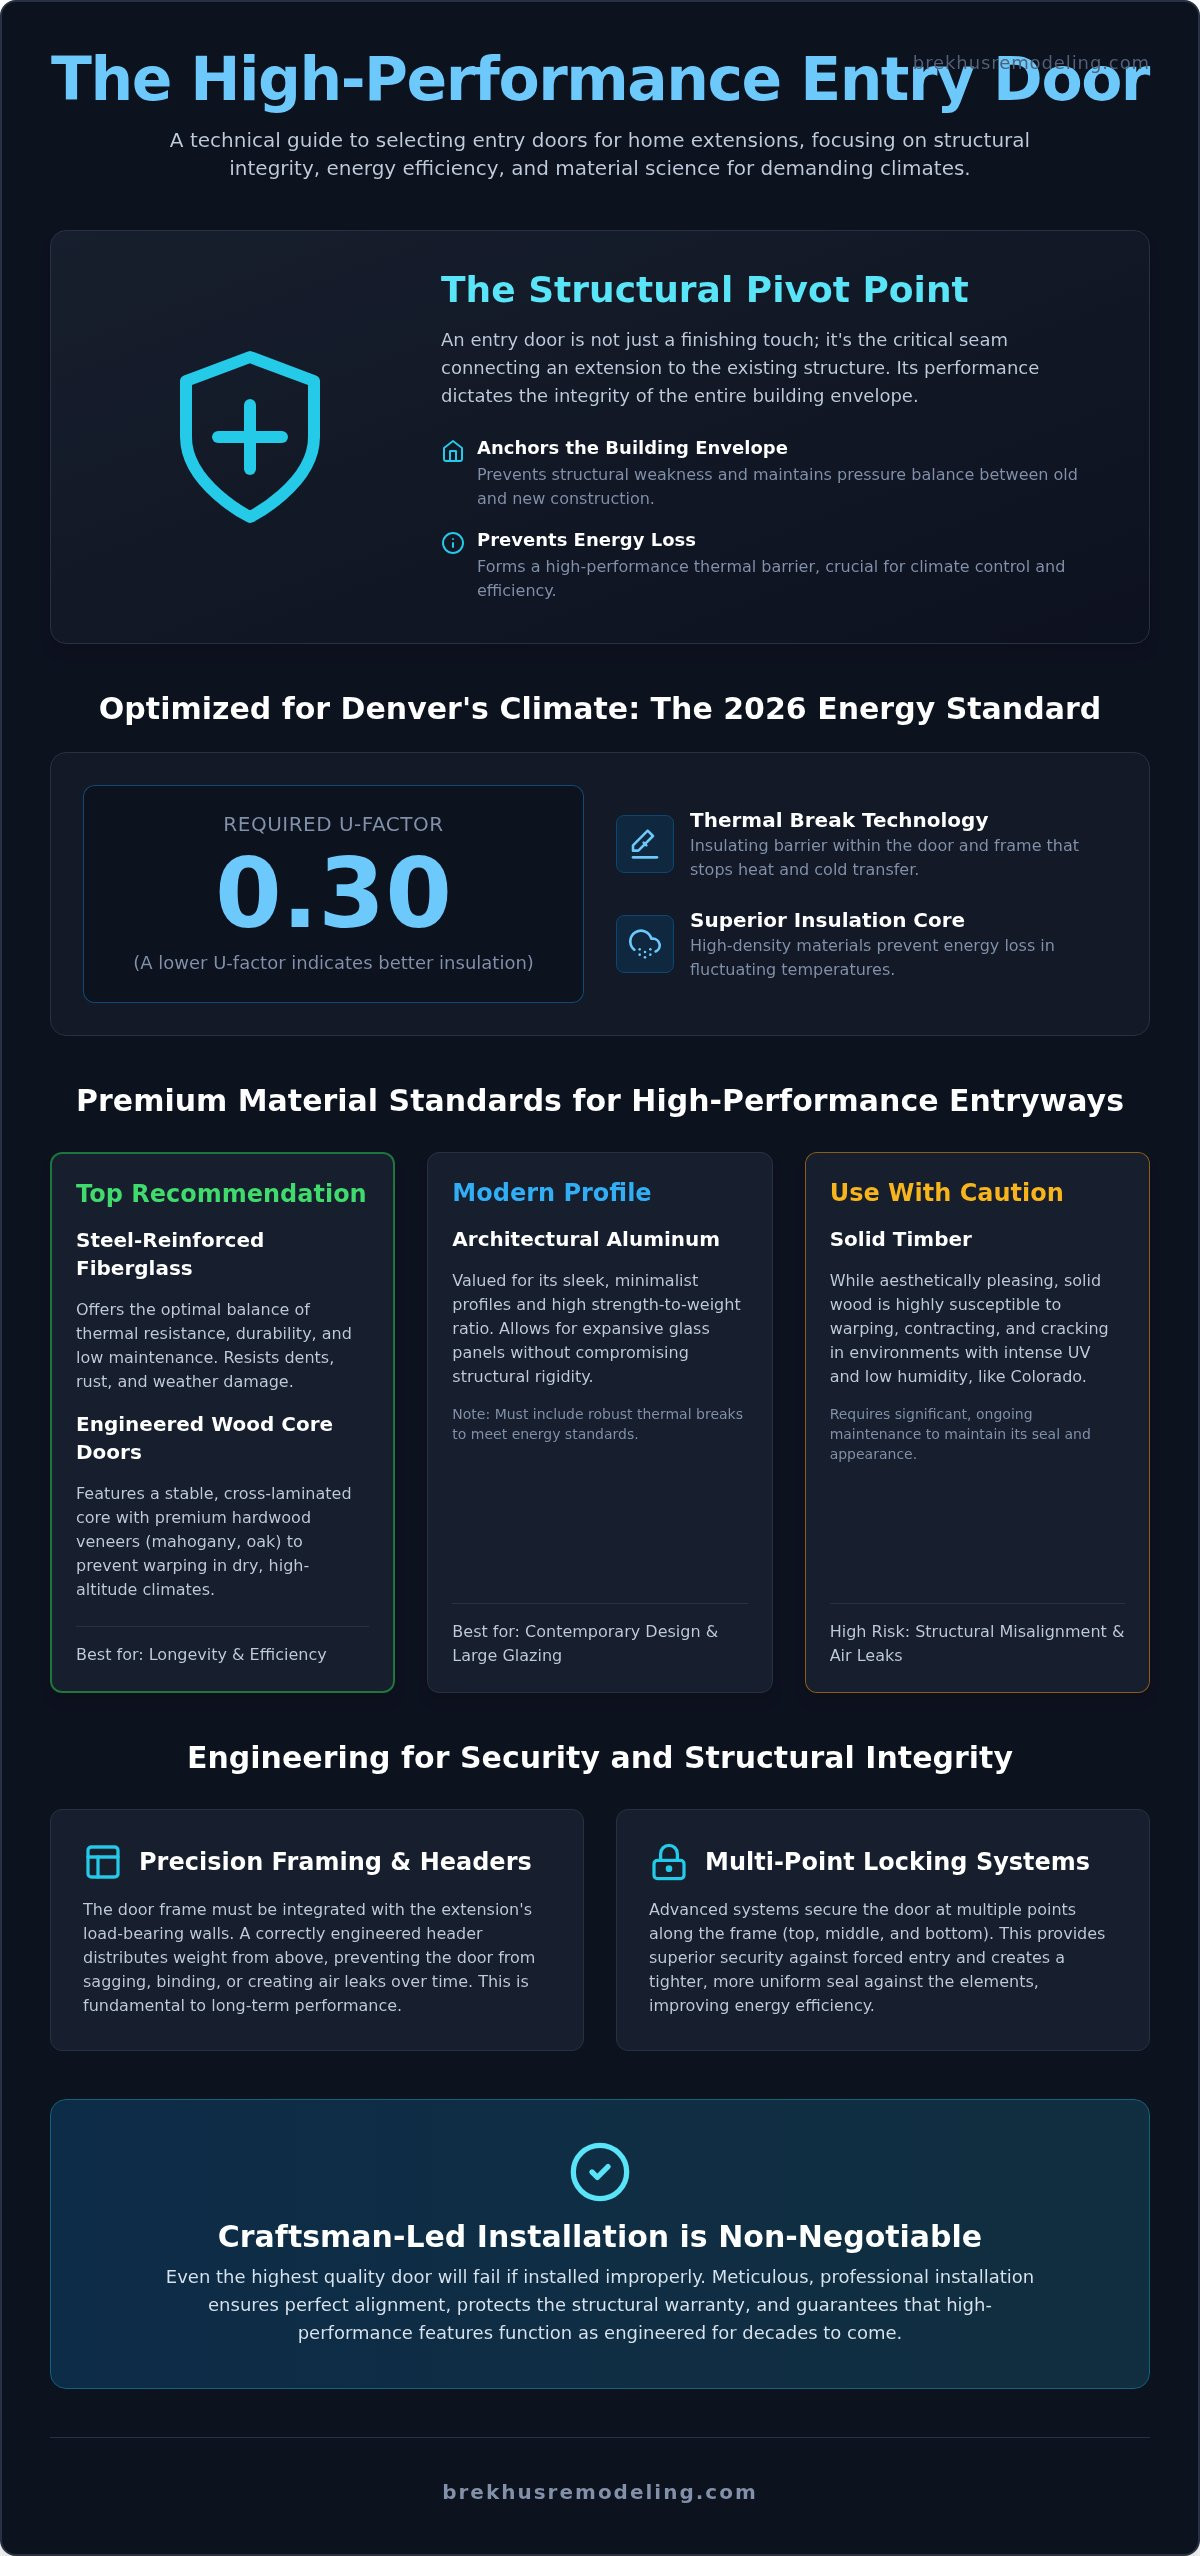
An entry door is not a finishing touch; it is a structural pivot point that dictates the performance of the entire building envelope. Most homeowners prioritize aesthetic cohesion when researching entry door ideas for home extensions, yet they often overlook the technical requirements that ensure long-term stability and thermal efficiency. It is a common frustration to discover that a beautiful entryway lacks the necessary insulation or structural alignment to withstand the environmental shifts of the Colorado climate.
This guide provides the technical rigor needed to select and integrate high-performance doors that adhere to the 2026 standards. You will learn how to choose materials that meet the 0.30 U-factor requirements while elevating the architectural profile of your property. We examine the specific engineering and design choices that create a seamless transition, ensuring your extension remains secure, energy-efficient, and structurally sound for decades. This analysis focuses on bespoke solutions that prioritize longevity and meticulous installation over temporary, mass-market alternatives.
Key Takeaways
- Recognize the entry door as a structural pivot point that preserves the integrity of the building envelope between existing and new constructions.
- Evaluate premium entry door ideas for home extensions, prioritizing materials like steel-reinforced fiberglass for their superior thermal resistance and durability.
- Implement 2026 energy standards by selecting doors that meet the 0.30 U-factor requirement to optimize efficiency in Denver’s fluctuating climate.
- Integrate advanced multi-point locking systems and thermal break technology to establish a secure, high-performance entryway.
- Ensure architectural continuity and structural warranty protection through meticulous, craftsman-led installation processes.
The Strategic Role of Entry Doors in Structural Home Extensions
In high-stakes residential construction, the entry door represents the critical seam where the existing home meets the new addition. It's more than a mere passage; it's a structural component that anchors the building envelope and dictates the thermal performance of the entire extension. Professionals view the threshold as the origin point for architectural continuity. If the door fails to align with the original structure's logic, the extension remains a disjointed appendage rather than a natural growth of the property. Successful entry door ideas for home extensions prioritize the building envelope's integrity, ensuring that the transition point doesn't become a source of energy loss or structural weakness.
The footprint of the extension inherently dictates where the door must sit to optimize both utility and aesthetics. A poorly placed entrance disrupts the internal flow and can compromise the structural ties between the old and new foundations. Understanding the history and design of doors reveals that their function has always been tied to protection and structural integrity. In a modern context, this means the door must serve as a high-performance barrier that maintains the home's pressure balance and thermal consistency.
Defining the Entryway Purpose
The specific function of the new space determines the door's placement and technical specifications. A new foyer requires a primary entrance that signals prestige while accommodating high traffic. Conversely, a mudroom or side-extension might prioritize ruggedness and utility over sheer visual impact. Analyzing traffic patterns is essential before finalizing any entry door ideas for home extensions. Consider how residents move between the existing structure and the new square footage. Strategic placement of sidelights or transoms can balance the requirement for natural light with the necessity for privacy in dense residential areas.
Structural Integration and Headers
Precision framing is the foundation of a high-performance entryway. The door frame must function in concert with the extension's load-bearing walls to prevent structural misalignment over time. Without a correctly engineered header to distribute weight, even the most expensive custom door will eventually sag. This leads to air leaks, binding, and compromised security. Achieving this level of technical execution requires close coordination with home remodeling contractors who specialize in structural ties and full-scale engineering. A methodical approach to framing ensures that the door remains perfectly plumb, preserving the structural warranty and the long-term value of the renovation.
Premium Material Standards for High-Performance Entryways
Selecting the correct material for a new entryway is a decision rooted in engineering rather than mere decoration. High-performance entry door ideas for home extensions must account for Denver’s unique environmental stressors, including intense UV radiation and low humidity levels that cause standard materials to fail. A door that looks exceptional but lacks structural stability will eventually compromise the building envelope. We prioritize materials that offer a synthesis of architectural elegance and technical resilience, ensuring the threshold remains a permanent asset to the home.
Engineered Wood vs. Solid Timber
Traditional solid timber is often perceived as the luxury standard, yet in high-altitude environments, it's prone to significant warping and contraction. We utilize solid hardwoods featuring engineered cores. These cores consist of cross-laminated layers that counteract natural wood movement. This precision ensures the door remains airtight throughout the seasonal shifts common in Colorado. High-density species like mahogany or white oak are selected for their longevity. Professional finishing involves multi-coat UV inhibitors that prevent the cellular breakdown caused by intense solar radiation, preserving the wood’s structural integrity and aesthetic depth.
Modern extensions often utilize architectural aluminum for its sleek profiles and high strength-to-weight ratio. These frames allow for larger glazing areas without compromising the door’s structural rigidity. When designing these entryways, adhering to the accessibility standards for entry doors is a critical technical requirement. This ensures the threshold remains functional for all users while maintaining a high-end architectural profile. Selecting the correct material requires an understanding of both local climate and structural loads; our team can help you evaluate these technical specifications during the design phase.
Fiberglass and Composite Innovations
Steel-reinforced fiberglass has become the 2026 benchmark for high-performance extensions. These doors utilize insulated foam cores that provide superior R-value performance, significantly exceeding the insulation properties of traditional wood. High-grade composites can mimic wood grain with surgical precision, offering the aesthetic of timber without the maintenance burden. Their impact resistance provides a level of security that is essential for protecting property value. These units are specifically engineered to resist denting and splitting, making them a rugged solution for high-traffic entryways.
High-performance glazing is non-negotiable for entry door ideas for home extensions featuring sidelights or transoms. Starting January 1, 2026, doors with more than half glass must meet a U-factor of 0.30 or less in accordance with updated Denver energy codes. We specify low-emissivity (Low-E) coatings and argon-filled chambers to prevent heat transfer. This technical rigor preserves the building envelope's efficiency, ensuring that the new extension remains thermally consistent with the rest of the residence.
Architectural Continuity: Matching Door Styles to Extension Designs
Achieving aesthetic cohesion requires more than matching paint colors; it involves a deep understanding of architectural language. When exploring entry door ideas for home extensions, the objective is to create a visual bridge between the original structure and the new square footage. A 1950s ranch base requires a different transitional logic than a Victorian heritage home. We focus on specific design archetypes that maintain this continuity while adhering to modern performance requirements. The goal is a unified property where the extension feels like a natural evolution rather than a disjointed appendage.
Modern pivot doors serve as definitive statement pieces for contemporary additions, while industrial steel frames offer a rugged solution that bridges the gap between glass-heavy extensions and traditional masonry. For homes with historical character, Craftsman or Traditional styles preserve the heritage of the original structure. These units must still meet rigorous International Building Code material standards to ensure that foam-filled cores are properly encased in high-grade fiberglass or wood. Custom finishes and hardware unify these disparate eras, allowing homeowners to implement sophisticated entry door ideas for home extensions that increase overall property value.
The Rise of the Oversized Pivot Door
Oversized pivot doors represent the pinnacle of modern entryway engineering. These systems move on a central or offset axis rather than side hinges, allowing for panels that exceed standard width and weight limits. Effortless operation of these heavy panels depends entirely on the quality of the pivot hardware. We specify heavy-duty, oil-dampened systems that ensure smooth movement and precise closing. These doors create a dramatic visual impact in open-concept extensions, serving as a focal point that emphasizes the scale and ambition of the new build. The installation requires meticulous structural prep work to accommodate the specific load-bearing requirements of the pivot point.
Transoms and Sidelights: Expanding the Entryway
Integrating transoms and sidelights allows the entryway to act as a literal bridge between old and new walls. This configuration maximizes natural light while maintaining the privacy required in residential neighborhoods. Structural considerations are paramount; wider rough openings require reinforced headers to manage the increased load. By utilizing high-performance glazing, we maximize solar gain during winter months without compromising the building envelope's thermal efficiency. This approach ensures the entryway feels expansive and intentional. It creates a sense of transparency that connects the interior living space with the surrounding architectural landscape.
Technical Specifications for Denver’s Climate and Security
Technical excellence in Denver’s climate requires a departure from standard residential specifications. When evaluating entry door ideas for home extensions, the focus must shift from visual appeal to the engineering of the thermal break. This technology utilizes a non-conductive barrier between the interior and exterior sections of the door frame to prevent the transfer of extreme temperatures. In a high-altitude environment where winter nights drop well below freezing, a frame without a thermal break becomes a conduit for energy loss, regardless of the door panel's R-value. Precision-engineered weather seals must accompany this technology to ensure complete airtightness and prevent infiltration from wind-driven snow.
Multi-point locking systems represent the professional standard for high-end residential security. Unlike a traditional deadbolt that secures the door at a single point, these systems engage the frame at three or more locations along the vertical edge. This isn't purely a security measure; it provides the mechanical force necessary to compress high-grade weatherstripping, creating a hermetic seal against the building envelope. Compliance with building codes for fire ratings and egress is also a non-negotiable requirement for new extensions. Every entryway must serve as a safe, reliable point of exit that meets the rigorous standards of modern structural engineering.
High-Altitude Weatherproofing
The intense UV radiation in Colorado causes standard rubber seals to become brittle and fail within a few seasons. We specify silicone or high-grade EPDM seals that remain flexible in sub-zero temperatures and resist cellular breakdown from solar exposure. Structural headers in new extensions are subject to significant expansion and contraction cycles. A methodical installation ensures that the door frame remains plumb and square, allowing the seals to maintain constant contact without binding. This technical rigor preserves the door's operation and prevents the structural misalignment that often plagues inferior renovations.
Advanced Security Integration
Modern security involves the seamless integration of electronic smart locks with traditional mechanical reinforcements. We prioritize heavy-duty hinges and reinforced strike plates that distribute impact forces across the structural framing rather than the door jamb alone. These systems are often designed to complement broader luxury home exterior makeovers, providing a comprehensive shield for the property. For a technical assessment of your entryway's performance and security requirements, consult with our master craftsmen to ensure your extension meets the 2026 standards for safety and efficiency.
Engineering the Perfect Entrance with Brekhus Remodeling
Executing sophisticated entry door ideas for home extensions requires a level of technical rigor that goes beyond standard carpentry. Since our founding in 2004, Brekhus Remodeling has focused on the complex structural ties required for high-end residential expansions. We treat the entryway as a critical load-bearing component. A precision installation is non-negotiable for maintaining manufacturer warranties and ensuring the long-term integrity of the building envelope. Our methodical approach ensures that every threshold we install functions as a seamless, high-performance barrier against the Colorado elements.
Modern entryways often require more than just structural framing. High-end smart-entry systems and integrated architectural lighting demand specialized support. Because we provide full-service technical expertise, including electrical and plumbing, we coordinate these complex installations in-house. This eliminates the communication gaps that lead to compromised security or failed electronics. We ensure that your smart locks, sensors, and illuminated transoms are hardwired with the same precision as the door’s physical hardware, creating a unified and reliable system.
The Brekhus Installation Protocol
Our craftsmen follow a disciplined protocol to ensure every installation meets our unwavering standards for accuracy. We don't rely on traditional levels; we utilize laser-level framing to achieve perfect plumb and squareness within the rough opening. This precision prevents the door sag and binding that often occur in new extensions as the structure settles. Our process includes:
- Custom Flashing Details: We engineer bespoke flashing systems to prevent moisture intrusion at the most vulnerable structural seams.
- Airtightness Verification: Post-installation testing ensures that high-grade weather seals provide a hermetic barrier against air infiltration.
- Operational Calibration: We conduct rigorous testing of multi-point locking systems to ensure effortless operation and consistent compression.
Start Your Extension Journey
A high-stakes renovation deserves a partner who takes full responsibility for the outcome. We invite homeowners to consult with our master craftsmen to explore innovative entry door ideas for home extensions that align with their architectural vision. You can view our extensive portfolio of structural home extensions in Denver to see the caliber of our work firsthand. Request a technical evaluation for your custom door project today to ensure your new entryway adheres to the 2026 standards for performance, security, and structural permanence.
Securing the Technical Integrity of Your Expansion
The successful execution of high-performance entry door ideas for home extensions requires a synthesis of architectural vision and structural engineering. We've established that the threshold serves as a critical pivot point for the building envelope, necessitating strict adherence to 2026 energy standards and thermal break technology. Longevity depends on selecting materials that withstand the Denver climate while maintaining the technical integrity of the structural ties between existing and new foundations.
Since 2004, Brekhus Remodeling has provided the professional rigor required for these complex residential renovations. Our mastery extends beyond structural framing to include custom stone and tile work for premium entryway flooring. Precision remains our standard. We take full responsibility for the technical performance and aesthetic continuity of your project, delivering results that exceed mass-market expectations and preserve building envelope integrity.
Partner with Brekhus Remodeling for Your Structural Home Extension to ensure your investment is anchored by master craftsmanship. We look forward to engineering an entrance that elevates your property's architectural profile for decades to come.
Frequently Asked Questions
Do I need a special permit to add a new entry door during an extension?
Adding a new entryway as part of a structural extension requires a building permit in Denver. Replacing an existing door with one of the same size doesn't require a permit, but any alteration to the building envelope or structural framing necessitates municipal approval. This ensures the new header and load-bearing ties meet the 2024 International Building Code. Our team manages the technical documentation for all structural home extensions.
What is the best material for a front door in Denver's climate?
Steel-reinforced fiberglass is the superior material for Denver’s high-altitude environment. It offers the aesthetic of natural timber without the risk of warping or contraction caused by low humidity and intense UV exposure. These doors feature insulated foam cores that provide the high R-values required by 2026 energy standards. They remain structurally stable and thermally efficient through Denver’s extreme temperature fluctuations, outperforming traditional solid wood in long-term durability.
How do I ensure my new extension door matches my existing windows?
Achieving architectural continuity requires matching the frame material, profile depth, and glazing specifications of your existing windows. We utilize custom finishes and hardware to unify disparate architectural eras. When exploring entry door ideas for home extensions, consider utilizing the same manufacturer’s color palette or a complementary aluminum cladding. Precision in the muntin bars and glass coatings ensures the entryway looks like an intentional part of the original home’s design.
Can an entry door be installed in a non-load-bearing wall of an extension?
An entry door can be installed in a non-load-bearing wall, though it still requires a properly engineered header to maintain the building envelope's integrity. Even without a vertical structural load, the frame must resist wind pressure and prevent the wall from bowing. Precision framing ensures the door remains plumb and square, which is essential for the long-term performance of high-grade weather seals. We treat every opening as a critical structural seam.
What is a pivot door, and is it suitable for a home extension?
A pivot door rotates on a concealed axis rather than traditional side hinges, allowing for oversized panels that create a dramatic architectural statement. It's highly suitable for modern, open-concept extensions where a wide-span entrance is desired. However, these systems require meticulous structural preparation and heavy-duty pivot hardware to manage the significant weight of the door. They're ideal for homeowners seeking a bespoke focal point that emphasizes the scale of their new addition.
How much does a custom entry door affect the ROI of a home extension?
A premium entry door significantly enhances the return on investment by improving curb appeal and energy efficiency. High-performance entry door ideas for home extensions often yield higher property values because they signal a commitment to quality and structural integrity. Prospective buyers prioritize security and thermal performance, both of which are provided by modern multi-point locking systems and 2026-compliant glazing. It is a functional asset that justifies the premium renovation.
What are the security benefits of multi-point locking systems?
Multi-point locking systems engage the door frame at multiple vertical locations, providing superior resistance to forced entry compared to a single deadbolt. Beyond security, these systems are essential for maintaining the building envelope. The mechanical force of the multiple latches compresses the weatherstripping evenly along the entire height of the door. This prevents air infiltration and ensures the door remains airtight, which is a critical technical requirement for high-altitude weatherproofing in the Colorado climate.
Should I choose a pre-hung door or a custom-built slab for my extension?
We recommend pre-hung systems for new extensions to ensure the tightest possible seal and optimal thermal performance. A pre-hung unit arrives with the door already calibrated to its frame, allowing for factory-perfect weatherstripping and threshold alignment. While custom-built slabs offer unique aesthetic flexibility, they are more difficult to seal against Denver’s harsh winters. A pre-hung system provides a more reliable building envelope and simplifies the structural integration process for a high-performance entryway.