Heated Bathroom Floor Installation: Technical Standards for High-End Master Suites
Learn the technical standards for a flawless heated bathroom floor installation. Protect your high-end master suite investment with our expert engineering gu...
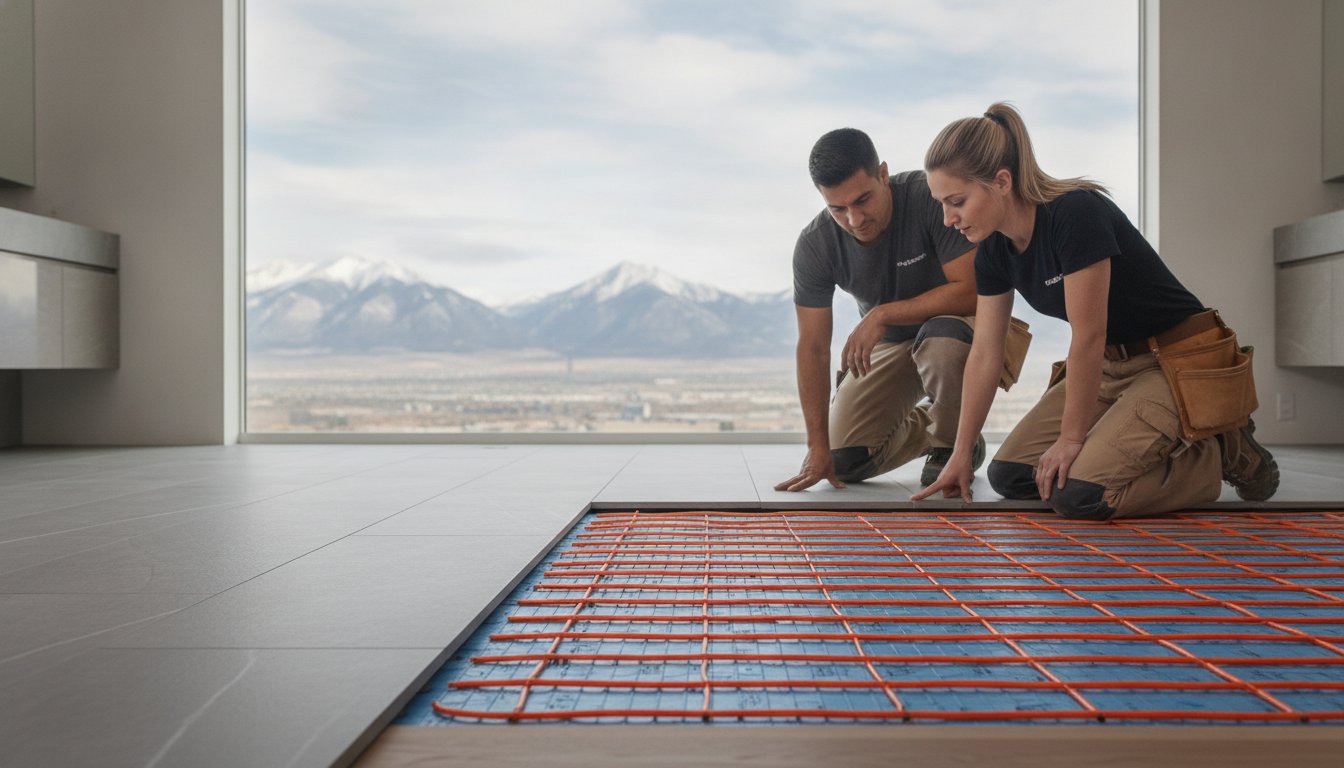
A high-end heated floor isn't merely a luxury addition. It's a precision-engineered structural layer that must be integrated with obsessive attention to subfloor integrity. You recognize that a master suite represents a significant investment in personal sanctuary. The prospect of a technical failure requiring the demolition of custom stone is a risk no homeowner should accept. Achieving a flawless heated bathroom floor installation requires more than just laying cable; it demands a deep understanding of load distribution and thermal expansion.
You're seeking a spa-like environment that functions with absolute reliability through every season. This article details the engineering rigor and structural considerations required to install high-performance radiant heating that ensures lifelong comfort. We'll clarify the technical differences between electric and hydronic systems. We'll also examine the specific subfloor requirements and thermal regulation standards that protect your tile investment while meeting the latest energy codes. From high-altitude adjustments for hydronic boilers to the meticulous assembly of uncoupling membranes, you'll gain the confidence to oversee a renovation that stands the test of time.
Key Takeaways
- Understand why a professional heated bathroom floor installation provides superior thermal energy distribution compared to traditional forced-air systems.
- Distinguish between electric systems for targeted bathroom retrofits and hydronic technologies designed for larger home extensions or new construction.
- Learn the critical deflection standards, such as L/720 for natural stone, required to prevent tile cracking and ensure structural permanence.
- Identify strategic sensor placement and bespoke layout planning to optimize energy efficiency while avoiding permanent bathroom fixtures.
- Recognize the necessity of professional coordination between master craftsmen and licensed electricians to meet rigorous Denver building codes.
The Engineering of Radiant Heat in Luxury Bathrooms
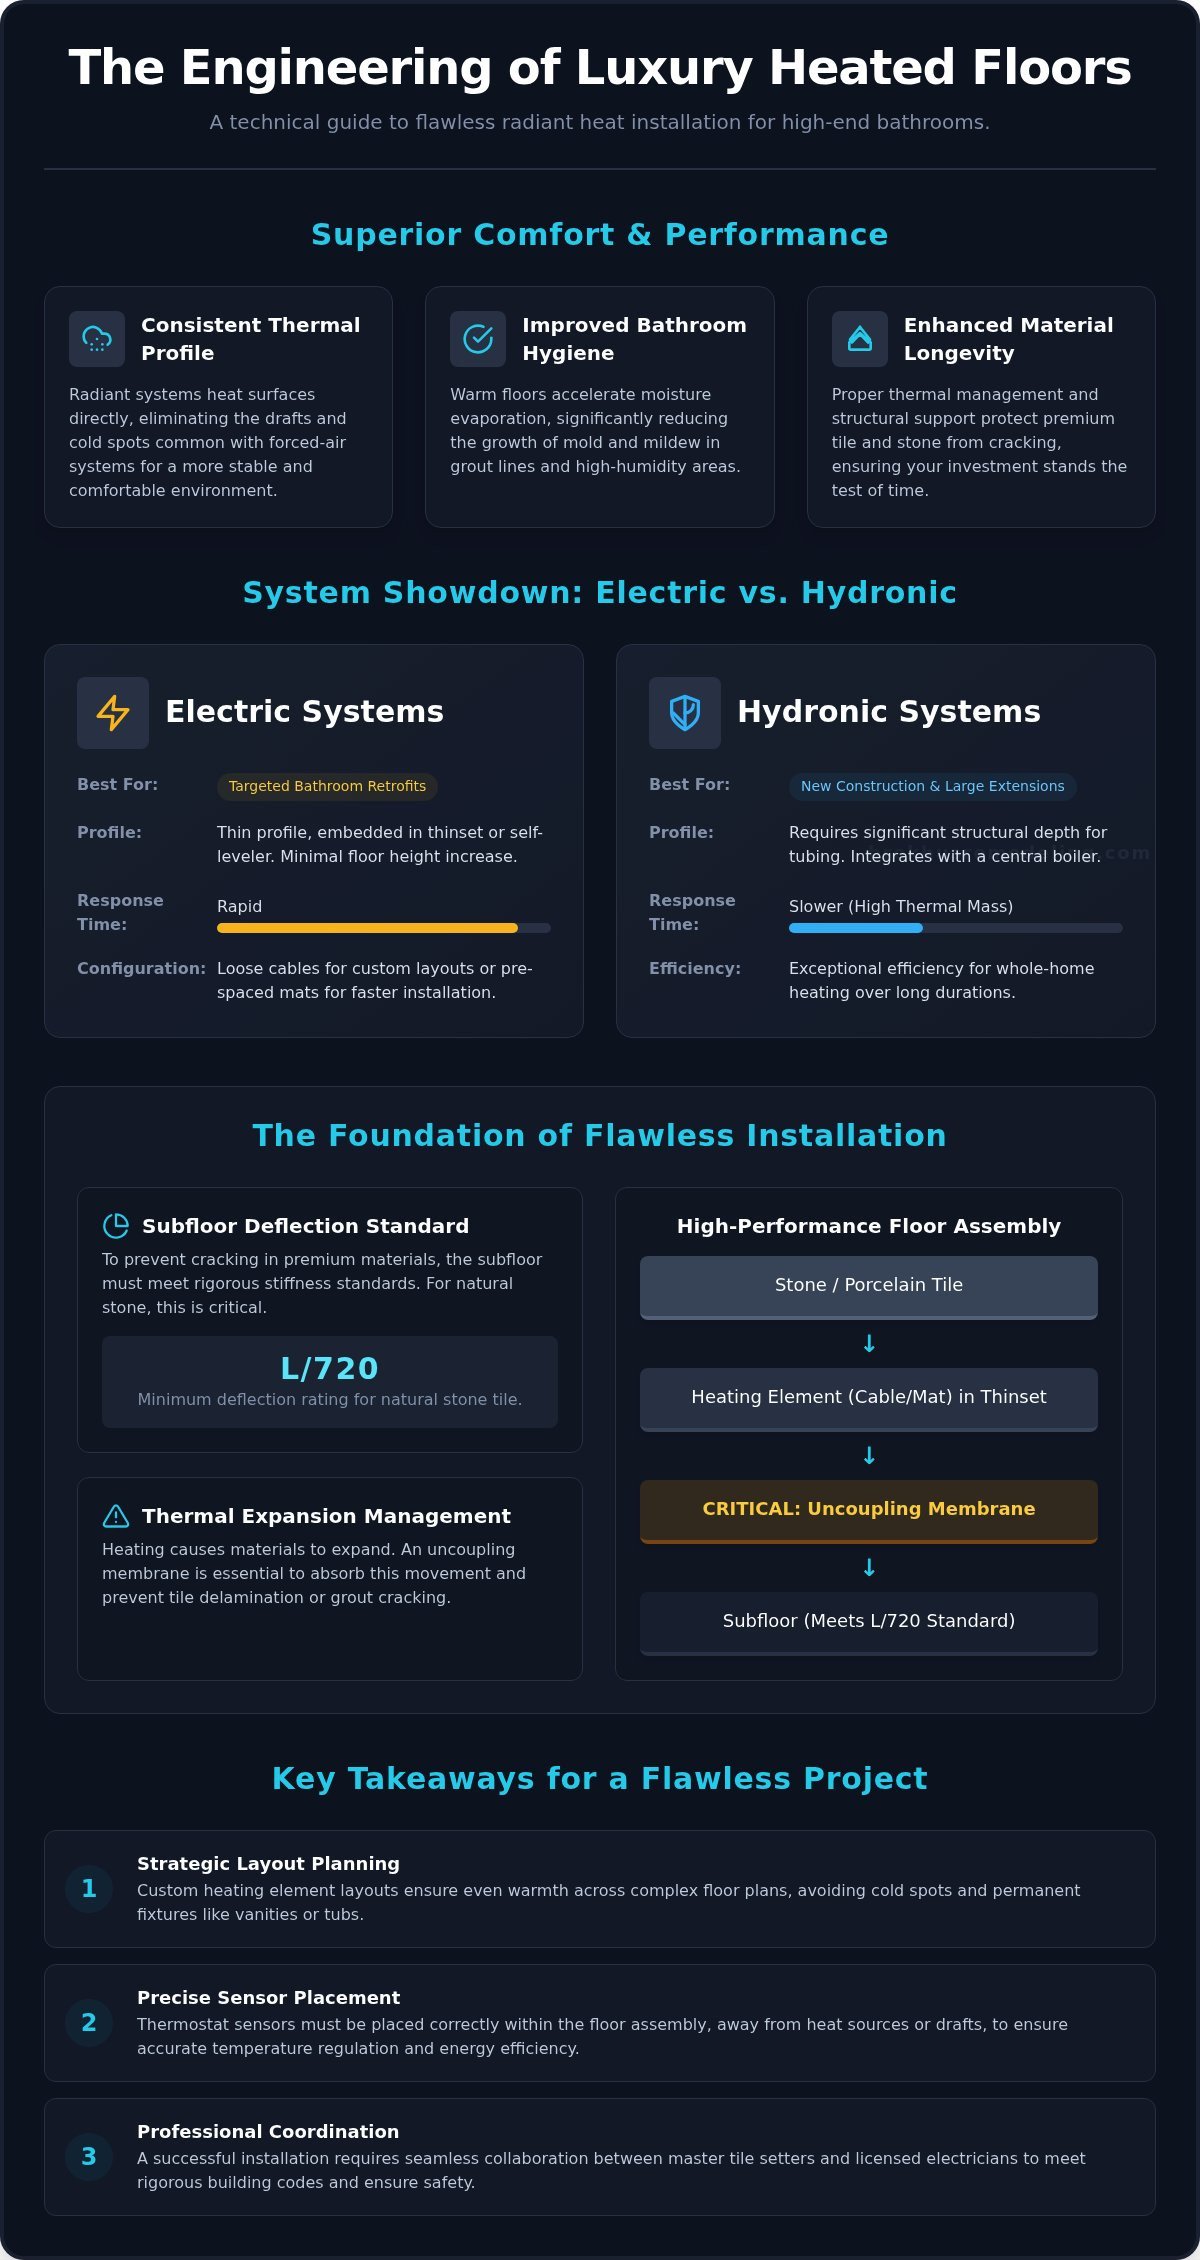
Radiant floor heating represents a fundamental shift in how a master suite manages thermal energy. Unlike traditional convection systems that rely on the movement of warmed air, radiant systems transfer heat directly to the surfaces and objects within the room. This process creates a consistent thermal profile that eliminates the drafts and temperature fluctuations common in forced-air setups. For a comprehensive overview of underfloor heating and its technical evolution, understanding the transition from air-based to surface-based heating is essential. Precision is non-negotiable here. A professional heated bathroom floor installation ensures these surfaces maintain a stable, inviting temperature, transforming the physical experience of the room.
In a premium master suite, the choice of stone or porcelain tile is central to the aesthetic. However, these high-density materials are naturally conductive and can feel uncomfortably cold without active thermal management. Beyond barefoot comfort, radiant heat plays a critical role in bathroom hygiene. By accelerating the evaporation of moisture on floor surfaces and within grout lines, it reduces the likelihood of mold and mildew growth in high-humidity zones. This creates a healthier environment for the entire suite. It's a functional necessity that protects both the inhabitants and the building materials.
Thermal Mass and Heat Retention Standards
The efficiency of a radiant system depends on the thermal mass of the floor assembly. High-end materials like marble, granite, and thick porcelain act as heat sinks. They absorb thermal energy from the heating elements and release it slowly over time. This retention capability ensures the floor remains warm even after the system cycles off. We focus on the physics of heat transfer from cable to tile surface to maximize this effect. Precision engineering is required to calculate the exact spacing of heating cables or hydronic tubes. Proper layout prevents cold spots in large master suites, ensuring every square inch of the floor provides uniform warmth.
The Structural Impact of Temperature Fluctuations
Introducing heat into a floor assembly creates physical stresses that a standard installation doesn't face. Materials expand when heated and contract when cooled. Without proper mitigation, these microscopic movements can lead to grout cracking or tile delamination. We utilize high-performance uncoupling membranes to manage these forces. These membranes provide a flexible layer between the heating system and the tile, allowing the floor to move independently of the subfloor. This meticulous approach preserves the structural integrity of the stone. Every heated bathroom floor installation we execute prioritizes this structural permanence, ensuring the long-term adhesion of premium materials in a heated environment.
Evaluating Radiant Heat Technologies: Electric vs. Hydronic Systems
Selecting the appropriate technology for a heated bathroom floor installation depends on the scope of the renovation and the existing mechanical infrastructure of the home. Electric systems are the standard for bathroom-specific retrofits due to their thin profile and rapid response times. They function as a "dry" system, utilizing heating cables or pre-spaced mats embedded directly into the thinset or self-leveling underlayment. In contrast, hydronic systems rely on a network of tubing to circulate warmed fluid. While hydronic systems offer exceptional efficiency for whole-home heating, they require significant structural depth and complex integration with a central boiler or water heater.
Response times differ significantly between these two methods. Electric elements reach target temperatures quickly, making them ideal for on-demand comfort in a master suite. Hydronic systems have a higher thermal lag, requiring more time to warm the floor mass but maintaining that heat with greater efficiency over long durations. When planning a premium bathroom renovation, the choice often hinges on whether the project is a standalone room update or part of a larger residential extension where the mechanical load can be shared across multiple zones.
Electric Cable and Mat Configurations
Precision in an electric installation involves choosing between loose cable and mat-based systems. Bespoke cable layouts allow for meticulous coverage in complex bathroom geometries, ensuring warmth reaches the perimeter of custom showers and freestanding tubs. Mat systems provide consistent spacing for standard rectangular areas, improving installation efficiency. Voltage requirements are equally critical; while 120V systems suffice for smaller footprints, 240V circuits are often necessary for expansive master suites to ensure adequate power distribution and faster heating cycles.
Hydronic System Structural Requirements
Hydronic installations demand rigorous architectural planning. The diameter of the PEX tubing necessitates a thicker mortar bed, which can impact floor height transitions to adjacent rooms. Strict adherence to IRC thermal barrier requirements is mandatory to prevent heat loss into the subfloor and ensure the energy moves upward into the stone. In Denver's high-altitude environment, gas-fired boilers used for these systems must be properly derated to maintain efficiency and safety. Regular maintenance of the fluid-based system, including manifold inspections and pressure testing, is essential for long-term reliability.
Subfloor Preparation and Structural Integrity for Heated Floors
A successful heated bathroom floor installation begins with a rigorous assessment of the subfloor's structural capacity. It isn't enough to simply have a clean surface. The assembly must meet specific deflection limits to prevent the failure of the finished stone or tile. For ceramic and porcelain, we adhere to the L/360 standard. When installing premium natural stone, the requirement becomes even more stringent at L/720. This standard ensures the floor remains rigid under load, protecting both the heating elements and the delicate grout lines from microscopic shifts that lead to cracking.
Achieving a perfectly level surface is mandatory for large-format tile. We utilize high-performance self-leveling underlayment to encapsulate the heating cables or tubes. This layer serves a dual purpose. It protects the hardware from mechanical damage during tile setting and provides the flat substrate required for modern, oversized tiles. In custom shower environments, we integrate specialized waterproofing membranes over this assembly. This creates a continuous, moisture-proof barrier that shields the electrical or hydronic components from water intrusion, ensuring long-term system safety and hygiene.
Uncoupling Membranes and Thermal Breaks
Uncoupling membranes act as a bridge between the subfloor and the tile. They manage the differential expansion rates of these layers as they heat and cool. A thermal break is equally vital; it directs energy upward rather than allowing it to dissipate into the subjoists. A professional floor installation is a multi-layered structural sandwich consisting of the subfloor, thermal break, heating element, uncoupling membrane, and the final stone surface.
Adhesive Chemistry and Mortar Selection
Adhesive chemistry must be matched to the thermal environment. We use only polymer-modified, heat-resistant thin-set mortars that maintain their bond strength under constant temperature cycling. Ensuring 100% mortar coverage is the only way to eliminate air pockets, which act as insulators and create dangerous hot spots in the system. While often associated with timber, the NWFA guidelines for radiant floor installation highlight the importance of these temperature-sensitive calculations. Modern waterproofing membranes must also be chemically compatible with these mortars to prevent delamination over time. This synergy between materials is what defines a high-performance master suite.
Optimizing Performance: Layout, Sensors, and Thermal Regulation
A high-performance heated bathroom floor installation relies on precise spatial planning and rigorous electrical verification. We design bespoke layouts that prioritize heat distribution in high-traffic zones while strictly avoiding permanent fixtures such as vanities, toilets, and freestanding tub bases. Placing heating elements under these objects creates "thermal hearting," a condition where trapped heat can damage both the heating cable and the cabinetry above. Every layout is calculated to provide maximum coverage without compromising the longevity of the bathroom's anatomical components. It's a data-driven approach that ensures efficiency.
Thermal regulation is only as accurate as the sensor placement. We position floor sensors centered between heating runs, away from exterior walls or cooling drafts, to ensure the thermostat receives a true reading of the floor's mass. To guarantee system integrity, we perform resistance testing using a digital multimeter at three critical milestones: immediately upon unboxing, after the element is secured to the subfloor, and once the final stone surface is set. Measuring resistance in Ohms at each stage ensures that no damage occurred during the rigorous tile-setting process. If the readings don't match the factory-specified range, we identify the fault before the floor is sealed.
Precision Layout and Buffer Zones
Maintaining a consistent buffer zone is essential for safety and efficiency. We ensure a minimum clearance of three inches from walls and six inches from plumbing drains to prevent interference with wax rings or structural framing. In luxury suites featuring floor-to-ceiling glass, we increase the wattage density near the perimeter to mitigate thermal loss. This creates a seamless transition of warmth that remains consistent across the entire floor plane. We don't guess the wattage requirements; we calculate them based on the exact usable floor area to prevent overloading the circuit.
Advanced Thermostat and Control Logic
Modern master suites require sophisticated control logic to manage a heated bathroom floor installation effectively. We install dual-sensing thermostats that monitor both ambient air temperature and floor surface temperature, allowing for precise environmental calibration. These systems integrate seamlessly with smart home automation, enabling programmable schedules tailored to the demands of Denver's climate. For safety, every circuit is equipped with dedicated GFCI protection to meet National Electrical Code standards. If you're ready to integrate these technical standards into your home, consult with our master suite specialists to begin your renovation.
Precision Installation for Denver Residential Estates
Rigorous technical requirements govern Denver's residential building landscape. As of July 1, 2026, Colorado municipalities that update their building codes must adopt the Model Low Energy and Carbon Code, which is based on the 2024 IECC. A professional heated bathroom floor installation must comply with these high-efficiency standards to ensure both legal adherence and structural longevity. Professional coordination between tile masters and licensed electricians is mandatory. We manage this integration through a single-source contractor model, ensuring that every electrical connection and structural layer is verified before the final stone is set. This unified approach eliminates technical gaps that often occur when multiple subcontractors work in isolation.
Historic estates within the metro area present unique challenges regarding floor height transitions. Adding radiant heat can increase the floor profile, potentially creating uneven or hazardous thresholds. We mitigate this through the use of ultra-low-profile cables and high-compression underlayments that minimize vertical buildup. This technical precision allows for a flush transition between the master bath and adjacent rooms, maintaining the architectural continuity of the home. It's a disciplined process that respects the history of the property while delivering contemporary performance.
Handling High-Altitude Thermal Demands
High-altitude climates and extreme temperature swings demand a robust thermal strategy. Bathrooms with significant exterior wall exposure are prone to rapid heat loss. We address this by increasing the wattage density in perimeter zones to create a consistent thermal curtain. This strategy works in synergy with custom stone installation. The thermal mass of the stone absorbs and retains energy, providing stable warmth even when external temperatures drop 40 degrees in a single evening. This ensures the floor assembly remains durable against Colorado's environmental stresses.
The Brekhus Standard for Master Bathrooms
Established in 2004, Brekhus Remodeling has maintained a legacy of precision engineering in Denver luxury homes. Our team provides comprehensive project management, handling everything from complex plumbing and electrical rough-ins to the final stone finish. We don't rely on outside subcontractors for critical technical steps, ensuring a unified standard of quality across the entire build. This commitment to structural integrity and technical merit is what defines the Brekhus standard. If you're ready to elevate your home, consult with our experts for your master suite renovation to discuss your project's technical requirements.
Elevating the Standard of Master Suite Renovations
Achieving a flawless sanctuary requires a commitment to structural permanence and technical precision. A high-performance heated bathroom floor installation is not a standalone feature; it's a complex assembly that demands rigorous subfloor preparation and meticulous thermal regulation. We've examined the necessity of meeting deflection standards like L/720 for natural stone and the importance of professional electrical coordination to ensure lifelong reliability. Every layer, from the uncoupling membrane to the final tile surface, must be executed with a master craftsman's attention to detail.
Since 2004, Brekhus Remodeling has specialized in the seamless integration of custom stone, tile, and full-service technical support. Our team manages every aspect of the build, including plumbing and electrical, to protect your investment from the risks of technical failure. We prioritize engineering rigor over temporary trends, ensuring your renovation meets the highest standards of performance and comfort. Schedule a Technical Consultation for Your Denver Remodel and begin the process of creating your bespoke sanctuary. Your vision for a spa-like retreat deserves a foundation built on professional excellence and unwavering quality.
Frequently Asked Questions
Is heated bathroom floor installation worth it for a Denver home?
A heated bathroom floor installation is a high-value investment for Denver properties due to the region's high-altitude climate and rapid temperature shifts. It provides consistent thermal energy that forced-air systems can't match, specifically when paired with natural stone or porcelain. Beyond the immediate physical comfort, these systems accelerate moisture evaporation in high-humidity zones. This functionality protects your structural materials from mold and mildew while maintaining a stable environment during extreme Colorado winters.
Can radiant floor heating be installed under any type of bathroom flooring?
Radiant heating is compatible with most premium flooring, though natural stone and porcelain tile offer the best thermal conductivity and heat retention. These materials act as a heat sink, storing energy and releasing it slowly. While wood, laminate, and luxury vinyl can be used, they require strict adherence to temperature limits to prevent warping or off-gassing. We prioritize stone and tile assemblies to maximize the performance and longevity of the heating elements within a master suite.
How much does it cost to run a heated bathroom floor in the winter?
Operational costs are relatively low when the system is paired with a programmable smart thermostat and proper subfloor insulation. For a standard master bathroom, the monthly electrical increase is typically minimal, often comparable to the cost of running a few light bulbs. Efficiency is further enhanced by Denver's adoption of the 2024 International Energy Conservation Code standards. Utilizing dual-sensing thermostats ensures the system only draws power when necessary to maintain your specific comfort parameters.
What happens if a heating cable fails after the tile is installed?
Technical failure is rare when rigorous resistance testing is performed at every stage of the build. If a break occurs, specialized thermal imaging cameras can locate the exact point of failure through the tile. This allows for a surgical repair where only one or two tiles are removed rather than the entire floor. We mitigate this risk by using high-performance uncoupling membranes that protect the cables from the structural stresses that typically cause mechanical damage over time.
Does a heated floor add significant height to the bathroom floor?
Modern electric heating cables and ultra-thin mats add minimal vertical height, usually between one-eighth and one-quarter of an inch. When encapsulated in a self-leveling underlayment, the system creates a flat substrate that's ideal for large-format tile. Hydronic systems require more depth for tubing, which we manage through careful architectural planning. We prioritize low-profile assemblies to ensure seamless transitions between your master suite and adjacent rooms without creating hazardous thresholds or uneven flooring.
Is it safe to install electric radiant heat in a walk-in shower?
Installing electric radiant heat in a walk-in shower is entirely safe when executed by master craftsmen who prioritize waterproofing integrity. The heating elements are encapsulated in thin-set and protected by a continuous waterproofing membrane, creating a moisture-proof barrier. All systems must be connected to a dedicated GFCI-protected circuit to meet National Electrical Code standards. This application is a hallmark of high-end Denver renovations, providing a fully integrated thermal experience in the custom shower zone.
How long does the installation process take during a bathroom remodel?
Integrating radiant heat typically adds two to three days to the flooring phase of a master suite remodel. This time is required for the meticulous layout of cables, multiple rounds of resistance testing, and the application of self-leveling underlayment. We don't rush this process; the curing time for the underlayment is essential for creating a stable foundation for your stone. This disciplined schedule ensures the structural integrity of the finished surface and the long-term reliability of the heating system.
Do I need to upgrade my electrical panel for heated floors?
Most modern Denver homes have sufficient capacity to support a radiant heating system without a full panel upgrade. A standard bathroom system usually requires a dedicated 15-amp or 20-amp circuit. For expansive master suites, we often specify 240V systems to provide faster heat-up times and better energy distribution. Our team performs a comprehensive load calculation of your existing electrical infrastructure during the planning phase to ensure your home's system can safely manage the additional demand.