
High-End Kitchen Remodel in Cherry Creek: The 2026 Guide to Architectural Excellence
Master your high-end kitchen remodel in Cherry Creek with our 2026 guide. Learn the technical standards for structural integrity and professional-grade results.
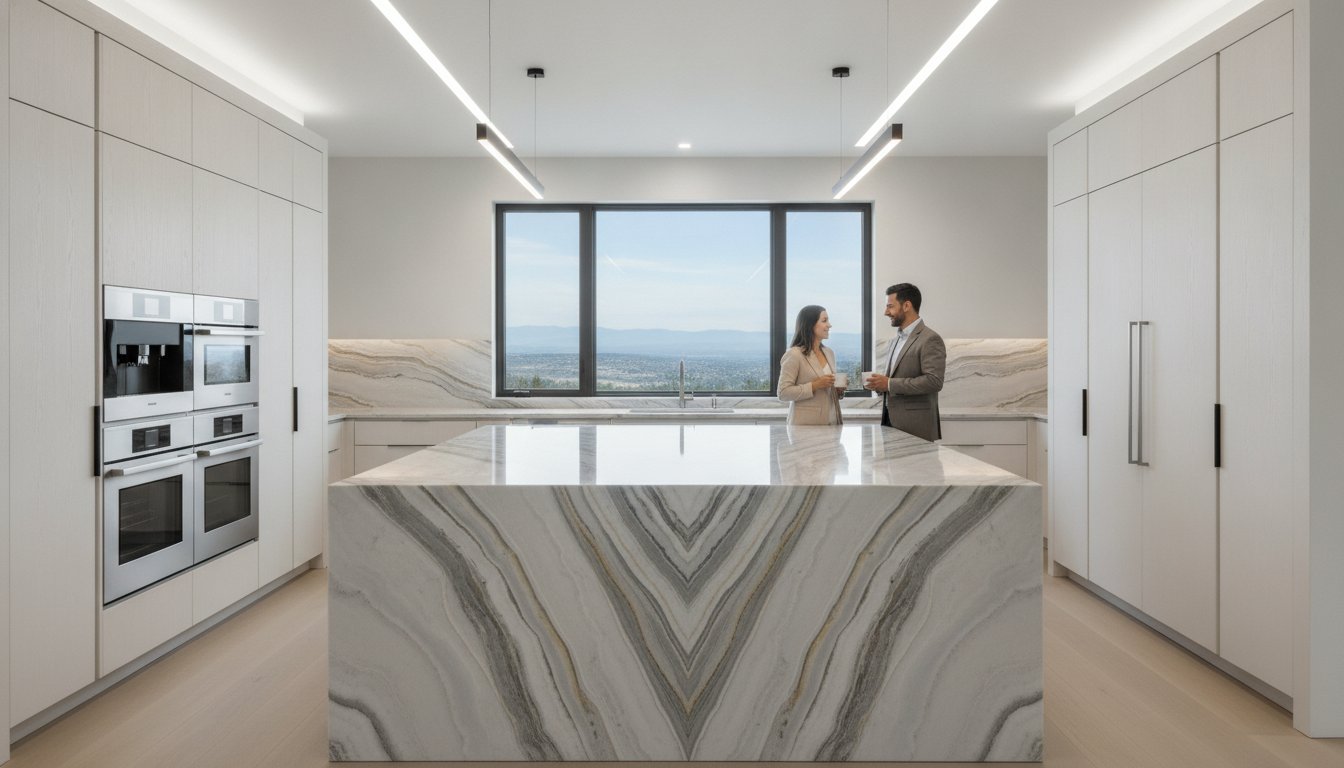
A high-performance kitchen in an elite estate is an exercise in precision engineering rather than just interior design. For a high-end kitchen remodel in Cherry Creek, the standard of excellence is measured by the seamless integration of professional-grade infrastructure and the structural permanence of the build. You recognize that the most significant investments are often the ones hidden behind the custom white oak cabinetry. In Denver's 2026 market, achieving this level of quality requires a disciplined approach to the 2024 International Building Code and a refusal to compromise on technical execution.
This guide navigates the complexities of premium reconstruction with a focus on structural integrity and custom engineering. You will learn the technical standards required for Cherry Creek's most distinguished estates, from the meticulous installation of natural quartzite to the integration of advanced induction systems. We provide a transparent look at the architectural logic needed to avoid the failures of sub-standard subcontracting and ensure your kitchen operates at a professional caliber for decades.
Key Takeaways
- Establish a "studs-out" baseline to ensure your project meets the 2026 structural standards required for Cherry Creek’s most distinguished homes.
- Understand the engineering principles behind massive custom islands and the architectural logic that defines a high-end kitchen remodel in Cherry Creek.
- Master the technical nuances of premium stone installation, including the rigorous process of book-matching slabs for a continuous architectural finish.
- Don't overlook the infrastructure; prioritize specialized electrical circuits and high-capacity plumbing designed for professional-grade appliances.
- Learn how to vet remodeling partners based on their in-house technical capabilities and their mastery of complex structural extensions.
Defining the Standards for a High-End Kitchen Remodel in Cherry Creek
A high-end kitchen remodel in Cherry Creek is distinguished by its architectural integrity rather than its aesthetic surface. In 2026, the standard for a premium renovation has shifted from cosmetic updates to a "studs-out" reconstruction. This methodology ensures that the underlying infrastructure, including plumbing and electrical systems, meets the rigorous demands of modern high-performance appliances. It's a fundamental departure from the superficial process of improving a space through paint and cabinetry alone. True architectural excellence requires a complete evaluation of the home's skeleton to support the weight and power requirements of professional-grade equipment.
Cherry Creek estates often feature complex load-bearing spans and specialized ventilation requirements that demand technical oversight beyond standard building codes. Integrating a heavy-duty range hood or a three-inch natural stone island requires structural reinforcement that must be engineered during the early phases of the build. You cannot achieve a high-performance result by working around existing limitations. You must rebuild the environment to suit the engineering requirements of the design.
The Cherry Creek Architectural Landscape
Adapting a high-performance kitchen to historic Denver architecture requires a nuanced understanding of structural transitions. Whether you're executing a modern interior within a classic Tudor or planning a comprehensive home remodeling project, the focus remains on structural continuity. Specialized technical oversight is mandatory in this zip code to navigate local zoning and the specific load requirements of home extensions. This ensures that new additions integrate seamlessly with the original foundation, preventing the settling and cracking common in poorly planned expansions.
Performance Benchmarks for Luxury Kitchens
Longevity is the primary benchmark for a high-end kitchen remodel in Cherry Creek. We define this through the use of materials engineered for decades of high-intensity use. High-density natural stones and custom tile work are treated as structural elements rather than mere finishes. Precision stone installation is critical. It involves the accurate calibration of sub-flooring and cabinetry to support the immense weight of premium materials without shifting over time. Establishing a baseline for luxury means prioritizing material density and technical complexity over temporary design trends. We focus on the following benchmarks:
- Structural Reinforcement: Joists and sub-floors are strengthened to accommodate oversized stone slabs and professional appliances.
- Infrastructure Capacity: Electrical and gas lines are sized for peak load performance, ensuring consistent power and pressure.
- Material Integrity: Every surface is selected for its resistance to thermal shock and mechanical wear, ensuring the kitchen remains functional for generations.
Engineering the Layout: Custom Cabinetry and Spatial Logic
A high-end kitchen remodel in Cherry Creek requires more than spatial planning; it demands a rigorous engineering approach to the kitchen’s physical footprint. The layout must serve as a high-performance workspace where architectural logic dictates the placement of every appliance and workstation. Modern luxury designs move beyond the traditional kitchen layout to embrace "The Work Triangle 2.0." This methodology accounts for multiple culinary zones and the specialized clearance required for professional-grade equipment. Adhering to industry design and planning guidelines ensures that these zones operate with maximum efficiency while maintaining the safety standards necessary for high-capacity ventilation and heat output.
Integrating custom-made cabinetry with the dimensions of professional appliances is a task of extreme precision. Unlike semi-custom options, bespoke cabinetry is engineered to accommodate the exact weight and ventilation needs of integrated refrigeration and heavy-duty ranges. This level of technical detail prevents the premature failure of hardware and ensures that appliance panels remain flush with the surrounding millwork over decades of use. When planning these complex integrations, consulting with a specialist in custom kitchens ensures every technical detail is accounted for before the first cabinet is mounted.
Architectural Precision in Kitchen Island Design
The kitchen island has evolved into a massive, multi-functional structure that requires its own structural assessment. Managing weight distribution is paramount, particularly when executing a premium stone installation featuring oversized natural slabs. A 10-foot granite island requires a reinforced sub-structure capable of supporting a static load exceeding 1,200 pounds while maintaining a deflection limit that prevents stone cracking. Beyond weight, the island must house complex plumbing and electrical lines. These utilities must be integrated into the central structure without compromising the cabinet's load-bearing integrity or reducing accessible storage space.
Custom Cabinetry vs. Semi-Custom Solutions
Bespoke engineering is the only way to achieve true architectural permanence in cabinetry. High-performance standards demand the use of high-density hardwoods and superior joinery techniques, such as dovetail construction, to withstand the mechanical stress of heavy use. Custom solutions allow for the creation of specialized storage systems designed for a professional chef's toolset, including reinforced pull-outs for cast iron cookware and temperature-controlled zones for delicate ingredients. We prioritize heavy-duty mounting systems and soft-close mechanisms that are rated for the increased weight of custom wood panels, ensuring the tactile experience of the kitchen matches its structural caliber.
Premium Material Selection: Sourcing and Installing Stone and Tile
Material selection for a high-end kitchen remodel in Cherry Creek is a technical decision that impacts both the performance and the architectural finish of the space. In 2026, the preference has shifted toward natural quartzite and ultra-compact surfaces due to their superior density and resistance to thermal shock. While quartz remains a staple, its resin content makes it less suitable for high-heat areas compared to natural stone. Achieving a continuous, architectural finish requires the rigorous process of book-matching. This technique involves selecting consecutive slabs from the same quarry block to mirror the veining across seams, creating a monolithic appearance that defines a professional-grade installation.
High-Performance Countertop Engineering
Selecting a stone based on its mineral density is critical for ensuring longevity in a high-use environment. Quartzite offers the aesthetic of marble with the ruggedness of granite, providing a non-porous surface that resists staining and etching. To achieve a modern, thickened aesthetic, we utilize mitered edges, where the stone is cut at a 45-degree angle and joined with surgical precision. A high-density sub-top support system is mandatory to prevent structural deflection and ensure the long-term stability of natural stone slabs. This foundation protects the material from the mechanical stress of heavy cookware and the natural settling of the home.
Precision Tile and Flooring Standards
The success of a large-format backsplash or flooring layout depends entirely on the caliber of the sub-surface preparation. Professional tile installation requires more than just aesthetic alignment. It demands the use of anti-fracture membranes to isolate the tile from movement in the sub-floor, which is vital in Denver’s semi-arid climate. We focus on the following technical standards:
- Level Transitions: Hardwood and stone flooring must meet at a perfectly flush junction without the use of bulky transition strips.
- Grout Integrity: High-performance epoxy or modified cementitious grouts are used to prevent structural cracking and maintain a stain-resistant barrier.
- Layout Precision: Center-point calculations ensure that large-format tiles are balanced across the entire span, avoiding awkward sliver-cuts at the edges.
Managing the expansion and contraction of materials is a primary concern for any high-end kitchen remodel in Cherry Creek. Denver’s fluctuating humidity levels can cause significant movement in natural wood and stone. We account for this by utilizing flexible adhesives and leaving calculated expansion gaps at the perimeter of the room. These gaps are concealed by the cabinetry and baseboards, allowing the materials to breathe without compromising the structural integrity of the installation. This attention to climate-specific engineering prevents the grout failure and stone cracking that often plague less disciplined renovations.
The Performance Foundation: Plumbing and Electrical Mastery
Architecture is nothing without infrastructure. A high-end kitchen remodel in Cherry Creek requires a performance-driven foundation that supports the heavy mechanical loads of professional-grade appliances. You cannot power a high-BTU range or a sub-zero refrigeration suite with standard residential wiring. These systems demand a specialized approach to gas line sizing and electrical load calculations. It's during the demolition phase that the true work begins. Upgrading plumbing and electrical at the start ensures that the finished kitchen operates with the precision of a commercial workspace without the risk of system failure.
We manage all mechanical trades in-house to maintain project precision. Keeping plumbing, electrical, and structural engineering under one roof eliminates the communication gaps that occur when subbing out critical work. This integrated approach allows us to align the infrastructure with the custom cabinetry and stone installation discussed in previous sections. When the trades work in unison, technical standards are met with surgical accuracy, ensuring every gas line and circuit is positioned perfectly for the final appliance installation.
Electrical Layouts for Modern Smart Kitchens
Modern luxury kitchens are data-driven environments. We design dedicated circuits for steam ovens, wine towers, and warming drawers to prevent circuit overload during peak use. Compliance with the 2023 National Electrical Code is mandatory, especially for complex kitchen island configurations that feature integrated charging stations and hidden outlets. Architectural lighting schemes are engineered alongside these circuits. We use layered illumination to highlight stone textures while providing high-performance task lighting that follows the architectural logic of the workspace.
Advanced Plumbing for Professional-Grade Fixtures
Plumbing in an elite estate involves more than water delivery; it's about volume and purity. We install high-flow pot fillers and commercial-prep sinks that require specialized drainage systems to handle increased output. High-performance dishwashers often require specific venting and high-pressure intake lines to function at their rated decibel levels. Managing whole-kitchen water filtration ensures that every fixture, from the ice maker to the espresso station, delivers purified water. This protects both your health and the internal components of your high-end appliances. Ensure your home’s infrastructure is capable of supporting professional-grade performance by scheduling a custom kitchen reconstruction with our master tradesmen.
Selecting Your Cherry Creek Remodeling Partner: A Buying Guide
The success of a high-end kitchen remodel in Cherry Creek depends on the technical caliber of the execution team. While many firms present visually stunning portfolios, true architectural excellence requires a partner who understands the engineering behind the finishes. You must prioritize firms that utilize in-house master tradesmen for plumbing, electrical, and stone installation. This model ensures that the structural integrity of your estate isn't compromised by third-party subcontractors who lack a deep investment in the project's long-term outcome. Vetting for technical rigor is a necessity, not an option.
When reviewing a potential partner’s previous work, look beyond the cabinetry styles or paint colors. Focus on structural complexity. Ask to see examples of integrated home extensions, complex load-bearing modifications, or large-format stone installations that required reinforced sub-flooring. A master craftsman approach treats the kitchen as a cohesive machine where every component is engineered to work in unison. Transparency in project management is vital. You should expect clear documentation of the structural engineering phases and a detailed plan for managing the mechanical infrastructure discussed in earlier sections.
Questions for the Technical Consultation
A professional consultation should move quickly past aesthetics to address the "how" of the build. Use these questions to gauge the contractor's technical depth:
- How do you handle unforeseen structural issues in older Cherry Creek homes? Look for a specific protocol regarding load-bearing assessments and foundation stabilization.
- What are your specific standards for stone and tile waterproofing and installation? Ensure they use anti-fracture membranes and high-density sub-tops for natural stone.
- Can you provide examples of complex custom kitchen island design you have engineered? This verifies their ability to manage massive weight loads and integrated utilities.
Finalizing the Performance-Driven Contract
A performance-driven contract provides full transparency regarding the scope of technical support. It must explicitly detail the management of plumbing, electrical, and structural phases. Meticulous craftsmanship requires a timeline that respects the necessity of rigorous inspections and the curing times of premium materials. Avoid contracts that gloss over the infrastructure in favor of the finishes. The value of a partner who takes full responsibility for the architectural outcome cannot be overstated. This accountability is the hallmark of a professional firm that values substance and structural permanence over temporary design trends.
Securing the Architectural Future of Your Estate
A high-end kitchen remodel in Cherry Creek is an investment in structural permanence and high-performance engineering. Achieving this standard requires a transition from aesthetic-only design to a disciplined reconstruction of the home’s mechanical and architectural core. You now understand that longevity depends on the precision of in-house execution, from the reinforcement of load-bearing spans to the surgical installation of natural stone surfaces. Prioritizing these technical benchmarks ensures your kitchen operates with commercial-grade efficiency while maintaining its value for decades.
Brekhus Remodeling provides the technical rigor necessary for Cherry Creek’s most complex renovations. Our specialized in-house stone and tile installation teams work alongside master tradesmen who possess deep expertise in structural home extensions and full-service plumbing and electrical mastery. We take full responsibility for the architectural outcome of your project, ensuring every engineering detail is met with unwavering professional standards. Schedule a Technical Consultation with Brekhus Remodeling to begin your reconstruction. Your vision for a high-performance culinary environment is within reach when backed by master craftsmanship.
Frequently Asked Questions
What is the average timeline for a high-end kitchen remodel in Cherry Creek?
A comprehensive reconstruction typically requires 12 to 24 weeks depending on the structural complexity and the lead times for bespoke materials. This duration accounts for the architectural engineering phase, the procurement of custom cabinetry, and the meticulous installation of premium stone. Projects involving home extensions or significant mechanical upgrades naturally fall toward the longer end of this spectrum to ensure all inspections and technical standards are met without compromise.
Do I need to hire a separate architect for my kitchen reconstruction?
Partnering with a full-service firm that manages structural engineering and technical phases in-house often eliminates the need for an external architect. This integrated approach ensures that the architectural logic of the build remains consistent from the demolition phase through the final installation. Our teams handle the complex load-bearing calculations and code compliance required for elite estates, providing a unified point of accountability for the project’s success.
How do high-end kitchen appliances affect my electrical requirements?
Professional-grade appliances demand specialized electrical infrastructure, often requiring dedicated circuits and significantly higher amperage than standard residential units. Induction ranges, steam ovens, and integrated refrigeration suites must be accounted for during the initial load calculations to prevent system overloads. Adhering to the 2023 National Electrical Code is a baseline requirement for any high-end kitchen remodel in Cherry Creek to ensure the safety and peak performance of your investment.
What are the most durable countertop materials for a professional-grade kitchen?
Natural quartzite and ultra-compact surfaces are the primary choices for high-performance culinary environments in 2026. These materials offer superior density and heat resistance compared to resin-based quartz, making them ideal for areas adjacent to high-BTU ranges. Selecting a material with low porosity ensures the surface remains resistant to staining and mechanical wear over decades of high-intensity use.
Can I stay in my home during a studs-out kitchen renovation?
Inhabitants usually find it necessary to relocate during the most intensive phases of a "studs-out" reconstruction. Because this process involves the complete removal of mechanical systems and structural surfaces, the kitchen becomes a non-functional construction zone. The presence of structural dust and the lack of essential utilities like water and gas make the home environment unsuitable for daily living during the core engineering weeks.
Why is in-house technical support important for a luxury remodel?
In-house technical mastery ensures that the plumbing, electrical, and structural phases are executed with surgical precision under a single standard of quality. Relying on outsourced labor often introduces communication gaps and inconsistent workmanship that can compromise the integrity of the build. A unified team maintains the rigorous standards required for complex stone installation and professional-grade infrastructure, ensuring every component is engineered for longevity.
How do I ensure my kitchen island can support a heavy stone slab?
Supporting an oversized stone island requires structural reinforcement of the sub-flooring and the use of high-density cabinetry frames. The sub-structure must be engineered to a specific deflection limit to prevent the stone from cracking under its own weight or the mechanical stress of daily use. We utilize reinforced mounting systems and calibrated joist support to ensure massive natural slabs remain stable and level for the life of the kitchen.
What permits are required for a kitchen extension in Denver?
A structural extension requires a general building permit from the City of Denver along with separate trade permits for electrical, plumbing, and mechanical work. Compliance with the 2024 International Residential Code is mandatory for all projects that alter the home's footprint or load-bearing walls. We manage the entire permitting process to ensure your high-end kitchen remodel in Cherry Creek meets all local regulatory and safety standards.