High-End Kitchen Remodeling: A Masterclass in Design and Engineering (2026)
Master your high-end kitchen remodeling with our 2026 guide. Learn the engineering, structural planning, and technical precision needed for a flawless renova...
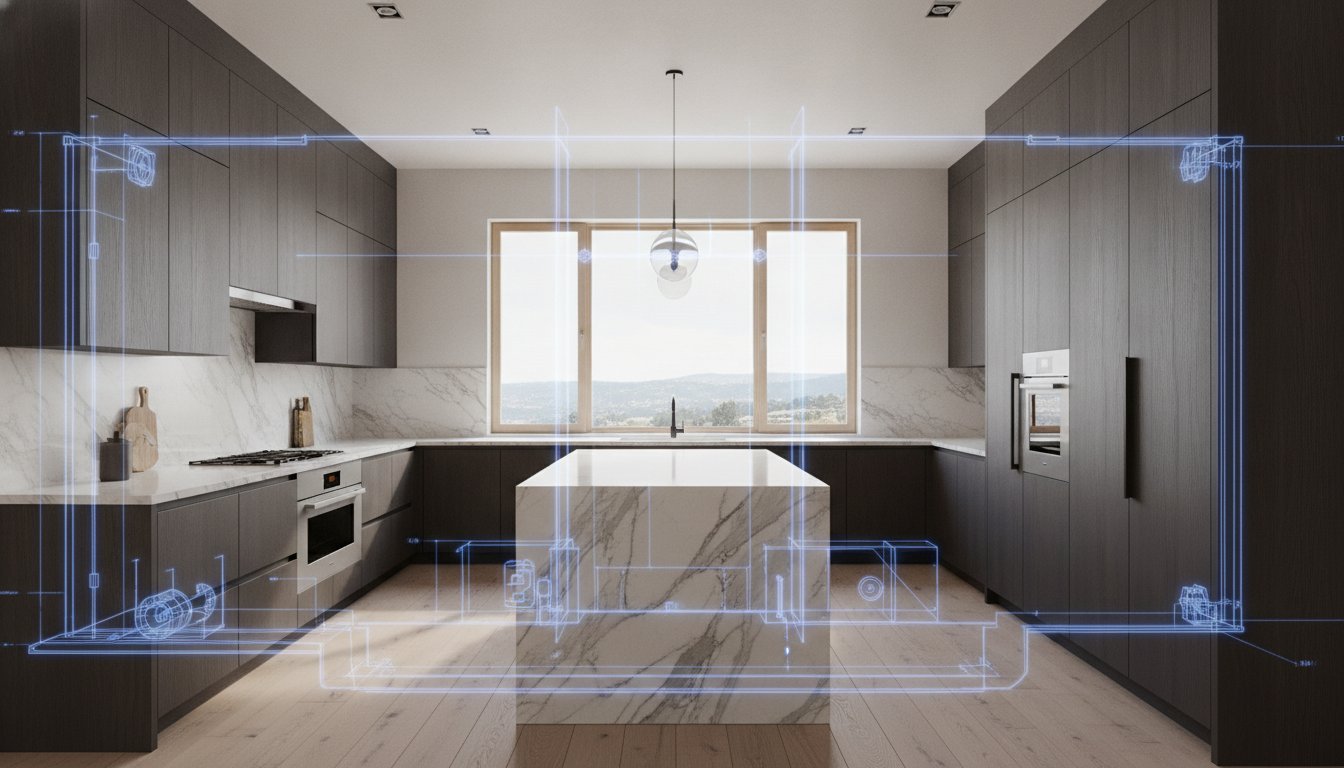
A premium kitchen is far more than a collection of high-end finishes; it's a complex architectural environment where structural precision dictates the success of every aesthetic choice. You likely understand that a successful kitchen remodeling project requires a significant investment, yet the fear of hidden structural failures or poorly executed plumbing often remains a persistent concern. This masterclass provides the technical framework necessary to move beyond surface-level design and master the engineering requirements of a high-performance transformation.
We'll detail the rigorous standards for mechanical integration and the architectural principles that ensure your investment retains its value for decades. From coordinating complex electrical layouts for professional-grade appliances to the meticulous installation of custom stone, this guide focuses on the disciplined craftsmanship that defines a technically superior home. You'll gain the clarity needed to oversee a renovation where precision is the baseline and structural integrity is never compromised.
Key Takeaways
- Identify why architectural logic and structural planning must take priority over aesthetic trends to ensure a high-performance environment.
- Learn the technical requirements for mechanical upgrades, ensuring your kitchen remodeling project supports high-draw professional appliances and modern electrical loads.
- Evaluate the engineering differences between natural stone and engineered surfaces to maximize the structural longevity of your work surfaces.
- Master the methodical phases of a professional renovation lifecycle, focusing on the coordination of specialized trades for zero-defect execution.
- Understand the standard of craftsmanship required to integrate bespoke cabinetry and complex plumbing systems into a cohesive, high-value residential estate.
The Architecture of a Kitchen Remodel: Planning for Performance
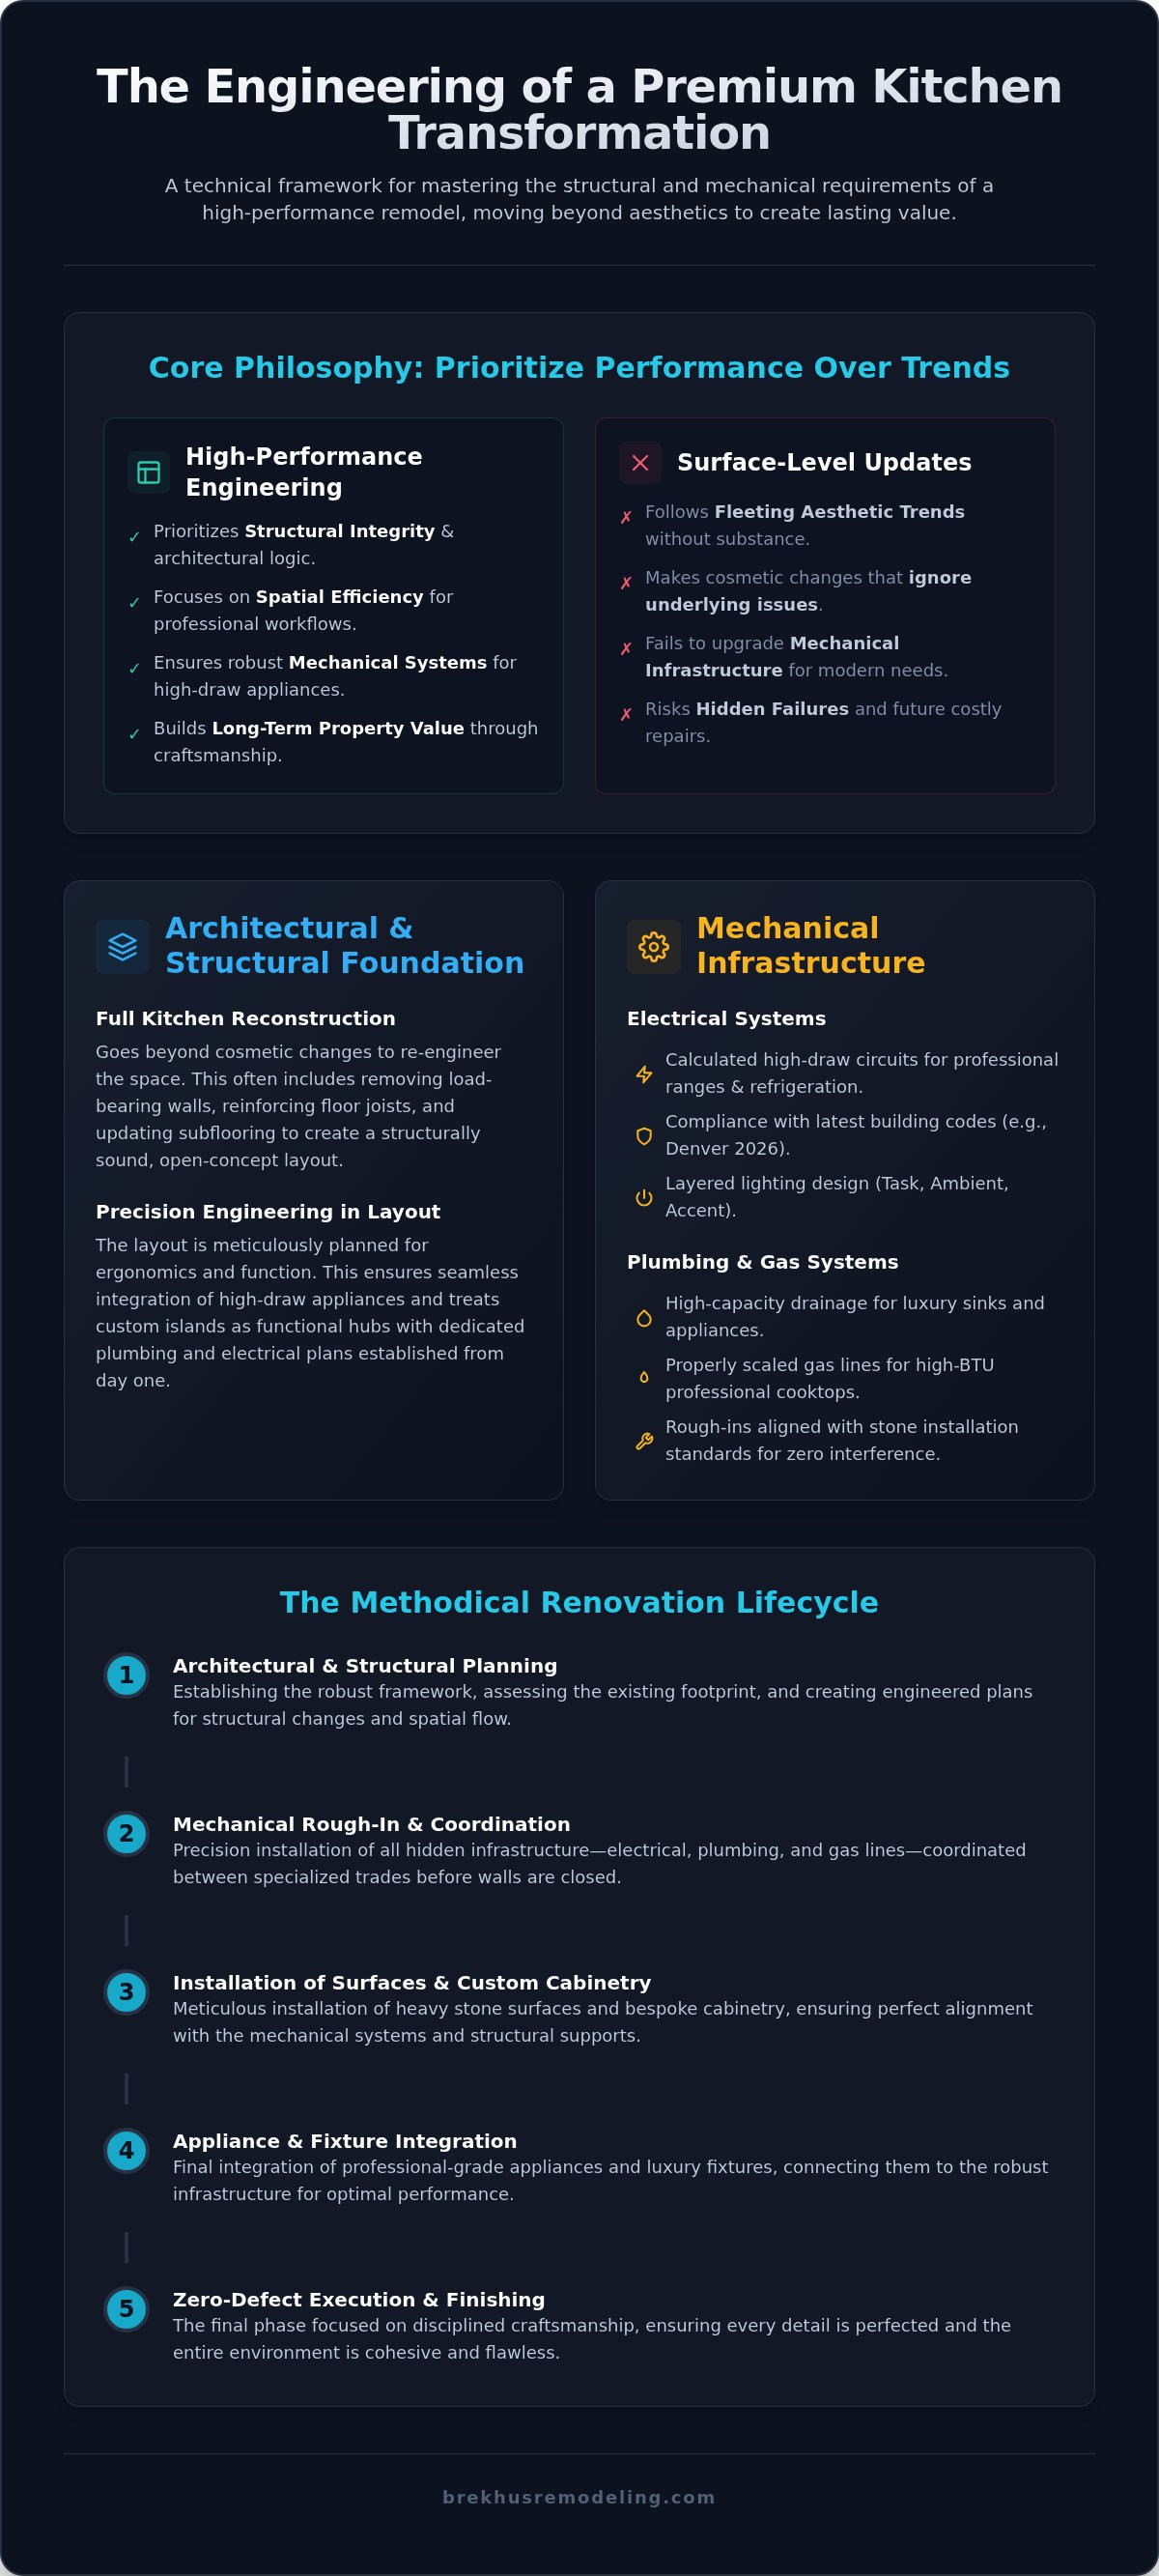
High-performance kitchen remodeling is a rigorous engineering exercise that transcends simple aesthetic upgrades. It represents a comprehensive structural and functional overhaul designed to align the heart of the home with professional-grade standards. While the history of kitchen design illustrates an evolution from utility to social hub, the premium modern kitchen demands a return to architectural logic. This approach prioritizes long-term structural integrity and spatial efficiency over fleeting design trends that lack substance.
A successful transformation begins with a critical evaluation of the existing footprint. In many high-end residential estates, the original layout fails to accommodate the mechanical requirements of modern life. We assess the feasibility of structural home extensions to create the necessary volume for advanced culinary environments. This stage is not about decoration; it's about establishing a robust framework that supports heavy-duty mechanical systems and professional-grade workflows. Every decision is grounded in the necessity of performance and the goal of increasing residential property value through disciplined craftsmanship.
Defining the Scope of a Full Kitchen Reconstruction
Understanding the distinction between cosmetic updates and structural kitchen remodeling is vital for a successful outcome. A full reconstruction often involves the removal of load-bearing walls to achieve an open-concept flow that remains structurally sound. This process requires precise engineering to ensure the new layout integrates seamlessly with the broader residential architectural style. We focus on the "how" of the build, ensuring that the hidden components, such as reinforced joists and updated subflooring, are as meticulously handled as the visible finishes.
The Role of Precision Engineering in Layout Design
Precision engineering dictates the spatial dynamics of a premium kitchen. We plan for the seamless integration of high-draw professional appliances, ensuring that clearance and ergonomics meet the standards of a master chef. The custom kitchen island is treated as a functional hub, requiring dedicated plumbing and electrical layouts that are established long before the first stone slab is laid. This level of planning eliminates the friction found in mass-market builds, providing a bespoke environment where every movement is supported by thoughtful architectural planning.
Mechanical Infrastructure: The Standards of Technical Integrity
The mechanical core of a premium kitchen is the invisible engine that drives daily performance. While many homeowners focus on cabinetry and color palettes, the technical integrity of a home remodel depends on plumbing and electrical systems that can withstand high-draw demands. Professional-grade kitchens aren't just about appearance; they're about the capacity to support heavy-duty equipment without failure. During a comprehensive kitchen remodeling project, the mechanical infrastructure acts as the nervous system of the home, requiring disciplined planning and execution that exceeds standard building codes.
Electrical Systems for the Modern Luxury Kitchen
Modern culinary spaces require sophisticated electrical engineering. Calculating circuit loads for dual-fuel ranges and large-scale built-in refrigeration is a non-negotiable step in our planning phase. Our approach accounts for the latest 2026 Denver building code updates regarding electrical load requirements for residential kitchens, ensuring your home remains compliant and safe. We design bespoke lighting layouts that incorporate task, accent, and ambient layers, ensuring every workstation is illuminated with precision. Integrating smart home automation allows for seamless control over these systems, but it requires a robust wiring backbone established during the early stages of construction.
Advanced Plumbing and Gas Infrastructure
Plumbing precision is essential for luxury sink stations and high-capacity drainage systems. We ensure that gas line capacity is properly scaled for high-BTU professional cooktops, preventing performance drops during peak usage. Before moving to the final finishes, we verify that all rough-ins align with natural stone installation standards to ensure that heavy slabs don't interfere with mechanical access or structural support. For those seeking the highest standard of technical execution in Denver, our team at Brekhus Remodeling manages these complex mechanical layers with surgical accuracy.
Ventilation engineering is another critical component often overlooked. High-performance ranges generate significant heat and particulate matter, requiring specialized hood systems that maintain indoor air quality. We calculate the necessary CFM (cubic feet per minute) to ensure effective extraction while managing make-up air requirements. Additionally, we integrate water filtration and softening systems to protect high-end appliances from mineral buildup, extending the longevity of your equipment. This level of technical rigor ensures that the environment remains comfortable and safe, regardless of the culinary workload. It's this commitment to the "how" of the build that separates a professional reconstruction from a simple renovation.
Material Selection and the Rigor of Stone Installation
In a premium kitchen remodeling project, the selection of materials is only the first step; the technical execution of the installation determines the project's long-term success. High-end environments frequently utilize massive, heavy slabs that demand specialized engineering to prevent structural sagging or surface cracking. Whether choosing the unique character of natural quartzite or the controlled consistency of engineered surfaces, the installation must be handled with surgical precision. A master-level installation ensures that the materials don't just look impressive on day one but remain structurally sound for decades. We treat every surface as a structural component, requiring a disciplined assembly process that mass-market contractors often overlook.
Stone and Countertop Engineering
Fabricating mitered edges and waterfall islands requires a level of accuracy that defines the caliber of the build. We focus on advanced vein-matching techniques, ensuring the natural patterns of the stone flow seamlessly from the horizontal surface to the floor. This process involves digital templating and specialized equipment to handle the immense weight of premium slabs without compromising their integrity. Once the stone is set, we implement rigorous sealing protocols specifically designed for high-use culinary environments. These maintenance standards protect your investment from the environmental stressors inherent in a professional-grade kitchen, preserving the material's ruggedness and aesthetic depth.
Precision Tile and Flooring Standards
Tile installation in a luxury kitchen is primarily an exercise in subfloor preparation. Large-format tiles are exceptionally prone to cracking if the underlying surface has even minor deflection issues. We reinforce the subfloor to meet rigid engineering standards before the first tile is laid, providing a stable foundation for the entire room. Grout selection is equally critical, as we prioritize high-performance, moisture-resistant materials that offer aesthetic permanence and easy maintenance. When evaluating flooring, we analyze the specific needs of the space:
- Natural Stone: Offers unmatched durability and thermal mass for high-traffic zones.
- Large-Format Porcelain: Provides a sleek, low-maintenance surface with minimal grout lines.
- Premium Hardwood: Delivers a classic aesthetic but requires specific moisture-barrier engineering during installation.
Our mastery in stone and tile installation, established over two decades of technical experience in Denver, allows us to execute these complex features with zero-defect accuracy. We understand that the longevity of a kitchen depends on the synergy between the material and its structural support. By adhering to the highest industry standards for stone fabrication and placement, we ensure that the finished environment reflects the professional rigor expected in a high-performance home. This commitment to technical merit guarantees that every element, from the backsplash to the flooring, contributes to the overall structural permanence of the remodel.
Managing the Remodeling Lifecycle: Timelines and Coordination
Execution of a high-end kitchen remodeling project requires more than technical skill; it demands the logistical orchestration of a master conductor. A premium renovation is a sequence of interdependent phases where the timing of one trade dictates the success of the next. Precision requires time. Logistical delays are mitigated through rigorous foresight and a deep understanding of the global supply chain for bespoke components. We treat the construction schedule as a living document, ensuring that every specialist arrives exactly when the site is prepared for their specific expertise.
Maintaining a controlled environment is a hallmark of professional rigor. We implement strict site cleanliness and structural protection protocols from day one. Dust mitigation, floor protection, and debris management aren't afterthoughts; they're essential practices that preserve the integrity of your home throughout the build. This disciplined approach prevents cross-contamination and ensures that new finishes are never compromised by ongoing construction activities. By prioritizing site organization, we maintain the focus on high-performance assembly and structural permanence.
Phases of a Comprehensive Kitchen Transformation
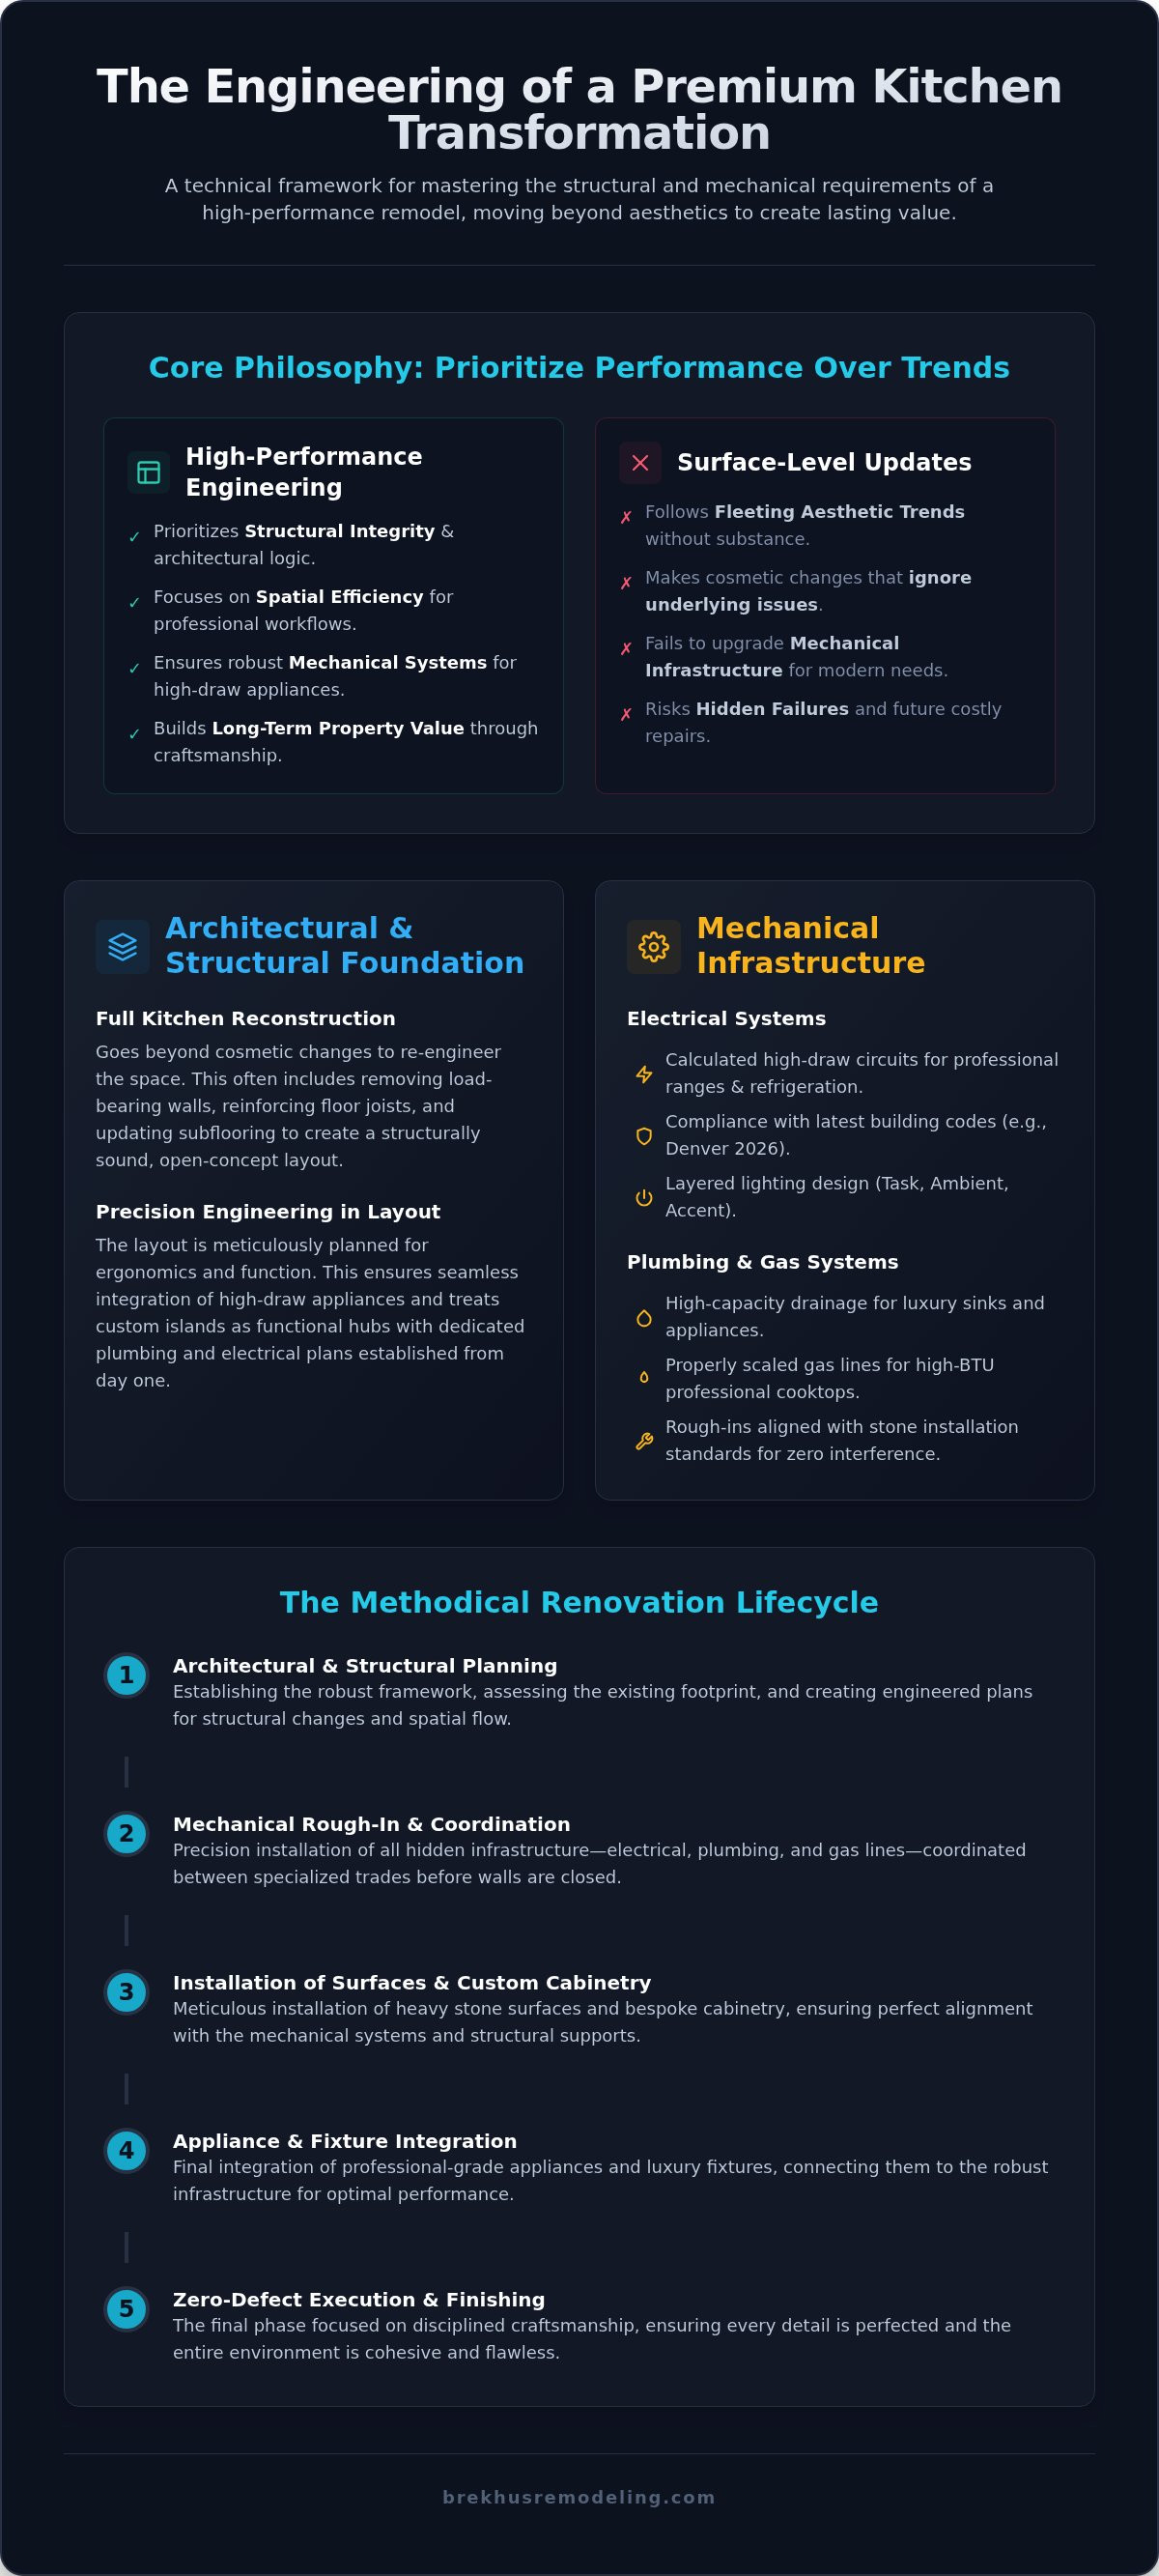
The methodical progression of a professional reconstruction follows a logical architectural path. We begin with demolition and structural stabilization, addressing any foundational issues identified during the planning stage. Following this, we execute the rough-in of mechanicals, including plumbing, electrical, and HVAC systems. The final phase involves the meticulous setting of stone, finish carpentry, and the calibration of professional appliances. This phased approach ensures that every layer of the build is inspected and verified before moving to the next level of complexity.
- Phase 1: Structural demolition and reinforcement of load-bearing elements.
- Phase 2: Precise installation of mechanical rough-ins to support high-draw equipment.
- Phase 3: Integration of custom cabinetry and master-level stone fabrication.
- Phase 4: Final appliance calibration and rigorous system testing.
Ensuring Accountability Through Professional Oversight
The primary advantage of a single-source partner is the elimination of communication gaps between disparate contractors. At Brekhus Remodeling, we manage the entire lifecycle of your project, from navigating Denver-specific permitting to the final walkthrough. Our team understands the nuances of 2026 building codes and ensures that every inspection is passed without delay. We establish clear communication protocols between the homeowner and the master craftsman, providing transparency and accountability at every stage. This level of professional oversight guarantees a zero-defect execution that reflects the high standards of your residential estate.
The Brekhus Standard: Bespoke Kitchen Remodeling in Denver
The Brekhus Standard represents a commitment to structural permanence that few contractors can replicate. In the Denver residential market, high-end kitchen remodeling must account for both the local architectural context and the rigorous technical requirements of luxury estates. We don't merely install cabinets; we engineer environments where every component, from the reinforced subfloor to the custom stone surfaces, is integrated with absolute precision. This approach ensures that your transformation isn't just a temporary aesthetic update but a long-term enhancement of your property’s architectural value. By partnering with a contractor who takes full responsibility for the mechanical and structural outcome, you eliminate the risks associated with fragmented oversight.
A Legacy of Professional Craftsmanship in Denver
Since 2004, our firm has built a reputation based on technical merit and unwavering standards. With over two decades of experience, we've mastered the complexities of residential builds, particularly in specialized stone and tile installation. We view your kitchen as a critical asset that requires a disciplined, no-nonsense approach to construction. Our status as a master craftsman in Denver allows us to navigate local regulations and building codes with efficiency, providing a steady hand for even the most high-stakes renovations. We prioritize substance over flashy marketing, focusing on the longevity and caliber of our finished projects.
Initiating Your Kitchen Transformation
The journey toward a technically superior kitchen begins with a comprehensive preliminary consultation and structural assessment. We analyze the existing mechanical systems and load-bearing capacities to identify exactly what's required for a high-performance environment. This diagnostic phase leads to the development of a technical roadmap, detailing the phases of construction and the integration of professional-grade systems. We work closely with you to finalize a vision that balances architectural logic with the bespoke finishes that define luxury living. This ensures the final build meets the high-performance demands of a modern culinary space.
Our process is built on transparency and clarity, ensuring you understand the scope and the standard of work required for your estate. From the initial assessment to the final calibration of your appliances, we maintain a focus on active creation and rigorous assembly. This methodical approach transforms a complex engineering project into a seamless experience, resulting in a culinary environment that performs at the highest level. If you're prepared to execute a kitchen that reflects professional excellence and structural integrity, our team is ready to provide the mastery your project demands.
Executing Your Vision with Structural Permanence
A premium transformation requires a synthesis of architectural logic and technical precision. You've learned that success in kitchen remodeling depends on the invisible engineering of mechanical systems and the rigorous standards of stone fabrication. These elements ensure your culinary environment performs at a professional level while maintaining its structural integrity for decades. By prioritizing disciplined craftsmanship over temporary trends, you secure a long-term investment in your residential property's architectural value.
Established in 2004, Brekhus Remodeling brings over two decades of technical experience to every residential project in Denver. Our specialized mastery in stone and tile installation ensures a level of detail that mass-market contractors cannot provide. We take full responsibility for the mechanical and structural outcome, providing full-service technical execution that eliminates the risks of fragmented oversight. Consult with a master craftsman for your Denver kitchen remodeling project. We're ready to engineer a space that reflects your unwavering standards of excellence.
Frequently Asked Questions
How long does a comprehensive high-end kitchen remodel typically take?
A comprehensive high-end renovation typically requires 12 to 24 weeks depending on the structural complexity and lead times for bespoke materials. This duration accounts for the methodical phases of demolition, mechanical rough-ins, and the precision required for stone fabrication. We prioritize zero-defect execution over speed, ensuring each stage meets our rigorous standards for structural permanence and quality.
Do I need to secure structural permits for a kitchen renovation in Denver?
You must secure structural permits for any renovation that involves altering the home's load-bearing framework or mechanical systems in Denver. Our team manages the entire permitting process to ensure full compliance with the latest 2026 building codes. This oversight is essential for maintaining the legal and structural integrity of your residential estate during a kitchen remodeling project.
What are the technical requirements for installing custom kitchen cabinetry?
Installing custom cabinetry requires a perfectly level subfloor and reinforced wall blocking to support the significant weight of premium millwork and integrated appliances. We conduct a detailed structural assessment before installation to ensure the cabinetry aligns with the architectural logic of the space. Precision measurements are taken after the mechanical rough-ins are complete to guarantee a seamless fit with zero tolerances.
Should I upgrade my home electrical panel during a kitchen remodel?
Upgrading your home electrical panel is almost always necessary when integrating high-draw professional appliances such as dual-fuel ranges or built-in refrigeration. Modern luxury kitchens require dedicated circuits and increased amperage to handle the mechanical load without compromising safety. We calculate these requirements during the planning phase to ensure your infrastructure supports high-performance culinary equipment and future technology.
Is natural stone or engineered quartz better for a high-performance kitchen?
Natural stone offers unmatched thermal mass and unique character, while engineered quartz provides high consistency and moisture resistance. For a high-performance environment, natural quartzite is often preferred for its ruggedness and ability to withstand high heat from professional cooktops. The choice depends on your specific performance requirements and the desired level of aesthetic depth in the kitchen remodeling project.
Can Brekhus Remodeling handle structural wall removals for an open-concept kitchen?
Brekhus Remodeling specializes in structural wall removals to facilitate open-concept designs while maintaining the home's architectural integrity. This process involves the installation of engineered steel or laminated beams to redirect load-bearing forces safely. Our technical expertise in structural extensions allows us to execute these complex modifications with surgical accuracy and full engineering oversight to ensure long-term stability.
What is the most critical technical phase in a kitchen reconstruction?
The mechanical rough-in phase is the most critical technical stage because it establishes the invisible infrastructure that powers the entire environment. Errors in plumbing or electrical placement at this point can cause significant failures during the finishing stages. We verify all rough-ins against the final stone and cabinetry templates to ensure perfect alignment and long-term functional reliability for every appliance.
How does a professional kitchen contractor manage dust and debris in a residential setting?
We utilize HEPA-filtered air scrubbers and heavy-duty plastic barriers to isolate the construction zone from the rest of your residence. Daily site cleaning and debris removal are standard protocols designed to protect your home's existing finishes and maintain indoor air quality. This disciplined approach to site management ensures that the project remains organized and that new materials are never compromised.