Home Extension Cost in Denver: A 2026 Guide to Structural Investment
Get a 2026 breakdown of the home extension cost Denver requires. Navigate permits, soil issues & codes to protect your investment. A professional guide.
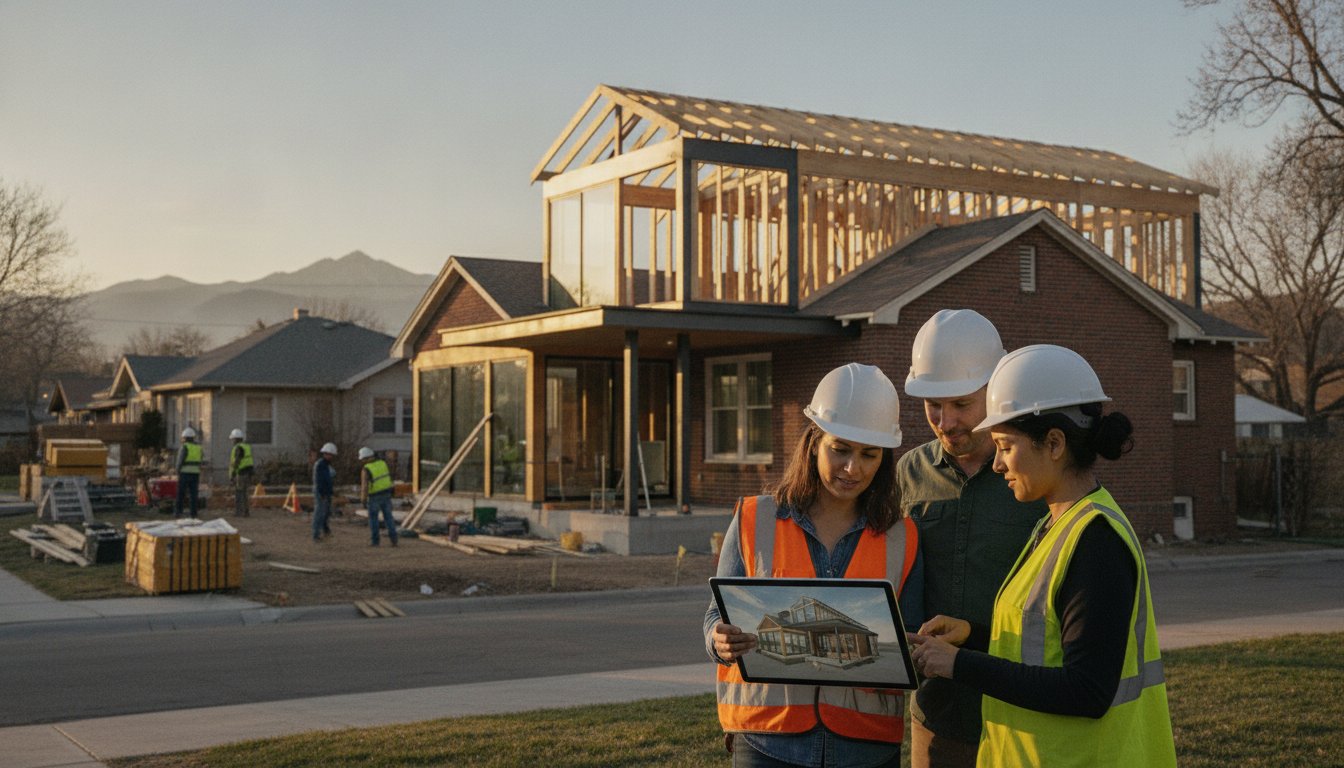
In the Denver metropolitan area, the success of a structural addition is now defined by technical precision and regulatory foresight rather than simple square footage. Homeowners frequently find that the home extension cost Denver requires is heavily influenced by the 216-day average permit turnaround and the rigorous 2022 Denver Energy Conservation Code. It's a challenging environment where labor shortages and high-altitude engineering requirements demand a disciplined, no-nonsense approach to project planning.
We understand that your primary concern is protecting the architectural integrity and long-term value of your property. This guide delivers a professional breakdown of the material, regulatory, and structural factors that dictate investment levels in 2026. You'll gain a clear framework for evaluating contractor standards and managing the complexities of integrating new construction with Denver's unique soil conditions and aging infrastructure. We provide the technical clarity needed to move from initial concept to a completed, high-performance structure that stands as a permanent asset.
Key Takeaways
- Understand how Denver’s expansive clay soils and local labor shortages necessitate a specialized engineering approach that differs from national averages.
- Evaluate the realistic home extension cost Denver homeowners should expect based on project complexity, from footprint expansions to vertical pop-tops.
- Technical integration, such as foundation underpinning and roofline matching, remains the most critical factor in preserving your home's structural integrity.
- Navigate the complexities of Denver’s 2026 permitting landscape, including bulk plane restrictions and Landmark Preservation guidelines, to avoid costly delays.
- End-to-end project management ensures a seamless transition from structural framing to high-end interior finishes, protecting your long-term property value.
The Denver Construction Market: Why National Cost Averages Fail
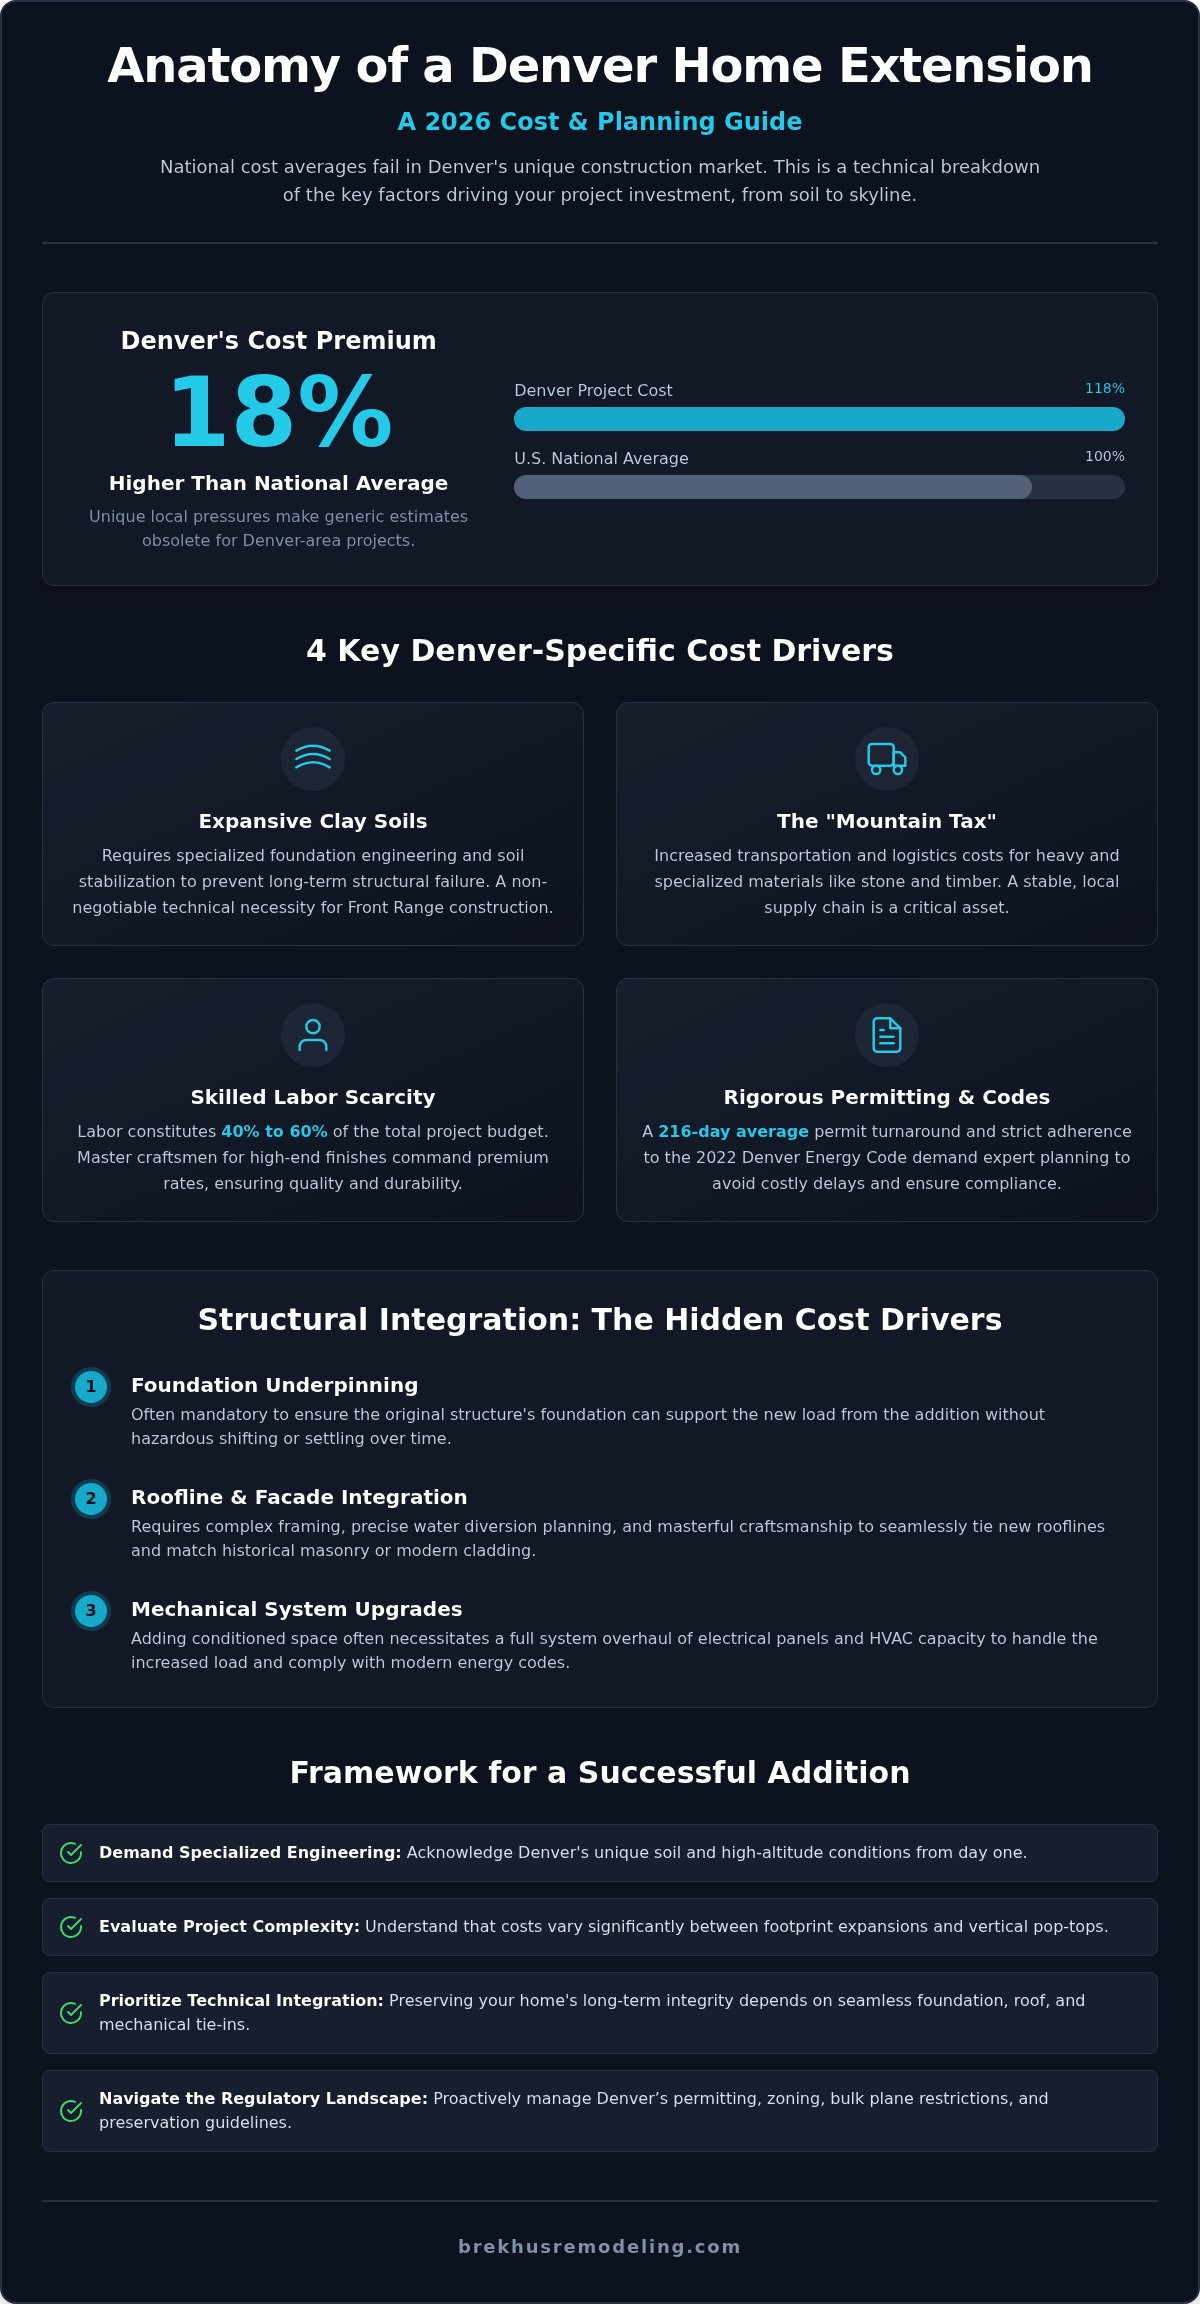
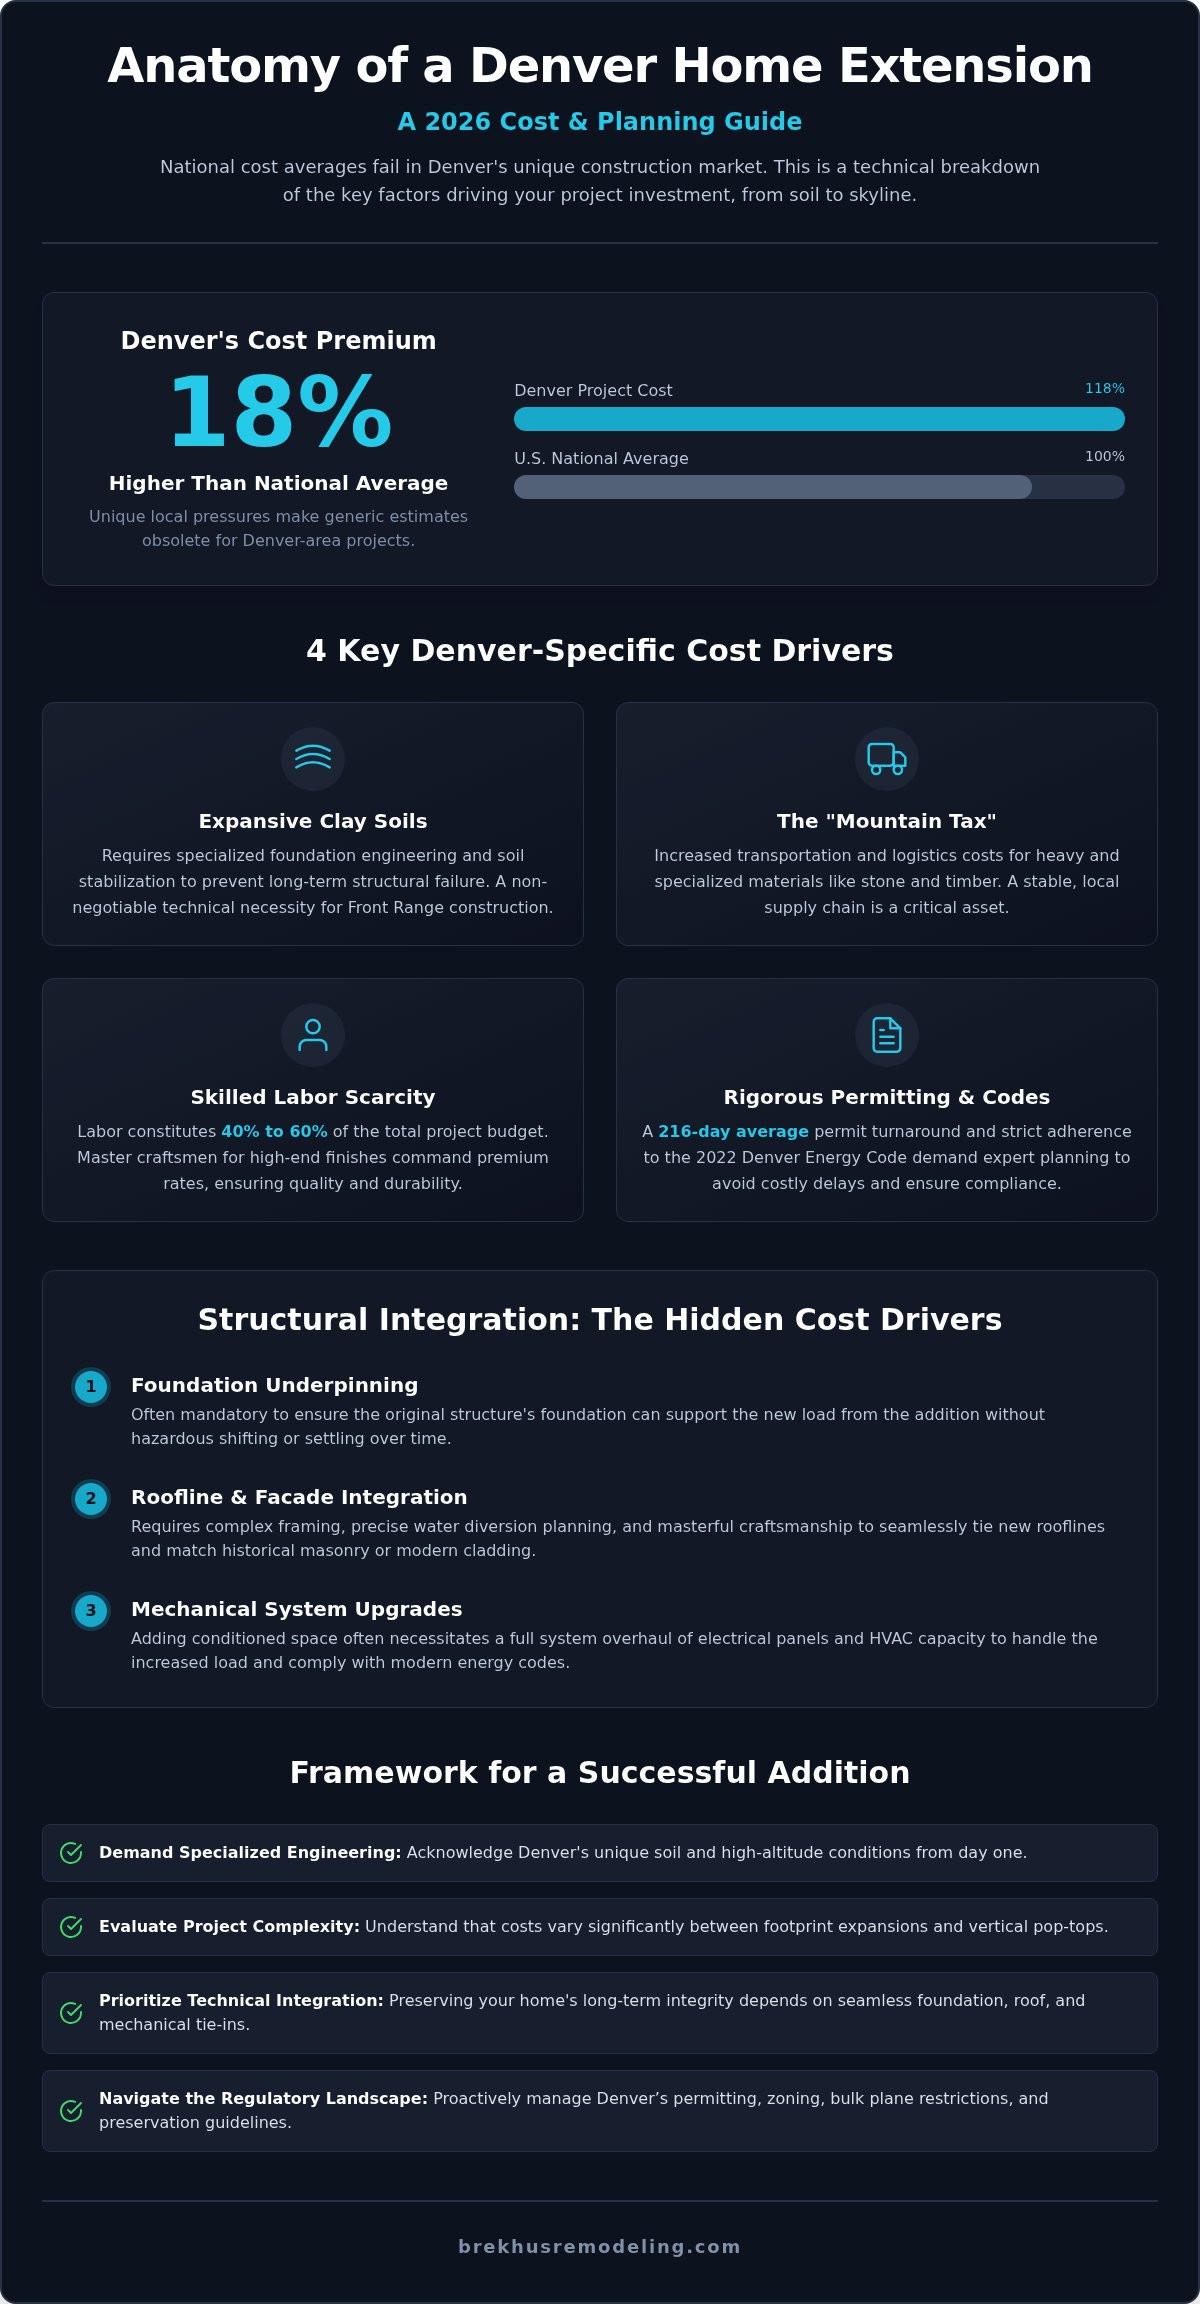
National cost calculators often provide a false sense of security. In the Denver market, a structural addition is subject to unique environmental and economic pressures that render generic estimates obsolete. The home extension cost Denver residents encounter is influenced heavily by the region's expansive clay soils. These geological conditions require specialized foundation engineering and soil stabilization to prevent future structural failure. Without these technical safeguards, the longevity of the build is compromised from the start. It's a technical necessity.
Planning a project in 2026 requires a rigorous assessment of current inflationary trends. Denver renovation costs currently track 18% above the national average. While general home improvement projects might follow broader trends, high-stakes structural investments in the Front Range are dictated by local supply chain volatility. Preliminary estimates must reflect these local realities to ensure financial accuracy. Precise planning is the only path to a successful outcome.
Regional Material Costs and Logistics
Sourcing premium materials in Colorado involves navigating the logistical complexities of the "mountain tax." This refers to the increased transportation costs associated with moving heavy stone and specialized timber across the regional terrain. The Denver premium for construction materials in 2026 is a direct result of fuel surcharges and the high demand for high-performance building envelopes. Maintaining a stable supply chain requires established partnerships with local vendors who understand the technical requirements of high-altitude construction. Accuracy in material procurement is vital.
The Front Range Labor Landscape
The scarcity of master craftsmen remains a primary driver of project budgets. Labor accounts for 40% to 60% of the total expenditure for a Denver addition. Skilled trades, particularly those specializing in high-end stone installation and complex electrical systems, command rates well above national figures. This investment in expertise ensures that technical installations, such as plumbing and roofing, are executed with the precision required for long-term reliability. A disciplined contractor prioritizes these specialized trades to guarantee that the final product meets the highest standards of structural integrity. Quality demands a higher standard of labor.
Structural Engineering and Integration: The Hidden Cost Drivers
The technical success of a project depends entirely on how the new structure integrates with the old. This phase is often where the home extension cost Denver homeowners face begins to escalate. It's not merely a matter of adding square footage. It's a matter of structural symbiosis. Foundation underpinning is frequently mandatory when the new load meets the existing footprint, ensuring that the original structure doesn't settle or shift under new pressures. This level of engineering protects the long-term integrity of the entire property.
Roofline integration presents another significant technical challenge. Seamlessly tying a new roof into an existing one requires complex framing and meticulous water diversion planning. If the architectural transition is handled poorly, the risk of moisture intrusion increases significantly. Matching historical masonry or modern cladding also requires a high degree of craftsmanship. Achieving architectural continuity is a deliberate investment in your property's resale value and aesthetic permanence.
Tying into Existing Mechanical Systems
Adding conditioned space places immediate stress on legacy systems. We evaluate electrical panels and HVAC capacity during the earliest planning stages. Often, an extension necessitates a full system overhaul to comply with the 2022 Denver Energy Conservation Code. Understanding the nuances of upgrading plumbing and electrical for a home remodel is essential for ensuring the new space performs as well as it looks. These mechanical upgrades are the foundation of modern comfort and safety.
Structural Integrity and Load-Bearing Calculations
Denver's permitting office requires professional engineering stamps for all structural modifications. This ensures that load-bearing walls and foundation transitions are mathematically sound and safe. Analysis of the Denver construction market indicates that technical complexity is a rising factor in total project valuation. Precise engineering is especially critical for high-end stone and tile finishes. These materials require perfectly level subfloors and rigid framing to prevent cracking over time. A disciplined approach to structural physics is the only way to guarantee a premium result.
A successful build relies on end-to-end management from the foundation to the final coat of paint. For high-stakes renovations requiring this level of technical rigor, consulting with a structural specialist ensures your investment is protected by professional excellence.
Denver Home Extension Cost Ranges by Project Type (2026)
The investment required for a structural addition in the Front Range varies significantly by scope and technical density. Market data for 2026 suggests that a typical home extension cost Denver residents should anticipate ranges from $250 to $500 per square foot for conditioned space. Single-story additions between 300 and 600 square feet often require an investment between $95,000 and $280,000. These projects prioritize foundation integrity and footprint expansion. Kitchen-centric extensions represent the highest cost-per-foot due to the concentration of plumbing, electrical, and gas lines required for high-performance culinary spaces. A substantial kitchen expansion in the current market typically falls between $95,000 and $200,000, factoring in the technical rigor of modern mechanical integration. Precise planning is mandatory.
Smaller bump-outs of 100 to 200 square feet offer a strategic way to increase utility without a massive footprint. Valuations for these projects generally range from $60,000 to $130,000. While the square footage is less, the technical requirements for foundation tying and roofline matching remain rigorous; however, these additions still track with the regional 50% average return on investment. Vertical expansions, or "pop-tops," are the most complex structural undertakings in the Front Range. Execution involves reinforcing the existing first-floor framing and foundation to support the substantial new loads of an upper level. A second-story addition in Denver often requires a budget between $250,000 and $600,000, depending on the complexity of the structural grid and the integration of new HVAC zones.
Estimating High-End Finish Levels
Finishing a space to a premium standard involves more than just paint. High-end stone surfaces, custom cabinetry, and professional-grade appliances drive the final valuation toward the upper end of the market range. In Denver, luxury-tier extensions featuring bespoke masonry and high-performance building envelopes typically establish a price floor starting at $450 per square foot. This investment ensures that the interior caliber matches the structural excellence of the build. Quality demands a higher standard. We don't settle for mass-market solutions.
Multi-Story Extension Complexity
Vertical growth demands precise coordination of the entire building facade. Integrating a new staircase requires significant structural modification to the existing floor plan. This often coincides with a luxury home exterior makeover to ensure the new second story appears original to the architecture. Coordinating roofing, windows, and siding across the old and new sections is essential for maintaining curb appeal and structural permanence. It's a deliberate investment in longevity.
The Regulatory Landscape: Denver Permitting and Zoning Requirements
Navigating the city's regulatory framework is a technical discipline. It requires a profound understanding of Denver's specific urban planning goals. Compliance is not a hurdle. It's a structural safeguard that protects your property value and ensures long-term safety. If your residence is located within a Landmark Preservation district, the architectural requirements are significantly more stringent. This directly impacts the home extension cost Denver homeowners should budget for, as materials must often match historical specifications with exacting detail. High-performance windows and bespoke masonry are often required to maintain the district's aesthetic integrity.
Zoning constraints like bulk plane and setback requirements are critical for urban lots. The bulk plane is a three-dimensional envelope that limits the height and volume of a structure. It prevents new additions from looming over neighboring properties or blocking essential sunlight. These geometric limitations often dictate the final pitch and orientation of the addition's roofline. In addition, projects exceeding a specific scale trigger the 'Major Residential Alteration' permit process. This involves a rigorous review of structural integrity and environmental safety. Compliance with the 2022 Denver Energy Conservation Code is mandatory. This requires specific insulation R-values and high-efficiency mechanical systems that exceed national standards.
Zoning and Land Use Constraints
Calculating lot coverage ratios is the initial step in determining project feasibility. Every residential zone has a maximum percentage of the lot that can be occupied by structures. We also evaluate the classification of the project. Classifying a structure as an Accessory Dwelling Unit (ADU) versus a standard addition changes the setback requirements and utility connection fees. Managing neighbor notifications and community board reviews is a standard part of our professional oversight. It ensures transparency and minimizes project delays during the 216-day average permit review period. Precision in these early stages prevents costly structural revisions later.
The Engineering Review Process
Documentation for structural and drainage plans must be comprehensive. Denver's permitting office requires precise calculations to ensure the new square footage doesn't create runoff issues for adjacent lots. Architectural and engineering fees are foundational investments in project accuracy. We view third-party inspections as a critical budget line item. These independent reviews verify that the technical execution meets our internal standards of excellence and all municipal codes. It's a layer of rigor that ensures the build's permanence. For a project that navigates these complexities with professional precision, contact us to discuss your structural requirements and begin the planning process.
Investing in Precision: Why Contractor Selection Dictates ROI
The total home extension cost Denver residents pay is ultimately measured in the longevity and performance of the structure. A low-tier bid often masks systemic flaws that lead to structural settling, moisture intrusion, or mechanical failure. These deficiencies don't just require repairs. They actively devalue the property. We view every addition as a high-stakes investment that requires a master craftsman’s oversight and a disciplined approach to engineering. Selecting a partner based on technical merit rather than the lowest estimate is the only way to secure a meaningful return on investment.
End-to-end management is the only reliable method for ensuring structural and aesthetic continuity. Coordinating roofing, plumbing, and electrical systems under one authoritative standard prevents the communication gaps that plague fragmented projects. When a single firm manages the transition from the foundation to the final interior painting, the technical integrity of the build remains uncompromised. Entrusting your vision to a professional home remodeling contractor ensures that every detail, no matter how small, is executed with unwavering precision. It's a commitment to excellence that mass-market builders cannot replicate.
Evaluating Contractor Technical Standards
Specialized experience in custom stone and tile installation is non-negotiable for high-end results. These premium materials require rigid subfloors and meticulous layout planning to prevent cracking over time. Our established history since 2004 has proven that technical control is best maintained through in-house plumbing and electrical teams. This internal support ensures that mechanical installations meet our rigorous standards before the walls are closed. Understanding the high-end remodeling finishes required for an upscale extension allows for a seamless transition between the existing home and the new space. Technical merit is the foundation of luxury.
Finalizing the Extension Budget
Transparency in the quoting process is a hallmark of professional rigor. We prioritize 'allowance' accuracy for finishes to prevent the mid-project budget inflation that often occurs with less disciplined contractors. High-end projects demand realistic pricing for premium stone, custom cabinetry, and professional-grade fixtures from the initial planning phase. A detailed budget should reflect the true cost of quality materials and master-level labor. While trendy aesthetics are often the focus of initial conversations, structural integrity must remains the primary priority. A build that prioritizes engineering over temporary design trends will always yield a superior return on investment. Longevity is the ultimate mark of quality.
Securing Your Structural Legacy in the Front Range
A successful home addition in Denver is an exercise in technical discipline and regulatory foresight. Navigating the 2026 construction landscape requires more than just a vision. It demands a rigorous understanding of the variables that dictate the final home extension cost Denver residents will face. From the stabilization of expansive clay soils to the seamless integration of complex rooflines, every structural decision must prioritize permanence over temporary aesthetic trends. Precise engineering is the only way to ensure your investment remains a lasting asset.
Brekhus Remodeling has provided end-to-end project management for high-stakes structural renovations since 2004. Our master-level stone and tile craftsmanship ensures that your investment is as visually stunning as it is structurally sound. We manage every phase of the build, from technical plumbing and electrical installations to the final interior painting, ensuring no detail is overlooked. This comprehensive approach eliminates the communication gaps that compromise quality.
Protect your property’s value with a partner committed to engineering excellence. Schedule a Technical Consultation for Your Denver Home Extension today to begin planning your structural legacy. Your vision deserves a standard of mastery that stands the test of time.
Frequently Asked Questions
What is the average cost per square foot for a home addition in Denver?
High-quality additions in the Front Range typically range between $250 and $500 per square foot of conditioned space. Simple footprint expansions sit at the lower end, while complex projects involving kitchens or second stories reach the upper limit. This home extension cost Denver homeowners face reflects the technical rigor required for high-altitude engineering and the 2026 labor market. Precise budgeting is essential for maintaining project momentum and structural excellence.
How long does it take to get a permit for a home extension in Denver?
The Denver Permitting Office currently tracks major residential plan reviews at an average of 216 days. While the city maintains a 180-day target, the complexity of 2026 energy code compliance often extends this timeline. We account for these durations during the earliest planning phases to prevent logistical delays. Early submission and technical accuracy are the best ways to ensure a predictable schedule. Disciplined planning prevents the frustration of regulatory stagnation.
Does a home extension always increase the property value in Denver?
Home additions in the local market yield an average return on investment of 50% upon resale. However, the true value of a structural investment is dictated by the quality of the technical execution. Poorly integrated additions can devalue a property. A high-performance build that matches the existing architecture and meets 2026 energy standards serves as a permanent asset. Quality craftsmanship ensures your home remains a steady and reliable partner for your financial future.
What is the difference between a bump-out and a full room addition?
A bump-out is a small-scale expansion, typically 100 to 200 square feet, that extends an existing room without requiring a full foundation overhaul. A full room addition involves a completely new structural footprint and independent foundation. While bump-outs are more targeted, they still require professional roofline integration and mechanical tie-ins. The choice depends on your specific space requirements and the existing structural grid. Both require a master craftsman’s approach to ensure architectural continuity.
Will I need to upgrade my electrical panel for a new home extension?
Most substantial extensions require an electrical panel upgrade to meet the 2022 Denver Energy Conservation Code. Modern additions increase the total load on your home’s electrical system, especially when adding high-performance HVAC zones or custom kitchen appliances. We evaluate your current capacity during the initial engineering review. Ensuring your mechanical systems are robust is a foundational requirement for any high-stakes renovation. It's a technical necessity that protects the long-term safety of your residence.
Can I stay in my home during a major structural extension project?
Staying in the residence is often possible during ground-floor additions, provided the construction site can be fully isolated. However, major structural work like second-story pop-tops usually requires temporary relocation due to safety risks and utility shutdowns. We prioritize site cleanliness and disciplined scheduling to minimize the impact on your daily life. The decision depends on the technical scope and the level of structural integration. Professional oversight ensures the safety of your family and property.
Are there specific Denver zoning laws that limit how big I can build?
Denver zoning regulations utilize bulk plane and lot coverage ratios to limit the size of residential expansions. Bulk plane rules prevent structures from looming over neighboring lots, while lot coverage percentages dictate how much of your land can be occupied by buildings. These geometric constraints vary by specific zone and neighborhood. Professional architectural planning is mandatory to ensure your project complies with municipal standards. Accuracy in the planning phase prevents costly structural revisions during the build.
How do I choose between a pop-top and a ground-floor addition?
Choosing between a vertical pop-top and a ground-floor addition depends on your lot size and structural foundation. Ground-floor extensions are often more straightforward but reduce available outdoor space. Pop-tops preserve your yard but require extensive structural reinforcement of the existing first floor. We conduct a rigorous assessment of your home’s load-bearing capacity to determine which path offers the best long-term value. This home extension cost Denver homeowners encounter varies based on these fundamental engineering choices.