Kitchen Custom Cabinets: Engineering Excellence for Denver Estates (2026)
Discover the engineering excellence behind kitchen custom cabinets for Denver estates. Learn how precision millwork ensures structural integrity and lasting ...
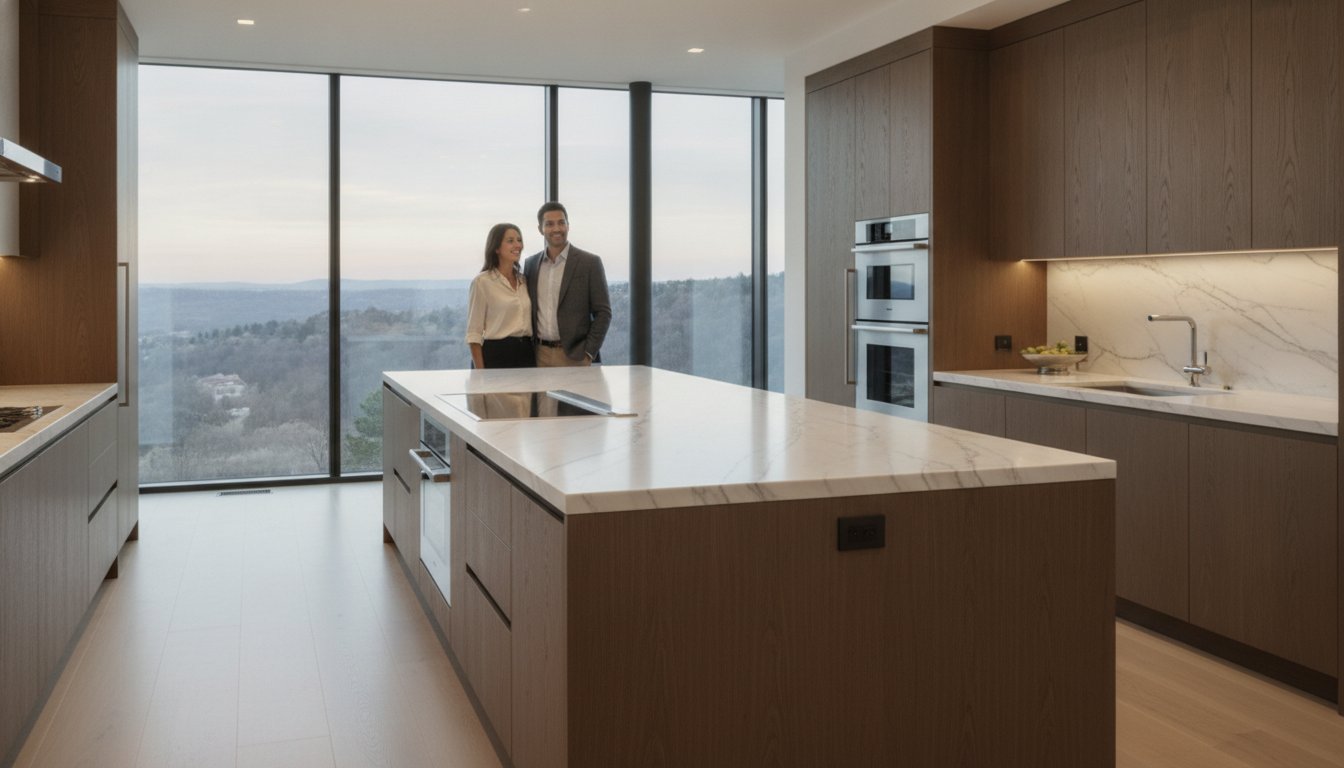
The structural integrity of a Denver estate is often defined by the precision of its permanent fixtures. You recognize that a luxury kitchen requires more than just aesthetic appeal. It demands an architectural fit that stock or semi-custom solutions cannot replicate. Selecting kitchen custom cabinets is not merely a design choice; it's a commitment to engineering excellence. This approach eliminates the common frustrations of wasted space behind filler strips and hardware that fails to maintain its calibration under the weight of premium materials.
True custom cabinetry serves as a structural foundation for your home's most active space. This article details the technical rigor and exact standards necessary to achieve a kitchen designed to your residence's specific architectural requirements. We'll examine the critical synergy between bespoke millwork, heavy stone countertops, and professional-grade appliances. By focusing on structural permanence and meticulous assembly, you ensure your renovation increases home equity and provides a high-performance environment built to last for decades.
Key Takeaways
- Understand the architectural requirement for 1/16th-inch precision and how it eliminates the structural compromises found in mass-market cabinetry.
- Identify the specific hardwoods and joinery standards that allow kitchen custom cabinets to maintain their integrity in Denver's low-humidity environment.
- Recognize the hidden costs and technical limitations of semi-custom units, from fixed size increments to secondary modification fees.
- Learn why the coordination of subfloor preparation and stone leveling is essential for a seamless integration with professional-grade appliances.
- Discover how bespoke engineering increases home equity by creating a high-performance environment built for decades of use.
The Architectural Necessity of Kitchen Custom Cabinets
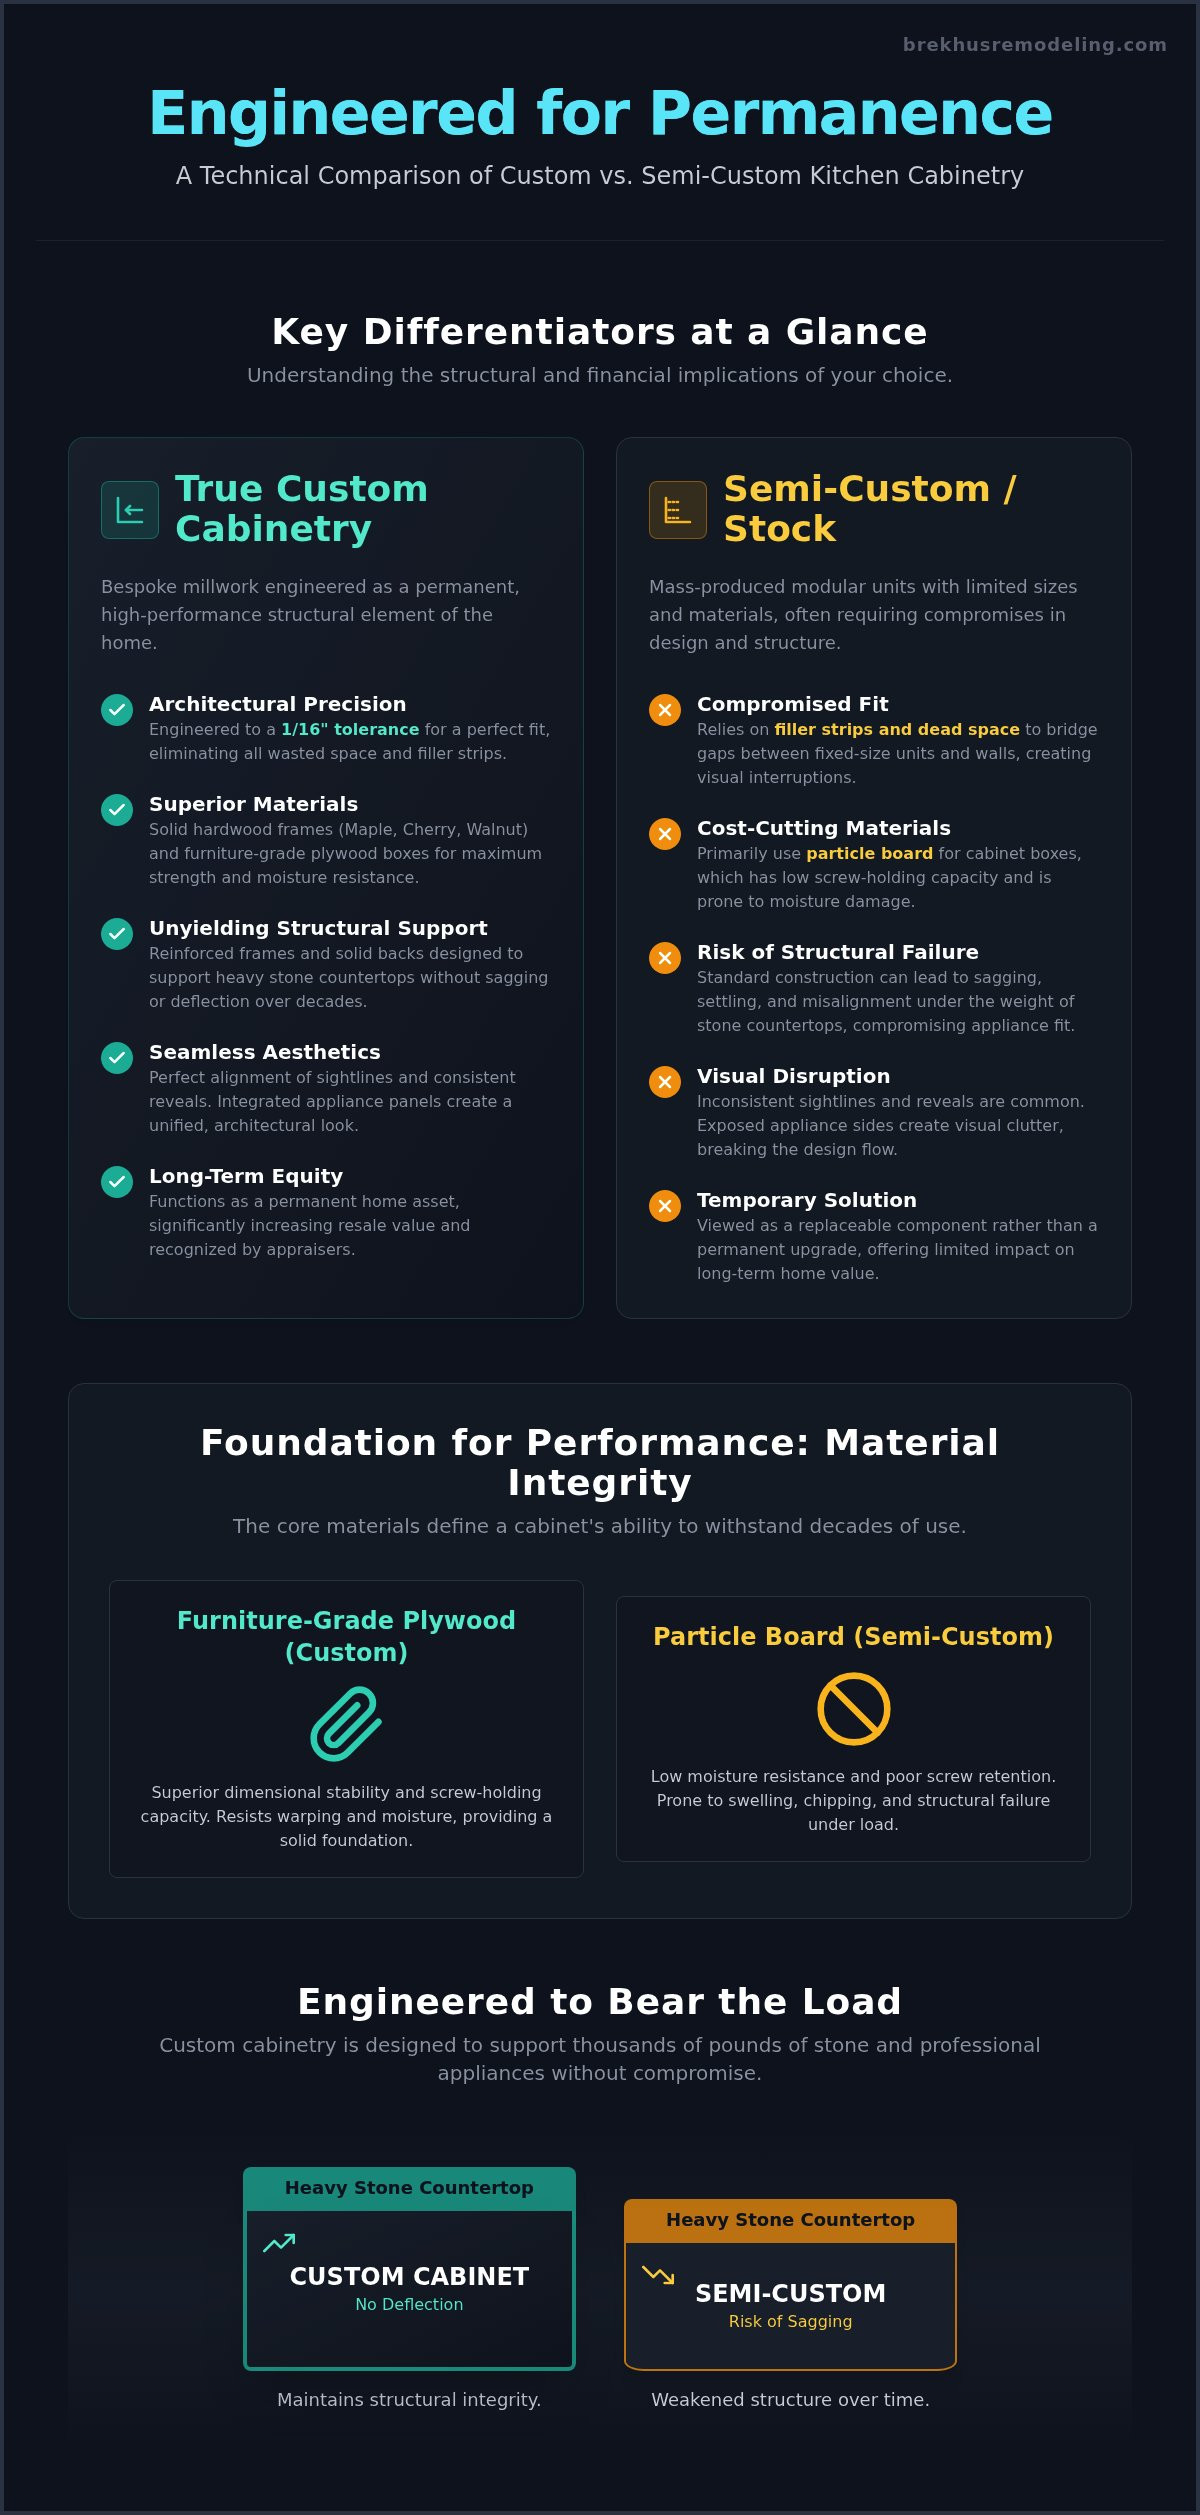
Kitchen custom cabinets represent a standard of bespoke millwork engineered to a tolerance of 1/16th of an inch. This level of precision is not a luxury; it's an architectural requirement for residences that demand structural performance. Unlike semi-custom units that rely on filler strips to bridge the gap between modular sizes and your actual wall dimensions, true custom engineering utilizes every millimeter of the available floor plan. This eliminates the dead space and visual interruptions that characterize lesser installations. It establishes a permanent architectural footprint that feels integrated with the home's original design rather than merely placed within it.
For Denver luxury estates, the long-term equity value of bespoke cabinetry is significant. Appraisers and high-end buyers recognize the difference between furniture-grade millwork and temporary modular units. A kitchen built to these standards functions as a fixed asset that resists the wear of daily use while maintaining its alignment and finish for decades. It's a strategic investment in the home's infrastructure that pays dividends in both daily utility and resale valuation.
Beyond Storage: Cabinets as Structural Elements
Cabinets serve as the critical foundation for your kitchen's most substantial materials. The engineering standards of Kitchen Cabinet Construction ensure that a cabinet bank provides unyielding support for premium stone countertops, which often weigh several hundred pounds. Custom units are engineered with reinforced structural backs and solid wood frames to prevent the settling or sagging that occurs with mass-produced alternatives. This structural rigor is especially important for floor-to-ceiling cabinetry banks. These massive installations must remain perfectly plumb while navigating existing load-bearing walls, HVAC ducting, and complex plumbing stacks without compromising the interior volume of the cabinet.
The Aesthetic Advantage of Bespoke Millwork
Achieving perfect symmetry requires a level of customization that modular systems simply cannot reach. Bespoke millwork allows for the exact alignment of sightlines across the entire room, regardless of non-standard ceiling heights or uneven floor levels common in older Denver renovations. This precision ensures that every door and drawer face maintains a consistent reveal. Matching cabinet textures to high-end remodeling finishes creates a unified visual experience throughout the estate. By utilizing integrated appliance panels, the design eliminates the visual clutter of exposed metal. This allows the kitchen custom cabinets to function as a seamless extension of the home's interior architecture rather than a collection of separate boxes.
Engineering Superiority: Materials and Joinery Standards
Engineering superiority in kitchen custom cabinets begins with a rigorous selection of raw materials. Heirloom quality is not a byproduct of aesthetic choice but the result of specific metallurgical and botanical standards. High-end residential builds in 2026 prioritize materials that resist the mechanical stresses of daily use and the environmental fluctuations of the kitchen. This focus on structural merit ensures that every component performs at its peak for decades.
Surface protection involves multi-stage conversion varnishes that provide a chemical bond impervious to steam, grease, and common cleaning agents. These high-performance finishes are essential for maintaining the wood’s integrity in high-heat zones near ranges and ovens. Hardware specifications must match this level of durability. We utilize heavy-duty undermount slides and concealed hinges with integrated dampening systems. These components are rated for high cycle counts, ensuring that even the heaviest solid wood drawers operate with silent, fluid precision.
Material Selection for Structural Integrity
Solid wood frames, typically milled from dense hardwoods like maple, cherry, or walnut, are a non-negotiable standard for structural longevity. While mass-market manufacturers often utilize particle board to reduce costs, luxury installations rely on furniture-grade plywood for cabinet boxes. Particle board lacks the screw-holding capacity and moisture resistance required for high-performance environments. Plywood provides superior dimensional stability, ensuring the cabinet remains square and supports the weight of heavy stone tops without deflection. This selection process mitigates the risk of warping or structural failure in the humid environment of a working kitchen.
Advanced Joinery and Construction
Dovetail joinery remains the gold standard for drawer construction due to its interlocking mechanical strength. This technique prevents drawer fronts from detaching under repeated tension, a common failure point in lower-tier cabinetry. Mortise-and-tenon joinery involves a projecting tongue of wood fitting into a corresponding rectangular cavity, creating a high-strength bond essential for the structural integrity of cabinet door frames. These luxury cabinet details distinguish bespoke engineering from factory assembly. Inset cabinetry, where the door sits flush within the frame, requires a higher level of craftsmanship than full overlay styles, as the margins for error are nearly non-existent. The assembly of kitchen custom cabinets is a technical discipline that prioritizes permanence. Every joint and finish must meet architectural standards before the unit is ready for installation. For those planning a high-stakes renovation, consulting with a master craftsman ensures these engineering standards are met from the foundation up.
Evaluating Custom vs. Semi-Custom Cabinetry
Distinguishing between semi-custom and kitchen custom cabinets requires an analysis of engineering thresholds. Semi-custom units provide a facade of choice. They remain bound by fixed manufacturing increments, typically three-inch widths, that dictate the room's layout rather than responding to it. This reliance on standard sizing necessitates the use of filler strips to resolve gaps between the cabinetry and the home's structural walls. True custom cabinetry eliminates these compromises. It utilizes bespoke dimensions to ensure every millimeter of horizontal and vertical space is functional and architecturally aligned.
The financial reality of high-end renovations often reveals the "hidden costs" of semi-custom options. Field modifications required to fit semi-custom boxes into complex kitchen footprints often incur significant labor fees. These workarounds rarely achieve the structural permanence of a unit engineered for the space from the outset. While semi-custom products often carry a 15-year projected lifecycle, kitchen custom cabinets are built to a 50-year heirloom standard. This longevity is achieved through superior material thickness and hand-applied conversion varnishes that provide depth and durability far exceeding mass-market factory sprays.
The Modification Threshold
A kitchen layout often reaches a technical threshold where semi-custom options become unfeasible. Architectural anomalies, such as non-standard ceiling heights or integrated structural columns, demand a level of precision that modular units cannot provide. In these scenarios, the cost of modifying stock units to meet safety and aesthetic requirements often exceeds the investment of a bespoke build. Navigating these decisions is a critical part of choosing materials for a luxury kitchen remodel. Selecting custom millwork ensures that the cabinetry accommodates the home's unique geometry without structural compromises.
Hardware and Accessory Integration
Customized interior storage transforms the utility of the kitchen. Engineering excellence extends to the cabinet's interior, where we integrate dedicated knife blocks, spice pull-outs, and concealed charging stations designed for specific electronic footprints. These are not aftermarket add-ons but components built into the millwork itself. High-performance lift systems for upper cabinetry allow for effortless access to heavy items, while integrated lighting channels are milled directly into the wood for a seamless aesthetic. This level of detail ensures that the hardware performs with the same technical rigor as the exterior surfaces, providing a cohesive experience of quality throughout the installation.

Designing for Performance and Longevity in Denver Homes
The Denver climate is unforgiving to inferior millwork. High-altitude environments present unique challenges that standard cabinetry cannot withstand. With relative humidity levels frequently dropping below 20 percent, the moisture content of wood becomes a critical engineering variable. Kitchen custom cabinets must be designed to account for this extreme dry air. Failure to do so leads to structural contraction, resulting in cracked panels and failed joints. Our approach prioritizes materials with high dimensional stability to ensure your installation remains as precise as the day it was assembled.
Selecting wood species that thrive in the Rocky Mountain environment is essential. Dense hardwoods like rift-sawn white oak and hard maple are preferred for their tight grain patterns and resistance to environmental stress. These materials are integrated into the "Great Room" concept common in luxury kitchen remodel Denver projects. In these open-concept floor plans, the cabinetry must function as a bridge between the culinary zone and the primary living area. This requires a level of aesthetic and structural continuity that only bespoke engineering can provide.
High-altitude performance also dictates specific technical requirements for ventilation. Professional-grade ranges require higher CFM (cubic feet per minute) ratings to compensate for thinner air. Cabinetry surrounding these units must be engineered to withstand the intense heat and redirected airflow associated with high-output cooking. This involves precise clearances and the use of heat-shielding materials within the millwork itself.
Acclimatization and Material Stability
The technical process of seasoning wood for the Denver atmosphere begins long before the first cut. Kiln-dried hardwoods are essential. They are typically brought to a moisture content of six to eight percent to match local conditions. This prevents the door warping that often plagues mass-produced units shipped from more humid regions. Protection against UV damage is equally important. Denver's intense high-altitude sunlight can degrade finishes rapidly. We utilize multi-step conversion varnishes with UV inhibitors to maintain color consistency and surface integrity over decades of exposure.
Workflow Engineering for Modern Estates
Large floor plans in modern estates have moved beyond the traditional kitchen triangle. We implement zone-based design to manage the scale of these spaces. This involves optimizing kitchen custom cabinets for specific activities like prep, cleanup, and service. Secondary areas, including butler’s pantries and specialized coffee stations, are engineered with the same rigor as the primary island. Planning for oversized professional-grade appliances requires reinforced cabinet boxes and custom-milled panels that ensure a flush, integrated look. To ensure your project meets these rigorous standards, you can consult with our master craftsmen about your specific estate requirements.
The Brekhus Method: Seamless Integration and Installation
Installation represents the final engineering phase where theoretical design meets structural reality. Installing kitchen custom cabinets requires more than mechanical assembly; it demands a comprehensive understanding of the home’s existing geometry. We begin with the foundation. A perfectly level installation is impossible without rigorous subfloor preparation and coordination with the flooring team. If the base is off by even a fraction of an inch, the error compounds as the cabinetry rises, leading to misaligned doors and compromised stone surfaces. Our process ensures the cabinetry sits on a verified plane, providing a stable platform for the entire kitchen infrastructure.
This phase requires intense coordination with the mechanical trades. We integrate the millwork with the technical requirements of upgrading plumbing and electrical systems. Cabinets are not merely storage units; they are precision housings for integrated appliances, concealed outlets, and complex drainage lines. The distinction between a standard "fit" and an architectural "seal" lies in the final scribe and trim. We hand-tailor each cabinet edge to the exact contour of your walls and ceilings, eliminating the need for bulky molding or unsightly gaps.
The Stone and Cabinetry Synergy
The relationship between cabinetry and countertops is a matter of structural load management. High-end Denver estates often feature massive quartz or marble slabs that exert tremendous downward pressure. We ensure every cabinet box is internally braced and perfectly leveled to support these materials without the risk of stone cracking or wood deflection. This level of precision is especially critical in custom kitchen island design, where the cabinetry must remain rigid under significant cantilevered weight. Achieving zero-clearance seams between wood and stone surfaces creates a unified aesthetic. This synergy extends to the backsplash, where professional tile installation must transition seamlessly from the countertop to the underside of the upper units.
The Final Commissioning
The project concludes with a rigorous commissioning process. We return to the site after the home has settled to fine-tune every hinge and drawer glide, ensuring the reveals remain consistent to within 1/16th of an inch. This stage includes the integration of smart-home components, such as motorized cabinet doors and automated LED lighting channels milled into the wood. Every moving part is tested for silent, fluid operation under full load. The Brekhus Method is defined by this commitment to structural permanence and aesthetic rigor. We provide a kitchen that functions as a high-performance tool, engineered to maintain its integrity for the life of the estate.
Engineering Your Legacy Kitchen
Bespoke millwork is the defining element of a high-performance residence. It provides the structural foundation required to support premium stone and integrated professional appliances. Investing in kitchen custom cabinets ensures your estate maintains its architectural value while resisting the unique environmental stresses of the Denver climate. True excellence is achieved through the synergy of material stability, advanced joinery, and a level of installation precision that modular units cannot replicate. The transition from a standard renovation to architectural excellence requires a disciplined approach to engineering and assembly.
Brekhus Remodeling brings over 20 years of Denver-based master craftsmanship to every renovation. We offer specialized expertise in the critical integration of structural stone and tile with bespoke millwork. Our team manages the entire residential project from the initial studs to the final architectural finish. This comprehensive oversight guarantees that your vision is executed with technical rigor and structural permanence. Request a Consultation for Your Bespoke Kitchen Vision and begin the process of securing your home's structural legacy. We look forward to realizing the full potential of your estate.
Frequently Asked Questions
How much do kitchen custom cabinets cost compared to semi-custom?
Custom cabinetry represents a higher initial investment compared to semi-custom options. This premium reflects the use of superior materials, specialized joinery, and bespoke engineering tailored to a specific floor plan. While semi-custom units may appear cost-effective initially, they often incur additional modification fees and lack the 50-year heirloom longevity associated with truly bespoke millwork. The value is found in the elimination of filler strips and the creation of a permanent architectural asset.
How long is the typical lead time for bespoke cabinetry in 2026?
The average lead time for bespoke cabinetry in the 2026 market ranges from 8 to 14 weeks from design approval to installation. This timeline accounts for the meticulous sourcing of kiln-dried hardwoods and the multi-stage conversion varnish process required for high-end finishes. Effective project management ensures that this duration aligns with other structural phases, such as stone fabrication and subfloor preparation, to maintain the overall renovation schedule.
What is the best wood species for custom cabinets in the Denver climate?
Rift-sawn white oak and hard maple are the most stable wood species for the Denver climate. These hardwoods offer high dimensional stability, which is essential in a low-humidity environment where wood is prone to significant contraction. By utilizing materials with tight grain patterns and ensuring they are properly seasoned to local atmospheric conditions, the cabinetry resists the warping and panel cracking that often occurs with less resilient species.
Can custom cabinets be installed in a home with uneven or historic floors?
Kitchen custom cabinets are specifically engineered to resolve the challenges of uneven or historic floors. Unlike modular units that require shims and visible filler gaps, custom boxes are built with adjustable structural bases and hand-scribed to the floor's actual contour. This creates a level foundation for heavy stone countertops while maintaining a seamless visual transition between the millwork and the home's original architecture.
What is the difference between inset and overlay cabinet doors?
Inset cabinet doors sit flush within the cabinet frame, requiring a high level of precision to maintain consistent 1/16th-inch reveals. This style provides a classic, architectural look that emphasizes the quality of the millwork. Full overlay doors cover the entire cabinet face, offering a modern, streamlined aesthetic. Both styles are available in custom configurations, but inset doors are generally considered the gold standard for high-end residential estates due to the craftsmanship required.
How do custom cabinets accommodate integrated high-end appliances?
Custom cabinetry accommodates integrated high-end appliances through precision-milled panels and reinforced structural boxes. These units are engineered to handle the specific weight and ventilation requirements of professional-grade ranges and refrigeration systems. By coordinating with electrical and plumbing teams during the design phase, we ensure that every appliance sits flush with the surrounding millwork, creating a seamless aesthetic that eliminates exposed metal and visual clutter.
Is a full kitchen remodel necessary to install custom cabinetry?
A full kitchen remodel is not strictly necessary to install custom cabinetry, though it is often recommended for optimal integration. If the project involves moving sinks or adding electrical outlets for smart-home features, a permit from the Denver Community Planning and Development department is required. Installing kitchen custom cabinets within an existing layout still offers the benefits of superior materials and a perfect architectural fit without the need for structural demolition.
What maintenance is required to preserve high-end cabinet finishes?
Preserving high-end cabinet finishes requires the use of non-abrasive, pH-neutral cleaners and consistent moisture control. The multi-stage conversion varnishes used on bespoke millwork are highly resistant to heat and grease, but they should be wiped down with a soft microfiber cloth to prevent buildup. Maintaining stable indoor humidity levels is also critical for the long-term integrity of the wood, especially in the dry Rocky Mountain environment, to prevent the joints from drying out.