Living Through a Home Remodel: Practical Tips for Staying Prepared
Discover practical living through a home remodel tips to handle dust, noise, and daily routines. Stay organized and stress-free during your home renovation.
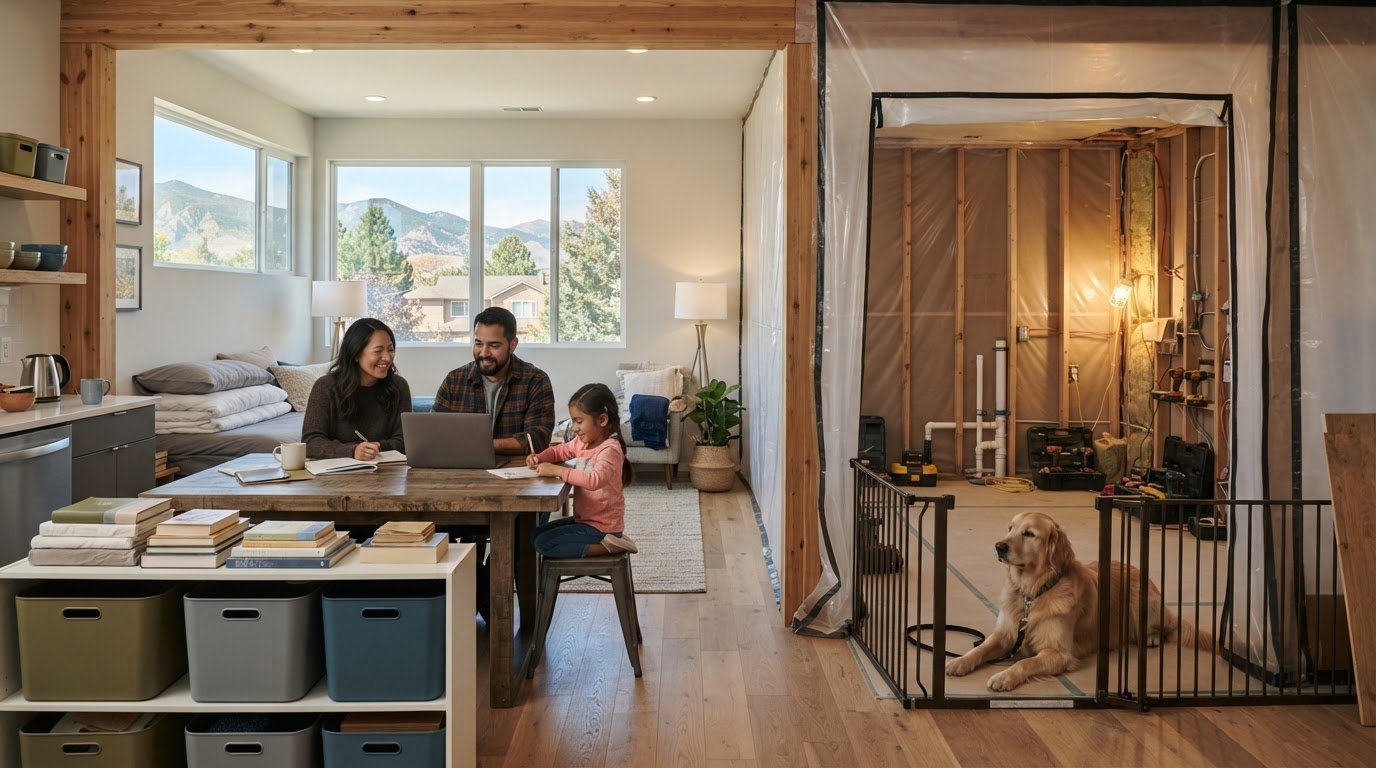
A successful remodel protects more than the finished rooms; it also helps you plan for the routines that make a house livable. The most useful living through a home remodel tips start before work begins, not after dust, noise, or blocked access disrupts the day. In Denver, where weather can affect how you use exterior doors and pathways, it also helps to plan how your household will move in and out of the home.
Living at home during construction is more manageable when you plan essential routines, work boundaries, and communication in advance. Decide where you’ll prepare meals, sleep, work, and move safely. Then keep everyone updated as work areas and access change.
This checklist covers how to prepare rooms and daily necessities, manage dust and noise, set boundaries for family members and pets, and respond to changes. Remodeling can involve coordinated phases such as plumbing, electrical, tile, flooring, and painting. Understanding how those phases affect your home helps you anticipate disruption and make informed decisions throughout the project.
Key Takeaways
- Map work zones, access routes, storage needs, and essential services before work begins so household preparations reflect the project’s scope.
- Use these living through a home remodel tips to separate active construction areas from everyday living spaces.
- Adjust household routines as dust, noise, and access conditions change instead of relying on one plan throughout construction.
- Keep questions, decisions, and project updates in one consistent place so changes are easier to track.
- Review completed work and outstanding questions before gradually returning rooms to normal use.
Living Through a Home Remodel: Set Realistic Expectations Before Work Begins
Living at home during a remodel can be workable, but it takes deliberate planning. Disruption depends on the project’s scope, which rooms become active work zones, how people move through the home, and whether essential services are affected. A custom kitchen project, for example, can interrupt cooking and food storage. Bathroom work may change access to washing facilities. A broader remodel can affect several routines at once.
Start with household priorities, not assumptions about which rooms will stay available. Identify what must continue each day, what can move temporarily, and what could become difficult if work areas or utilities change. Home improvement encompasses various projects to upgrade or repair a home. Because projects vary, a household-specific plan is more useful than a general expectation of what remodeling involves.
Schedules and access can shift as work progresses. Conditions inside walls, sequencing changes, or the needs of different construction phases may affect which areas are usable. Treat the initial plan as a working guide, not a promise of uninterrupted access or services. The most useful living through a home remodel tips begin with an honest assessment of how your household functions.
Map the rooms and routines a remodel may affect
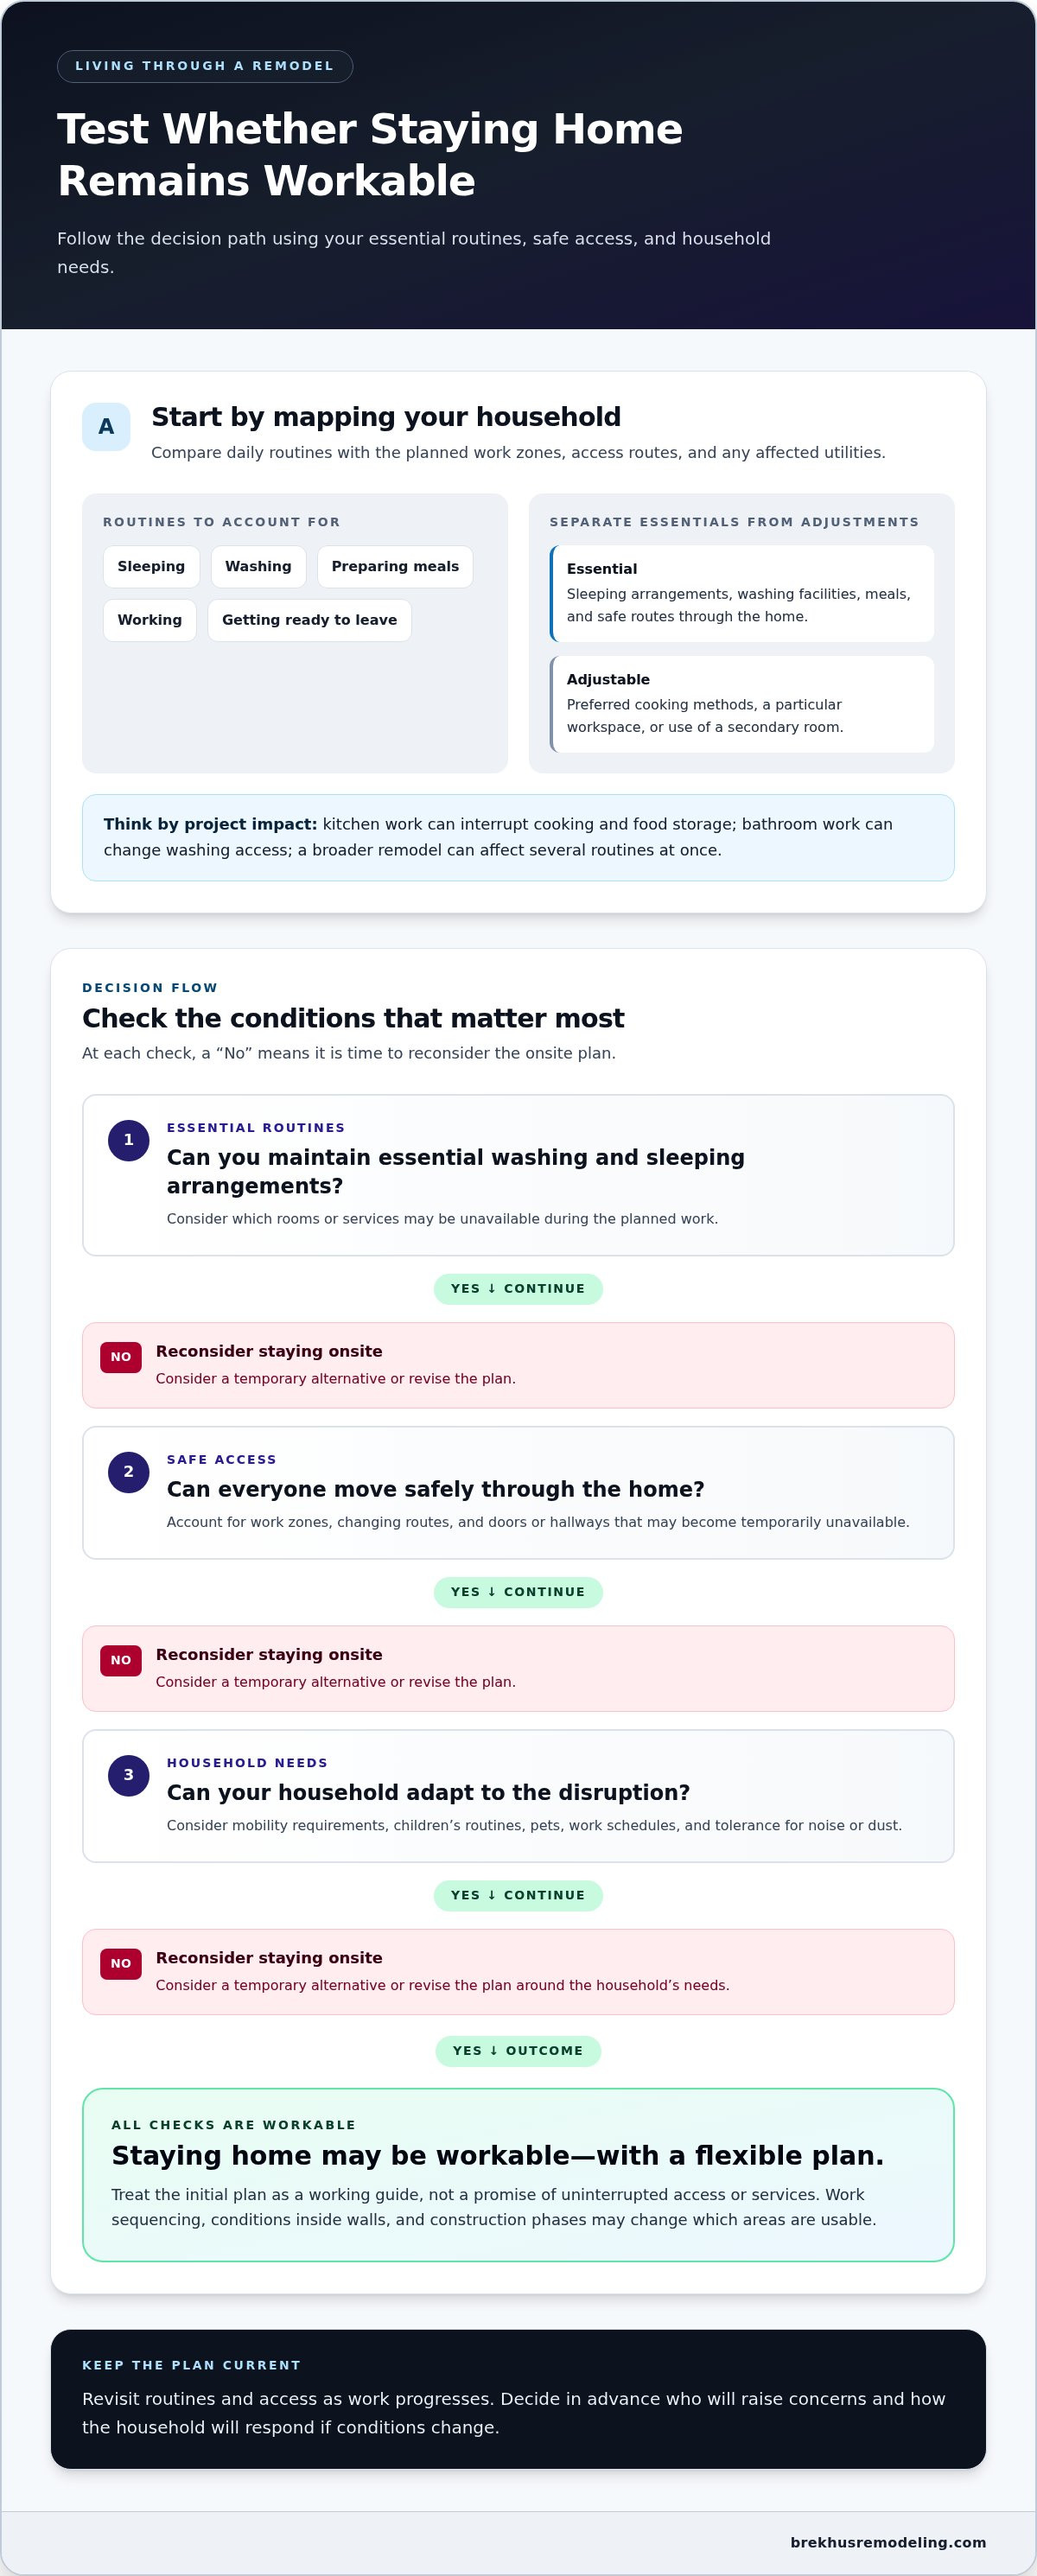
List the daily activities your household depends on: sleeping, washing, preparing meals, eating, working, and getting ready to leave home. For each activity, note the room or utility it requires. Then identify which may be temporarily inaccessible during relevant work, including the routes needed to reach them.
Separate essential needs from conveniences that can be adjusted. A dedicated home office may be convenient, while a workable place to complete essential work may be the priority. This distinction helps you decide what needs a temporary substitute and what can simply change for a while.
- Essential: sleeping arrangements, access to washing facilities, meals, and safe routes through the home.
- Adjustable: preferred cooking methods, a particular workspace, or use of a secondary room.
- Project-dependent: rooms and utilities affected by the planned work, such as plumbing or electrical changes.
Use the planned work zones as a map. Compare them with your list and identify where you’ll need an alternate setup. This is more practical than assuming rooms outside the main work area will remain unaffected.
Decide what staying at home requires
Consider who lives in the home and how each person’s needs shape the plan. Mobility requirements, children’s routines, pets, work schedules, and tolerance for noise or dust can all influence whether staying home is practical during particular phases. Discuss these needs before construction starts, including how household members will respect work boundaries and adapt if access changes.
Agree on what would require a temporary alternative or a revised plan. If you can’t maintain essential washing or sleeping arrangements, safe movement through the home becomes difficult, or disruption conflicts with someone’s needs, reconsider whether staying onsite is workable. Decide who will raise concerns and how the household will respond. This creates a realistic starting point while leaving room to adapt as conditions evolve.
Before the Remodel Starts: Prepare Work Zones and Household Essentials
A useful preparation plan turns project details into clear household actions. Before the first workday, confirm which rooms will be active work zones, how workers and residents will access them, where materials and household items can be stored, and which disruptions are expected. Timing matters: set up a temporary kitchen before cooking areas are affected, and clear pathways before daily movement becomes harder.
Use this checklist to organize tasks that are easier to complete in advance. For more context on how work phases fit into a residential project, read this comprehensive guide to residential full remodels.
- Confirm the work areas and access routes. Mark rooms that will be used for construction, the planned entry and exit paths, and the routes household members can use. Identify doors or hallways that may become temporarily unavailable.
- Review expected disruptions by phase. Discuss when work may affect cooking, washing, sleeping, or access to plumbing and electrical services. Keep the information accessible so everyone can plan around changes.
- Set up temporary essentials. If kitchen access will be affected, create a simple food-preparation area outside the work zone. Identify an available bathroom and sleeping area. Keep everyday items such as medications, chargers, toiletries, and work materials within safe reach.
- Clear and protect belongings. Remove fragile, valuable, and personal items from active work areas. Move furniture and stored belongings outside those zones where practical, and agree on how remaining items will be protected.
- Establish boundaries and storage. Decide where project materials and household belongings can go without blocking access. Discuss dust barriers and pathways with the project team, then set clear limits for children, pets, and visitors around active work zones.
Set up temporary essentials for cooking, washing, and sleeping
Keep the temporary setup functional rather than elaborate. A small area for shelf-stable food, dishes, and basic meal preparation can help while kitchen access is limited. Store frequently used items together, away from construction traffic. Make sure everyone knows which bathroom and sleeping spaces remain available, and account for individual needs such as early work schedules or mobility.
Protect belongings and establish clear work boundaries
Don’t rely on a closed door alone to define a safe boundary. Agree on which routes are for household use, where workers may enter, and which spaces are off-limits to residents. Put personal items away before work begins, and keep pets and children out of active areas. These living through a home remodel tips work best when everyone understands the same plan.
Preparation is a coordinated effort. The National Association of the Remodeling Industry (NARI) provides resources and guidance for homeowners undertaking remodeling projects. When a project involves several connected phases, residential remodeling planning helps connect household preparations with the broader scope of the work.
During the Remodel: Keep Daily Routines Safe and Functional
Once construction is underway, keep active work zones separate from household living areas. Follow the agreed access routes, keep entrances and exits clear, and don’t enter areas where work is in progress or materials are stored. A boundary that made sense before construction may need to shift as the project moves through demolition, plumbing, electrical, tile, or finishing work. Review access and safety arrangements whenever the work area or phase changes.
Dust and noise vary with the work being done, so don’t assume conditions will stay the same each day. If noisy work is expected, adjust calls, focused tasks, rest, or children’s activities where practical. Keep plans flexible and use project updates to anticipate changes instead of relying on a fixed daily setup.
Manage dust, noise, pets, and household access
Maintain a clear division between construction and living spaces. Keep children and pets away from active work areas and construction materials, and make sure visitors know which routes and rooms are off-limits. Use the agreed pathways, and keep doors, hallways, and exits unobstructed. If dust or noise reaches a household area, adjust where people eat, work, or rest rather than assuming the boundary is still effective.
Where possible, plan focused activities around expected noisy work. For example, schedule a remote meeting in a quieter part of the home if work is happening nearby, or plan rest periods away from the active zone. Dust and noise controls depend on the work and site conditions. Follow the arrangements established with the project team, and raise concerns when conditions change.
Preserve a dependable daily routine
Choose one clean, usable area for meals, rest, or remote work, and keep its purpose clear. Store daily necessities together so household members don’t need to cross work areas to retrieve them. A short reset at a consistent time can help clear shared surfaces and make the next morning easier to manage.
- Check access each day: Confirm that household routes remain clear and everyone understands any changed boundaries.
- Adapt the routine: Keep a backup place for work, meals, or rest if the usual area is affected by noise, dust, or access restrictions.
- Consider outdoor entry: Denver weather can affect how household members use exterior doors and pathways. Check current conditions and keep the planned entrance practical, especially when rain, snow, or ice affects the approach.
Flexibility is essential. The most useful living through a home remodel tips are repeatable habits: maintain separation between work and home, keep necessities accessible, and review the plan as project phases change. This helps preserve daily function without assuming every room or route will remain available throughout construction.
Remodel Communication and Changes: Keep Decisions From Derailing Daily Life
Clear communication turns construction updates into practical household decisions. A change in work sequence may affect more than the project schedule. It can change which room is usable, which route residents take, or when an essential service is available. Set up a simple process for questions and updates before work begins, then use it consistently as conditions evolve.
Some conditions only become visible once work opens a wall, floor, or ceiling. Technical work can also require coordination across phases. Plumbing and electrical changes, for example, may affect household access to water or power while work is underway. This plumbing and electrical remodel guide explains why those systems are important to project planning. Keep expectations flexible: an update should clarify the next steps, not be treated as a guarantee of a fixed timeline.
Create a reliable channel for project questions and updates
Agree on a preferred communication channel and suitable times for routine questions with the project team. Keep one shared written record, such as a project notebook or digital document, for open questions, decisions, and next steps. Ask for notice when planned work could affect access or essential household functions so you can adjust routines in advance.
Make the record easy to scan. For each item, note the subject, the decision or information needed, who is following up, and the next step. Separate unresolved questions from settled choices. This helps prevent misunderstandings, including treating a discussion as a final decision when details still need to be resolved.
Respond methodically when plans or conditions change
When an update arrives, write down what changed, why it matters, and which household arrangements may be affected. Identify the next decision and who will provide the information needed to make it. Update the household plan in writing, including any changes to room use, access routes, or temporary arrangements, rather than relying on a verbal reminder that may be missed.
Use a short review routine to keep information current:
- Record the update: Capture the change and its stated reason in the shared project notes.
- Identify household impacts: Check whether rooms, pathways, or essential services will be affected.
- Assign the next step: Note the decision needed, who is responsible for providing information, and how the outcome will be recorded.
- Share the revised plan: Make sure everyone in the household knows what changed and when the arrangement should be reviewed.
These living through a home remodel tips keep project decisions connected to daily life. A clear record also helps distinguish a confirmed adjustment from an assumption, especially when several types of work are coordinated in the same project. For residential remodeling planned around coordinated phases and household needs, explore residential remodeling with Brekhus Remodeling.
Finish the Remodel Strong: Review the Work and Reset Your Home
As construction wraps up, return rooms to normal use in stages instead of moving everything back at once. Review completed areas, confirm which spaces are ready for everyday use, and follow any agreed care instructions. A gradual reset gives you time to restore storage and routines without overlooking questions that should be recorded through the project’s communication process.
Use a practical closeout checklist
Walk through each completed area with the project information available. Note questions or items that need follow-up, and share them through the agreed project channel so the next step is documented. Confirm which spaces are ready for normal use and whether any area needs particular care before furniture, rugs, or stored belongings return.
- Review the completed work. Walk through the relevant rooms and compare what you see with the decisions and details recorded during the project. Write down questions clearly, including the room or feature they concern.
- Clarify room readiness. Identify which areas can return to regular use and whether any surfaces or spaces need particular care before everyday activity resumes.
- Restore the home in stages. Remove temporary setups as they’re no longer needed. Return everyday items first, then reset storage and less frequently used belongings once the room is functioning comfortably.
- Close the loop on open items. Keep remaining questions in the agreed project record and note the next step or response rather than relying on memory or a passing conversation.
This measured transition is useful after work involving several connected phases. A completed kitchen may require resetting food storage and meal routines, while bathroom or basement work can call for a different order of return. Review the spaces and record outstanding items through the agreed process before treating the project as fully settled.
Plan the next step for a larger residential project
For a kitchen, bathroom, basement, or whole-home remodel, coordination across construction phases affects household preparations and room transitions. Plumbing, electrical, tile, flooring, and finish work each contribute to the broader sequence. Reviewing high-end remodeling finish standards can help homeowners understand why careful attention to completed surfaces matters when assessing the result.
Keep your notes and project decisions together after the work is complete. They provide a reference if questions come up later and preserve a record of the choices made for your home. For homeowners looking for living through a home remodel tips, a considered closeout is part of restoring the routines the project temporarily changed.
Brekhus Remodeling handles residential projects in Denver, including custom kitchens and bathrooms, basement finishing, and full remodels. Its work spans coordinated construction phases, from plumbing and electrical to tile, flooring, and painting. Explore the company’s residential remodeling capabilities as you plan a project and consider how the work may shape household preparations and your transition back to everyday use.
Carry Your Remodel Plan Into the Home’s Next Chapter
A remodel is also an opportunity to clarify how you want your home to serve you. As you return to everyday life, notice which changes make the greatest difference to comfort, function, and how your household uses each space. Those observations can guide future decisions, whether you’re planning a focused update or considering a larger transformation.
Use these living through a home remodel tips as a foundation for thoughtful planning, not a rigid formula. Every home and household has different priorities. Brekhus Remodeling’s residential work in Denver includes full home remodels and home extensions, custom bathrooms, kitchens, and showers, as well as tile, stone, and flooring installation.
Explore Brekhus Remodeling’s residential remodeling services as you consider what your home could become. Start a conversation about your Denver remodeling project and plan the work around the spaces and routines that matter to your household.
Frequently Asked Questions
Can I work from home while my house is being remodeled?
Working from home may be possible, depending on where work is happening, noise, dust controls, and access. Choose a work area apart from active construction, and consider whether you need a reliable place for calls or focused tasks. Discuss disruptive phases through the agreed project channel so you can plan ahead. Keep a flexible backup, such as working elsewhere during particularly noisy work, rather than assuming conditions will stay quiet or work hours will remain fixed.
Is it safe to leave pets at home during a remodel?
It depends on your pet and the household setup. Active work areas, open doors, unfamiliar people, and construction materials can create practical risks, even if your pet usually stays in a separate room. Arrange for pets to remain apart from work zones, and establish a consistent routine for securing entrances and exits. Consider how your pet responds to noise and changes in the home when deciding whether the usual arrangement is workable.
What happens if workers uncover an unexpected condition during a remodel?
An unexpected condition may need assessment before the next work step is clear, and it can affect sequencing or project decisions. Record what was found, which area or work it concerns, and what information is still needed. Then clarify how the issue may affect household access or routines and note the agreed next steps. Clear project communication helps everyone work from the same understanding without assuming a specific delay, cost, or outcome.
Can I use the heating or air conditioning during a remodel?
Whether heating or air conditioning can be used depends on the work underway, the home’s setup, and project-specific precautions. Ask how active work may affect normal system operation and follow the project team’s instructions. Work in a room with vents or near system components, for example, may call for a different arrangement than work elsewhere. Don’t assume the system should stay on or be shut off throughout the project.
How much of my home should I clear before remodeling starts?
Clear the designated work areas and any access routes identified in the project plan. The exact boundary depends on the scope, and you generally don’t need to empty the entire home unless the plan calls for it. Move fragile, valuable, and personal belongings away from the work zone, and keep daily essentials in a convenient place outside construction traffic. If an item’s location could interfere with access or work, include it in your preparation discussion.
Should I pause mail and package deliveries during a remodel?
Not necessarily, but changing entrances, construction traffic, or temporary access arrangements can complicate deliveries. Choose a location household members can reach without entering an active work area, and keep the route clear. Share the arrangement with everyone at home so packages aren’t left where materials or workers pass through. If the usual entrance changes during a project phase, update your household plan and delivery instructions.