Load-Bearing Wall Removal in Denver: A Guide to Safe, Well-Planned Openings
Planning a load bearing wall removal Denver project? Learn how to safely support loads, secure local permits, and plan seamless openings for your home remodel.
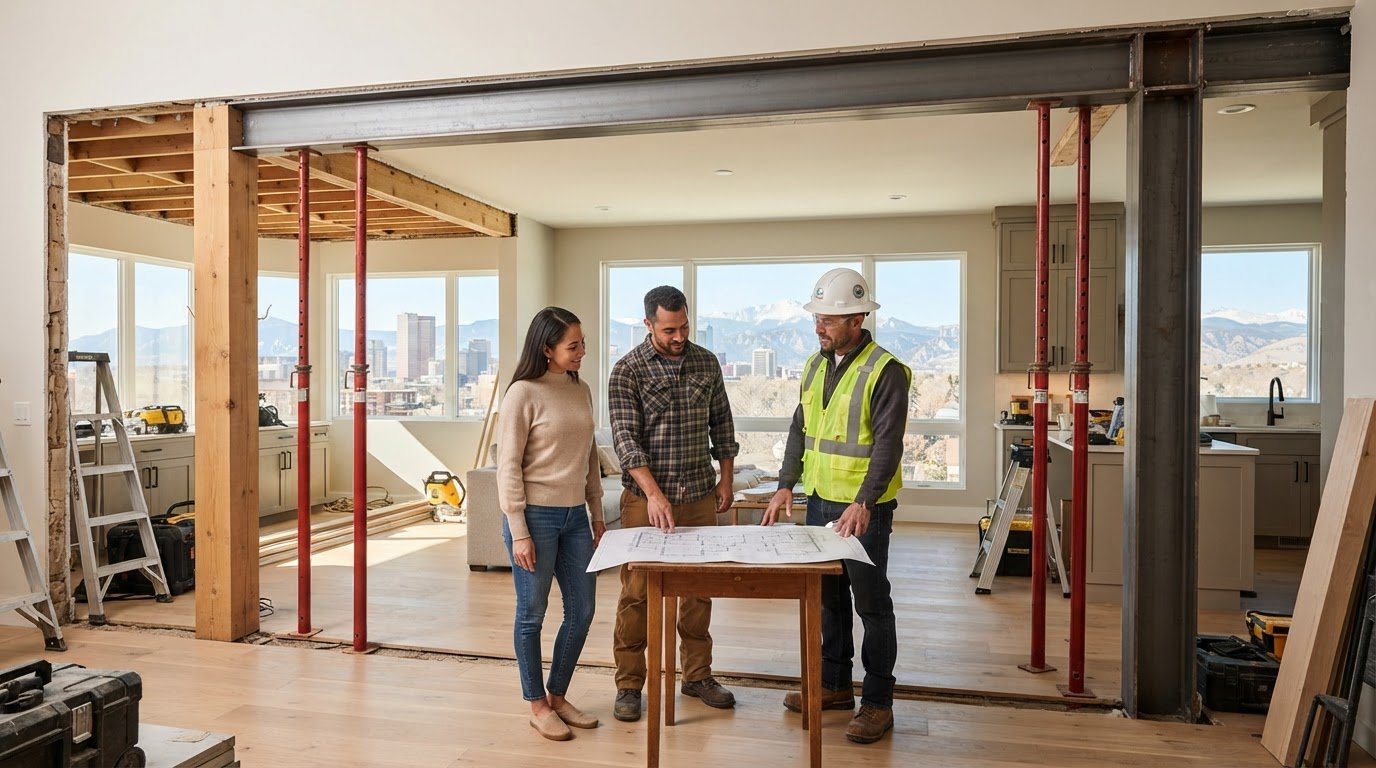
A load-bearing wall must be supported before it can be removed. That principle is central to every load bearing wall removal Denver project. The goal is not simply to create a wider opening, but to transfer the loads above safely and avoid sagging, cracking, or damage. Since a wall’s appearance cannot confirm its structural role, assessment and planning come first.
Structural design, permits, and construction sequencing can feel like a lot to coordinate. This guide explains how to plan a structural opening, what Denver homeowners should consider, and how the work can fit into a complete remodel. You’ll learn why load paths and temporary support matter, when engineering and local permitting enter the process, and how to coordinate the opening with electrical, plumbing, and finish work. Brekhus Remodeling brings residential construction phases together, helping homeowners plan structural changes alongside the rest of a renovation.
Key Takeaways
- In load bearing wall removal Denver projects, a wall’s role depends on how the home is framed, not just where the wall sits or how it looks.
- Plan the structural sequence: assess the load path, design permanent support, install temporary shoring, then remove and replace the wall section.
- Compare a full opening, partial opening, and retained support based on how you use the room, your preferred sightlines, and your design priorities.
- Include permits and construction planning early, and refer to current requirements from Denver Community Planning and Development.
- Coordinate the opening with utilities, finishes, and the wider remodel so the completed layout feels intentional.
Load-Bearing Wall Removal in Denver: What Changes When a Wall Supports the Home?
A load-bearing wall is part of a home’s structural system. It receives weight from the roof, upper floors, or framing above, then transfers that load through the building toward the foundation. A non-load-bearing partition typically divides interior space without carrying those structural loads. The distinction matters: removing a partition changes a room boundary, while altering a supporting wall changes how the home carries weight.
For a homeowner considering load bearing wall removal Denver, an open-plan vision is only the starting point. The opening must be designed around the structure it changes. A wall’s location can offer clues, but position, thickness, and finish do not prove whether it supports the home. For a basic overview of a wall’s structural role, see What is a Load-Bearing Wall?
How to understand a home's load path
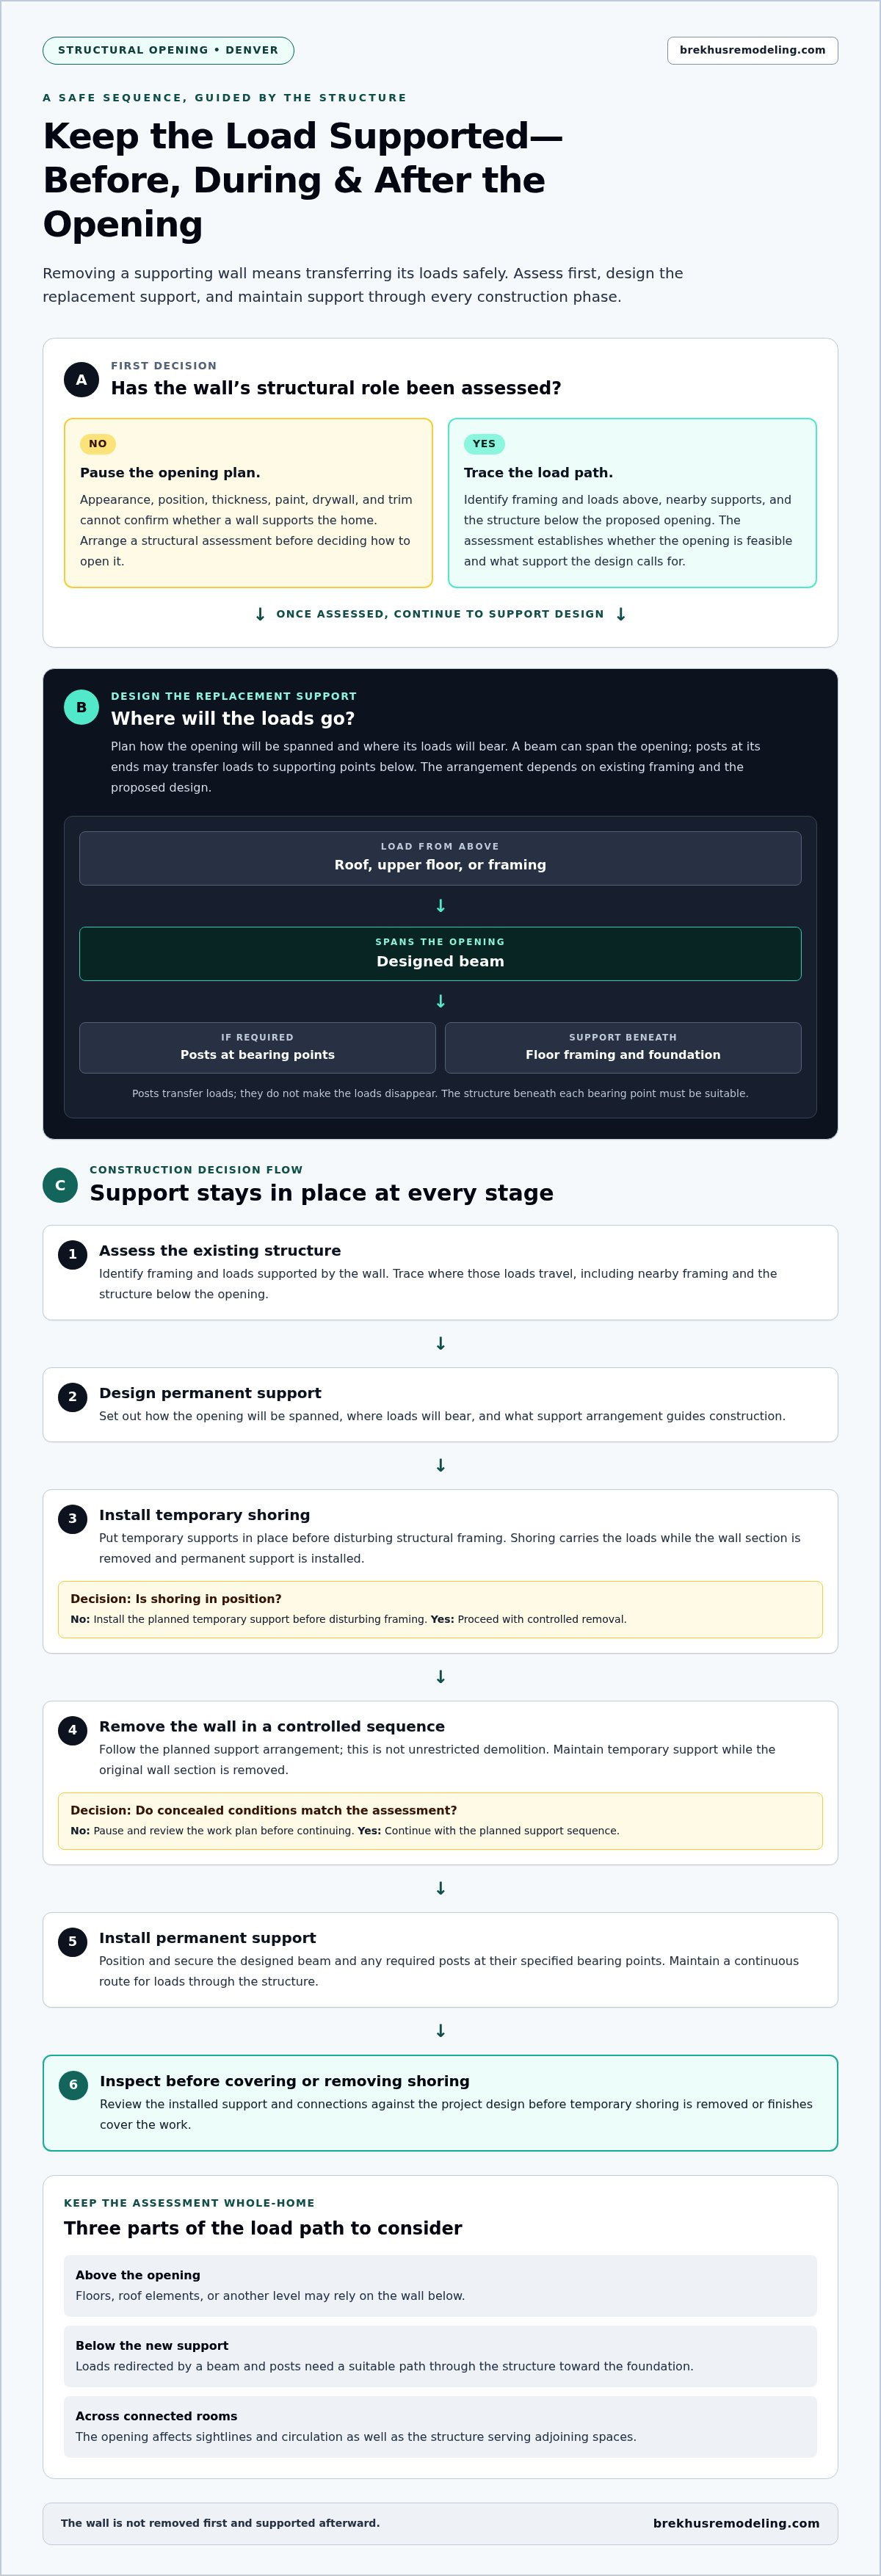
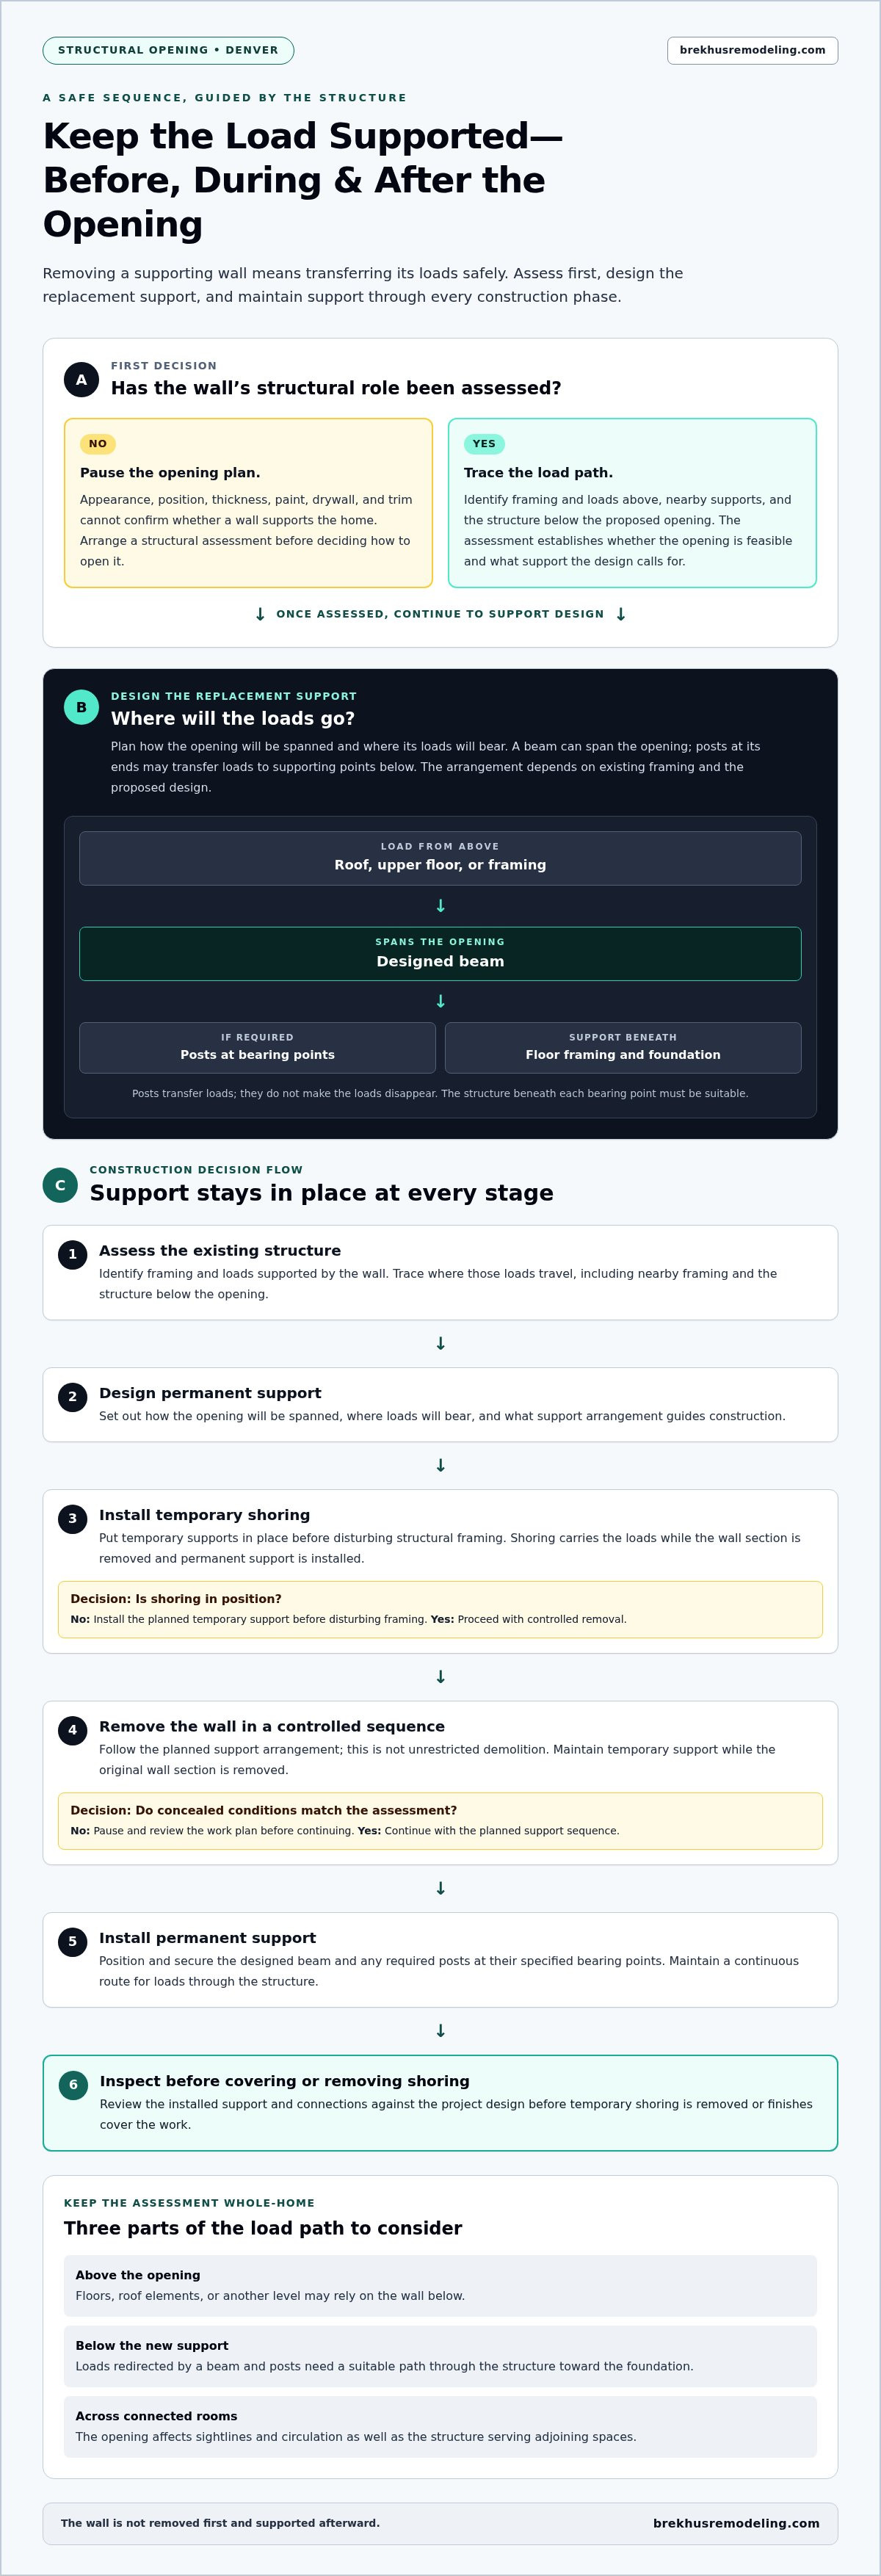
Think of the load path as a connected route. Roof or floor framing bears on supporting elements, which carry weight down through walls, beams, and posts until it reaches the foundation. If a wall forms part of that route, removing it requires another planned way to carry the weight. A beam can span the opening, while posts at its ends transfer loads to supporting points below. The right arrangement depends on the existing framing and proposed design.
Why Denver homeowners should assess the whole structure
A structural change can affect more than the room being opened. Floors or rooms above may rely on the wall, and a new support system may transfer loads to other points in the home. Denver homes have varied framing conditions, so an assessment needs to consider the structure as a system rather than treating the visible wall as an isolated surface.
Paint, drywall, and trim conceal details that matter, including framing direction, connections, posts, and how loads are supported. Even neighboring walls can have different roles depending on the home’s layout and construction. Appearance alone cannot settle the question. A structural assessment establishes whether an opening is feasible and what support arrangement the design calls for.
Before settling on a layout, note what lies above and below the proposed opening and how the adjoining spaces are used. These observations can help frame the assessment, but they do not replace it. In particular, consider:
- Framing above: Floors, roof elements, or another level may rely on the wall below.
- Support below: Loads redirected by a new beam and posts need a suitable path toward the foundation.
- Room connections: The opening affects sightlines and circulation, as well as the structure serving connected spaces.
Demolition alone cannot create a safe open-plan layout. First determine the wall’s structural role, then plan an opening that maintains a continuous load path while meeting the remodel’s design goals.
How Load-Bearing Wall Removal in Denver Transfers Structural Loads
A safe opening maintains support throughout construction. The wall is not removed first with the gap addressed afterward. In a load bearing wall removal Denver project, the sequence connects structural assessment to permanent support and the conditions beneath it. Each step follows the project’s design because the home’s framing and proposed opening determine how loads must be carried.
- Assess the existing structure. Identify the framing and loads supported by the wall, then trace where those loads travel. The assessment also considers nearby framing and the structure below the proposed opening.
- Design the replacement support. Determine how the opening can be spanned and where its loads will bear. The design sets out the support arrangement and guides the construction sequence.
- Prepare temporary shoring. Install temporary supports before disturbing structural framing. They carry the loads while the original wall section is removed and permanent support is installed.
- Remove the wall in a controlled sequence. Follow the planned support arrangement rather than treating the work as unrestricted demolition. If concealed framing or other unexpected conditions differ from the assessment, address them before proceeding.
- Install the permanent support. Position and secure the designed beam and any required posts at their specified bearing points, maintaining a continuous route for loads through the structure.
- Inspect the completed work. Review the installed support and connections against the project design before removing temporary shoring or covering the work with finishes.
Temporary shoring and controlled wall removal
Shoring is a planned temporary support system, not an optional precaution. Its placement and installation sequence must account for the loads carried before the wall is opened. Once shoring is in position, removal can proceed in a controlled manner, with support maintained until the permanent system is installed. If opening the wall reveals conditions that differ from the assessment, review the work plan before continuing.
Beams, posts, and the support beneath them
A beam spans the opening and receives loads from framing above. Its ends transfer those loads to bearing points. Posts may carry the beam’s reactions downward, but they do not make the loads disappear. The structure beneath each post, including the floor framing and foundation, must be suitable for the transferred load. Beam size, material, connections, post locations, and bearing conditions are project-specific design decisions, not details to infer from a room’s appearance.
Structural support is one part of the construction sequence. The opening may also need coordination with electrical or plumbing work and the finishes that follow. For a residential project that brings construction phases together, consider Brekhus Remodeling’s residential remodeling work as part of the full scope. Denver homeowners can also refer to the City and County of Denver’s building and permit information during planning.
Denver Wall Removal Options: Full Opening, Partial Opening, or Retained Support
Improving flow does not always require removing an entire wall. A wide opening, a smaller pass-through, or a retained wall section can each create a different relationship between adjoining rooms. The right choice balances sightlines and everyday use with structural design and the scope of the surrounding remodel. In a load bearing wall removal Denver project, let the design goal guide the opening while structural requirements determine what can be built.
Use this comparison to frame the decision. It outlines typical design considerations, not a substitute for project-specific structural planning.
| Option | Visual openness | Structural implications | Coordination needs |
|---|---|---|---|
| Wide opening | Creates broad sightlines and a stronger visual connection between rooms. | Requires a support design suited to the opening and loads carried above. | Consider ceiling details, lighting, utilities, and how the connected rooms will function together. |
| Partial opening | Improves connection while preserving more separation and definition. | The remaining wall and new opening still need to work within the structural design. | Coordinate the opening’s position with circulation, furniture, and room transitions. |
| Retained wall section | Maintains a visual boundary or zone while opening selected parts of the layout. | Retained portions may continue to carry loads, so their role must be evaluated. | Plan how the remaining section meets cabinetry, finishes, and adjacent spaces. |
When a wide opening supports the room's design
A broad opening can connect a kitchen to dining or living areas, making conversation and movement between rooms more direct. Choose its width to suit both the intended use and structural design, rather than maximizing openness by default. A flush beam may preserve a cleaner ceiling line, but it can affect framing and ceiling details, so it is not a universal solution. Coordinate the opening with lighting, finishes, and the overall remodel.
When a partial opening or retained section makes sense
A smaller opening can preserve privacy, define separate zones, or leave useful wall area for furniture and storage. Retaining part of a wall creates a transition between spaces without closing them off completely. The remaining section may still perform a structural role, so keeping part of the wall does not eliminate the need for assessment and design. The aim is to balance visual continuity with the amount and type of structural change required.
Before choosing an option, map how people move through the rooms and identify what the wall currently accommodates, such as cabinetry, switches, or furniture. Consider the ceiling and floor transitions that will remain visible after construction. These details help distinguish a purposeful opening from a structural change that improves one sightline but complicates how the room works.
The best fit is not necessarily the largest opening. It is the configuration that supports the home, suits how the rooms are used, and integrates with the remodel’s layout and finishes.
Planning Load-Bearing Wall Removal in Denver: Design, Permits, and Sequence
A well-planned opening starts with how you want the home to function, then moves through structural design, local requirements, and construction coordination. For load bearing wall removal Denver, defining the opening’s purpose before work begins keeps structural decisions connected to the broader remodel. It also gives the project a clear basis for planning related electrical, plumbing, and finish work.
A practical preconstruction sequence for Denver homes
Use a deliberate sequence to turn a layout idea into a coordinated project scope:
- Define the goal. Record the intended opening, how the connected rooms will be used, and how the change relates to the rest of the renovation.
- Document existing conditions. Note visible systems, finishes, and features near the wall, along with what lies above and below it.
- Arrange structural evaluation. Have the existing structure assessed so the proposed opening and support can be designed for the home’s conditions.
- Verify local requirements. Review current guidance from Denver Community Planning and Development to determine which permit, plan review, or inspection requirements apply to the specific scope. Start with the City’s official building and permitting information, since requirements depend on the proposed work.
- Plan construction and adjacent work. Establish the sequence for structural work, affected systems, inspections, and finish restoration before setting the full scope.
Requirements can change, and a general online summary may not reflect a project’s exact conditions. Use current official Denver guidance rather than assuming a permit rule, code edition, fee, or approval timeline applies.
Coordinate structural work with existing systems and finishes
Walls can conceal electrical wiring, plumbing, or other systems that affect the work plan. Identify likely conflicts during preconstruction, then coordinate necessary adjustments with the structural sequence. This keeps the opening from becoming an isolated task and helps establish where related work belongs in the overall schedule. Homeowners planning broader plumbing and electrical upgrades in a home remodel can plan those needs alongside the structural change.
Sequence matters after the support is installed, too. Structural work and required inspections generally need to be addressed before framing is concealed. Drywall, flooring, painting, and adjacent finish work follow as the project allows. The precise order depends on the project plan and affected systems. Coordinating these phases helps prevent conflicts, such as completing a finish before nearby work is ready.
Brekhus Remodeling brings residential remodeling phases together, including plumbing, electrical, and finish work. Plan your wall opening as part of a coordinated home remodel, with the layout goal, structural design, and finish sequence considered together.
Integrating Load-Bearing Wall Removal into a Denver Home Remodel
A structural opening has its greatest value when it serves the finished home, not just the construction phase. For load bearing wall removal Denver, consider the desired layout alongside the support design, utilities, circulation, and finish selections. A coordinated scope helps the new opening feel intentional and ensures adjacent work is planned around it.
Connect the structural plan to the finished layout
Placement and dimensions shape how people move through connected rooms and where furniture, cabinetry, and lighting can sit. Consider those uses before finalizing the layout. Then coordinate the framing transition with visible ceiling lines, flooring continuity, tile edges, and paint boundaries. A comprehensive residential full remodel plan can place the opening within the home’s overall design instead of treating it as an isolated alteration.
Give finishes early attention. A beam or post can influence ceiling details, while the opening’s edges affect how flooring or tile transitions between spaces. If connected rooms are being updated, decide how materials will meet and whether existing surfaces will remain or be replaced. These choices inform the project scope and help prevent the finished room from feeling like a collection of unrelated changes.
Function matters as much as appearance. A kitchen-to-dining opening, for example, should support movement between the areas and account for cabinetry, seating, and appliances. In a living area, sightlines and furniture placement may guide the opening’s location. Align these decisions with the structural plan so the design intent and support arrangement work together.
Plan a cohesive residential remodeling project
Structural work, utilities, and finishes affect one another. Coordinating phases helps avoid conflicts, such as completing a surface before nearby electrical or plumbing work is resolved. Brekhus Remodeling focuses on residential projects, including full remodels, home extensions, and construction phases such as plumbing, electrical, painting, and finish installation. This broader project context helps homeowners plan a wall opening alongside the work that shapes the finished rooms.
Before finalizing construction planning, bring the key decisions into one scope: the intended layout, structural design, affected systems, material transitions, and sequence for adjacent work. This gives each phase a clear relationship to the finished result and helps distinguish the structural work from the larger design choices it enables.
Explore Brekhus Remodeling’s residential remodeling services to plan the opening as part of your full home project. A clear layout goal and coordinated construction scope give the remodel direction from structural planning through final finishes.
Set a Clear Direction for Your Remodel
Turn your preferred layout into a practical project brief. Note how you want the connected rooms to function, which parts of the home are included in the remodel, and which finish decisions will shape the completed space. This gives planning a clear design direction as structural and construction details are developed for your home.
A thoughtful load bearing wall removal Denver project belongs within the broader residential scope, not apart from it. Brekhus Remodeling provides residential remodeling and home extensions, coordinating multiple construction phases as part of a unified project. This approach connects the opening to the surrounding spaces, systems, and finishes.
Bring your layout goals and renovation priorities together, then plan your residential remodel with Brekhus Remodeling. A considered project direction helps make the new opening a natural part of a home designed around the way you live.
Frequently Asked Questions
Is my wall load-bearing?
You cannot determine a wall’s structural role from appearance alone. Framing direction, supports above and below, and the home’s overall layout can offer clues, but they do not reveal every concealed condition. A finished ceiling, for example, may hide framing that bears on the wall. A photograph or one visible feature is not enough for a reliable diagnosis. Arrange a structural assessment before planning or beginning demolition.
Do I need a permit to remove a load-bearing wall in Denver?
Structural changes may be subject to Denver permitting and inspection requirements, but the applicable requirements depend on the project. The opening’s design, structural details, and scope can affect which plans or reviews are needed. Before scheduling work, review current guidance from Denver Community Planning and Development and follow the directions that apply to your property and proposed alteration.
Can a load-bearing wall be removed without installing a beam?
A load-bearing wall cannot simply be removed without another designed way to carry the loads it supports. A beam may be part of the solution, but it is not the only detail that determines the support arrangement. Depending on the home and opening, the design may use different supports or framing configurations. The appropriate system must be determined for the specific structure, not assumed from another project.
How long does load-bearing wall removal take?
There is no reliable single duration for every project. Timing depends on assessment and design, applicable approvals, site conditions, structural installation, and the finish work that follows. The structural construction phase is only one part of a broader remodel. For planning, account for the full sequence, including required inspections, utility coordination, and restoring nearby drywall, flooring, or other finishes, rather than treating wall removal as a stand-alone task.
How much does load-bearing wall removal cost in Denver?
Project cost depends on the opening’s dimensions, structural design, access to the work area, utility relocations, applicable permitting, and finish restoration. The scope can differ substantially between creating a structural opening and including it in a larger remodel with connected room updates. A useful planning brief identifies the intended layout and adjacent work so the project scope can be evaluated without relying on a generic local average.
Can removing a load-bearing wall damage the rest of the house?
Uncontrolled removal can compromise support and contribute to movement, which is why the work needs planned temporary support and a designed replacement system. Damage is not inevitable, but conditions vary from home to home. Assessment helps establish an appropriate approach, while careful sequencing and applicable inspections help manage the work. Avoid treating demolition as a do-it-yourself shortcut, especially before the wall’s structural role is understood.