Master Bathroom Remodel Cost: A Professional Checklist for Premium Renovations
Uncover the true master bathroom remodel cost with our professional checklist. We break down structural work, luxury finishes, and how to vet contractor quotes.
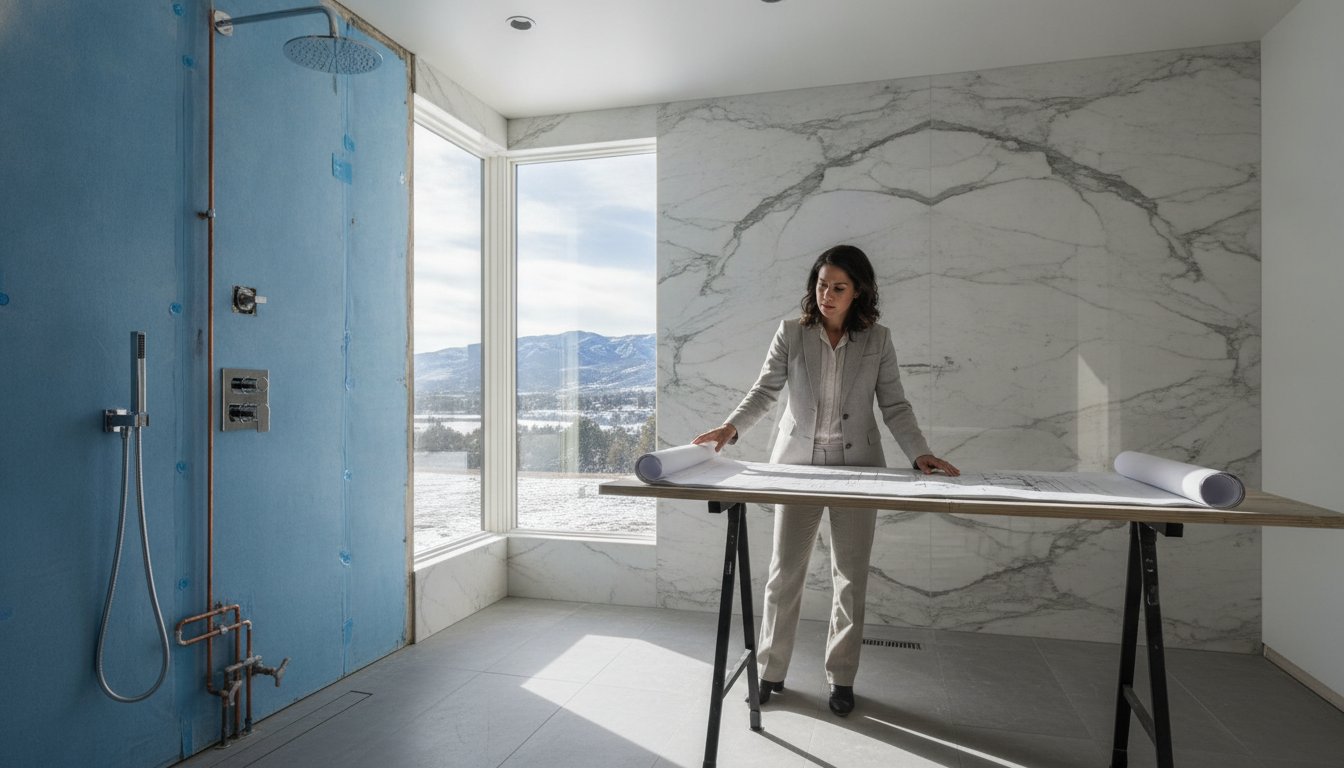
A premium master suite is more than a sanctuary; it is a complex piece of residential engineering where precision meets permanence. In high-end construction, the true master bathroom remodel cost is dictated by technical rigor and the quality of the structural work hidden behind the marble. You recognize that a renovation is only as reliable as its waterproofing, its electrical updates, and its plumbing integrity. There is no substitute for a build that prioritizes long-term durability over temporary aesthetic trends.
This guide provides a professional framework to help you evaluate project estimates with the scrutiny of an architect. We'll examine the specific price drivers of custom stone work, the impact of the 2026 building codes, and the meticulous standards required for curbless shower systems. By focusing on technical merit and architectural logic, you'll gain the clarity needed to ensure your investment delivers both immediate luxury and structural excellence. Each section serves as a building block for a successful, high-performance renovation that stands the test of time.
Key Takeaways
- Distinguish between surface-level aesthetics and structural reconstruction to accurately project your master bathroom remodel cost.
- Identify the technical infrastructure required for luxury amenities, including high-flow plumbing valves and integrated steam systems.
- Evaluate the labor intensity and specialized handling required for large-format tile and exotic quartzite installations.
- Audit contractor quotes using a rigorous checklist that verifies comprehensive site protection and residential specialty licenses.
- Prioritize professional engineering standards to protect home equity and ensure the long-term structural integrity of the renovation.
Defining the Investment: Master Bathroom Remodel Cost Drivers
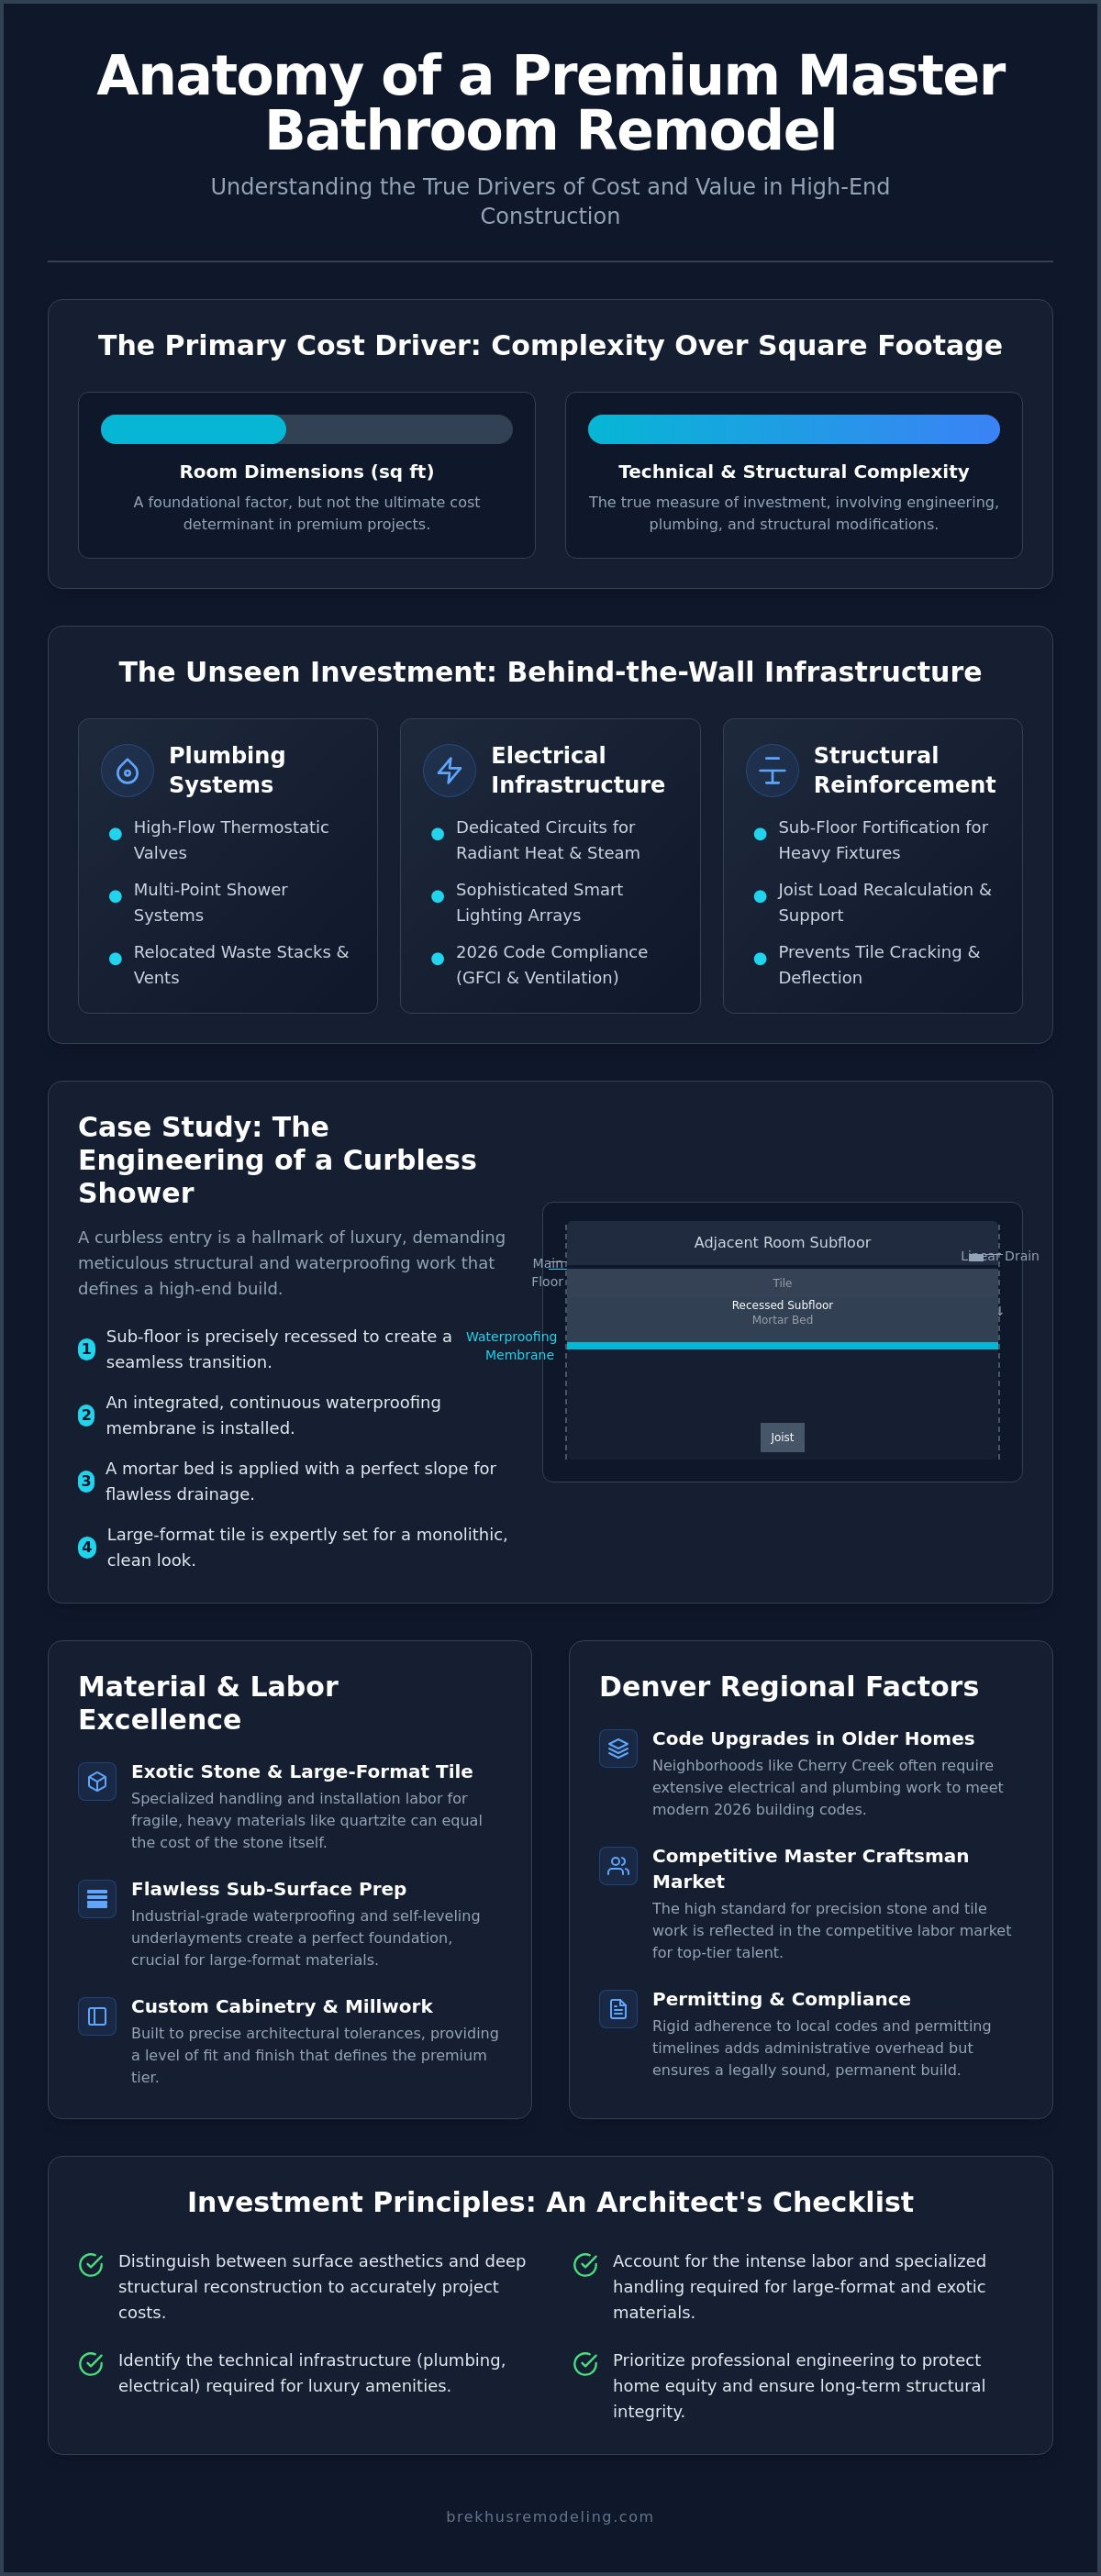
A master bathroom remodel cost isn't merely a sum of fixtures and finishes. It represents a significant capital investment in the structural and mechanical integrity of your home. While the broader home improvement industry often categorizes renovations by square footage, premium master suite reconstructions operate on a different logic. Technical complexity, rather than room dimensions, serves as the primary driver of the master bathroom remodel cost in high-stakes renovations. A 100-square-foot bathroom with a custom curbless steam shower and integrated slab stone requires far more engineering than a 200-square-foot space receiving a standard update.
Structural changes necessitate deep interventions. Relocating a toilet or expanding a shower footprint involves more than moving a drain; it requires recalculating joist loads and rerouting vent stacks. These infrastructural shifts demand a higher allocation of the budget toward licensed plumbing and electrical labor. You're investing in a system that performs flawlessly for decades, which requires precise architectural planning before the first tile is set. This planning phase ensures that layout modifications don't compromise the home's structural integrity or lead to hidden plumbing failures later.
The Premium Tier: What Sets High-End Remodels Apart
High-end renovations prioritize sub-surface preparation. This includes industrial-grade waterproofing systems and self-leveling underlayments that ensure a perfectly flat foundation for large-format stone. The cost of materials like exotic quartzite or book-matched marble is high, but the labor required to handle and install these heavy, fragile slabs is equally significant. Custom cabinetry and bespoke millwork also form a fixed-cost baseline. These elements are built to specific architectural tolerances rather than mass-market standards, providing a level of fit and finish that defines the premium tier.
Denver Regional Cost Factors
Remodeling in established Denver neighborhoods introduces specific logistical challenges. Older homes in areas like Cherry Creek or Wash Park often require extensive electrical upgrades to meet 2026 code requirements for GFCI protection and high-efficacy lighting. The Denver labor market for master craftsmen is competitive. It reflects the high standard of precision required for custom stone and tile work in the region. Permitting timelines and rigid compliance with local building codes also influence the project schedule and administrative overhead. These factors ensure the final build is legally sound and structurally permanent.
Technical Infrastructure: Where the Budget Meets the Build
The true master bathroom remodel cost is often anchored in the mechanical systems that reside behind the finished stone. High-performance suites require more than standard utility connections. They demand advanced plumbing configurations, such as high-flow thermostatic valves and relocated waste stacks, to support multi-point shower systems. These technical upgrades ensure that water pressure remains consistent across rain heads and hand-showers. According to data found in the 2024 Cost vs. Value Report, these upscale investments often yield a higher return because they address the core functional integrity of the home. Precision at this stage prevents the common failure points found in lower-tier renovations.
Electrical infrastructure is equally critical for a premium result. Modern luxury demands dedicated circuits for radiant floor heating, integrated steam generators, and sophisticated smart lighting arrays. Compliance with 2026 building codes requires GFCI protection for all 125-volt receptacles and high-efficacy ventilation to manage the increased moisture loads of high-performance bathrooms. These are not optional extras. They are essential components of a safe and durable build.
Structural modifications are a frequent necessity in luxury master suites. Standard floor joists are rarely engineered to support the static and dynamic weight of a 500-pound natural stone soaking tub. Reinforcing the sub-floor is a non-negotiable step to prevent structural deflection or tile cracking. This level of technical oversight in custom shower installs and structural work distinguishes a professional renovation from a cosmetic update. When calculating the master bathroom remodel cost, the budget must account for these invisible but vital reinforcements.
The Engineering of Custom Shower Installs
Precision framing is the foundation of a curbless entry. This requires lowering the sub-floor to create a seamless transition while maintaining the necessary pitch for drainage. Integrated membrane systems provide a continuous, watertight barrier that surpasses the reliability of traditional pan liners. Linear drains offer a sophisticated drainage solution; however, they require expert installation to ensure water moves toward the waste line without pooling. Every millimeter matters in a curbless design.
Sub-Floor and Mechanical Integrity
Evaluating the existing technical foundation is the first step of any demolition. Discovering corroded cast iron pipes or outdated wiring early prevents mid-project budget inflation. Doing it right involves installing modern HVAC systems to control humidity and protect your investment in custom cabinetry. The long-term price of mechanical failure far outweighs the initial expense of professional engineering and rigorous assembly.
Material Excellence: Stone and Tile Installation Standards
Material selection represents a decisive pivot in the total master bathroom remodel cost. While porcelain offers a durable and versatile solution, the transition to natural marble or exotic quartzite introduces a different set of technical demands. Natural stone requires an expert understanding of porosity, vein structure, and structural load. Sourcing these materials involves identifying slabs that meet architectural specifications for color consistency and structural integrity. The choice of material dictates the entire installation methodology, from the type of thin-set used to the level of substrate preparation required.
Large-format tiles and full-height slabs have redefined the modern master suite. Installing these materials is not a standard task. It requires specialized suction-cup lifting equipment and high-bond mortars to ensure permanent adhesion. Adhering to professional tile installation standards ensures that lippage is minimized and the substrate is prepared to within 1/8 inch of flatness over 10 feet. Precision at this level prevents the cracking and uneven surfaces that often plague lower-tier renovations. This technical rigor is a primary component of the labor investment in high-end builds.
Book-matching is the hallmark of a bespoke master bathroom. This process involves using consecutive slabs from the same quarry block to create a mirrored pattern across walls or shower enclosures. It demands meticulous fabrication and an exact layout before the first cut is made. The result is a continuous visual narrative that transforms a functional space into a work of architectural art. Achieving this level of detail requires a master craftsman who understands how to align veins across complex 90-degree corners and mitered edges.
The Stone Installation Variable
Fabrication costs extend beyond the price of the raw slab. Intricate mitered edges, custom niche cutouts, and integrated stone sinks require hours of precision shop work. Weight considerations are also paramount. Slab walls require a reinforced wall assembly to manage the significant load of the stone. To protect this investment, we utilize high-performance, maintenance-free stone treatments. These advanced sealants penetrate the stone at a molecular level, providing long-term resistance to staining without altering the natural aesthetic of the material.
Flooring Installation Rigor
Safety and performance are the priorities for master suite flooring. We adhere to strict slip-resistance standards, ensuring all materials meet the necessary Dynamic Coefficient of Friction (DCOF) ratings for wet-room environments. Pattern complexity also influences the master bathroom remodel cost. Intricate layouts like herringbone or chevron require significantly more time for layout and cutting, often increasing material waste by 15 to 20 percent. When integrating heated floor mats, we use specialized uncoupling membranes to ensure the heating elements do not compromise the tile adhesion or the structural integrity of the grout lines.

The Master Bathroom Remodel Checklist: Auditing Your Quote
Auditing a professional proposal is the final step in controlling your master bathroom remodel cost. A quote that lacks technical specificity is a liability. In high-end construction, the difference between a successful build and a budget overrun often resides in the line items that a contractor fails to mention. A disciplined audit ensures that every phase of the project, from demolition to final seal, is accounted for with engineering precision. You should never accept "plumbing per plan" as a sufficient description of work; instead, demand a granular breakdown of every mechanical and structural intervention.
Verification of credentials is the baseline for any premium project. Ensure your contractor carries comprehensive liability insurance and holds residential specialty licenses specific to Colorado standards. Beyond paperwork, the quote must include specific provisions for site protection and dust containment. High-performance renovations require industrial-grade floor protection and HEPA-filtered air scrubbers to maintain the integrity of your home during the build. These logistical details are often omitted by contractors who cut corners, yet they are essential for a professional execution.
Sub-surface preparation is where many projects fail. Your quote should explicitly list the brands and methodologies for waterproofing and floor leveling. In the master bathroom remodel cost, allocating funds for self-leveling underlayments and integrated membrane systems is a non-negotiable investment in longevity. Additionally, ensure a contingency fund of 10 to 15 percent is established to cover unforeseen structural issues discovered during demolition. This proactive approach prevents financial friction and keeps the project moving toward completion with professional momentum.
Contractor Standard Checklist
- Dedicated Project Management: Verify that a specific supervisor is assigned to manage daily technical execution and vendor coordination.
- Material Allowances: Ensure allowances for stone and tile are realistic for premium selections rather than base-grade porcelain.
- Waterproofing Warranty: Confirm the use of a professional-grade system with a manufacturer-backed warranty for the shower enclosure.
The Precision Audit
Look for hidden exclusions that can inflate the final price. This includes final painting, trim work, and the hauling of heavy debris like old cast iron tubs or concrete bedding. Timeline rigor is equally important. A master suite reconstruction involving custom stone and high-flow plumbing requires a realistic schedule that accounts for fabrication and curing times. Finally, perform a reference check focused specifically on custom shower installs and large-format stone projects to verify the contractor's mastery of the craft. Secure a comprehensive technical proposal for your project by contacting Brekhus Remodeling today.
Securing Long-Term Value with Brekhus Remodeling
Securing the maximum value from your master suite requires a partner who views construction as a discipline of engineering rather than a simple cosmetic exercise. At this level of investment, the master bathroom remodel cost is a reflection of structural permanence and technical rigor. Choosing a contractor with a 20-year legacy in the Denver market ensures that your renovation is handled with the precision required to protect your home's equity. A masterfully executed suite does more than provide immediate luxury. It serves as a durable, high-performance asset that stands up to the rigors of daily use without mechanical or structural degradation.
The Brekhus approach eliminates the inherent risks of fragmented subcontracting. By providing end-to-end management of plumbing, electrical, and stone installation, we maintain absolute control over the architectural intent and the build quality. This integrated model ensures that the technical infrastructure discussed in previous sections is perfectly aligned with the final material finishes. There is no hand-off between disconnected trades. Instead, a single authoritative team takes full responsibility for the structural integrity and the aesthetic precision of the project.
The Brekhus Standard of Craftsmanship
Our firm is dedicated exclusively to high-end residential renovations. We do not engage in commercial projects or minor handyman services. This specialization allows us to maintain a fleet of master craftsmen who are experts in custom stone work, intricate tile patterns, and structural extensions. Since 2004, we have served Denver homeowners by prioritizing engineering precision over aesthetic shortcuts. This commitment to excellence is visible in every mitered edge and every perfectly pitched curbless shower we install. We understand the unique requirements of Colorado's building environment and ensure every build meets the highest regional standards.
Initiating Your Master Suite Transformation
Precision begins with the initial consultation. We approach every project with a technical site walk to evaluate your home's existing mechanical systems and structural capacity. This thorough assessment allows us to provide a transparent, detailed budget that accounts for the true master bathroom remodel cost from the outset. We believe in clarity and professional accountability. Our process is designed for clients who expect a disciplined, no-nonsense approach to complex home transformations. Every decision is grounded in architectural logic and a commitment to long-term reliability. Schedule a technical consultation with Brekhus Remodeling to begin your project with a partner focused on professional excellence.
Executing Your Vision with Architectural Precision
A successful renovation is defined by the technical decisions made long before the first slab is set. By prioritizing structural integrity and material excellence, you ensure that your master bathroom remodel cost represents a permanent investment in your home's equity rather than a temporary aesthetic update. You now possess the analytical framework required to audit professional quotes and identify the technical rigor necessary for a premium result. Precision in waterproofing, sub-floor preparation, and stone fabrication is what distinguishes a high-performance suite from a standard remodel.
Brekhus Remodeling has served the Denver community since 2004, providing comprehensive residential remodeling services with a specialized focus on custom stone and technical shower installs. Our end-to-end management model eliminates the risks of fragmented execution; this ensures that every mechanical and aesthetic detail meets our authoritative standards for longevity. Request a Professional Quote for Your Master Suite to begin a partnership built on transparency and technical mastery. Your vision for a sophisticated sanctuary deserves a build that's as enduring as it is beautiful.
Master Bathroom Remodel FAQs
How much should a high-end master bathroom remodel cost in Denver?
A premium master bathroom remodel cost in the Denver market is primarily driven by the technical complexity of the project and the quality of the selected materials. High-stakes renovations in neighborhoods like Cherry Creek or Wash Park prioritize structural permanence and advanced mechanical systems over cosmetic updates. It's best to evaluate your investment based on the level of custom stone work and the structural modifications required rather than a generic average. Each project's scope dictates the final budget requirements.
What is the most expensive part of a master bathroom remodel?
Technical labor and custom material fabrication represent the most significant investments in a premium build. Master-level tile setters and stone fabricators command higher rates because their work ensures the long-term integrity of the space. Additionally, high-performance plumbing systems and structural reinforcements for heavy stone fixtures contribute heavily to the overall budget. It's the combination of skilled craftsmanship and sub-surface engineering that typically accounts for the largest portion of the project expenses.
Can I save money by keeping the existing plumbing layout?
Keeping the existing plumbing layout reduces the master bathroom remodel cost by eliminating the need for extensive structural modifications and waste stack relocation. This approach is effective if the current footprint meets your functional requirements and aesthetic goals. However, you shouldn't compromise the architectural logic of the space merely to avoid mechanical updates. If the current layout is inefficient, the long-term value of a professional reconfiguration often outweighs the initial savings of a fixed layout.
How long does a complete master suite reconstruction typically take?
A comprehensive master suite reconstruction typically requires a methodical schedule to account for demolition, structural reinforcement, and precise curing times. While simple updates move faster, high-end projects involving custom stone and structural extensions require careful coordination of multiple trades. Lead times for specialty materials like custom tile or exotic stone can range from 4 to 12 weeks according to 2026 industry reports. It's essential to establish a realistic timeline that prioritizes the technical integrity of the build.
Is a curbless walk-in shower worth the additional cost?
A curbless walk-in shower is a critical feature for high-end residential projects because it combines universal design with a sophisticated, seamless aesthetic. While the engineering required to lower the sub-floor and ensure proper drainage increases the initial investment, the long-term value to your home's equity is substantial. It's a hallmark of modern luxury that prioritizes both form and function. This feature is particularly valuable for homeowners planning for aging-in-place or seeking a contemporary, minimalist spa environment.
What should I look for in a luxury bathroom remodeling quote?
A professional luxury quote must include granular line items for site protection, project management, and specific sub-surface waterproofing systems. You should look for a clear description of the labor standards and a detailed breakdown of plumbing and electrical interventions. Vague allowances or general descriptions are indicators of a lack of technical planning. It's vital that the quote reflects the 2026 building codes and includes a realistic contingency fund for unforeseen structural issues discovered during demolition.
Do I need a structural engineer for my bathroom remodel?
Engaging a structural engineer is necessary if your renovation involves removing load-bearing walls or installing heavy natural stone soaking tubs. These fixtures can easily exceed the load capacity of standard residential floor joists. Professional engineering ensures that your home's frame is properly reinforced to support the static and dynamic weight of new luxury amenities. It's a non-negotiable step for maintaining the structural permanence of your home and ensuring that your investment doesn't lead to floor deflection or cracking.
How does stone selection affect the total project budget?
Stone selection affects the budget through both the raw material price and the increased labor required for fabrication and handling. Exotic quartzites and large-format marble slabs demand specialized equipment and a higher level of skill to cut and install without breakage. The complexity of mitered edges and book-matched patterns further influences the total investment in craftsmanship. It's important to recognize that the labor cost to install premium natural stone is significantly higher than that of standard porcelain tile.