Master Bathroom Remodel Ideas: Engineering a High-End Suite in 2026
Discover high-end master bathroom remodel ideas for 2026. Learn how to engineer a luxury suite with durable waterproofing and premium finishes that last.
A luxury master suite is only as durable as the waterproofing membranes and structural reinforcements hidden behind its porcelain slabs. While it's natural to prioritize the visual appeal of a renovation, the long-term value of your investment depends entirely on technical rigor. You likely understand that a beautiful finish cannot compensate for a compromised build. The anxiety surrounding potential leaks or material degradation is a valid concern for any homeowner seeking a permanent upgrade to their property.
This guide provides the clarity needed to navigate master bathroom remodel ideas with a focus on both aesthetic excellence and engineering precision. We will explore how to bridge the gap between high-end design inspiration and the structural standards required for a high-performance suite in 2026. You will discover the essential components of a spa-like retreat, including advanced moisture-mitigation systems and the selection of durable, premium finishes. By prioritizing professional-grade assembly, you ensure that your new bathroom delivers both immediate luxury and sustained home equity.
Key Takeaways
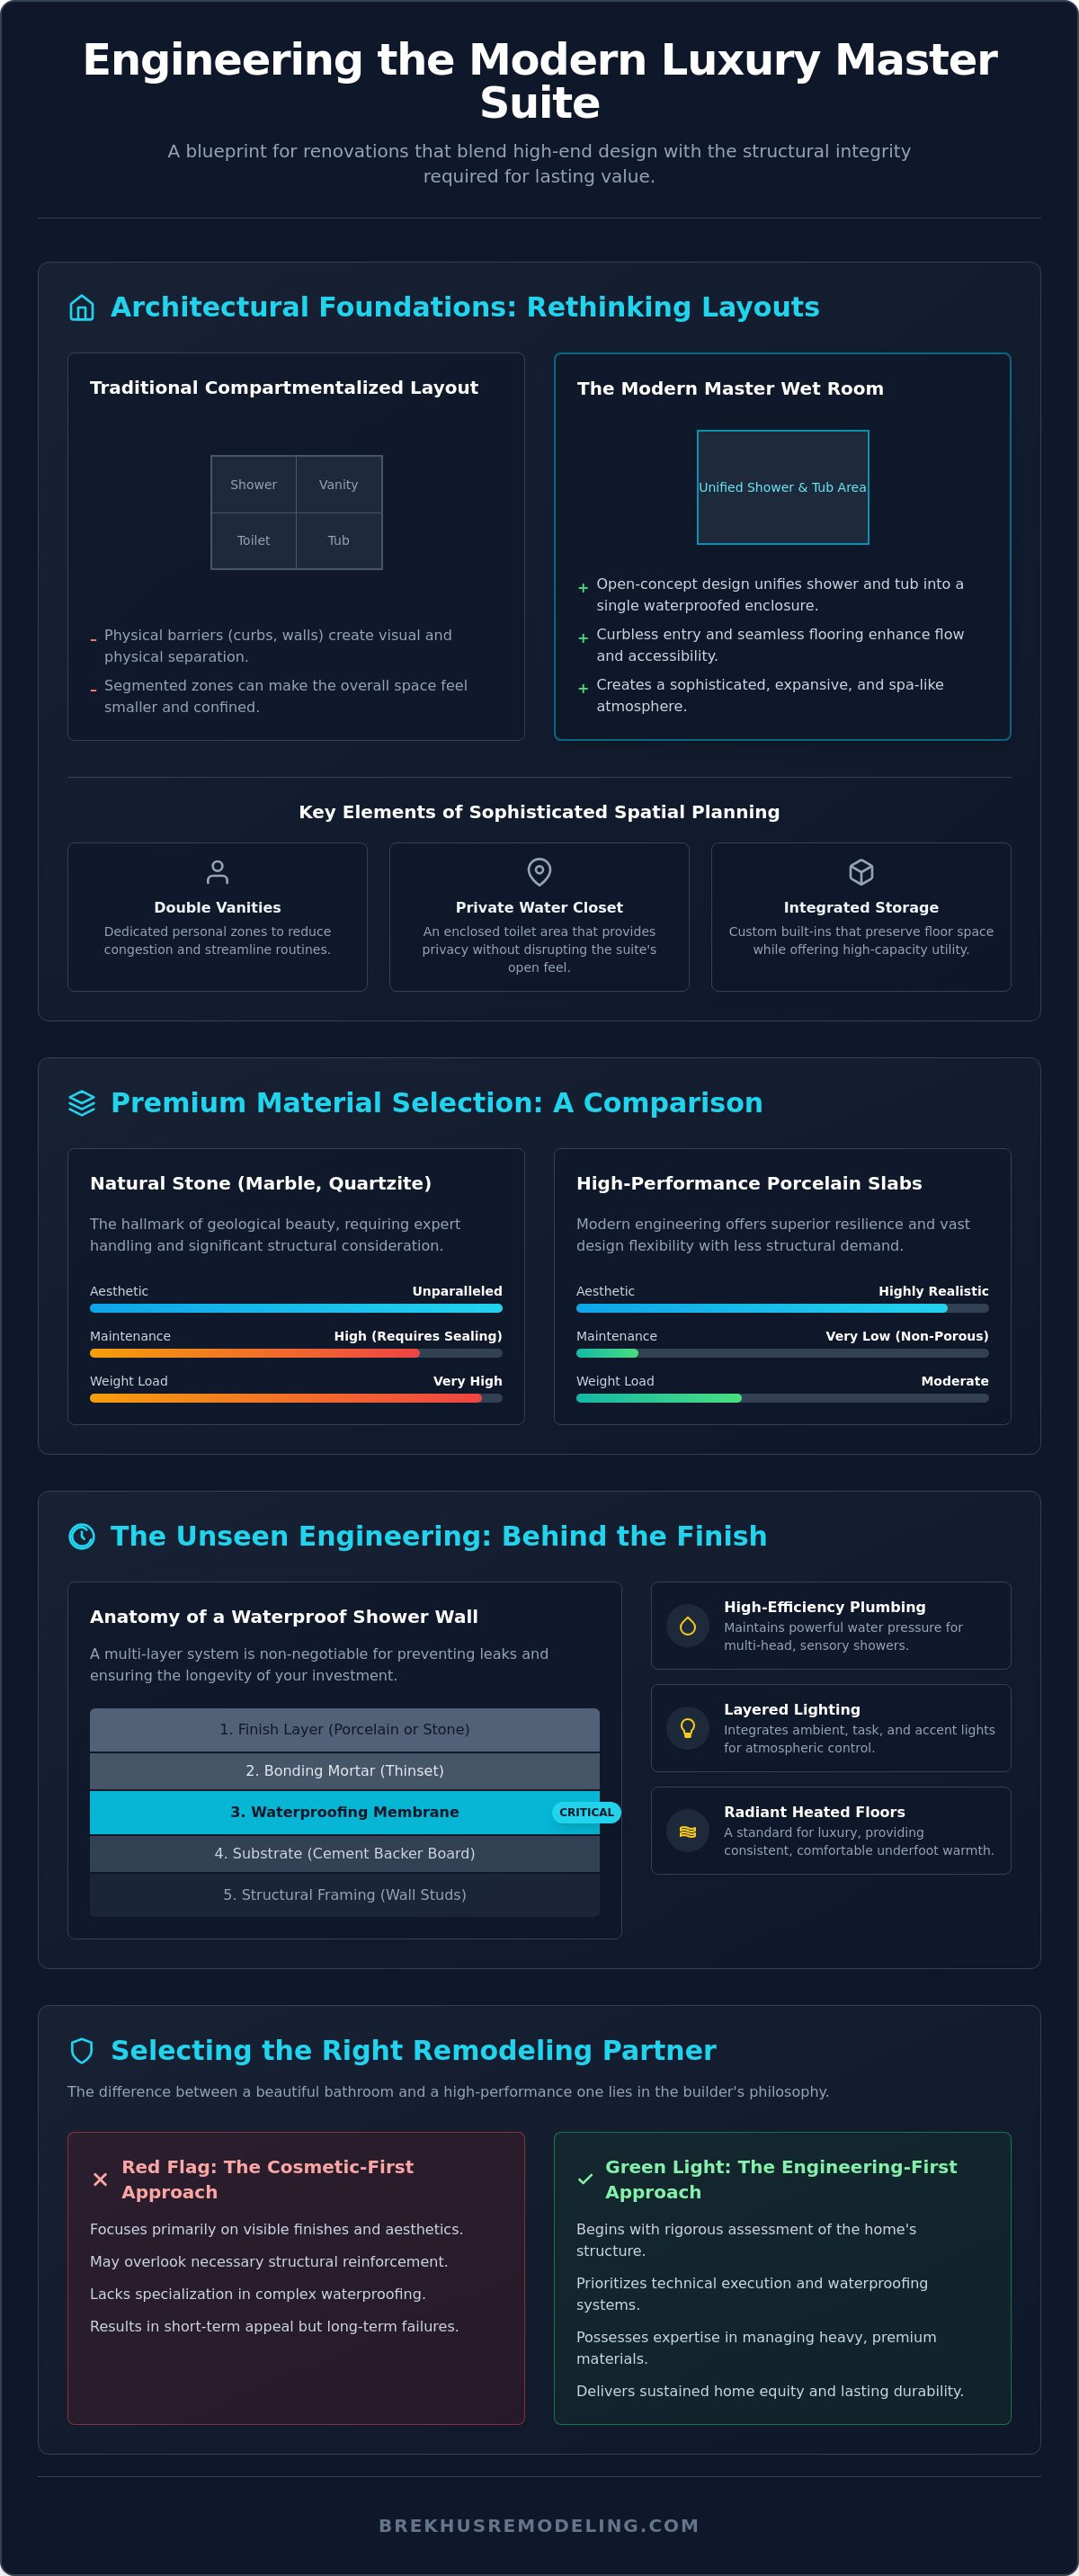
- Learn how to transition from traditional enclosures to open-concept master wet rooms that prioritize both spatial flow and architectural logic.
- Evaluate premium master bathroom remodel ideas by comparing the longevity of natural stone with the high-performance durability of modern porcelain slabs.
- Understand the critical role of invisible waterproofing membrane systems in supporting high-pressure, multi-sensory shower environments.
- Discover how to integrate sophisticated layered lighting and high-efficiency plumbing systems without sacrificing water pressure or atmospheric control.
- Identify the specific criteria for selecting a remodeling partner capable of executing complex technical builds rather than just cosmetic surface updates.
Architectural Foundations: Rethinking Master Bathroom Layouts
Modern master bathroom remodel ideas prioritize spatial fluidity and structural permanence. A layout must be more than visually appealing; it must respect the architectural constraints of the building. This involves a rigorous assessment of plumbing stacks, joist capacity, and ventilation paths. Integrating high-end materials requires a foundation capable of supporting significant weight. Precision in the initial planning phase prevents costly structural adjustments during the build. Every square foot must be engineered for both utility and aesthetic impact.
The Rise of the Master Wet Room
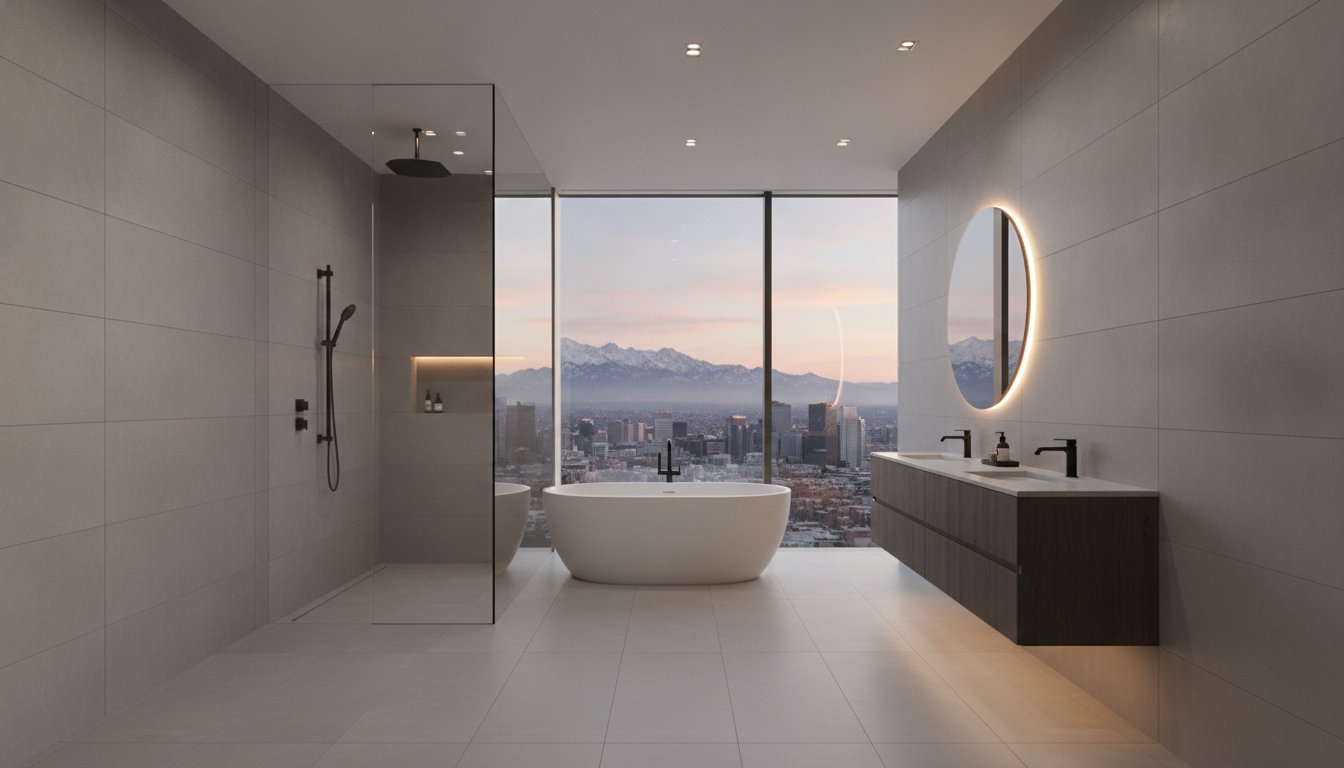
The master wet room represents a significant departure from traditional compartmentalized designs. By unifying the shower and soaking tub within a single waterproofed enclosure, the suite gains a sense of scale and architectural continuity. This approach utilizes curbless entries and seamless flooring to eliminate physical barriers. Proper execution requires a precise floor pitch to ensure efficient drainage across a larger surface area. It's a complex engineering task that demands exactitude to prevent standing water or moisture migration. These open-concept zones provide a sophisticated, spa-like atmosphere while adhering to universal design standards.
Spatial Planning for Luxury and Privacy
Sophisticated planning balances communal utility with the necessity for individual privacy. Strategic placement of double vanities optimizes morning routines by providing dedicated zones for each user. This arrangement reduces congestion and enhances the flow of the room. Incorporating a private water closet allows for seclusion without disrupting the suite's airy feel. To maintain a minimalist aesthetic, custom built-in storage should be integrated into the wall cavities. This preserves floor space while providing high-capacity utility for linens and personal care items. Each decision must reflect a commitment to order and architectural logic.
High-end finishes like natural stone or large-format porcelain slabs introduce substantial dead loads to the floor system. Structural reinforcement of the subfloor and joists is often mandatory to prevent deflection and subsequent tile failure. Adhering to established bathroom design principles ensures that the layout remains functional while accommodating these heavy premium materials. Choosing between a freestanding tub and an oversized walk-in shower depends on the available footprint and the homeowner's lifestyle requirements. Each fixture demands specific plumbing configurations and structural support that must be planned during the initial framing phase. When evaluating master bathroom remodel ideas, the invisible engineering behind the walls is what guarantees the longevity of the finished suite.
Premium Material Selection: Stone, Tile, and High-Performance Surfaces
Selecting the right surfaces for a high-end suite requires a balance between geological beauty and technical durability. Natural stone remains a hallmark of luxury, yet modern high-performance porcelain offers a level of resilience that is often necessary for high-traffic environments. When exploring high-end bathroom remodel ideas, the choice of material dictates the long-term maintenance requirements and the overall structural load of the project. Every selection must be evaluated for its density, porosity, and suitability for wet environments.
Natural Stone Installation Standards
Natural stone installation in Denver estates demands a specialized approach that accounts for the specific mineral composition of the material. Sourcing premium marble, quartzite, or granite is only the first step; the technical execution of the build is what ensures longevity. Proper sealing is a non-negotiable requirement to protect these porous surfaces from moisture penetration and staining. Expert stone work requires a specialized installation team capable of managing heavy slabs and executing complex cuts with zero-tolerance precision. This meticulous attention to detail prevents the cracking and degradation often seen in substandard builds.
Advanced Tile and Flooring Innovations
Porcelain technology has reached a point where large-format tiles can replicate the look of continuous stone slabs while providing superior resistance to wear. These oversized units minimize grout lines, creating a sleek, monolithic appearance that is easier to maintain. To enhance the functionality of these surfaces, integrating a radiant heated flooring system is a standard requirement for Denver winters. This provides a consistent thermal mass that increases comfort without relying on forced-air systems. Achieving a flawless finish with these materials requires professional tile and flooring installation to ensure the substrate is perfectly level and the bond is permanent.
The caliber of a master bathroom remodel is defined by the precision of its alignment and the consistency of its grout lines. For a truly bespoke aesthetic, book-matched feature walls utilize consecutive stone slabs to create symmetrical patterns that serve as a focal point behind a freestanding tub or within a custom shower. Safety is integrated through the selection of materials with appropriate slip-resistance ratings, measured by the Dynamic Coefficient of Friction (DCOF). A rating of 0.42 or higher is the industry standard for level interior spaces expected to be walked upon when wet. Prioritizing these technical specifications guarantees a master suite that is as safe and durable as it is visually commanding.
The Custom Shower Experience: Engineering Luxury and Waterproofing
A custom shower serves as the technical heart of a high-end master suite. While visual inspiration often drives initial master bathroom remodel ideas, the longevity of the installation depends on the engineering beneath the surface. A luxury shower must perform flawlessly under the stress of high-volume water flow and temperature fluctuations. This involves more than selecting a rain head; it requires a comprehensive moisture management strategy. Every component, from the thermostatic valves to the drainage slope, must be calculated for peak performance.
Designing a multi-sensory experience often includes the integration of ceiling-mounted rain heads and strategically placed body jets. These systems demand a rigorous assessment of the home's plumbing capacity and water pressure. Without sufficient GPM (gallons per minute) flow, the luxury experience is compromised. Curbless shower entries further elevate the design by creating a seamless transition from the main suite. Achieving this requires precise subfloor modification to ensure the threshold is eliminated while maintaining the necessary drainage pitch. Functionality is further enhanced by architectural details like custom niches and integrated seating, which must be framed into the structure with absolute precision.
The Brekhus Approach to Shower Waterproofing
- Step 1: Structural reinforcement. For zero-entry designs, we modify the subfloor or sister the joists to create the necessary recess. This ensures the floor remains level with the rest of the suite without sacrificing structural integrity.
- Step 2: Membrane installation. We utilize high-performance, vapor-tight membrane systems such as Schluter-Kerdi. This creates a continuous, waterproof barrier that protects the framing from moisture and capillary action.
- Step 3: Flood testing. Before a single tile is set, we perform a mandatory 24-hour flood test. This involves plugging the drain and filling the shower pan to verify absolute integrity.
Custom Shower Installs and Fixture Integration
Precision fixture integration is what separates a standard renovation from a high-end build. We utilize thermostatic valves to provide precise temperature control and scald protection, ensuring a consistent experience regardless of water usage elsewhere in the home. For clients seeking steam shower conversions, the technical requirements become even more stringent. These environments require specialized vapor barriers and sloped ceilings to prevent condensation from dripping on the user. This level of complexity is why sophisticated homeowners prioritize custom shower installation over basic cosmetic updates. Every element of the build is engineered to provide a restorative retreat that stands the test of time.

Sophisticated Fixtures and Technical System Integration
High-performance master bathroom remodel ideas require more than aesthetic selection. They demand a robust mechanical backbone. In Denver's specific environment, high mineral content in the water and atmospheric pressure can impact fixture longevity and plumbing performance. Engineering a suite for 2026 involves integrating smart technology and layered lighting into a cohesive, structurally sound system. Every fixture choice must be backed by the appropriate electrical and hydraulic infrastructure to ensure the suite functions as intended for decades.
Lighting as an Architectural Element
Lighting should be treated as a structural component rather than an afterthought. A layered approach utilizes task, ambient, and accent lighting to provide total environmental control. Integrating LED toe-kick lighting along vanities and shower perimeters enhances safety during evening hours while adding architectural depth. For task-oriented zones, integrated mirror lighting or strategically placed sconces provide shadow-free illumination. Sophisticated dimming systems allow for automated scenes, transitioning the suite from a bright morning workspace to a low-light evening retreat. These systems require dedicated low-voltage drivers and precise wiring paths that must be planned during the framing stage.
Mechanical Rigor: Plumbing and Electrical
The invisible systems behind the walls define the reliability of a high-end renovation. Upgrading electrical panels is often a technical necessity to support high-draw features like steam generators, high-capacity ventilation fans, or multi-point radiant heat. Similarly, plumbing diameters must be calculated to support the high-flow requirements of custom shower systems without a loss in pressure. We maintain a standard of clean, organized mechanical layouts that facilitate future maintenance and ensure system integrity. This disciplined approach prevents the common failures associated with substandard installations that ignore local code requirements.
Smart technology serves as a functional safeguard in the modern master suite. Automated leak detection systems provide real-time monitoring of the plumbing network, addressing a primary concern for homeowners investing in premium finishes. Voice-controlled mirrors and integrated sound systems add convenience, but they must be soundproofed to maintain the suite's tranquility. Utilizing high-density acoustic insulation and resilient channels within the wall cavities isolates the master bathroom from the rest of the residence. If you are ready to engineer a suite that balances technical excellence with luxury, consider our premium bathroom remodeling services to ensure your project is built to the highest standards. Proper mechanical integration is the only way to protect your investment from the hard water and environmental stressors common in the Mountain region.
Executing Your Vision: Selecting a Master Remodeling Partner in Denver
Transitioning from conceptual master bathroom remodel ideas to a physical build requires a partner who understands the technical demands of high-end construction. In the Denver market, where hard water and extreme temperature shifts stress mechanical systems, a "handyman" approach is insufficient. A primary suite renovation involves complex plumbing, high-load electrical work, and precision stone installation. Every phase must be managed with architectural logic to ensure the finished product matches the engineering intent.
The Risks of Substandard Remodeling
Identifying red flags during the bidding process is critical for protecting your investment. A bid that lacks specific details on waterproofing membranes or substrate preparation is a significant warning sign. Substandard work often leads to moisture migration and structural rot; these issues may remain hidden for years while slowly compromising the home's integrity. The long-term cost of correcting poor tile or stone installation frequently exceeds the initial price of a professional build. Professional project management is non-negotiable for large-scale projects, as it ensures every trade, from plumbing to electrical, adheres to a unified standard of quality.
The Brekhus Standard of Excellence
Brekhus Remodeling brings over 20 years of disciplined craftsmanship to the Denver region. We operate as a full-service team, maintaining internal control over plumbing, electrical, and painting to ensure seamless integration. Our expertise extends beyond surface-level updates to include complex home extensions and full structural remodels. We prioritize the technical integrity of the build, ensuring the invisible engineering supports the visible luxury. It's this commitment to structural permanence that defines our approach to every project.
When evaluating a contractor's portfolio, look for technical complexity rather than just aesthetic appeal. Ask about their experience with large-format porcelain slabs, curbless entries, and steam shower vapor barriers. These features require a level of precision that mass-market contractors simply cannot provide. If you're ready to move from inspiration to execution, contact us to begin your luxury bathroom remodel. We take full responsibility for the outcome, delivering a suite that reflects our commitment to professional excellence and long-term value.
Advancing Your Master Suite Renovation
A successful high-end renovation requires a transition from aesthetic inspiration to technical execution. You've explored how structural foundations, high-performance materials, and advanced waterproofing systems form the backbone of a resilient master suite. Integrating these master bathroom remodel ideas ensures your investment provides both immediate luxury and long-term structural integrity. Every architectural decision, from the placement of a curbless shower to the organization of mechanical systems, must be backed by professional rigor and exactitude.
Brekhus Remodeling has provided disciplined craftsmanship to Denver homeowners since 2004. Our full-service team manages every technical detail, including plumbing, electrical, and painting, to maintain absolute control over the build quality. As specialized custom shower and stone installers, we prioritize the invisible engineering that protects your home from moisture and environmental stress. This commitment to excellence ensures your master suite remains a permanent asset to your property. We take full responsibility for the outcome, delivering results that withstand the test of time.
Schedule a Consultation with Denver’s Master Craftsmen to begin the precise assembly of your high-end retreat. We look forward to engineering a space that meets your highest standards of quality and design.
Frequently Asked Questions
How much does a master bathroom remodel cost in Denver?
Costs in the Denver market are influenced by the high demand for skilled labor and the complexity of high-end builds. A high-end primary bathroom renovation typically ranges from $35,000 to over $60,000; luxury suites often exceed $100,000. These figures reflect the investment required for premium materials and the technical expertise needed to install them. Homeowners should also maintain a contingency budget of 15% to 20% for unforeseen structural or water damage issues discovered during demolition.
How long does a complete master bathroom renovation typically take?
A comprehensive renovation generally requires 6 to 12 weeks of active construction, though the planning and permitting phases extend this timeline significantly. Major residential projects in Denver may face permit processing timelines approaching 180 days. Precise scheduling is essential to manage the sequence of specialized trades, including stone installers and licensed electricians. A disciplined approach to project management ensures that the build remains on schedule without compromising the technical standards of the work.
Is a curbless shower more expensive to install?
Curbless showers involve a higher initial investment due to the structural modifications required to create a recessed floor. Eliminating the threshold requires either lowering the floor joists or sistering the existing structure to maintain a seamless transition. This process demands a high level of engineering precision to ensure the drainage slope is accurate across the entire wet zone. While the upfront cost is greater, the result provides superior accessibility and a sophisticated, open-concept aesthetic for your master bathroom remodel ideas.
Do I need a permit for a master bathroom remodel in Denver?
A permit is mandatory in Denver for any project involving the relocation of plumbing fixtures, the addition of electrical circuits, or the replacement of a shower pan. Structural changes or moving a drain also require official approval to ensure compliance with the 2025 Denver Building Code. Cosmetic swaps of existing fixtures in their current locations may not require a permit, but most high-stakes master suite renovations involve work that falls under municipal oversight.
Can I change the layout of my bathroom if the plumbing is already set?
Altering the layout is entirely possible but necessitates a rigorous assessment of the existing plumbing stacks and structural framing. Moving a toilet or shower requires reconfiguring the drain lines and vent pipes, which may involve cutting into the floor system or wall cavities. This level of modification adds complexity to the build and requires a specialized team to ensure the new configuration meets all hydraulic and structural requirements. It's a standard procedure for full-scale master suite transformations.
What is the best material for a master bathroom floor with radiant heat?
Porcelain and natural stone are the most effective materials for use with radiant heating systems due to their high thermal mass. These materials conduct and retain heat efficiently, providing a consistent temperature across the floor surface. Large-format porcelain slabs are particularly advantageous as they minimize grout lines and provide a durable, high-performance finish. Proper installation over the heating elements is critical to prevent tile cracking and ensure the system operates at peak efficiency during Denver winters.
What are the most popular master bathroom design trends for 2026?
The prevailing master bathroom remodel ideas for 2026 emphasize a shift toward organic materials and seamless surfaces. Large-format tiles and porcelain slabs are replacing traditional mosaic patterns to create a cleaner, spa-like aesthetic with fewer grout lines. Warm metals like brushed brass and polished nickel are favored for fixtures, while smart technology is being integrated for automated leak detection and environmental control. Natural stone remains a staple, often used in book-matched feature walls for dramatic architectural impact.
How do I choose between a soaking tub and a larger shower?
The choice depends on your specific lifestyle requirements and the available footprint of the room. A freestanding soaking tub offers a dedicated restorative zone but requires significant floor space and specific plumbing configurations. Conversely, an oversized walk-in shower provides a high-utility, multi-sensory experience that is often more practical for daily use. If space allows, a master wet room that incorporates both fixtures within a single waterproofed zone provides the highest level of luxury and architectural continuity.