Master Bathroom Remodel: The Architectural Guide to High-End Renovation (2026)
Plan your master bathroom remodel with our 2026 architectural guide. Learn high-end waterproofing, code compliance, and material selection for a flawless ren...
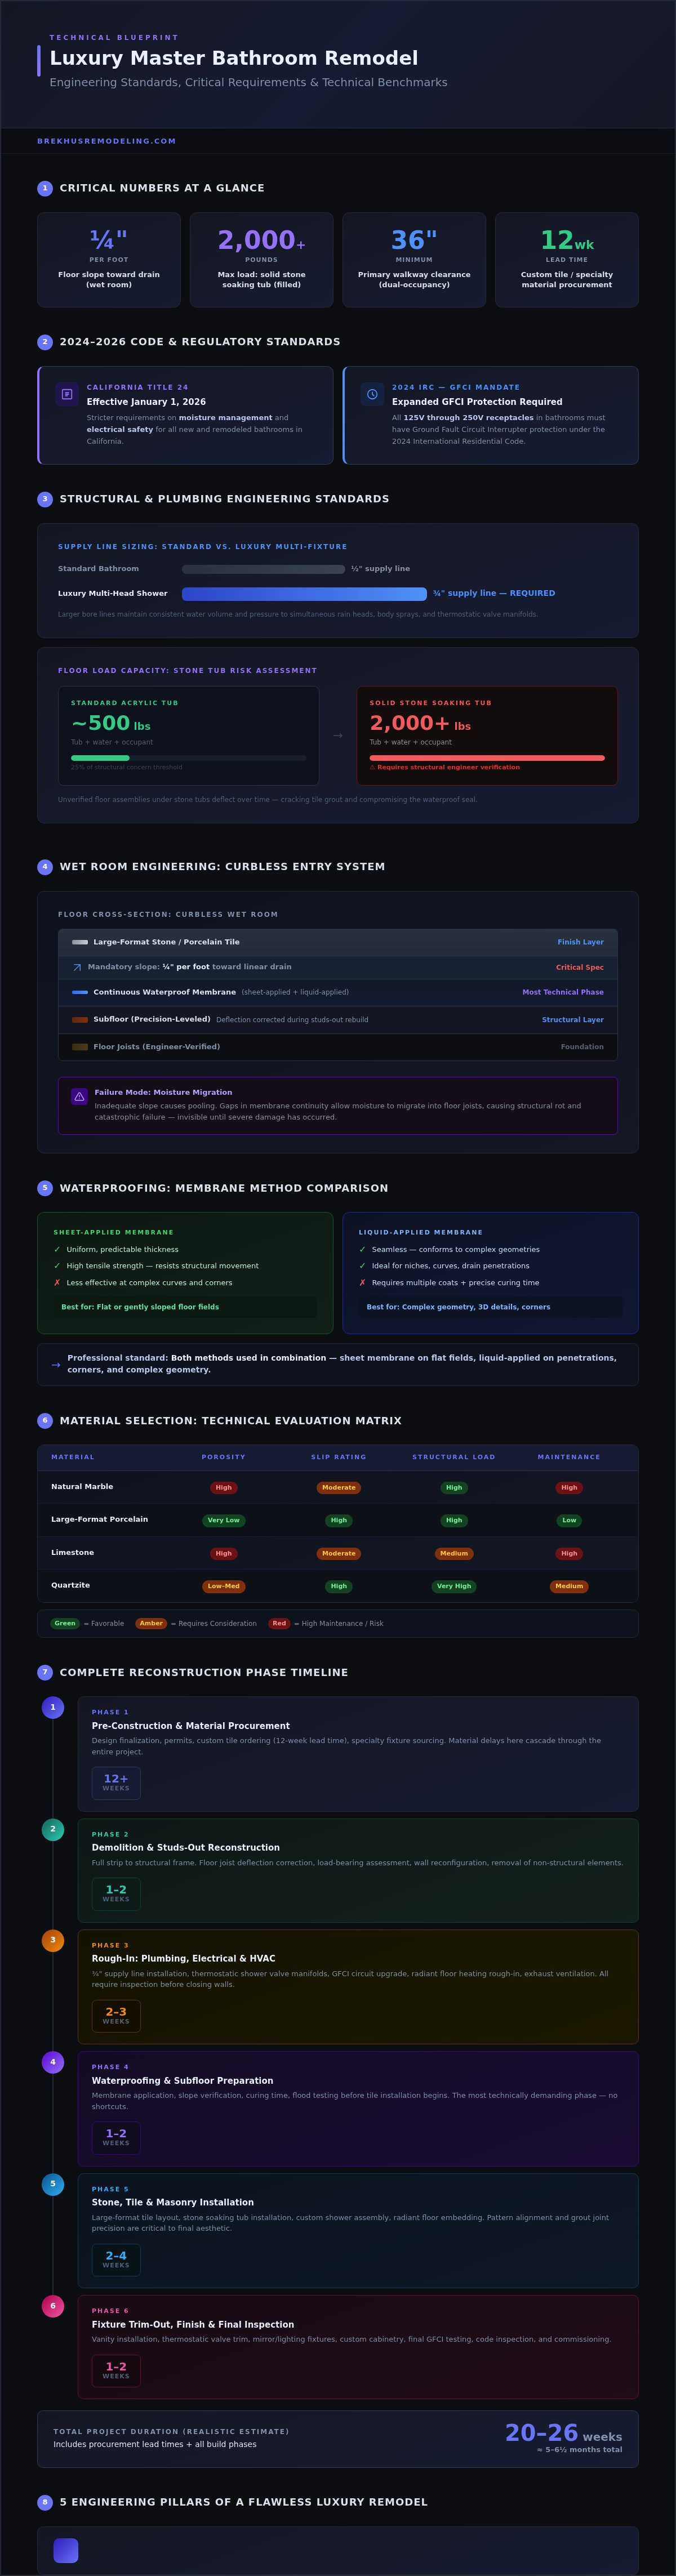
Luxury is defined by what remains invisible. While aesthetic choices capture the eye, the true success of a high-end master bathroom remodel depends on the structural integrity and technical precision of the build. Most homeowners recognize the inherent risk in complex renovations. They understand that improper waterproofing or mismanaged plumbing systems lead to catastrophic failures. This anxiety is well-founded. As of January 1, 2026, building standards like California Title 24 and the 2024 International Residential Code impose stricter requirements on moisture management and electrical safety.
This guide serves as a technical masterclass for engineering a luxury suite that functions with the same excellence as its appearance. You'll learn the architectural standards for bespoke stone installation and the critical timelines for specialty material procurement. We examine the rigorous assembly of custom showers, the integration of high-performance mechanical systems, and the precision required to increase property value through superior craftsmanship. From managing 12-week lead times for custom tile to meeting new GFCI protection mandates, this is the definitive blueprint for a flawless renovation.
Key Takeaways
- Apply architectural logic to spatial engineering by mastering the drainage and slope requirements essential for modern, high-performance wet rooms.
- Ensure a leak-proof sanctuary by executing a "studs-out" master bathroom remodel that prioritizes advanced waterproofing membranes and structural reconstruction.
- Navigate the complexities of material selection by evaluating large-format stone and porcelain through the lens of porosity, slip resistance, and structural load.
- Coordinate complex mechanical systems and bespoke masonry using a single-source project management approach to maintain professional rigor and technical accuracy.
- Establish a realistic reconstruction timeline that accounts for the precision required during demolition, rough-in, and high-end finishing phases.
Strategic Planning and Architectural Logic for the Master Suite
A master bathroom remodel represents a complex intersection of mechanical engineering and architectural design. Unlike standard residential renovations, a high-end master suite is a high-performance zone that requires rigorous spatial engineering to ensure longevity. Every decision, from the placement of a structural wall to the thickness of a subfloor, must be calculated with technical precision. Understanding the history of bathroom design reveals a clear trajectory from purely utilitarian spaces to the modern architectural sanctuary, where hidden systems dictate the quality of the visible finish.
The "wet room" configuration is a primary example of this engineering necessity. Transitioning to a curbless entry requires a precise 1/4-inch per foot slope toward a linear drain to prevent pooling and moisture migration. This design isn't merely aesthetic; it demands a deep understanding of floor joist modification and advanced waterproofing membranes. Similarly, the trend toward oversized natural stone soaking tubs introduces significant structural load-bearing requirements. A solid stone tub can exceed 2,000 pounds when filled with water and an occupant. Engineers must verify that the existing floor assembly can support this concentrated weight without deflection, which would otherwise crack tile grout and compromise the waterproof seal.
Optimizing Flow and Spatial Efficiency
Ergonomic movement is the foundation of a dual-occupancy master suite. Effective planning ensures that two individuals can utilize the space simultaneously without interference. This involves maintaining a minimum 36-inch clearance for primary walkways and strategically positioning the private toilet enclosure. Maximizing square footage shouldn't compromise structural integrity. When removing walls to create an open-concept layout, we assess load-bearing points and plumbing stacks to maintain the home's rigid framework while achieving an expansive architectural feel.
Zoning for Performance: Vanity, Shower, and Bath
Performance zoning separates the suite into functional areas with specific mechanical requirements. Modern styling stations now demand increased electrical load for integrated lighting and high-wattage appliances. Under the 2024 International Residential Code, all 125V through 250V receptacles in bathrooms require expanded GFCI protection. In the shower zone, high-flow rain heads and body sprays require specialized plumbing manifolds and 3/4-inch supply lines to maintain consistent pressure. We also integrate radiant floor heating zones, ensuring heat is distributed exactly where it's needed most without wasting energy in low-traffic corners.
The Technical Foundation: Engineering a Leak-Proof Sanctuary
True luxury begins behind the drywall. For a high-end master bathroom remodel, a studs-out reconstruction is the only method that guarantees long-term reliability. Removing all existing materials to the structural frame allows for the correction of floor joist deflection and the precise routing of upgraded mechanical systems. This stage is critical for supporting the weight of custom stonework and ensuring the home's skeleton is prepared for high-performance engineering. Surface-level cosmetic updates fail to address the complexities of modern luxury fixtures, making a full reconstruction essential for structural permanence.
Advanced Plumbing Infrastructure for Luxury Fixtures
Modern master suites often feature multi-valve thermostatic shower systems that demand sophisticated pressure management. These systems require 3/4-inch supply lines to deliver consistent volume to multiple rain heads and body sprays simultaneously. Proper venting is equally vital for high-capacity soaking tubs to ensure rapid, efficient drainage. We prioritize upgrading plumbing and electrical for a home remodel as the necessary foundation for these high-flow fixtures. Without this mechanical rigor, even the most expensive faucets will fail to perform to their architectural specifications.
Waterproofing Rigor: Beyond the Surface
Waterproofing is the most technical phase of the build. We utilize a combination of sheet-applied and liquid-applied membranes to create a continuous, impenetrable barrier. While liquid membranes offer seamless coverage for complex geometries, sheet-applied systems provide consistent thickness across large surfaces. Every custom shower pan undergoes a mandatory 24-hour flood test. We block the drain and fill the basin to verify the integrity of the seal before a single tile is laid. This process protects structural subfloors from moisture vapor and prevents the structural rot often found in substandard renovations.
Electrical precision in wet zones is non-negotiable. Precision-installed heated towel racks and integrated LED lighting scenes require dedicated circuits and moisture-rated enclosures. All installations must adhere to the 2026 standards for GFCI protection on all 125V through 250V receptacles to ensure user safety in high-humidity environments. Maintaining these rigorous standards ensures your master bathroom remodel functions with absolute technical integrity for decades.
Material Mastery: Custom Stone and Tile in Master Bath Design
The selection of finish materials for a master bathroom remodel is an exercise in both aesthetics and physics. While the foundation provides the necessary support, the visible surfaces must withstand constant moisture exposure and thermal expansion. Large-format porcelain and natural stone slabs present unique technical challenges that go beyond simple decoration. Natural stone tile for walls can cost between $17 to $30 per square foot, and selecting the right material involves analyzing porosity and the Coefficient of Friction (COF) for slip resistance. These metrics ensure the space remains safe and durable without sacrificing the bespoke appearance of a luxury suite.
Precision patterns like Chevron, Herringbone, and book-matched stone layouts require a level of craftsmanship that mass-market contractors cannot provide. Book-matching involves aligning the natural veining of stone slabs to create a mirrored, symmetrical effect that emphasizes the organic beauty of the material. This level of detail demands meticulous planning during the procurement phase. As of 2026, lead times for custom tile and specialty stone range from 4 to 12 weeks. Early selection and rigorous inspection upon delivery are essential to maintain the project's momentum and architectural integrity.
Slab vs. Tile: Engineering Considerations
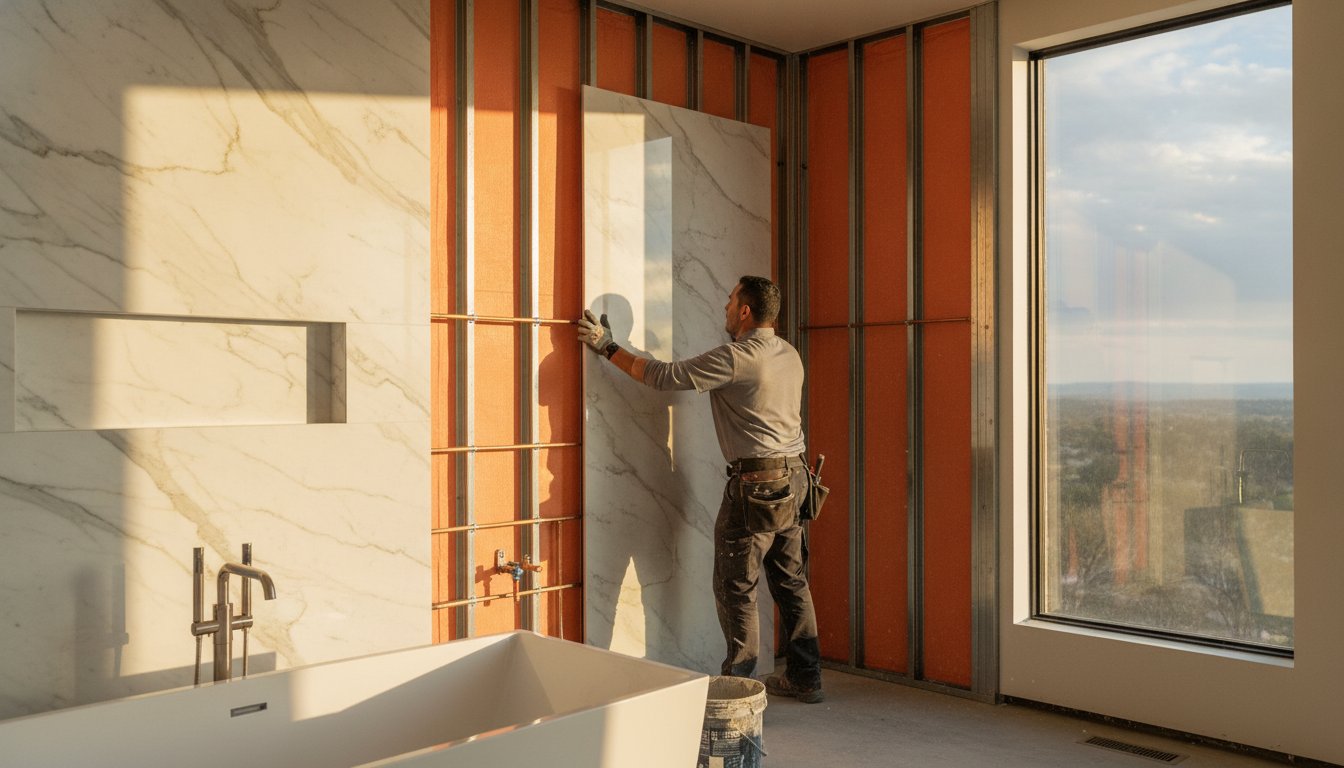
Installing full-slab stone walls requires significant structural reinforcement. Because these slabs are exceptionally heavy, the wall framing must be perfectly plumb and reinforced to prevent any shifting that could cause the stone to crack. Contemporary designs often call for minimal grout lines, sometimes as thin as 1/16 of an inch. Achieving this level of precision requires a perfectly flat substrate and the use of specialized leveling systems during the installation process. Curating stone for high-end bathroom design ensures that every piece contributes to a cohesive, high-performance environment.
The Art of the Custom Shower Install
Engineering a curbless, walk-in shower entry creates a seamless architectural transition between the main floor and the wet zone. This requires recessing the floor joists to allow the shower pan to sit flush with the surrounding flooring while maintaining the necessary 1/4-inch per foot slope for drainage. Precision-cut niches and integrated stone benches are more than just functional additions; they are structural elements that must be waterproofed with the same rigor as the primary shower walls. We often view the selection of high-end bathroom fixtures as a study in precision, where the installation of the hardware must match the exactness of the surrounding stonework.
Navigating the Logistics of a Complete Master Bathroom Reconstruction
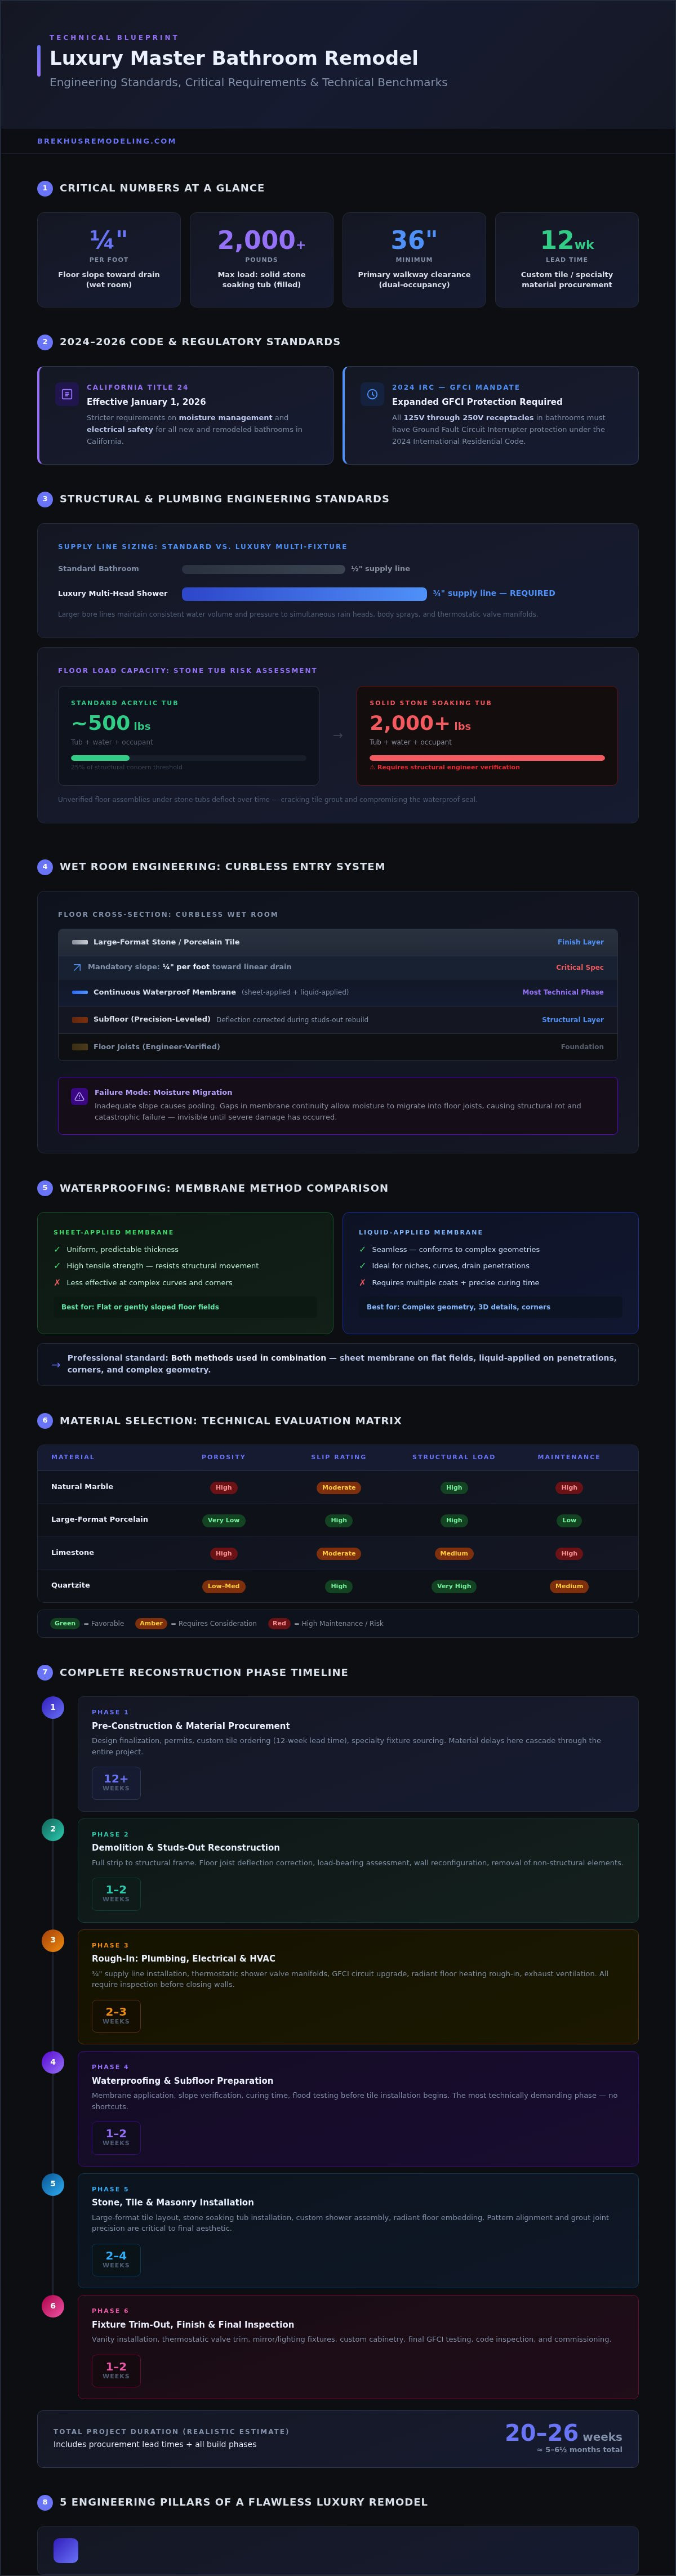
Executing a master bathroom remodel requires a disciplined approach to logistics that far exceeds the scope of a standard home update. While generic estimates often suggest a three-week timeline, architectural-grade reconstructions typically span several months. This duration accounts for the technical rigor of structural modifications and the 4 to 12 week lead times associated with custom stone and specialty fixtures. A methodical phase-by-phase breakdown is essential for maintaining project integrity. We begin with a studs-out demolition, followed by the rough-in of advanced mechanical systems. Only after the 24-hour flood testing of the waterproofing layer is complete do we transition to the precision installation of finishes.
Selecting a specialized contractor over a generalist is a critical decision for high-stakes projects. High-performance renovations involving monolithic vanities and multi-valve shower systems require a master craftsman who understands the interplay between structural load and hydraulic pressure. A generalist often lacks the depth of experience needed to manage these complexities, potentially leading to system failures that compromise the entire investment. To ensure your project meets these exacting standards, consult with our master suite specialists regarding your specific structural requirements.
Denver Building Codes and Permitting Standards
In Denver, compliance with the 2026 building codes is a mandatory component of any high-performance renovation. Managing these requirements involves securing permits that can range from $150 to $2,500, depending on the municipality and project scope. Licensed professionals oversee these inspections to ensure the plumbing and electrical work meet the latest IRC standards, including expanded GFCI protection for all bathroom receptacles. We also prioritize ADA-compliant luxury designs, such as 60-inch wheelchair turning radiuses and specific toilet heights, to ensure long-term accessibility and property value.
Managing the Disruption of a Master Suite Remodel
Structural reconstructions are inherently invasive. We employ rigorous site protection protocols, including HEPA-filtered dust containment and floor shielding, to protect the integrity of your luxury residence. Maintaining a serious, results-oriented atmosphere requires effective communication between the homeowner and the project lead. Clear protocols ensure that every technical decision is transparent and documented. Adhering to professional bathroom renovation standards allows us to deliver a superior outcome while minimizing the impact on your daily life.
Executing Your Vision with Brekhus Remodeling Standards
A successful master bathroom remodel is the result of unwavering discipline and technical mastery. At Brekhus Remodeling, we apply rigorous architectural standards to every residential project, ensuring that the final build is as durable as it is visually striking. Our approach is rooted in the belief that true luxury requires a single-source solution. By consolidating plumbing, electrical, and custom stone installation under one expert management structure, we eliminate the communication gaps that frequently compromise high-stakes renovations. This integrated model ensures that the structural integrity of your suite is never sacrificed for aesthetic convenience.
Our commitment to residential excellence is absolute. Since our establishment in 2004, we've focused exclusively on complex residential transformations, intentionally excluding commercial contracts and handyman services. This specialization allows our team of master craftsmen to dedicate their full attention to the nuances of high-end home construction. Investing in high-performance remodeling finishes provides long-term value that far exceeds the initial cost of materials. A suite engineered with these standards functions flawlessly, maintains its value, and provides the structural permanence required for a premier Denver residence.
A Disciplined Approach to Luxury Construction
Precision engineering is the cornerstone of our build process. We prioritize technical merit over trendy shortcuts, focusing on the "how" of the assembly to guarantee a bespoke outcome. This involves meticulous planning of load-bearing structures and the rigorous application of advanced waterproofing systems mentioned previously. By maintaining a serious, results-oriented atmosphere on the job site, we ensure that every stone slab is perfectly leveled and every mechanical system is optimized for peak performance. This methodical execution is what defines the longevity of a Brekhus-built master suite.
Initiating Your Master Bathroom Transformation
The transition from an architectural vision to a technical reality begins with an in-depth consultation. We evaluate your specific spatial requirements and help you navigate the complex selection of remodeling finishes to ensure they meet our high performance standards. For Denver homeowners ready to move beyond cosmetic updates, the next step involves a comprehensive site assessment to identify structural opportunities and mechanical needs. Our team manages the entire permitting and inspection process, allowing you to focus on the design while we handle the engineering rigor required for a flawless master suite reconstruction.
Securing the Technical Integrity of Your Master Suite
A high-performance master bathroom remodel is a significant architectural investment that requires more than an aesthetic vision. It demands a deep commitment to structural permanence and mechanical accuracy. By prioritizing the integrity of invisible systems and the precision of custom stone installation, you ensure a sanctuary that functions flawlessly for decades. The success of such a project hinges on a disciplined approach to logistics and a mastery of current building standards.
Brekhus Remodeling has set the benchmark for residential excellence since 2004. Our specialized expertise in custom stone and tile installation, paired with comprehensive in-house plumbing and electrical management, provides a seamless execution path for complex reconstructions. We focus exclusively on high-stakes residential transformations, delivering technical merit without the compromises inherent in generalist work. Your vision deserves the rigor of a master craftsman who takes full responsibility for every mechanical and structural detail.
Schedule Your Master Bathroom Consultation with Brekhus Remodeling to begin the transition from architectural concept to technical reality. We're ready to engineer a space that reflects your highest standards of quality and design.
Frequently Asked Questions
How long does a complete master bathroom remodel typically take in Denver?
A comprehensive master bathroom remodel typically requires several months to execute at a professional architectural standard. While minor cosmetic updates are faster, structural reconstructions involve extensive phases including studs-out demolition, mechanical rough-ins, and precision stone installation. You must also account for current lead times for custom materials, which often range from 4 to 12 weeks. This methodical pace ensures the structural integrity and technical accuracy required for a high-performance luxury suite.
Do I need to move my plumbing for a master bathroom renovation?
Moving plumbing is not mandatory, but it's often necessary to achieve a high-performance spatial layout. Relocating a single fixture like a toilet or shower can add between $1,000 and $5,000 to the project cost due to the complexity of rerouting supply lines and drainage stacks. If your current configuration limits ergonomic flow or prevents the installation of a curbless entry, technical relocation is a sound investment for long-term functionality and increased property value.
What is the benefit of a curbless walk-in shower in a luxury bathroom?
The primary benefit of a curbless walk-in shower is the creation of a seamless architectural transition that enhances both safety and aesthetics. This design eliminates physical barriers, meeting ADA-compliant standards while providing a modern, expansive feel. From a technical perspective, it requires precise floor joist modification and advanced drainage engineering. This ensures the 1/4-inch per foot slope is maintained correctly, preventing moisture migration and protecting the surrounding structural subfloor from long-term damage.
How do I choose between natural stone and porcelain tile for my master bath?
Choosing between natural stone and porcelain depends on your priority for bespoke character versus low-maintenance performance. Natural stone offers unparalleled organic beauty but requires regular sealing due to its porosity. Porcelain tile provides superior durability and moisture resistance, often mimicking stone with high-definition printing. We evaluate both materials based on their slip resistance and structural weight, ensuring the chosen material aligns with the floor assembly's load-bearing capacity and your specific maintenance preferences.
Is a permit required for a master bathroom remodel in Denver?
Yes, a building permit is required for any master bathroom remodel in Denver that involves structural changes, plumbing relocation, or electrical upgrades. Permit fees typically range from $150 to $2,500 depending on the project's complexity and local municipality. Securing these permits ensures that the work complies with the 2026 building codes, including the latest moisture management and GFCI safety standards. Professional management of the permit process is essential for maintaining property value and legal compliance.
What are the most important technical features to include in a master suite?
High-performance waterproofing membranes and upgraded mechanical systems are the most critical technical features of a modern master suite. High-flow thermostatic shower valves require 3/4-inch supply lines to function correctly, while advanced waterproofing ensures the longevity of custom stonework. Additionally, integrated smart lighting and expanded GFCI protection for all 125V through 250V receptacles provide the necessary safety and functional scenes required for a high-end, residential environment that meets 2026 standards.
How does radiant floor heating integrate with different flooring materials?
Radiant floor heating integrates most effectively with high-thermal-mass materials like natural stone and porcelain tile. These materials conduct and retain heat efficiently, providing consistent comfort throughout the suite. The system is installed in specific zones beneath the tile substrate, requiring careful coordination with the electrical rough-in and waterproofing layers. This integration ensures that the heating elements are protected from moisture while providing a high-performance solution that enhances the overall luxury and efficiency of the remodel.
What is the difference between a general contractor and a specialized bathroom remodeler?
A specialized bathroom remodeler possesses a deep understanding of wet-zone engineering that a generalist often lacks. While a general contractor manages various project types, a specialist focuses on the technical rigor of waterproofing, custom stone installation, and complex plumbing manifolds. This expertise ensures that high-stakes renovations are executed with master-craftsman standards. Choosing a specialist minimizes the risk of structural failure and ensures that every technical detail, from drainage slopes to electrical safety, meets architectural specifications.