Modernizing Plumbing in Historic Homes: Preservation Guide
Learn smart plumbing modernization for historic homes. Protect original finishes, plan phased upgrades, and coordinate repairs with your renovation needs.
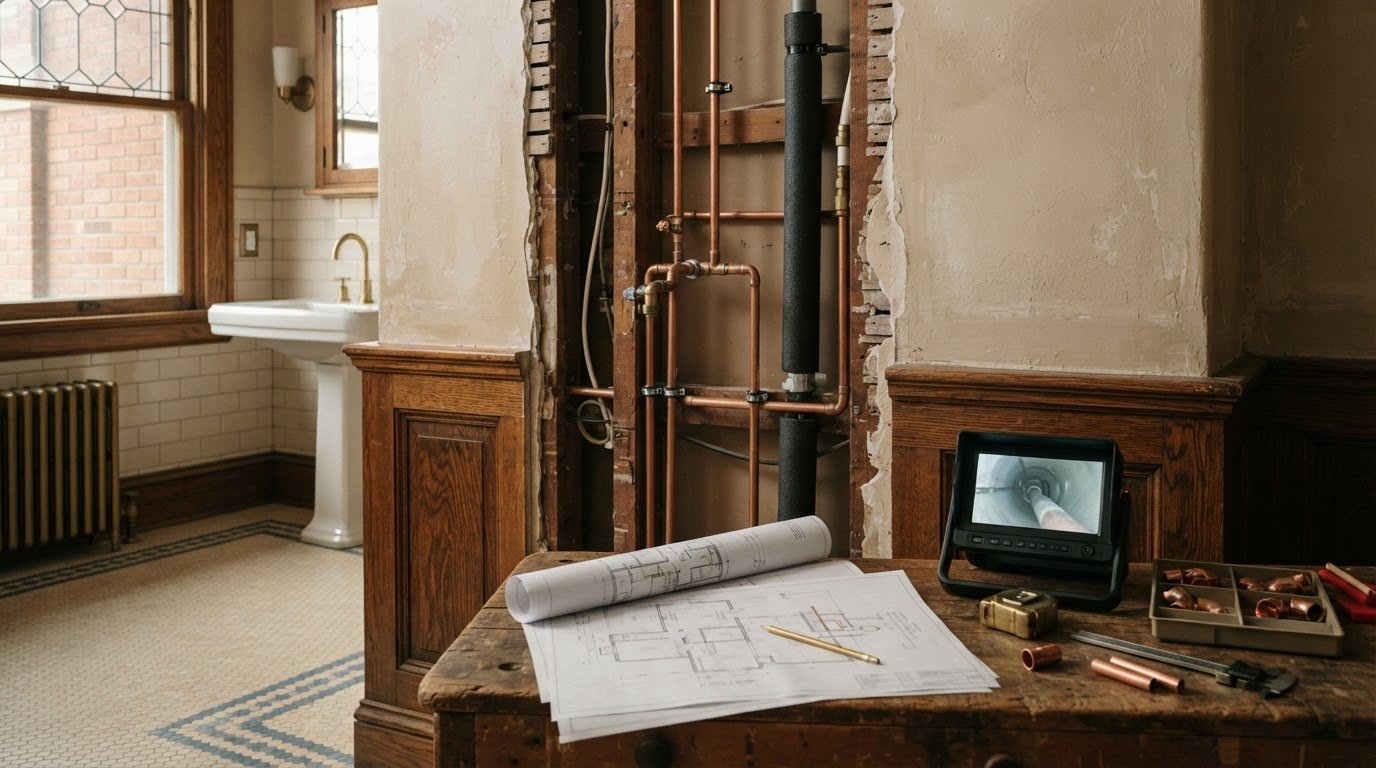
Replacing every old pipe at once isn't always the best way to protect a historic home. Thoughtful plumbing modernization for historic homes starts with understanding the system’s condition, materials, and layout, then matching the work to what the house actually needs. That distinction matters when original plaster, tile, woodwork, and other finishes are part of the home’s character.
Concern about hidden pipe deterioration is reasonable, as is the desire to avoid opening walls unnecessarily. A measured plan can address both: document where problems occur, assess the system, compare targeted repairs with phased upgrades or broader replacement, and coordinate access with renovation work. The goal isn’t modernization for its own sake. It’s plumbing work suited to the home, with careful attention to its original features.
This guide explains how to assess aging plumbing, compare practical modernization approaches, and plan work around historic finishes. It also covers coordinating plumbing with bathroom, kitchen, or full-home remodeling, so the scope is proportionate and the work fits the renovation plan.
Key Takeaways
- Visible plumbing symptoms can prompt an assessment, but they don’t establish the condition of concealed pipes.
- Choose plumbing modernization for historic homes based on observed conditions, renovation goals, and how the system’s components work together.
- Compare targeted repairs, phased upgrades, and broader replacement to choose a scope that suits the home.
- Document concerns, assess the system, define the work, coordinate renovation details, and review completion. Denver permitting and historic review depend on location, designation, and project scope.
- Coordinating plumbing with bathroom, kitchen, or full-home remodeling helps align system decisions with layouts, custom showers, tile, and finished surfaces.
Plumbing Modernization for Historic Homes: Start with the Existing System
In a historic home, plumbing modernization should respond to the system’s condition, household needs, and renovation scope, not the home’s age alone. An older system may still serve reliably, while a later repair may have introduced a weak connection or an awkward route. Start by establishing what is present and how it functions before choosing repairs or replacement.
Visible clues deserve attention, but they don’t reveal the full condition of concealed piping. A leak, corrosion on an exposed pipe, inconsistent water pressure, or slow drainage can prompt investigation, and each may have more than one cause. Treat symptoms as evidence to document, not proof that every pipe behind a wall has failed.
Which plumbing materials may appear in older homes?
Depending on the home’s construction and repair history, accessible plumbing may include galvanized steel, copper, cast iron, or other materials. Different materials can serve supply or drainage functions, and later alterations may have joined or rerouted sections. A general overview of the history of plumbing systems provides useful background, but identifying a particular home’s materials and their condition requires an appropriate on-site assessment. Surface corrosion or a visible leak identifies a concern at that location, not the condition of every concealed run.
What should an initial plumbing assessment establish?
A useful assessment builds a working map of supply lines, drains, fixture connections, shutoffs, and accessible service areas. It records symptoms and known alterations, then considers how water pressure, drainage, and fixture demand relate across the system. This gives the renovation team a clearer basis for defining the work and planning access around original finishes.
To make the assessment more useful, note when and where each issue occurs. Record which fixtures are affected, whether a problem is recurring, and any previous repair in the area. Note visible pipe materials and exposed connections, too, while distinguishing what can be seen from what remains behind walls or floors.
Condition-led modernization improves a plumbing system according to its observed condition, household needs, and renovation scope, without assuming that age alone requires full replacement. This principle keeps the plan proportionate and leaves room for targeted repairs, phased work, or broader upgrades as the findings warrant.
In Denver, location and historic designation may affect review requirements, and the applicable process can depend on the property and project scope. Verify current permitting and historic-review requirements before finalizing the work plan. Addressing those requirements early helps align plumbing decisions, access methods, and finish protection with the project’s constraints.
How Plumbing Systems in Historic Homes Affect Modernization
A historic home’s plumbing rarely functions as an isolated set of pipes. Additions, fixture changes, and repairs from different periods may leave a system with multiple materials, altered routes, or connections that are difficult to trace. Age alone doesn’t establish whether the system is failing. Its actual condition, performance, and relationship to the planned renovation should guide decisions.
Each part of the system affects the others. Supply lines serve fixtures, drains carry wastewater away, venting supports drainage, and access determines how components can be inspected or changed. A new bathroom layout, for example, may affect supply and drain routes, while a kitchen update may change fixture placement and demand. The specific constraints depend on the home’s existing configuration.
A documented map of supply lines, drains, vents, fixture connections, materials, and access points gives renovation teams a shared basis for coordinating scope, protecting finishes, and identifying where further investigation is needed. It also helps distinguish functional concerns, such as recurring leaks or drainage problems, from preservation priorities, such as retaining original tile or built-ins.
How concealed plumbing shapes access and repair
Pipes may run behind plaster walls, beneath floors, or through cabinetry and other built-ins. These conditions can limit visibility and affect where investigation or repairs are practical. When planning a bathroom, kitchen, or broader remodel, use known work areas and accessible routes to inform plumbing decisions. Some work may still require opening walls or floors; the extent depends on the pipe routes and the work required.
Historic preservation and current safety considerations can also intersect. The National Park Service explains broader challenges around building codes for historic buildings. For a Denver home, applicable permitting or historic review depends on location, designation, and project scope, so account for those requirements as the renovation is planned.
How fixture updates affect existing supply and drainage
Coordinate fixture selection with the existing supply, drain, and vent arrangement rather than treating it as a finish decision alone. A change in fixture location can affect pipe routing and access; the system’s capacity and configuration also matter. Bathroom and kitchen layouts vary from home to home, particularly where past alterations have changed the original plan.
For a bathroom renovation, align plumbing decisions with the room layout, custom shower, tile, and finished surfaces. Apply the same coordination to kitchen work. Brekhus Remodeling brings residential plumbing into bathroom, kitchen, and full-home renovation planning. Learn more about coordinated plumbing and remodeling.
Repair, Phase, or Replace: Comparing Historic-Home Plumbing Options
There’s no single modernization approach that suits every historic home. The appropriate scope depends on what an assessment reveals, where plumbing is accessible, and how the work aligns with renovation plans. A localized issue in an otherwise functioning system may call for a targeted repair. Several related concerns or a planned room renovation may support phased work or broader replacement.
Preserving a home’s character doesn’t require leaving every aging component untouched. It means making deliberate decisions about the plumbing and the building fabric together. Narrower work may limit immediate disruption but leave other system needs for later. Broader work can address more of the system in one project, but may require more access and coordination with original finishes.
When targeted repairs may fit the project
A targeted repair may be appropriate when an assessment identifies a localized problem in a system that otherwise functions as intended. Record the repair location, affected components, and relevant system context so the information can guide future renovation planning. Recurring leaks, inconsistent performance, or problems in several areas call for broader investigation. Repeated patching shouldn’t stand in for understanding the pattern.
When phased or broader upgrades may make sense
Phased work can align plumbing upgrades with planned bathroom or kitchen renovations, using access created for that work to address identified priorities. Broader replacement may be considered when findings point to multiple related concerns or when the renovation scope makes coordinated access practical. Weigh system condition, disruption, finish protection, and the likelihood of future work when comparing these options.
The comparison below is a planning framework, not a diagnosis. The best fit for plumbing modernization for historic homes comes from observed conditions and the renovation plan.
| Approach | Typical scope | Access implications | Coordination considerations |
|---|---|---|---|
| Targeted repair | Addresses a specific, assessed issue. | May focus access near the affected area. | Document the repair and consider how it relates to the wider system. |
| Phased upgrades | Addresses selected priorities over coordinated project stages. | Access can be planned around room renovations and known routes. | Define each phase in relation to future work, finishes, and system priorities. |
| Broader replacement | Replaces a wider portion of the plumbing system when findings support it. | May require access across multiple areas of the home. | Coordinate plumbing scope with layouts, finish protection, and the overall renovation sequence. |
A proportionate plan protects original finishes where practical while addressing the plumbing needs established by the assessment. It avoids both extremes: replacing components solely because they’re old, and preserving components without regard to their condition or performance.
Planning Plumbing Modernization Around Denver Homes and Preservation
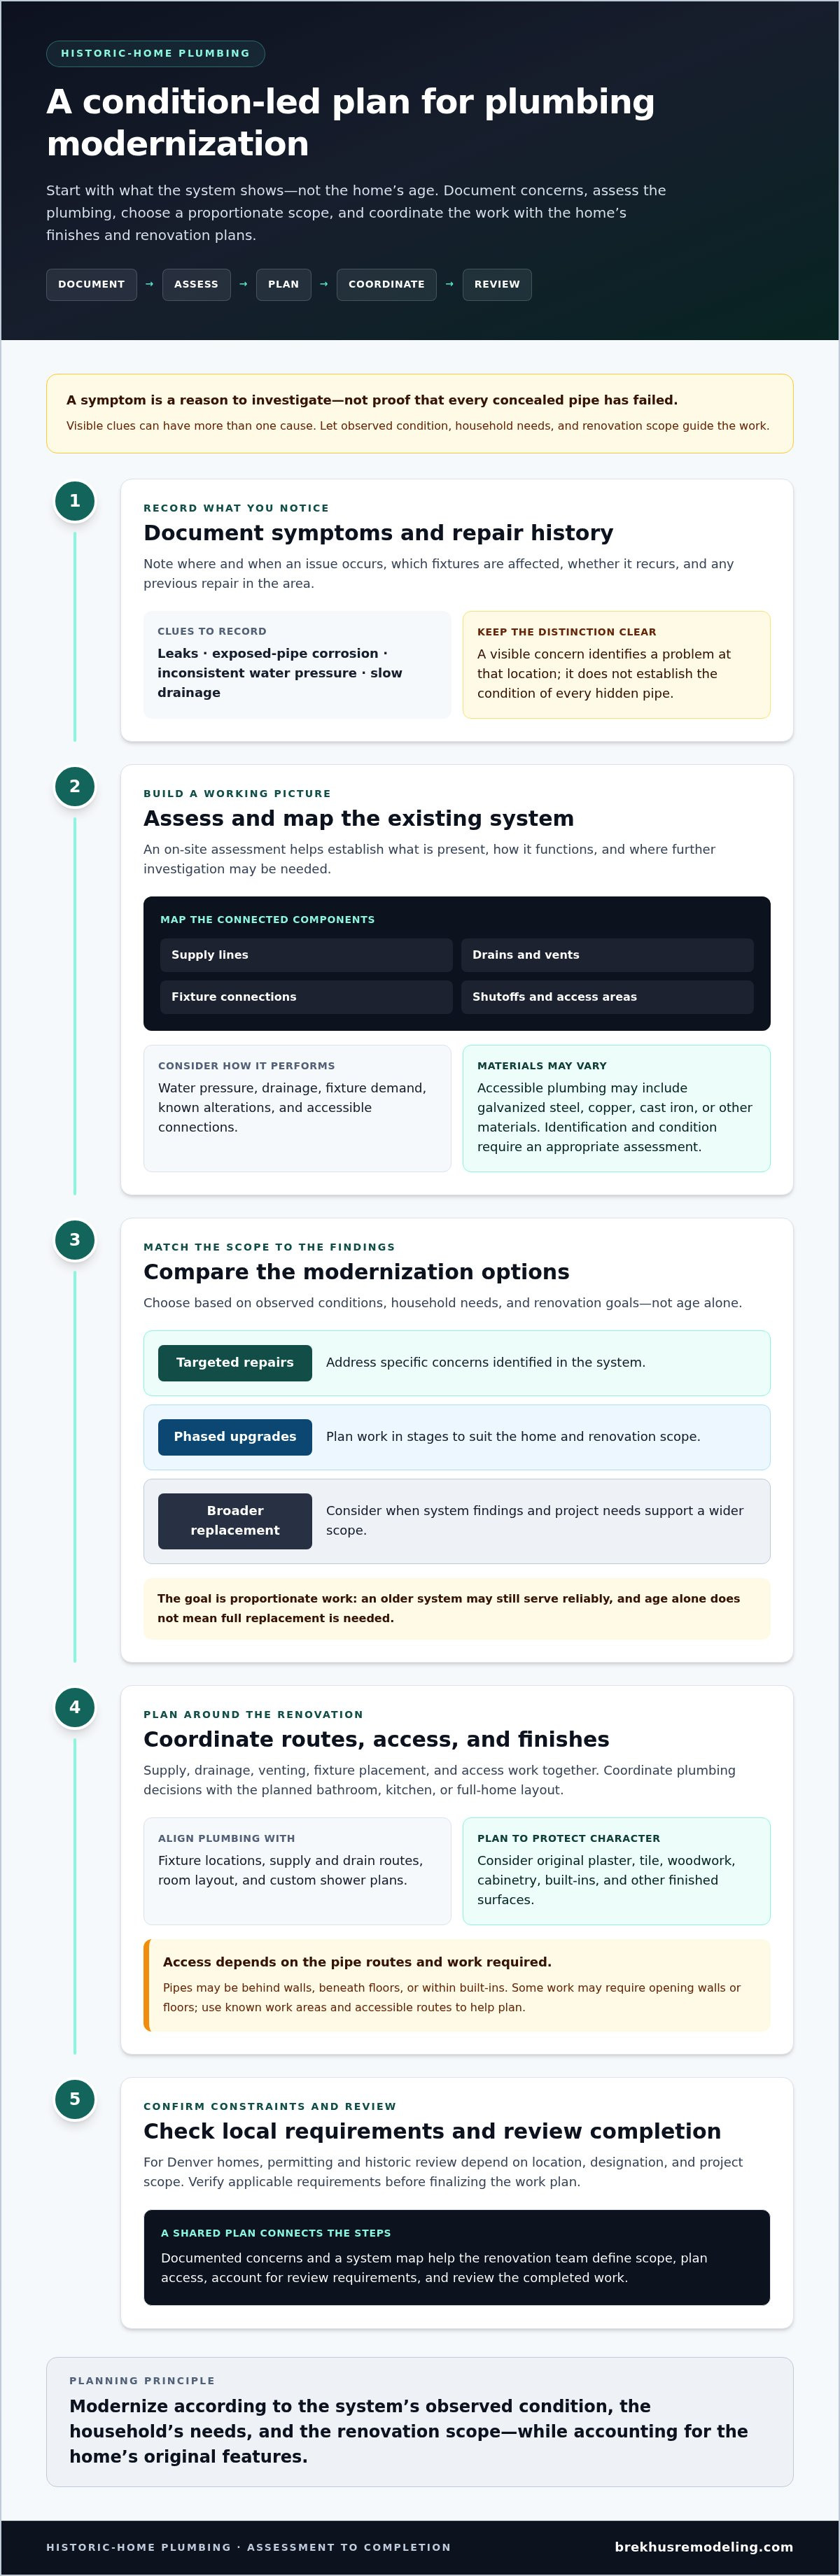
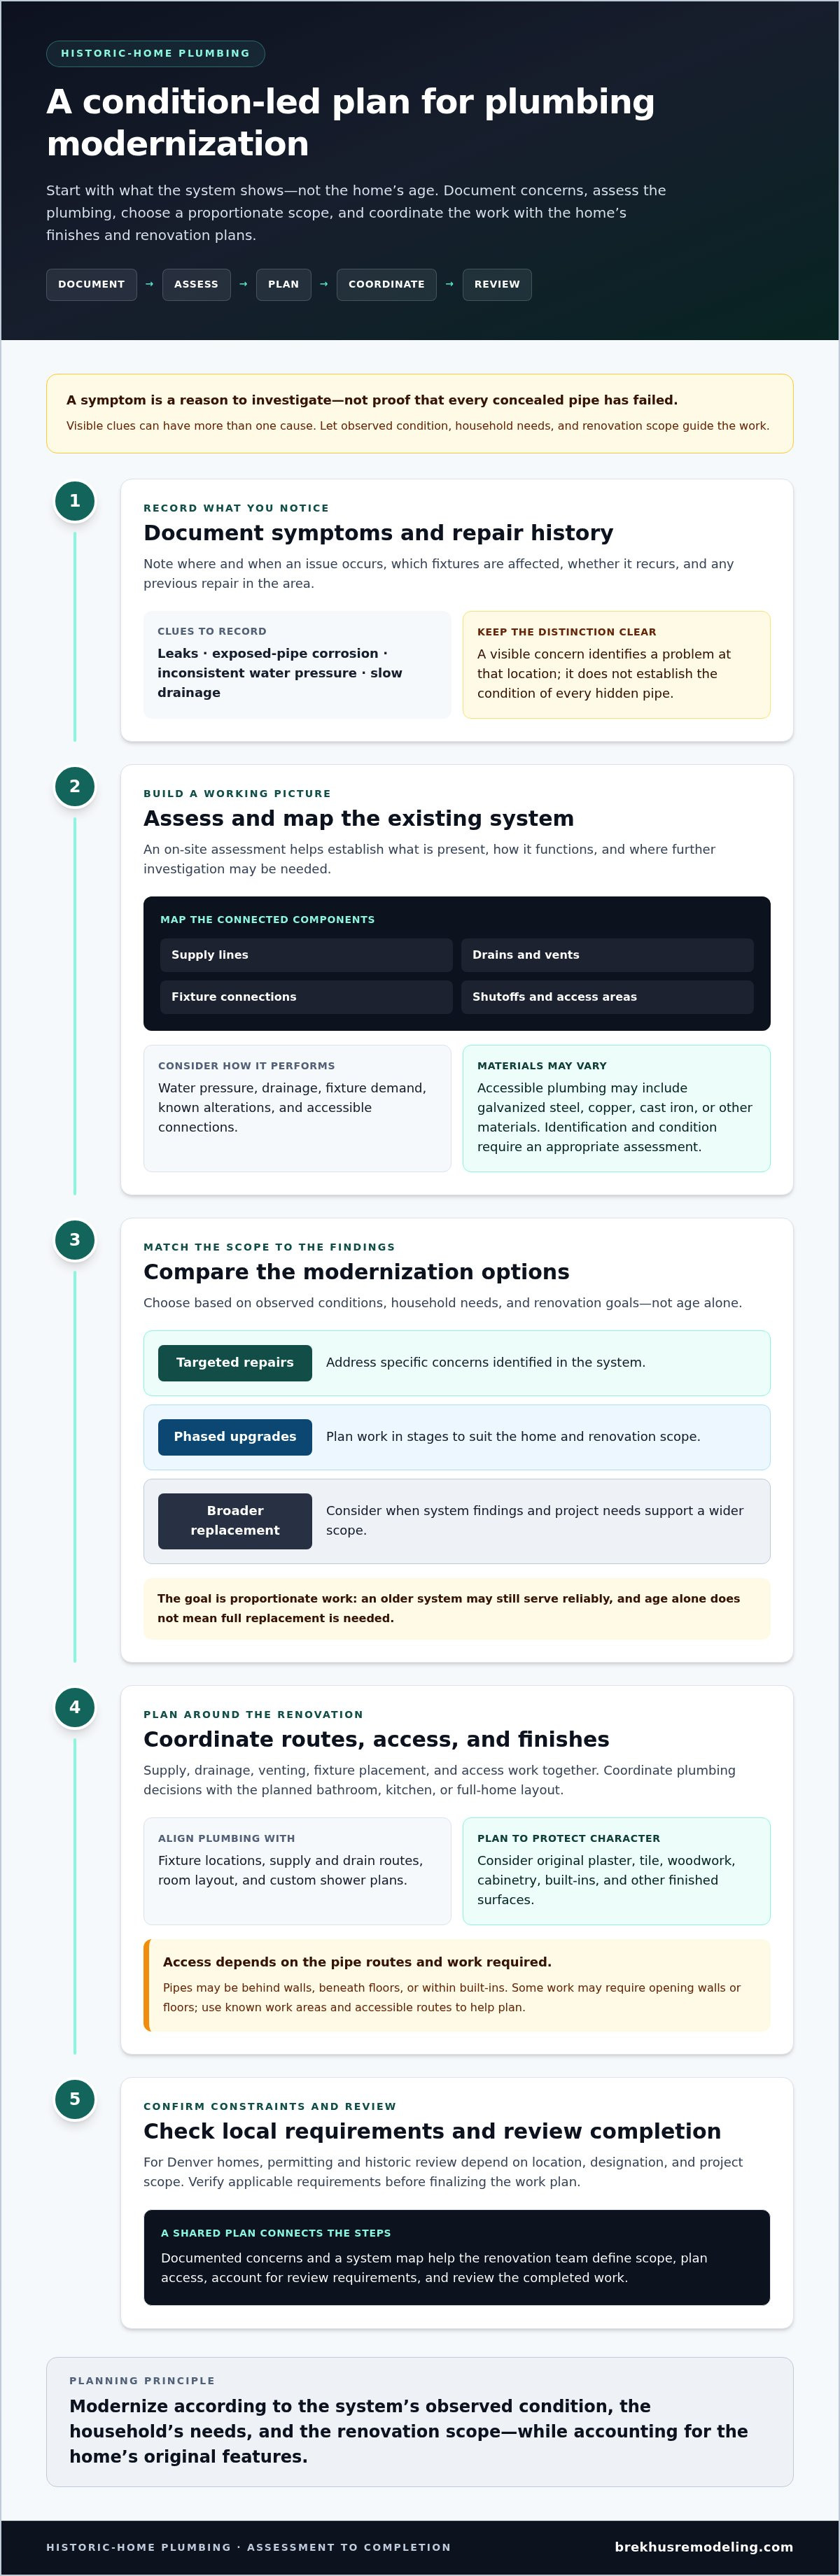
A clear sequence keeps plumbing decisions aligned with the home’s condition, finishes, and renovation scope. For plumbing modernization for historic homes, base the plan on documented findings rather than assumptions, and verify current Denver requirements before work begins. Permitting and historic review can depend on the property’s location, designation, and project scope. For designated properties, investigate the current process with Denver Landmark Preservation.
- Document concerns. Record known leaks, pressure changes, drainage problems, previous repairs, and planned fixture changes. Photograph accessible plumbing locations and existing finishes without disturbing historic materials.
- Assess the system. Review visible pipes, connections, shutoffs, drains, and accessible service areas. Relate reported symptoms to the system rather than assuming one visible issue represents every concealed line.
- Define the scope. Choose repairs, phased work, or broader upgrades based on observed conditions and renovation objectives. Identify where access may be required and which original surfaces need particular consideration.
- Coordinate the work. Align pipe routes and fixture locations with the bathroom or kitchen layout. Plan access and plumbing work alongside tile, cabinetry, and other finished surfaces, including applicable inspections as part of the project.
- Review completion. Confirm that completed work corresponds to the agreed scope, note any changes made during construction, and retain updated information about accessible plumbing for future reference.
What to document before work begins
A concise record gives the renovation team a useful starting point. Include when symptoms occur, which fixtures are affected, where past repairs were made, and what the proposed room layout requires. Photographs of visible pipe routes and original finishes can help communicate constraints without opening walls or removing built-ins. For related planning, see Upgrading Plumbing and Electrical for a Home Remodel.
How to coordinate plumbing with a larger renovation
Finalize fixture locations with the bathroom or kitchen layout before setting plumbing routes. This allows supply, drainage, access, tile, and finished surfaces to be considered together. Sequence rough-in work, applicable inspections, and finish installation according to the project’s requirements. Closing a surface before plumbing work is reviewed can complicate access later. For a whole-home scope, The Comprehensive Guide to Residential Full Remodels provides related planning context.
Careful coordination connects technical requirements with preservation priorities, while recognizing that the right access method depends on the home and scope. Plan plumbing with your Denver home renovation through coordinated residential remodeling work.
Modernizing Historic-Home Plumbing with Brekhus Remodeling
Plumbing modernization for historic homes works best as part of a considered renovation plan, not as a decision made separately from the rooms and finishes it affects. Brekhus Remodeling coordinates residential plumbing with bathroom, kitchen, and full-home renovation projects. This brings plumbing scope into the conversation about the home’s layout, planned work, and the details that give each space its character.
Coordinate plumbing with bathroom and kitchen remodeling
Fixture locations and plumbing rough-ins shape how a room functions, so coordinate them with the layout before installing finished surfaces. In a bathroom, shower placement and plumbing need to align with the custom shower design, tile, stone, and flooring. In a kitchen, fixture locations should work with the room plan and surrounding finishes. Planning these elements together helps prevent plumbing decisions from conflicting with completed surfaces.
For broader bathroom planning, see The Definitive Guide to Premium Bathroom Renovation. It provides additional context for aligning room design and renovation decisions.
Define a modernization scope around the whole home
In a full-home renovation, consider plumbing priorities alongside other project phases, rather than addressing them only when a room is already under construction. The appropriate scope depends on the home’s observed conditions, existing layout, and renovation objectives. Some projects may focus on plumbing in a single renovated room; others may coordinate work across multiple spaces. Careful planning helps establish access needs, connect technical work to finish decisions, and respect existing details without assuming every component requires replacement.
Brekhus Remodeling brings plumbing and residential remodeling together with a measured scope and coordinated execution. For a Denver home project, Discuss your Denver remodeling project and the renovation priorities you’re considering.
Plan a Thoughtful Next Step for Your Historic Home
A sound modernization plan starts with evidence, not age alone. Assess accessible plumbing, document symptoms and past alterations, then choose repairs, phased upgrades, or broader replacement according to the system’s condition and the renovation’s objectives. For plumbing modernization for historic homes, this measured approach can support reliable use while respecting original finishes and architectural details.
Coordination matters as much as scope. Plumbing decisions affect room layouts, fixture locations, and the sequence of work, so include them in bathroom, kitchen, and full-home remodeling plans. Brekhus Remodeling coordinates residential plumbing with custom showers, tile, stone, and flooring installation, bringing the technical work together with the finished spaces.
If you’re planning a Denver renovation, discuss your Denver remodeling project and the priorities for your home. Careful assessment and coordinated execution can help modernize the plumbing while respecting the details that make the home distinctive.
Frequently Asked Questions
Does every historic home need complete plumbing replacement?
No. A home’s age alone doesn’t establish that its plumbing needs full replacement. The decision should follow an assessment of accessible materials, system performance, known repairs, and renovation plans. A localized concern may call for a targeted repair, while related issues across several areas could support phased upgrades or broader replacement. Don’t presume concealed pipes are sound or failing without evidence to guide the scope.
Can you modernize plumbing in a historic home without damaging original features?
Careful access planning can help limit unnecessary disturbance, but it can’t guarantee that walls or floors won’t need to be opened. Pipe routes, existing access points, and the scope of work determine what must be exposed. Coordinate investigation and installation with planned remodeling, and include restoration of affected finishes in the project plan. This helps balance plumbing needs with the preservation of original details.
How do I know whether old pipes need replacement?
Recurring leaks, visible corrosion, inconsistent water pressure, and drainage problems are reasons to evaluate the system, but none proves that every concealed pipe needs replacement. Record where and when symptoms occur, along with known repairs, then assess accessible pipe materials, connections, and performance. The resulting scope should reflect observed conditions, the home’s layout, and renovation objectives, rather than age or a single symptom alone.
Is galvanized plumbing always a problem in an older home?
No. The presence of galvanized pipe alone doesn’t establish its condition or determine the required work. An assessment should consider visible condition, performance, connections, and how the material relates to the broader plumbing system. Corrosion or a leak in an exposed section identifies a concern to investigate, not a definitive diagnosis of concealed piping. Use documented findings and project needs to compare repair and upgrade options.
Do historic homes in Denver need special approval for plumbing work?
Not every project follows the same review process. In Denver, applicable permitting or historic review can depend on the property’s location, historic designation, and proposed scope. For a designated property, Denver Landmark Preservation may be a relevant authority to investigate. Verify current requirements for the specific home and work before finalizing the project plan, so any applicable review can inform access, design, and finish decisions.
Should plumbing be updated during a bathroom remodel?
A bathroom remodel is a practical opportunity to evaluate accessible plumbing and coordinate fixture locations, supply lines, drainage, and finishes. It doesn’t automatically mean every pipe in the home should be replaced. Base the work on assessment findings and renovation scope. For plumbing modernization for historic homes, making decisions before walls, tile, and other finished surfaces are closed can help align the plumbing with the room’s final layout.
Can plumbing modernization be phased in a historic home?
Yes. Phasing can suit a project when assessed priorities align with planned room renovations or access opportunities. Consider each stage in relation to the wider system so decisions in one area remain compatible with future work. Keep a record of completed upgrades and unresolved priorities. That documentation gives later renovation planning a clearer starting point and helps maintain a coherent approach across the home.