Pop-Top Addition Contractor in Denver: A 2026 Homeowner’s Guide
Planning a second story? Find the right pop-top addition contractor Denver homeowners trust. Explore feasibility, permits, and design in our 2026 guide.
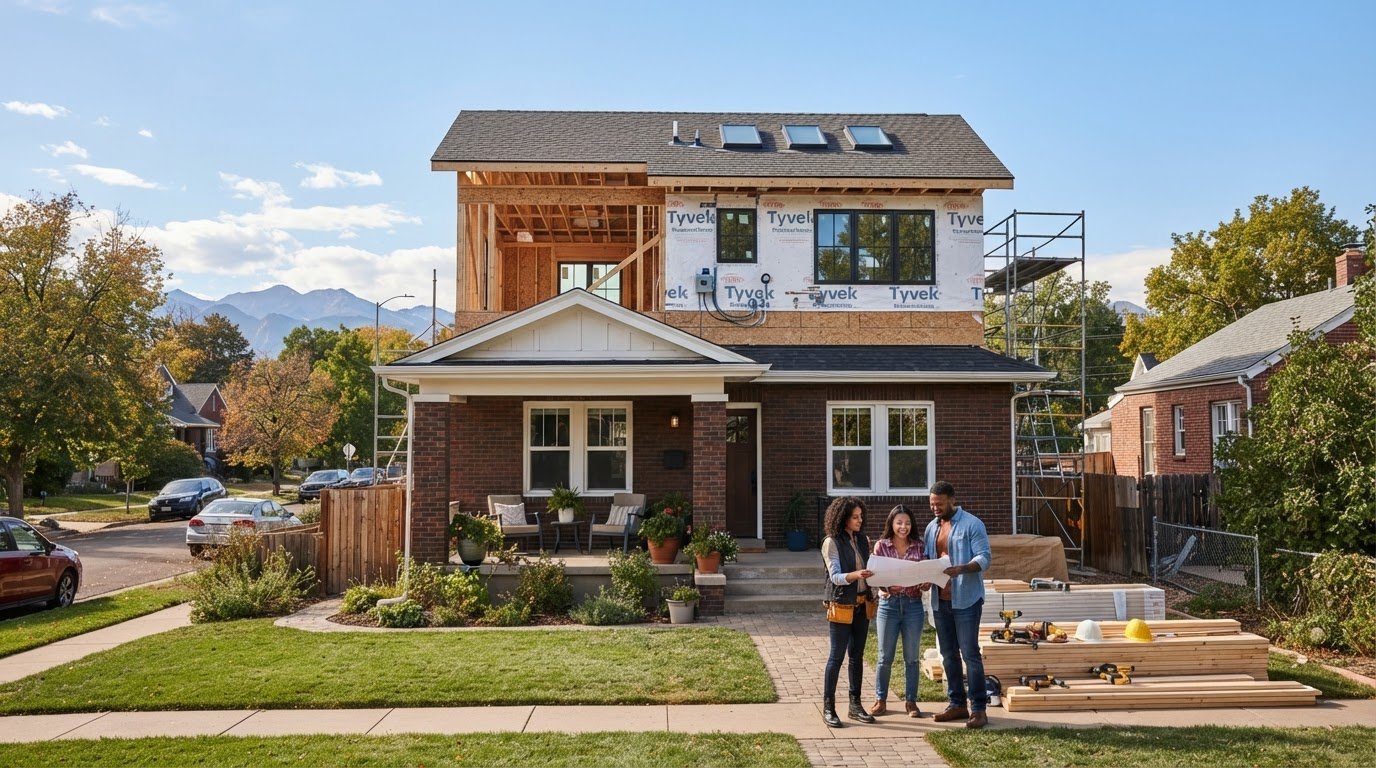
A successful Denver pop-top starts with structural feasibility, not square footage. Before choosing a pop-top addition contractor Denver homeowners need to understand whether the existing foundation and framing can support another story, and how design, permitting, and construction will affect daily life.
Building upward can add living space without expanding the home’s footprint. But a pop-top isn’t the only way to make room, and the right approach depends on your home, priorities, and the work needed to connect new space with existing systems. Getting clarity on those factors early helps you compare options based on more than the size of the proposed addition.
This guide explains key feasibility considerations, how a pop-top compares with other home-extension options, and what to consider as plans move through design, permitting, and construction. Brekhus Remodeling provides residential remodeling and home-extension services, coordinating work such as roofing, windows, plumbing, electrical, and painting as part of residential projects.
Key Takeaways
- List the rooms and functions your household needs before shaping the design, so the added level serves a clear purpose.
- Compare a pop-top addition contractor Denver proposal by design, structural work, roofing, interiors, and systems coordination, not floor area alone.
- Use a readiness checklist to organize priorities and identify which local jurisdiction reviews your property.
- Look for a residential remodeling scope that coordinates roofing, windows, plumbing, electrical, and painting as connected parts of a home extension.
- Read on to see how these considerations shape a practical path from early planning to a coordinated project scope.
What a Denver Pop-Top Addition Adds, and When Building Up Makes Sense
A pop-top is a residential project that adds living space vertically above an existing home, usually by building a new upper level or enlarging one that is already there. Instead of extending the house outward, it creates usable space above the existing footprint.
For homeowners who value their current home and location, building upward may offer a way to adapt to changing household needs without moving. Denver’s established neighborhoods and varied housing, reflected in the character and development of Denver, Colorado, help explain why staying in a familiar area can matter. Still, a pop-top is not automatically the right solution. Its fit depends on the structure, site conditions, design goals, and applicable local review.
How a second-story addition differs from a ground-level extension
A ground-level extension expands the home outward, changes its footprint, and uses more of the lot. It may suit a plan for a larger kitchen, a main-floor living area, or a direct connection to outdoor space. A second-story addition builds above the existing footprint, preserving more ground area while changing the home’s height, roofline, and interior circulation.
If lot dimensions or existing outdoor uses limit outward expansion, adding space vertically may be worth evaluating. The approaches also involve different design and construction demands. An upper level needs a plan for how the existing house supports the added load, while a ground-level addition needs to fit its footprint onto the site. Neither option is universally better. Compare how each could meet your household’s needs within the property’s constraints.
Which homeowner goals can a pop-top address?
A pop-top can be designed for additional bedrooms, a separate living area, or flexible space for work, guests, or changing family routines. List these priorities to distinguish essential functions from features that would be useful but not necessary. That gives the design process a practical basis for deciding how rooms should relate to one another and to the existing home.
Staying in place may also be part of the decision. Homeowners might want to preserve familiar surroundings, remain near established routines, or adapt a home they already know. That preference can make a vertical addition attractive, but it does not establish construction feasibility. A wish list describes the desired outcome; assessment of the existing structure, site, design, and local review determines whether it can become a viable project.
A pop-top addition contractor Denver homeowners evaluate should help translate space goals into a defined project scope, rather than treating added floor area as the answer by itself. Assess the home and compare the work involved so the decision reflects both the intended rooms and the requirements for integrating them with the existing house.
Denver Pop-Top Feasibility: Structure, Roof, and Home Systems
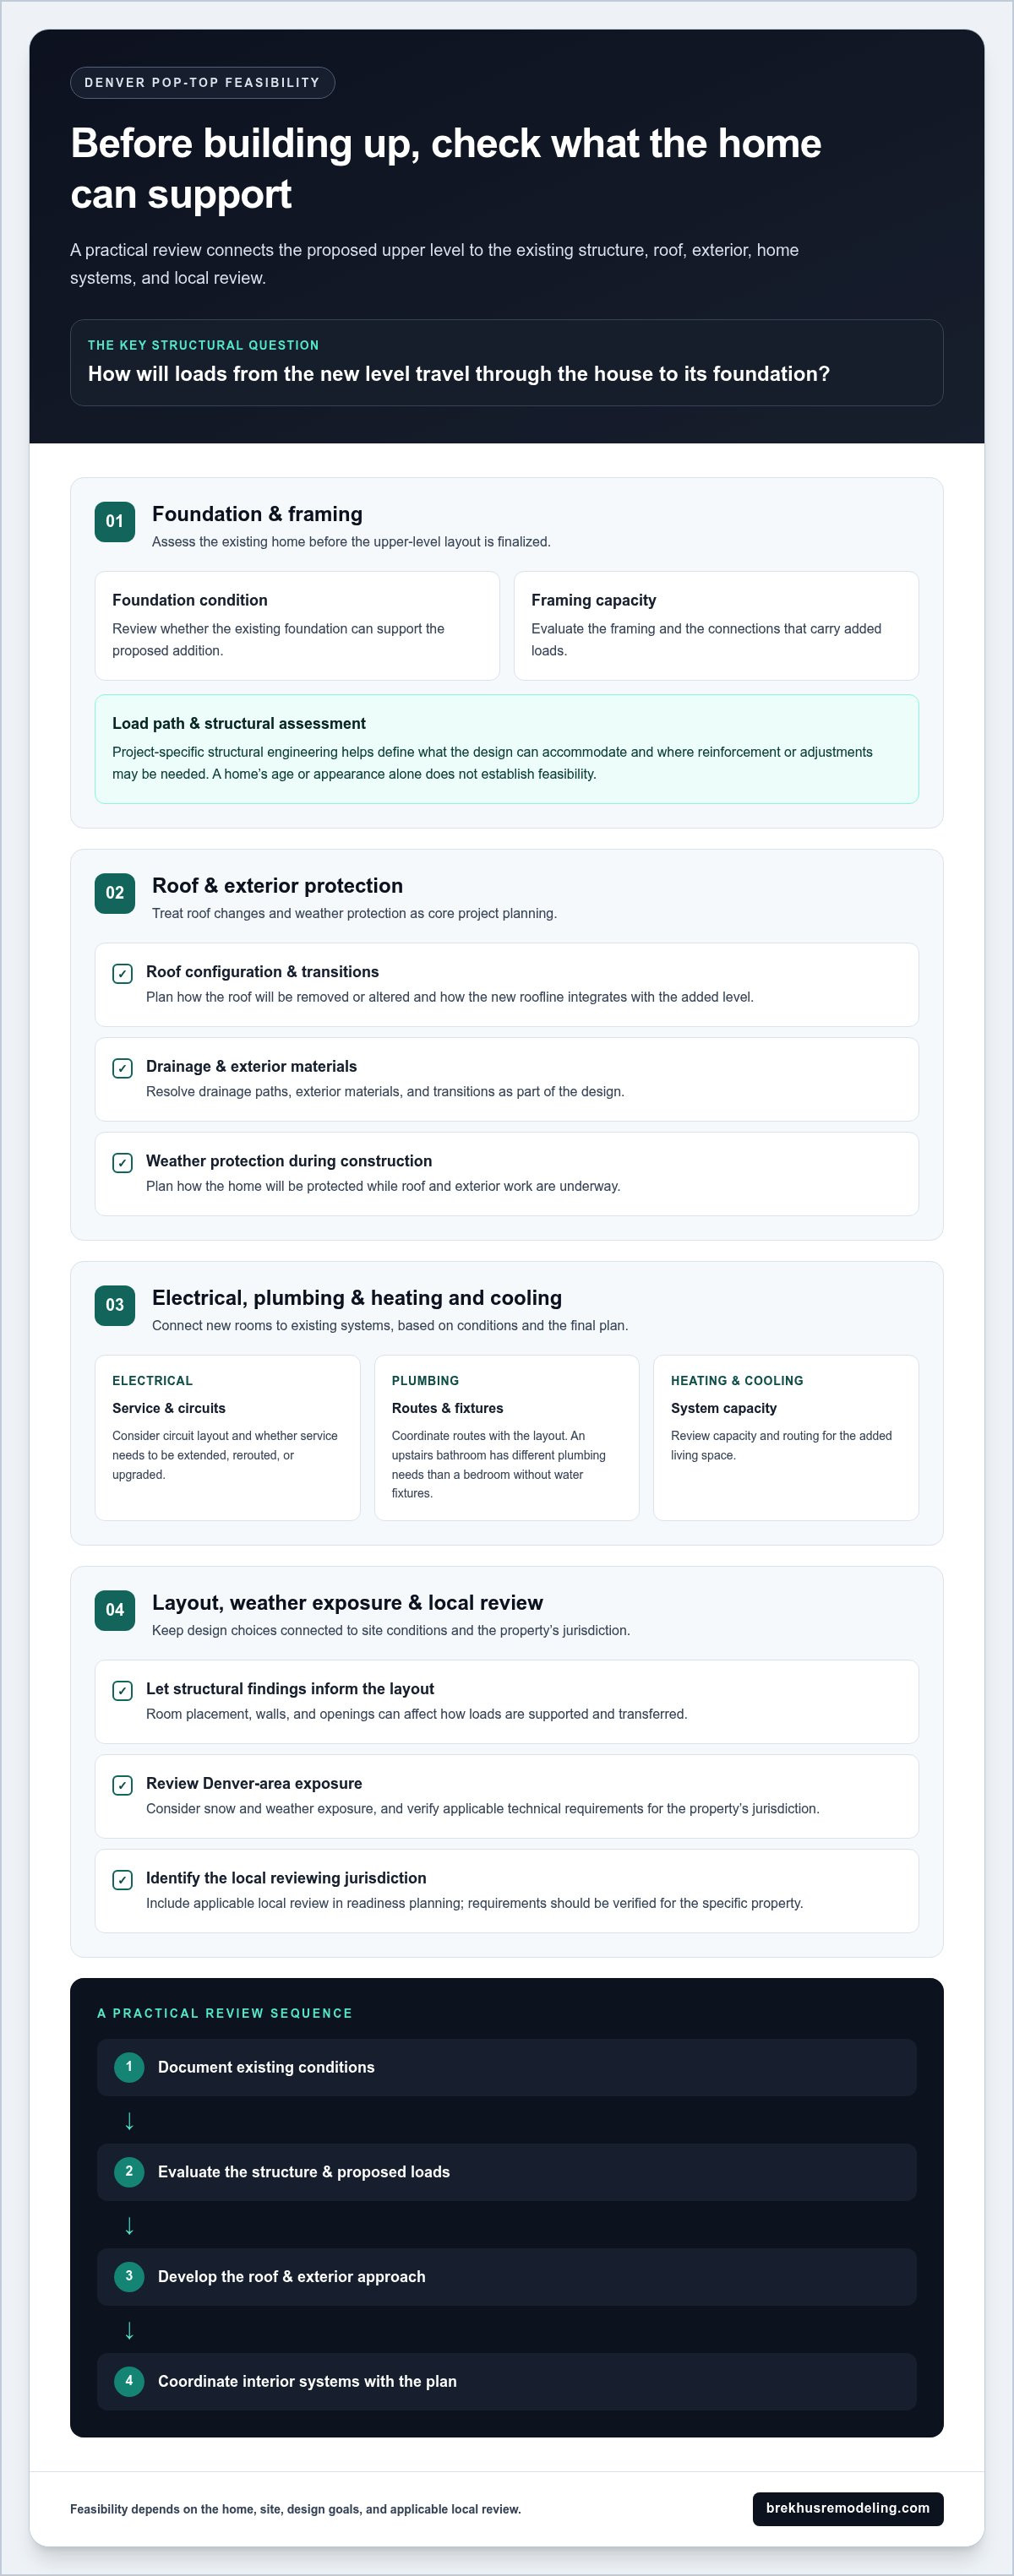
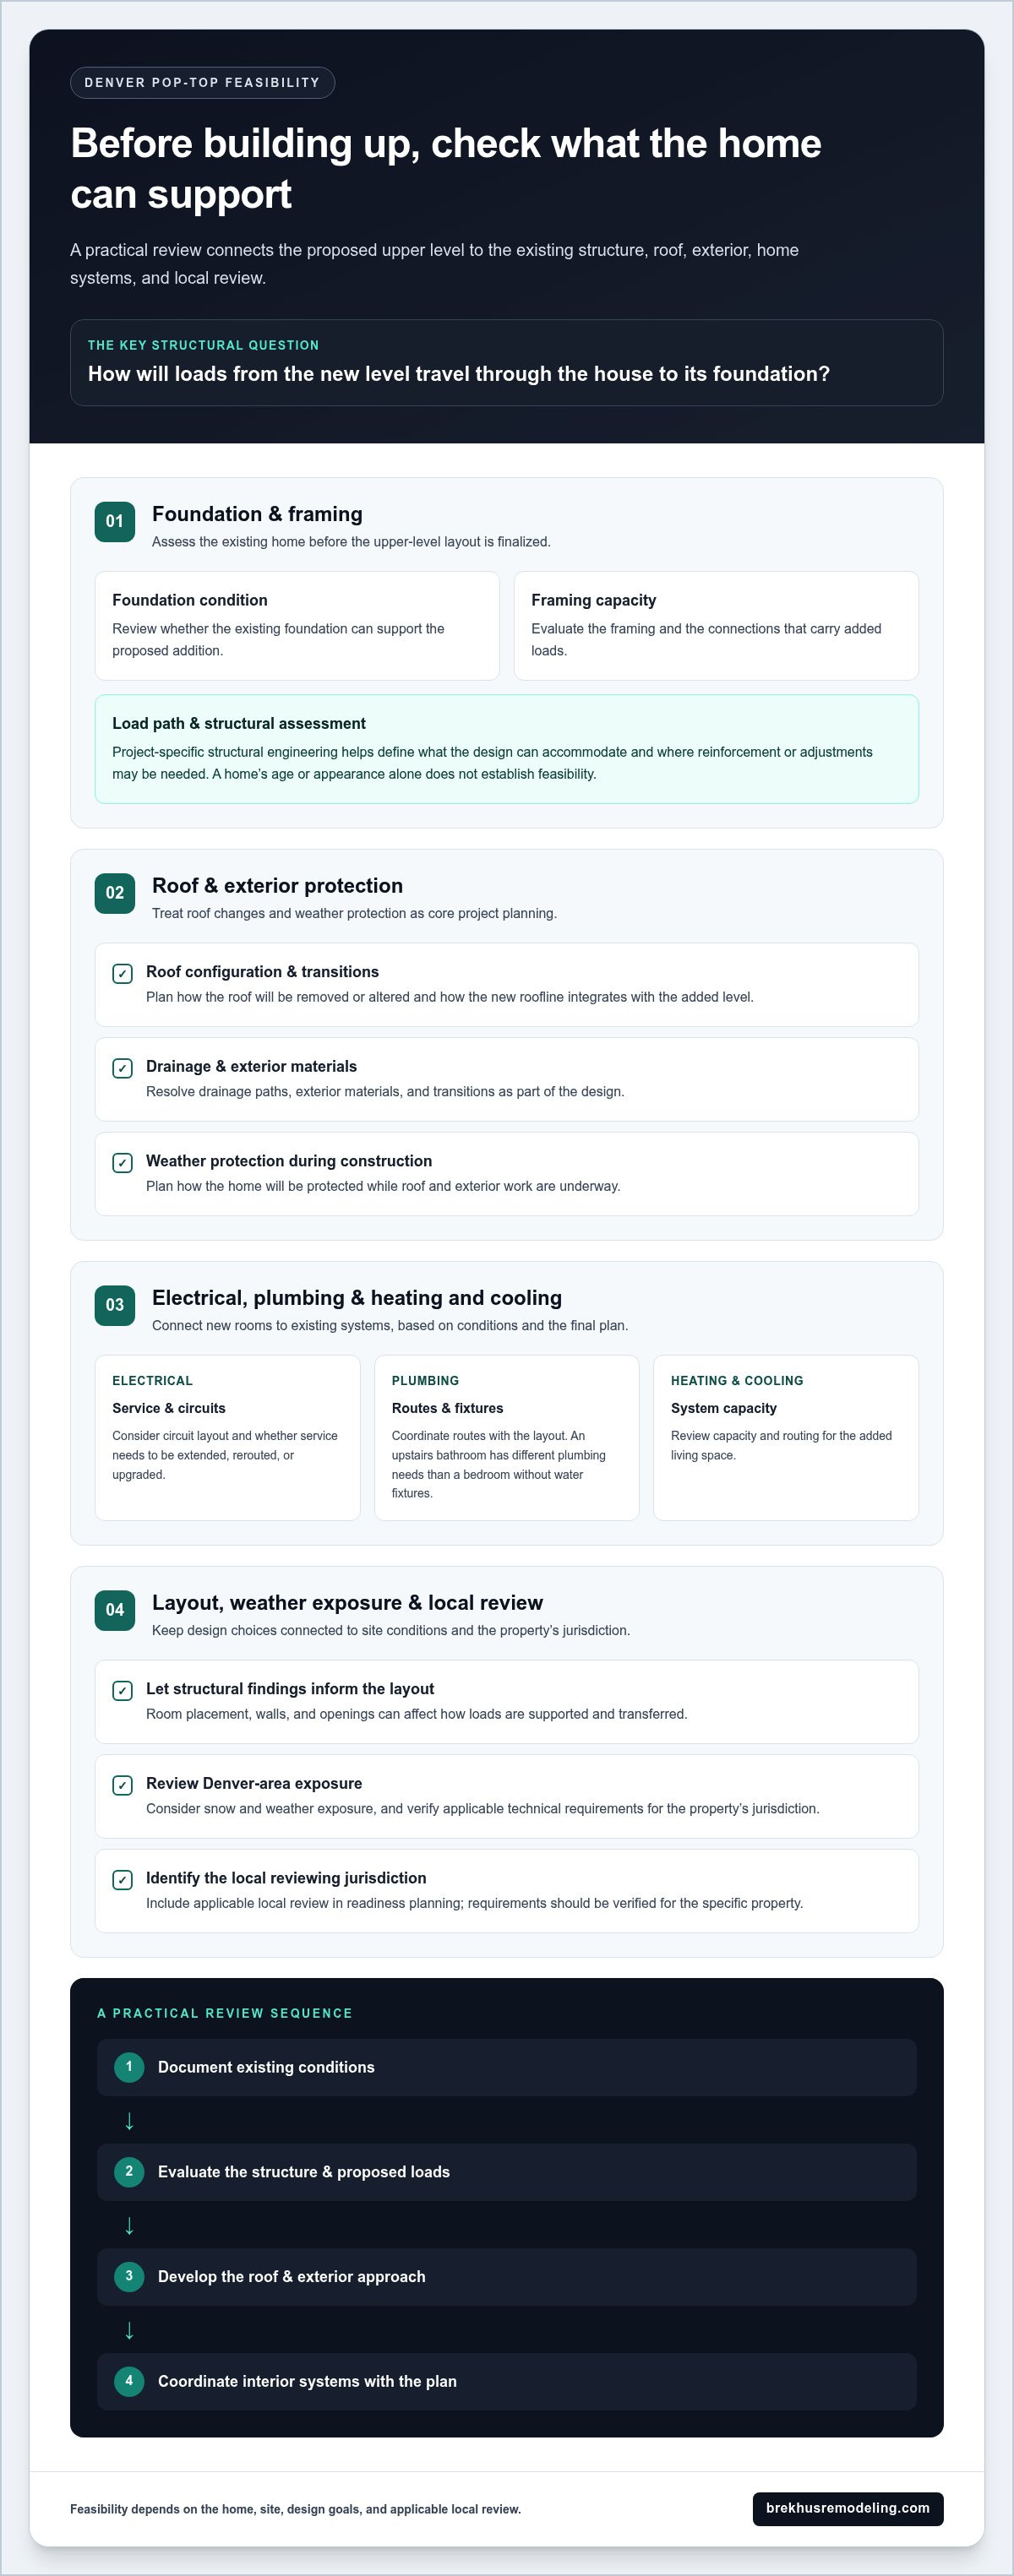
A pop-top feasibility review connects the proposed upper level to the home that must support it. Start by assessing the existing foundation and framing. Then establish how new loads will be carried through the structure and coordinate the roof, exterior envelope, and building systems with the design. Treating these as connected parts of the project helps prevent key decisions from being postponed until after the floor plan is set.
Key items to review include foundation condition, framing capacity, load paths, roof configuration, drainage, weather protection, and the capacity and routing of electrical, plumbing, and heating and cooling systems. Denver-area snow and weather exposure also call for project-specific review, with applicable technical requirements verified for the property’s jurisdiction.
Assessing the existing structure before designing upward
The added story introduces loads that must travel from the new framing through the existing home to its foundation. A project-specific structural assessment examines those connections and constraints. A home’s age or appearance alone does not establish whether it can support an addition. Structural engineering helps define what the design can accommodate and where reinforcement or adjustments may be needed.
Let this evaluation inform the layout early. The placement of new rooms, walls, and openings can affect how loads are supported and transferred. Reviewing those relationships before plans are finalized helps align the desired space with the home’s structural conditions and gives the project scope a more reliable basis.
Planning roof transitions and interior systems
Roof removal or alteration is a central planning issue, not a finishing detail. The proposed roofline must integrate with the new level, and the design needs to resolve transitions, drainage paths, and exterior materials. A coordinated plan also addresses how the home will be protected from weather while roof and exterior work are underway.
Inside, new rooms must connect to systems that may need to be extended, rerouted, or upgraded. Electrical service and circuit layout, plumbing routes, and heating and cooling capacity all depend on existing conditions and the final plan. An upstairs bathroom, for example, creates different plumbing coordination needs than a bedroom without water fixtures. Planning for systems early helps clarify the scope and avoids treating this work as an afterthought.
A practical decision sequence is to document existing conditions, evaluate the structure and proposed loads, develop a roof and exterior approach, then coordinate interior systems with the intended layout. Local review requirements should be verified for the project address because technical and permitting considerations can vary by jurisdiction. Brekhus Remodeling provides residential home-extension services and coordinates roofing, windows, plumbing, electrical, and painting within a broader remodeling scope.
Compare a Denver Pop-Top Proposal by Scope, Not Square Footage Alone
Two proposals can describe the same added floor area but cover different work. One may include structural reinforcement, roof replacement, finished interiors, and connections to existing systems. Another may leave some of those items outside its defined scope. A useful comparison looks beyond the proposed area to the design decisions, construction responsibilities, and assumptions behind the finished space.
Use the table to review a pop-top addition contractor Denver proposal. The items are prompts for clear discussion, not a universal specification. The final scope depends on the home and design.
| Scope area | Clarify in the proposal | Why it affects comparison |
|---|---|---|
| Design | What planning and design work is included, and which rooms and finishes are shown? | Different layouts and finish assumptions can produce very different completed spaces. |
| Structural work | What work is identified for the existing foundation, framing, and load paths? | The structural approach affects how the new level connects to the existing home. |
| Roofing | What roof removal, rebuilding, drainage, and exterior transitions are part of the scope? | Roof work is integral to the addition, not simply a separate surface finish. |
| Interiors | Which surfaces, fixtures, and finish details are included, and which are excluded? | A description such as “finished space” can conceal different levels of completion. |
| Systems coordination | How are plumbing, electrical, and HVAC work addressed where the design requires them? | Connections and capacity depend on the existing home and proposed rooms. |
What a clearly defined pop-top scope should describe
A clear scope connects design responsibilities to construction work, including structural measures, roof and exterior work, interior finishes, and required systems coordination. It also distinguishes established project details from assumptions that depend on further site assessment. Review exclusions and allowances carefully. An exclusion identifies work outside the stated scope; an allowance sets an assumed basis for a selection or item. Both can affect the final result, so make sure their boundaries are understandable before comparing proposals.
Compare options by the type of space your household needs, the lot, and the work each approach entails. A ground-level addition expands outward and may suit a plan that benefits from direct yard access, where site conditions allow. A pop-top adds space above the home while retaining more of the ground footprint, but brings distinct structural and roof considerations. A basement project may fit goals such as a secondary living area or flexible recreation space, depending on the home’s existing conditions. No option is automatically superior.
When another way of adding space may fit better
Start with the desired function, then assess how each approach could deliver it within the property and project scope. Changes to existing rooms may also belong in a whole-home plan. Brekhus Remodeling’s full-remodeling services can connect those interior considerations with home-extension planning. Comparing scope this way makes proposals more meaningful than a floor-area figure alone.
Plan a Denver Pop-Top Project with a Practical Readiness Checklist
A readiness process helps turn the idea of adding a level into a project brief that can be assessed and developed. Start with household needs, then work through property conditions, design priorities, and local review. Denver and nearby municipalities may have different review requirements, so identify the jurisdiction responsible for the property before making assumptions about zoning, permits, or applicable building codes.
Prepare a project brief before design development
Record the functions the new space should support and the features that matter most. Separate essential needs from preferences. This distinction helps guide design decisions if site conditions or project review call for adjustments.
- Define household needs. List desired rooms, such as bedrooms, a shared living area, or flexible space, and describe how each will be used.
- Map circulation and connections. Note how people should move between the new level and existing rooms, including where stairs could connect and which spaces should remain private.
- Set design priorities. Record preferences for natural light, storage, privacy, and a visual connection to the existing home. Mark which priorities are essential and which are flexible.
- Gather property information. Assemble available plans and property records, and identify boundary or site details that may affect the proposed footprint, height, or layout. Treat these as items for project-specific review, not conclusions about what the site permits.
- Develop the scope. Translate the brief into a proposed design and work description that accounts for structural work, roofing, interiors, and systems coordination as required by the project.
- Verify local review. Confirm the property’s reviewing jurisdiction and its current requirements for zoning, permits, structural design, and applicable codes before advancing plans on unverified assumptions.
Coordinate local review and construction planning
Property boundaries and zoning can shape the design, while permit and building-code review address project requirements through the applicable local process. The sequence and details depend on the jurisdiction and property. Organize project planning around these review steps and make clear which decisions remain subject to review.
Construction planning also needs to account for roof removal or alteration. The work sequence should address how the home will be protected from weather while the roof is open, how the new roof and exterior transitions will be completed, and how that work relates to interior construction. Resolve these details during project planning rather than leaving them as last-minute field decisions.
A concise written brief gives design and construction discussions a practical starting point. Brekhus Remodeling coordinates residential home-extension work across areas such as roofing, windows, plumbing, electrical, and painting. Learn more about Brekhus Remodeling’s home-extension services and how they can support a coordinated project scope.
Work with Brekhus Remodeling on a Coordinated Denver Home Extension
A pop-top brings together multiple parts of a home: structural changes, roof work, exterior transitions, interior finishes, and connections to existing systems. Brekhus Remodeling provides residential home-extension and remodeling services, including work across roofing, windows, plumbing, electrical, and painting. Coordinating these elements within a residential project helps connect the work rather than treating every task as isolated.
A residential scope that connects structure and finish work
Planning an extension means considering how the new work joins the existing home, both outside and in. Roofing and window work shape the exterior transition. Plumbing and electrical connect the new space to the home’s systems, while painting contributes to a finished interior. The specific work depends on the project design and existing conditions, but coordinating these elements helps keep the scope connected from planning through finish work.
Decisions in one area can affect another. Room placement can influence where systems need to run. Roof design and exterior openings affect how the addition meets the existing structure. Interior finishes need to be considered alongside the work behind them. A clearly developed residential scope accounts for these relationships and supports a considered, high-quality finish.
Homeowners comparing a pop-top addition contractor Denver projects call for should look beyond a list of individual tasks. Consider whether the proposed scope connects structural and exterior work with the interior improvements and system coordination the design requires. Brekhus Remodeling’s residential remodeling services provide a framework for coordinating connected parts of a home extension.
Move from project priorities to a defined next step
Before starting a project discussion, gather a concise brief: the rooms or functions you need, your most important priorities, available property information, and preferences for finishes or connections to existing rooms. Note which items are essential and which could change as the design and site conditions are assessed. This gives the discussion a clear foundation without presuming the final scope.
Bring those priorities to a discussion about your Denver home-extension goals with Brekhus Remodeling. Your household’s needs and the property information can guide a deliberate conversation about the work involved and how its parts relate. A coordinated approach is valuable when roofing, windows, plumbing, electrical, and painting intersect within one residential project.
Discuss your Denver home extension with Brekhus Remodeling and take the next step toward defining a scope aligned with your home and priorities.
Move from an Idea to a Well-Defined Project
A pop-top doesn’t need to begin with every design decision in place. Start with a clear account of what you want the added space to make possible, what matters most to your household, and what questions remain about the property. That gives early planning a useful direction while leaving room for design and assessment to shape the details.
As you consider a pop-top addition contractor Denver homeowners can work with, look for a project discussion that turns priorities into a coherent scope. Clarity at this stage helps you understand how decisions connect, identify assumptions that still need resolution, and move forward deliberately rather than committing to a concept before its requirements are understood.
Brekhus Remodeling works with Denver homeowners on residential remodeling and home extensions. Bring your goals and property information to a project discussion to start defining a considered plan for your home.
Discuss your Denver home extension to take the next step toward a well-defined project.
Frequently Asked Questions
Can any Denver home support a pop-top addition?
No, a second story isn’t automatically feasible for every Denver home. The foundation, framing, load paths, roof configuration, site conditions, and proposed layout all affect what can be built. A structural assessment helps establish the home’s constraints and whether changes may be needed. Existing plans or records can provide useful background, but they don’t replace an evaluation of the actual house. Local zoning and building review also inform the design before construction planning advances.
Do I need a permit for a pop-top addition in Denver?
A substantial home addition generally involves local review, but the applicable process depends on the project and property jurisdiction. A Denver mailing address alone may not establish which municipality reviews a particular property. Identify the jurisdiction for the exact address, then verify its current zoning, permit, and building-code process before setting design assumptions. This keeps early plans grounded in the requirements that apply to the site, rather than a general checklist written for another location.
How long does a Denver pop-top addition take?
There isn’t one dependable duration for every Denver pop-top. The schedule depends on design development, structural review, local approvals, selections, project scope, and how construction phases depend on one another. For a realistic planning discussion, organize the schedule by milestones such as design decisions, review, ordering, and on-site work. Note which tasks can proceed in parallel and which must wait for a preceding decision. A phase-based view is more useful than treating a generic duration as a commitment.
Can my family stay in the house during a pop-top addition?
Possibly, but occupancy depends on the construction plan. Roof work, access routes, utility interruptions, and affected interior areas all influence whether daily routines can continue safely and practically. A plan that affects access to a bathroom or requires work near frequently used rooms may pose different challenges than one with fewer impacts on those spaces. Discuss occupancy during scope and sequencing decisions, and base it on the project-specific plan rather than a general assurance.
Is a pop-top better than a ground-level home addition?
Neither option is best for every property. A pop-top may suit a need for bedrooms or private living space while preserving more of the yard. A ground-level addition may better suit a household that prioritizes direct outdoor access or prefers to keep key rooms on one floor. Compare how each layout supports daily routines, accessibility, privacy, and the site’s constraints. A pop-top addition contractor Denver homeowners consider should relate the options to intended use, not just the amount of space.
Does adding a second story guarantee a higher home value?
No, a second-story addition can’t guarantee a specific increase in resale value. Any estimate depends on the home, the quality and appeal of the finished design, local market conditions, and buyer demand when the property is sold. Treat a resale projection as an estimate, not a promised outcome, and look for current evidence relevant to the property and neighborhood. The clearest basis for proceeding is whether the additional space serves your household’s needs, independent of an assumed future return.