
Remodeling vs. Building a New House: The Definitive Engineering & Value Guide (2026)
Deciding on remodeling vs building a new house? Our 2026 guide offers a technical & financial breakdown of structural limits & ROI for high-end Denver homes.
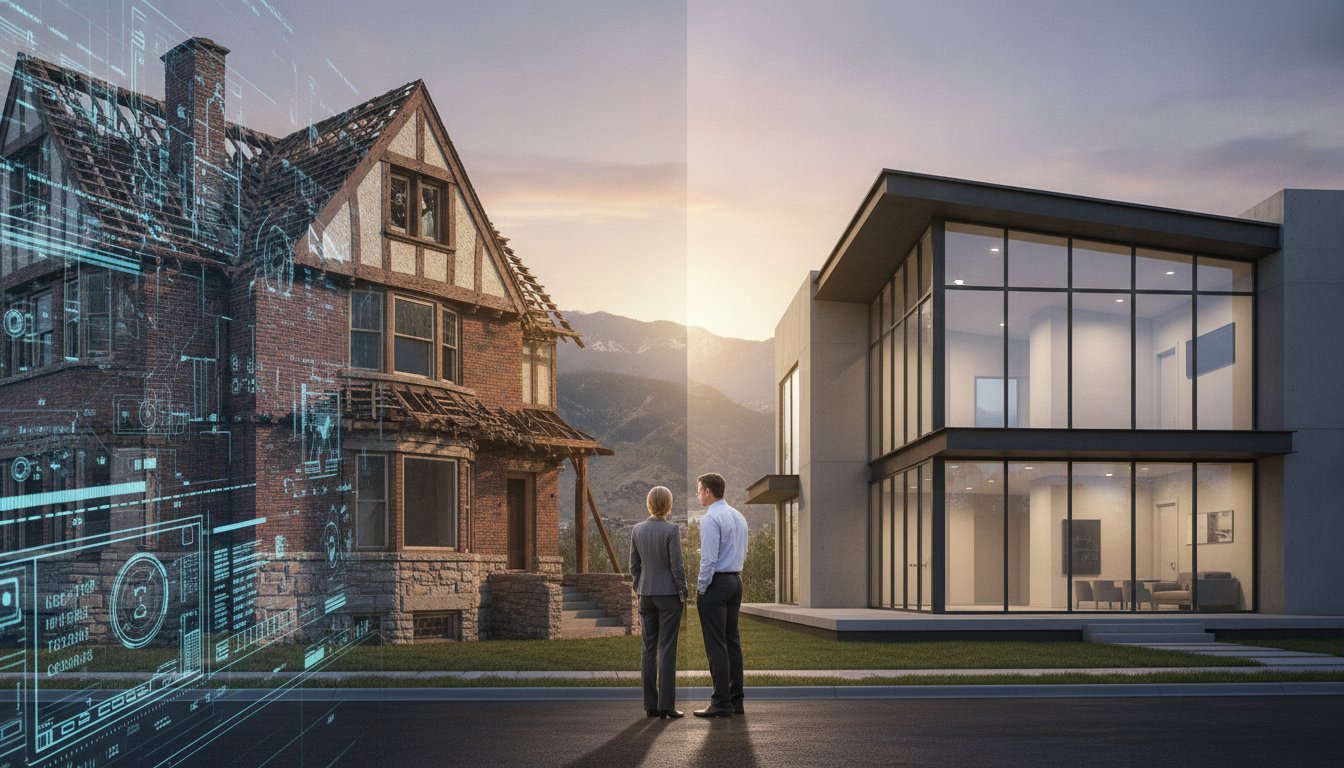
The decision to demolish a legacy estate or execute an extensive renovation is rarely about aesthetics; it is a cold calculation of structural load capacities and zoning yields. Determining the path forward requires an objective assessment of whether an existing frame can support modern high-performance systems or if the site’s potential is being throttled by outdated engineering. High-end homeowners in Denver often find themselves caught between the desire for modern efficiency and the fear of erasing a property's inherent character or facing unpredictable permitting delays.
This guide provides a rigorous technical and financial breakdown to help you navigate the complexities of remodeling vs building a new house with absolute precision. You'll gain a clear framework for calculating long-term ROI and identifying the hidden structural limitations that often derail ambitious projects. We examine the specific engineering benchmarks required for structural home extensions and the logistical realities of the current Denver building landscape. By the end of this analysis, you'll have the technical clarity needed to choose a path that ensures structural permanence and architectural excellence.
Key Takeaways
- Identify the specific engineering benchmarks required to determine if an existing frame can support modern high-performance systems or structural extensions.
- Analyze the long-term ROI of remodeling vs building a new house by evaluating the "Location Premium" of established Denver estates against the cost of new site engineering.
- Distinguish between aesthetic updates and the technical rigor needed for full-scale residential transformations, including custom stone work and integrated plumbing systems.
- Evaluate the "bones" of a property to decide when to preserve original masonry and when a complete demolition is the only path to structural longevity.
- Understand the logistical and permitting realities that influence project timelines for both high-end renovations and ground-up construction.
Evaluating the Remodeling vs. New Construction Dilemma
The choice between remodeling vs building a new house is a strategic decision that balances structural preservation with total architectural freedom. For many Denver homeowners, the value of a property is tied to its established neighborhood and the mature landscape that new developments often lack. Equity preservation dictates a renovation approach when the existing structure possesses unique character or historical significance. However, the technical limits of an existing foundation must be the primary driver of the final decision. A mandatory structural audit serves as the baseline for this process. It identifies whether the load-bearing elements can support modern open-concept designs or if the "bones" are fundamentally compromised. There is a distinct tipping point where the cost of correcting systemic defects exceeds the investment required for a new build. Identifying this threshold early prevents the financial strain of chasing structural failures mid-project.
Defining the Scope of a Full Home Transformation
A full remodel is an engineering feat that goes far beyond surface-level aesthetics. It requires a disciplined approach to integrating modern systems into an older frame. The Renovation Process often reveals that structural residential remodeling is the most effective way to modernize a home while maintaining its footprint. This frequently involves home extensions that expand the square footage to accommodate contemporary living requirements. Adding a second story or extending a kitchen requires precise load calculations to ensure the original foundation remains stable. Full basement finishing is another critical component of a total transformation. It doesn't just add living space; it provides an opportunity to reinforce the home's sub-structure and upgrade the plumbing and electrical systems from the ground up. This level of work demands a master craftsman's eye for detail and a rigorous commitment to structural permanence.
When a Clean Slate Becomes the Logical Path
There are scenarios where preservation becomes a technical liability. If a property suffers from terminal foundation failure or unrecoverable structural damage, engineering a new residence is the only path to long-term safety. Zoning limitations also play a critical role. In some cases, legacy building codes prevent an older home from being modernized to current standards without triggering a complete site overhaul. A new build offers the freedom to engineer a superior thermal envelope and high-performance energy systems that an older frame simply cannot support. This blank-slate approach allows for total optimization of the lot, ensuring that the new residence is perfectly oriented for light, views, and modern lifestyle flow. While a remodel preserves history, a new build guarantees that every component, from the roofing to the basement slab, meets the highest standards of 2026 engineering and efficiency.
The Technical Rigor of High-End Residential Remodeling
High-end residential remodeling is a surgical discipline requiring an intimate understanding of existing load paths and the technical courage to alter them. Unlike the predictable nature of ground-up construction, managing the complexities of an established estate demands a rigorous pre-construction discovery phase to mitigate hidden structural defects. This phase is the primary differentiator when analyzing remodeling vs building a new house, as it establishes whether the original architecture can survive a modern overhaul. Maintaining architectural continuity is not just a visual requirement; it's a structural one. New extensions must be engineered to settle in harmony with the original foundation, preventing the stress fractures that common renovations often ignore.
Engineering Structural Integrity in Older Foundations
Opening a floor plan in a legacy home involves more than removing a partition. It requires the strategic insertion of steel beams and the reinforcement of footings to manage new point loads. In the Denver area, ensuring floor levelness and seismic stability is paramount, especially when working with expansive soils. A critical component of this process is upgrading plumbing and electrical for a home remodel to meet 2026 performance standards. This isn't merely a code requirement. It's a foundational necessity for longevity. Correcting foundation settlement before adding new stories ensures the property remains a viable asset for decades. Our approach prioritizes these invisible benchmarks over cosmetic speed.
Integrating Modern Systems into Existing Architecture
Retrofitting high-efficiency HVAC and electrical systems into confined historical footprints requires extreme spatial precision. There is no margin for error when executing custom shower installs or intricate stone work. These elements demand perfectly plumb substrates, which often must be engineered from scratch within the old frame. Precision tile and flooring installation over mixed substrate types requires specialized membranes and leveling compounds to prevent future delamination. There are significant Financial Considerations for Your Project when deciding to integrate these high-performance systems into a remodel versus a new build. A master craftsman approach ensures that the transition between original masonry and new finishes is seamless and durable. For those managing a high-stakes estate transformation, Brekhus Remodeling provides the technical mastery required to execute these complex installations with absolute accuracy.
Comparing Financial Investment and Project Timelines
The financial architecture of a project is as critical as its physical structure. When evaluating remodeling vs building a new house, the cost per square foot for a luxury renovation often rivals that of ground-up construction. This parity exists because high-end transformations require the surgical removal of old systems while simultaneously reinforcing the original frame to support modern loads. The "Location Premium" remains a decisive factor for Denver homeowners. Retaining a high-value lot in an established neighborhood often justifies the premium cost of a complex remodel over the logistical burden of acquiring and clearing a new site.
Cost Realities: Hidden Renovation Risks vs. New Site Work
Budgeting for a renovation requires a strict contingency for hazardous material abatement and structural surprises that only appear after demolition. Older Denver estates may harbor lead or asbestos, requiring specialized remediation before work commences. Conversely, a new build carries significant front-end costs for utility hookups, land clearing, and site grading. The selection of high-end remodeling finishes also impacts the total budget significantly. Precision-cut stone and custom millwork demand a higher labor investment when fitted into an existing structure compared to the standardized environment of a new residence.
Navigating Permits and Zoning in the Denver Market
Denver's regulatory landscape is complex, with strict rules regarding setbacks, height restrictions, and the preservation of historic districts. A ground-up build often triggers a more exhaustive review process, including modern drainage requirements and public works approvals. A full remodel may face different hurdles, particularly if the project expands the existing footprint. The timeline for city building department reviews can extend for several months, making the pre-construction phase a critical period of risk management. A qualified home remodeling contractor acts as a municipal liaison, ensuring that all engineering documents meet the city's rigorous standards from the first submission.
Project duration varies based on the scope of discovery. A remodel's timeline is often dictated by the speed of structural stabilization, while a new build's schedule depends on site preparation and foundation curing. Financing these ventures also requires distinct strategies. Renovation loans focus on the "as-completed" value of the existing asset, whereas construction-to-permanent loans involve a more complex draw schedule based on site milestones. Both paths require a disciplined financial plan to ensure the project reaches completion without compromising the standard of quality.
Strategic Decision Criteria for Homeowners
The final determination in the remodeling vs building a new house debate hinges on a property's capacity to adapt to future technical requirements. It's not enough for a floor plan to look modern; the underlying structure must support the weight of 2026 technology and lifestyle demands. Evaluating the "bones" involves a meticulous inspection of original masonry and timber to ensure they haven't reached the end of their functional lifecycle. While a new build offers a blank slate for future-proofing, a remodel requires an expert hand to integrate advanced home automation and accessibility features without compromising the building's structural permanence. If the existing footprint forces compromises on essential flow or light optimization, the case for a new residence strengthens.
Assessing Architectural Character and Emotional Value
There are instances where the "soul" of a property outweighs the clinical convenience of a new build. Established estates often feature custom stone work and unique historical details that are nearly impossible to replicate with modern mass-market methods. Preserving these elements maintains a connection to the neighborhood's heritage that a new structure cannot instantly provide. Additionally, remodeling allows you to leverage existing landscaping and mature trees that would otherwise be lost during the heavy grading required for new site work. For many, the decision to renovate is an investment in architectural continuity. It's a choice to refine a legacy rather than replace it, provided the core engineering remains sound.
Long-Term Asset Performance and Energy Efficiency
Energy performance is a significant differentiator between these two paths. Achieving Net Zero status in a remodel is technically difficult due to the limitations of existing thermal envelopes. While custom windows and doors installation can significantly improve thermal integrity, an older frame may still have inherent air leakage that a new, precision-engineered envelope avoids. However, the ROI of specific high-end upgrades remains high regardless of the path. A luxury bathroom remodel executed with technical precision can add more immediate value to an existing estate than a generic new build in a less desirable location. Maintenance expectations also shift; a new build offers a 50-year outlook with minimal intervention, whereas a remodel requires a disciplined 10-year maintenance plan to monitor the integration of old and new systems.
Deciding on the best course for your estate requires a partner who understands the intersection of engineering and luxury. If you are ready to evaluate the technical viability of your property, contact the experts at Brekhus Remodeling to discuss your vision for a full-home transformation.
Executing Your Vision with Brekhus Remodeling Standards
The final resolution in the remodeling vs building a new house debate depends entirely on the caliber of execution. At this stage, the theoretical benefits of either path must be realized through rigorous assembly and engineering accuracy. Our disciplined approach to full-scale residential transformations is built on a foundation of professional rigor and unwavering standards. We manage the entire construction lifecycle, from the structural reinforcement of roofing systems to the complex engineering of full basements. This end-to-end oversight ensures that the technical integrity of the project is never compromised by fragmented subcontracting or lack of site accountability.
Technical support in plumbing and electrical is not a secondary concern; it's the performance core of the modern estate. Brekhus Remodeling applies the same level of precision to invisible systems as we do to visible finishes. Precision stone and tile installation remains a hallmark of our work, defining the caliber of a premium project through meticulous alignment and sophisticated material selection. These high-performance installations require a level of mastery that mass-market contractors cannot replicate. By maintaining total control over these critical paths, we ensure that your investment results in a structure of permanent value.
The Precision of Full-Service Home Extensions
Integrating new living spaces into an existing frame requires a deep understanding of architectural and structural logic. We specialize in the technical builds of custom kitchens and precision-fit counters where tolerances are measured in millimeters. Brekhus Remodeling has provided Denver with over 20 years of excellence in high-end construction, having been established in 2004. This history of performance allows us to navigate the most complex structural home extensions with absolute confidence. Every addition is engineered to settle in harmony with the original foundation, preserving the property's long-term stability.
Partnering with Master Craftsmen for Structural Excellence
Accountability is the cornerstone of a successful build. We provide end-to-end management for every phase, ensuring that the original vision remains intact through completion. Our firm deliberately excludes handyman services to maintain a strict focus on high-stakes remodeling vs building a new house and engineering-heavy projects. This specialization ensures that every craftsman on your site understands the gravity of the work and the standards required for a legacy property. Your next step toward a definitive decision is a professional structural and design consultation to verify the technical viability of your estate's transformation.
Advancing Your Estate’s Structural Legacy
The choice between remodeling vs building a new house is a high-stakes calculation that defines the future of your property. Achieving a successful outcome requires moving beyond surface aesthetics to address the fundamental engineering of the site. Whether you choose to preserve the architectural soul of an existing estate or engineer a new high-performance residence, the standard of execution must be uncompromising. Success is found in the precise integration of modern systems and the rigorous verification of structural integrity at every phase.
Since 2004, Brekhus Remodeling has served as a steady partner for complex Denver residential transformations. We provide master craftsmanship and comprehensive technical support, managing every detail from structural roofing to precision plumbing. Our disciplined approach ensures that your vision is realized with the highest level of professional rigor. To begin a definitive assessment of your property's potential, Consult with a Brekhus Remodeling Expert to evaluate your project. We look forward to engineering a home that stands as a testament to quality and longevity.
Frequently Asked Questions
Is it cheaper to remodel or build a new house in Denver?
Cost efficiency depends on the existing structure’s integrity and the site’s specific constraints. Remodeling generally requires a lower initial investment in site infrastructure and land acquisition, particularly in established Denver neighborhoods. However, extensive structural remediation can quickly close the price gap. Building new eliminates the risk of hidden defects but requires significant capital for demolition and modern utility integration.
How long does a full home remodel take compared to new construction?
A full home remodel often follows a shorter timeline than ground-up construction, provided the original frame is structurally sound. New builds require extensive site preparation, foundation curing, and municipal utility hookups that extend the schedule. Conversely, complex renovations may experience delays during the structural discovery phase when hidden defects are identified. Precise scheduling for both paths depends on permit approval speeds within the Denver building department.
Can I stay in my home during a full structural remodel?
Occupying a residence during a full structural remodel is not advisable and often prohibited due to safety protocols. High-end transformations involve the total decommissioning of plumbing and electrical systems to facilitate modern upgrades. Structural work, such as opening floor plans or adding stories, creates an environment that is technically incompatible with daily living. Vacating the property ensures the construction team can maintain a rigorous and efficient workflow.
What are the main zoning challenges for new builds in Denver?
Denver’s zoning code imposes strict requirements on building height, setbacks, and bulk plane restrictions to preserve neighborhood character. New builds must also comply with contemporary drainage and fire safety standards that older structures are often exempt from under specific legacy clauses. Navigating these regulations requires a sophisticated understanding of local land-use policies. Failure to account for these constraints early in the planning phase can result in significant design revisions.
Do I need a structural engineer for a home extension?
Engaging a structural engineer is a mandatory requirement for any home extension to ensure the new load paths are safely managed. The engineer must calculate how the additional square footage interacts with the existing foundation and soil conditions. This technical oversight is essential for obtaining municipal permits and guaranteeing the long-term stability of the residence. Professional engineering prevents the settlement issues that frequently plague amateur or unpermitted additions.
Which option offers a better return on investment (ROI)?
The ROI of remodeling vs building a new house is largely dictated by the property's location and the quality of the execution. Remodeling an estate in a premium, established neighborhood often yields a higher return by leveraging the location premium and mature landscaping. New builds offer superior energy efficiency and lower maintenance costs, which appeal to long-term asset performance. Both options require high-performance finishes to maximize market value.
How do I know if my house is structurally sound enough to remodel?
Determining structural viability requires a comprehensive audit by a licensed professional to evaluate the foundation, masonry, and load-bearing timber. Signs of terminal failure include significant foundation heaving, unrecoverable rot in primary supports, or systemic masonry cracking. If the cost of stabilizing the bones exceeds the value of the preserved character, a new build is the logical path. This objective assessment is the only way to ensure the project’s technical success.
What is the impact on property taxes when building new vs. remodeling?
Both paths result in a property tax increase, though the scale of the adjustment differs based on the project's scope. A new build typically triggers a total reassessment of the property’s value based on current market rates and improved square footage. Remodeling may lead to a more gradual increase, as the assessment often focuses on the value added by specific upgrades. Homeowners should consult the Denver County Assessor’s office to understand the specific fiscal implications for their district.