Structural Remodeling Contractor: The Engineering Foundation of Home Extensions (2026)
Hire a structural remodeling contractor to ensure your home extension is engineered for safety. Learn how to prevent foundation failure and protect your inve...
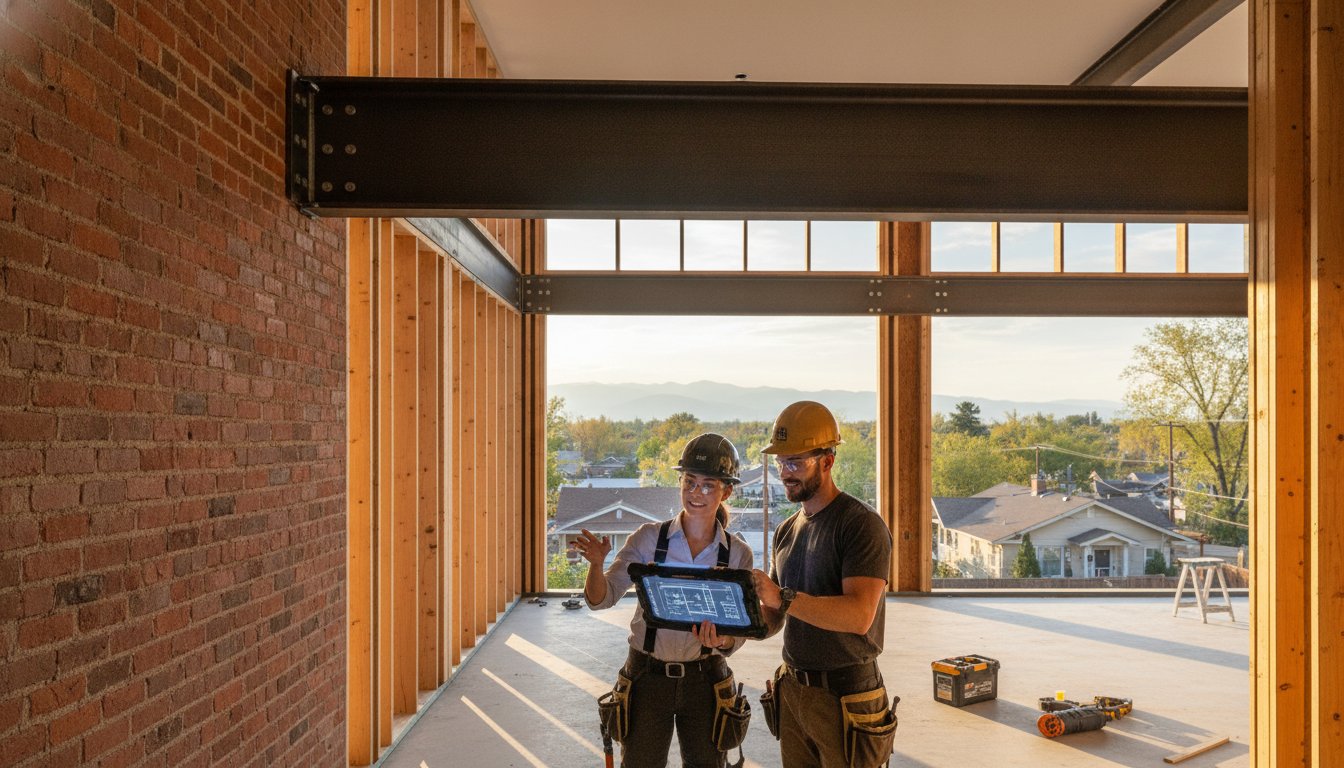
A home extension is far more than an aesthetic addition. It is a rigorous feat of engineering that must reconcile the integrity of your original foundation with the intense demands of modern structural loads. You likely recognize that removing a load-bearing wall or adding a second story requires more than just a skilled carpenter. It demands a specialized structural remodeling contractor who understands the technical nuances of the 2024 International Building Codes and the complexities of Denver's expansive clay soils.
This article explores how a disciplined, engineering-first approach transforms residential architecture through precise calculations and high-end craftsmanship. You will discover the essential processes that mitigate the risk of foundation failure and streamline the complexities of modern building permits. We provide a clear look at the distinction between cosmetic updates and the vital structural changes necessary for a safe, open-concept layout. This guide ensures you have total confidence in the engineering requirements needed to turn your vision into a permanent, high-value reality.
Key Takeaways
- Identify the technical distinctions between general remodelers and a specialized structural remodeling contractor when modifying a home's load-bearing skeleton.
- Master the engineering principles required to seamlessly integrate new construction with existing foundations to prevent long-term structural failure.
- Navigate the specific challenges of modernizing historic Denver architecture while adhering to the 2024 International Building Code and local soil requirements.
- Protect your investment by understanding how structural precision prevents deflection and protects high-end finishes like custom stone and tile.
- Streamline complex home extensions through an integrated model that manages structural integrity, plumbing, and electrical systems with professional rigor.
What Defines a Specialist Structural Remodeling Contractor?
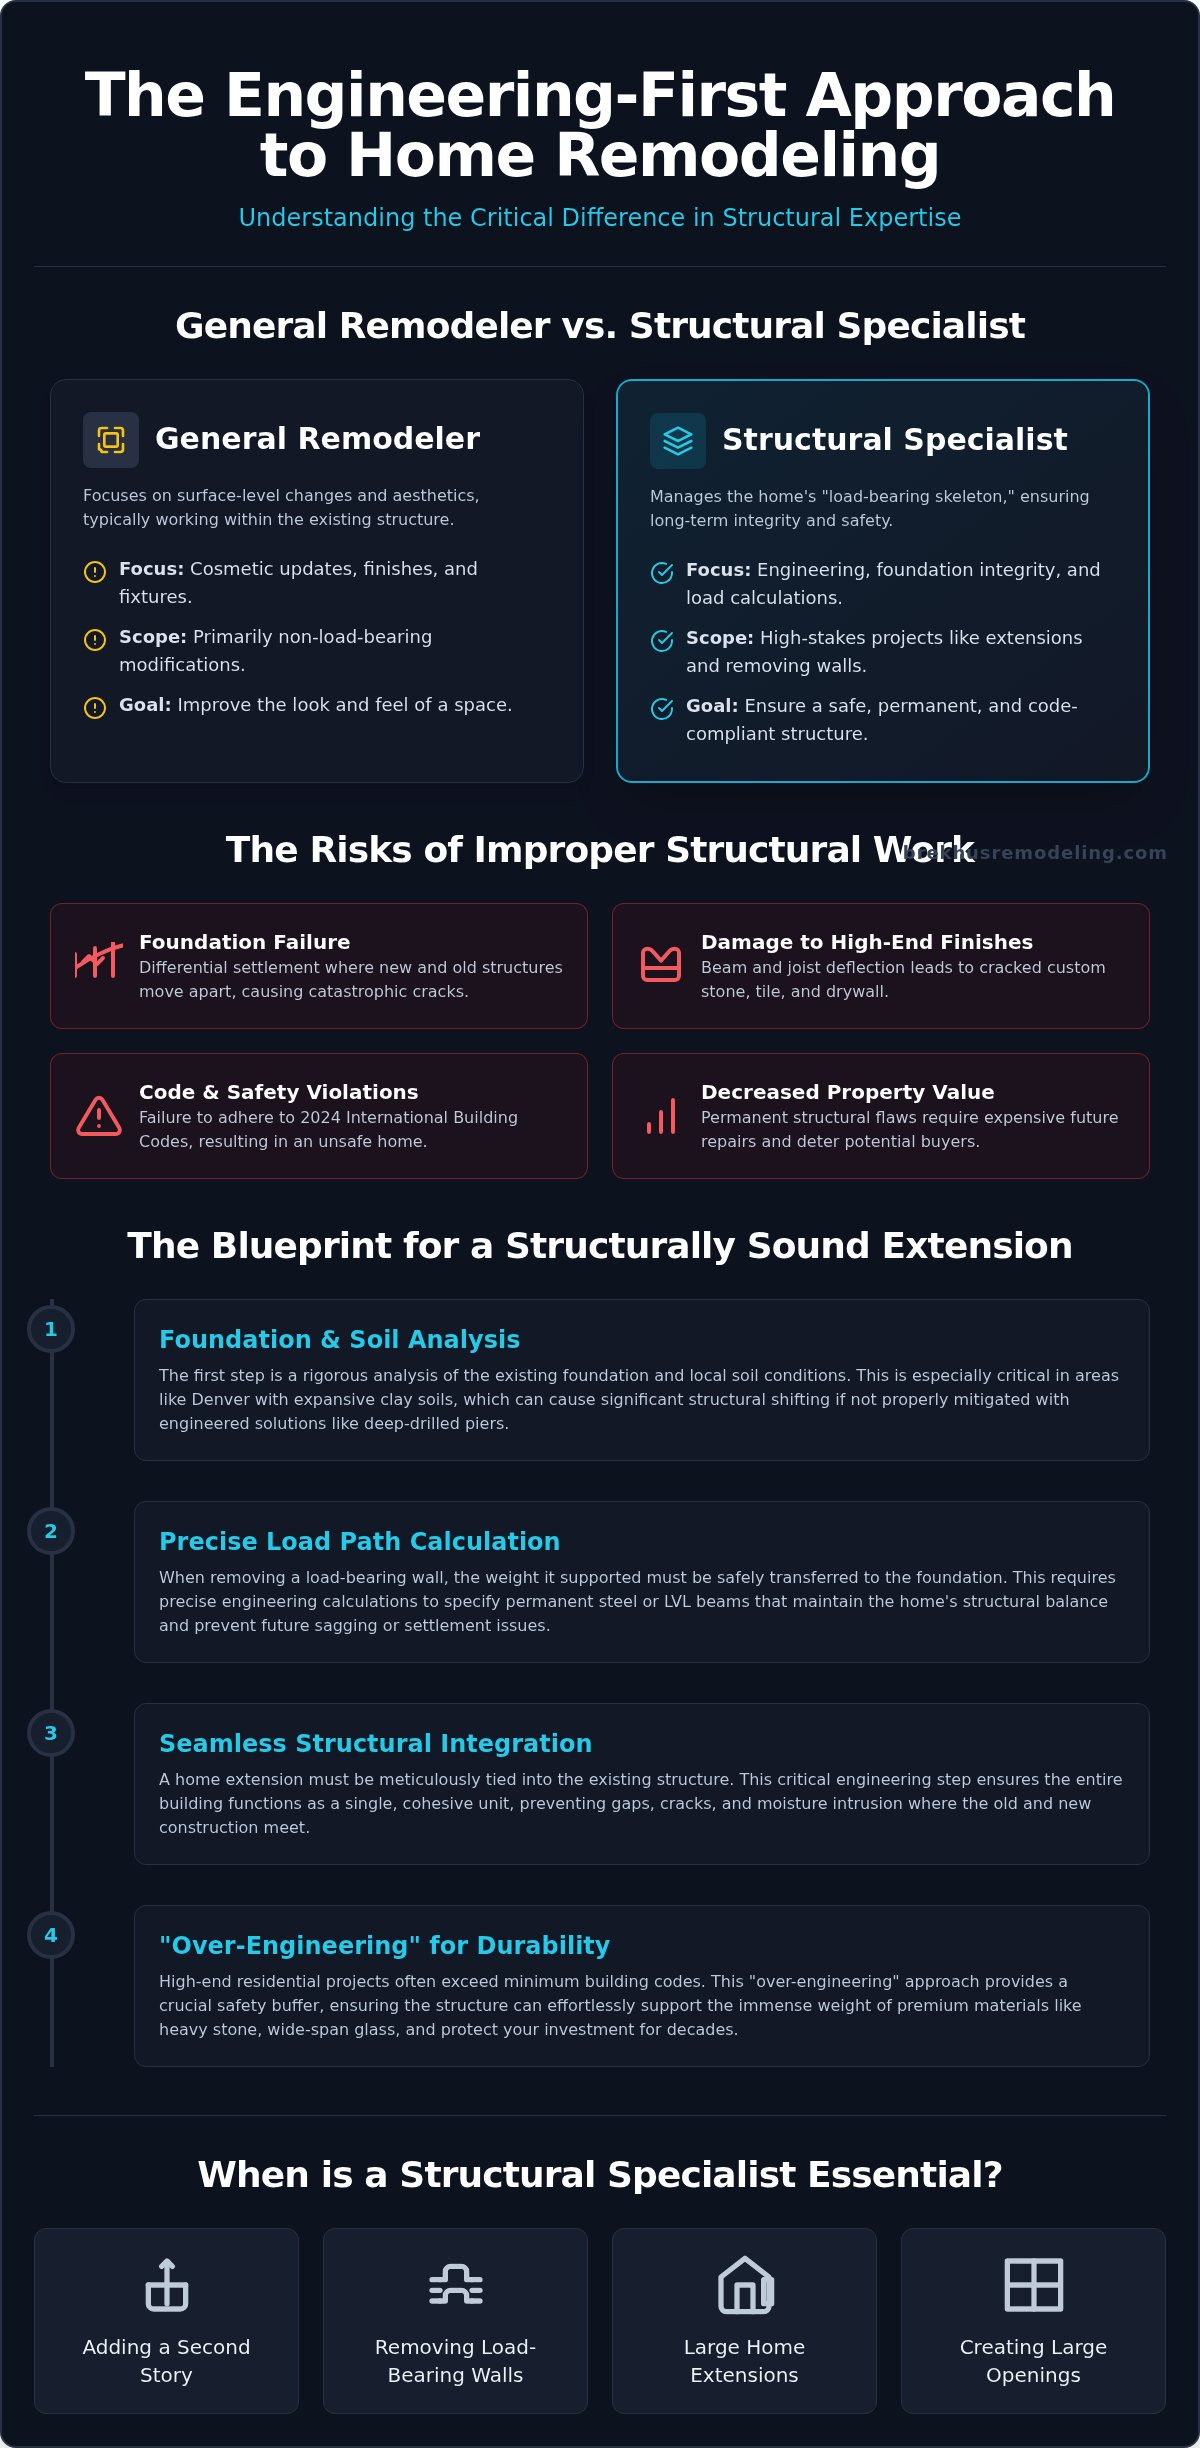
A structural remodeling contractor operates as the essential technician of a home's load-bearing skeleton. While a general remodeler typically focuses on surface-level aesthetics and cosmetic updates, a structural specialist manages the fundamental physical integrity of the building. This distinction is critical for high-stakes projects like home extensions or significant floor plan reconfigurations. These professionals bridge the gap between a design vision and a safe, permanent structure. They ensure that every architectural change remains grounded in technical merit and adheres to the rigorous standards of the 2024 International Building Code.
High-end finishes require a foundation of unwavering stability. Without rigorous structural planning, premium materials will succumb to deflection and cracking over time. The structural remodeling contractor provides the engineering certainty that protects these investments. By managing the technical phases of a build, they ensure that the home's "bones" are robust enough to support modern architectural demands. This disciplined approach prioritizes long-term value over temporary solutions.
Load-Bearing vs. Non-Load-Bearing Modifications
Identifying the "spine" of a home is the primary step before any demolition begins. Load-bearing walls support the weight of the roof and upper floors, transferring that force directly to the foundation. Removing these elements to create modern, open concepts requires precise calculations and temporary shoring. A structural remodeling contractor installs permanent steel or laminated veneer lumber (LVL) beams to maintain the home's balance. This process ensures that the redistribution of weight does not compromise the existing foundation or cause settlement issues in other areas of the property.
The Intersection of Architecture and Engineering
Successful home transformations rely on the seamless collaboration between architectural design and Structural engineering. While an architect defines the aesthetic and functional layout, the contractor validates the physical feasibility of those plans. They translate complex blueprints into rigid, high-performance physical structures. This meticulous attention to detail allows for expansive window walls and wide-span openings that define luxury residential design. It also ensures the interior framing is robust enough to support heavy stone installation without the slightest deflection. Precision in the framing phase is the only way to guarantee the performance of premium materials for decades.
The Role of Engineering in Residential Home Extensions
Expanding a home's footprint involves significantly more than the assembly of new walls. It requires a meticulous integration of the new addition into the existing structural system to ensure the building functions as a single, cohesive unit. A skilled structural remodeling contractor manages the critical transition between the original foundation and the new construction. This engineering precision prevents differential settlement, a condition where the old and new portions of the house move at different rates, leading to catastrophic cracks in masonry and interior finishes. By prioritizing the structural tie-in, the contractor guarantees that the extension is as permanent as the original build.
In the high-end residential market, "over-engineering" is often the standard rather than the exception. This approach involves calculating loads that exceed minimum building codes to provide a buffer against environmental stresses and the weight of premium materials. Whether the project involves wide-span steel beams for an open floor plan or reinforced footings for a heavy stone exterior, the engineering must be flawless. This level of technical foresight is what allows a structural remodeling contractor to create expansive, light-filled spaces that remain rigid and silent for decades.
Foundation Integrity and Soil Conditions
Analyzing the existing foundation’s capacity is the first step in any extension project. In the Denver metro area, this analysis must account for the region's notorious expansive clay soils. Soil heave is the upward movement of the ground caused by the expansion of clay soils as they absorb moisture, a force capable of cracking concrete foundations and shifting the entire residential structure. To mitigate this risk, structural plans often include deep-drilled piers or specialized drainage systems designed to stabilize the soil's moisture content. Homeowners seeking this level of technical rigor often consult with an expert in structural transformations to validate their project’s feasibility before ground is broken.
Vertical vs. Horizontal Home Extensions
Vertical expansions, such as adding a second story to a ranch-style home, present unique engineering challenges. The project requires a "studs-out" verification of the existing first-floor walls and foundation to ensure they can support the significant increase in dead load. If the original footings are insufficient, the contractor must perform underpinning to strengthen the base. Horizontal extensions require different expertise, specifically in managing the building's thermal envelope and integrating new plumbing and electrical systems into the structural skeleton. Every technical phase must be synchronized to ensure the finished home supports modern luxury without compromising its core integrity.
Structural Challenges in Denver Residential Architecture
Modernizing Denver's architectural legacy requires a sophisticated understanding of both historic craftsmanship and contemporary engineering. The "Denver Square," a staple of the city's early 20th-century neighborhoods, often presents unique hurdles due to its load-bearing masonry and unreinforced stone foundations. Transitioning these structures into open-concept layouts requires a structural remodeling contractor to replace central bearing walls with precisely engineered steel beams. This process is not merely about support; it is about preserving the home's architectural character while meeting the rigorous demands of the 2024 International Building Code, which Denver officially adopted on June 13, 2025.
Adapting Mid-Century Modern homes for 2026 lifestyle requirements involves similar technical rigor. These properties frequently feature low-slope roofs and expansive glass, which demand high-performance structural assemblies to handle Colorado's snow loads. Projects must now account for the Model Low Energy and Carbon Code (MLECC) requirements taking effect after July 1, 2026. Navigating these local building codes and the associated permitting process requires a disciplined approach to ensure every structural change is validated by a licensed engineer before construction begins.
Updating Historic Foundations and Framing
Historic Denver homes often utilize balloon framing, a method that lacks modern fire-blocking and structural rigidity. A structural remodeling contractor must systematically replace these assemblies with fire-safe, platform-framed sections that integrate with the original architecture. This structural reinforcement is particularly vital for aged floor joists. These members must be stiffened or "sistered" to eliminate deflection and support the weight of premium materials. This preparation is the only way to meet the tile installation standards required for luxury finishes, ensuring that stone and ceramic surfaces remain free from cracks for the life of the home.
Expansive Soil and Basement Finishing
The presence of expansive clay soils across the Denver metro area dictates a specialized approach to foundation work and basement development. Executing a full basement finishing project requires the installation of floating wall systems. These assemblies allow the floor slab to move independently of the load-bearing walls, preventing the ground's natural heave from compromising the home's upper structure. Beyond wall systems, moisture mitigation and foundation stabilization are essential to protect the investment. Every component, from the perimeter drain to the structural subfloor, must be executed with precision. This ensures the base meets the architectural standards of flooring installation, providing a stable, level surface for high-end hardwood or stone finishes.

The Risks of Improper Structural Remodeling
General labor is often sufficient for aesthetic updates like painting or cabinetry, but it is dangerously inadequate for modifications to a home's load-bearing system. This "Handyman Trap" occurs when homeowners hire contractors who lack the engineering literacy to understand load paths and structural redundancy. Without the oversight of a specialized structural remodeling contractor, a project risks immediate instability or gradual failure. Signs of structural distress often manifest during or shortly after a renovation, appearing as diagonal cracks at door headers, sticking windows, or uneven floor planes. These symptoms indicate that the building's skeleton is struggling to support its own weight, often due to improperly sized headers or insufficient temporary shoring during construction.
The long-term consequences of unpermitted or poorly executed structural work extend beyond physical safety. In the Denver market, unpermitted structural changes create a significant "cloud on title" that can halt a property sale or lead to insurance claim denials. If a foundation fails or a roof sags due to unverified structural changes, the liability falls entirely on the property owner. Professional, insured, and licensed structural work is the only mechanism to mitigate this risk and preserve the home's market value.
Deflection and Finish Failure
Luxury finishes like natural stone and large-format porcelain are inherently brittle and cannot accommodate even microscopic movement in the sub-structure. When floor joists or support beams deflect under the weight of new materials, the result is grout fracture, stone cracking, and waterproof membrane failure. This makes rigid engineering a prerequisite for successful custom kitchen and bathroom projects. For natural stone installation, the structural assembly must adhere to the L/360 deflection standard, meaning the floor should not bend more than the span length divided by 360 under its maximum intended load. Maintaining this level of rigidity is the only way to ensure that premium surfaces remain pristine for the life of the building.
Code Compliance and Permitting Rigor
Denver’s building department mandates rigorous structural inspections for any project that alters the residential footprint or load-bearing walls. These inspections verify that the physical build matches the engineered blueprints and adheres to the 2024 International Building Code. A structural remodeling contractor manages this entire process, coordinating with the Authority Having Jurisdiction (AHJ) to secure necessary sign-offs at every phase. This professional oversight ensures that the project is legally compliant and structurally sound, providing a documented history of quality that protects your investment. To ensure your home meets these uncompromising standards, consult with a licensed structural specialist before beginning your next extension.
Executing the Vision: The Brekhus Remodeling Approach
The Brekhus Remodeling standard is defined by an uncompromising commitment to structural permanence. As a specialized structural remodeling contractor, we operate through an integrated design-build model that consolidates engineering, plumbing, and electrical systems under a single point of accountability. This approach eliminates the communication gaps that often plague high-stakes residential projects. By managing the technical skeleton and the luxury finishes simultaneously, we ensure that the architectural vision is never compromised by structural limitations. Every project begins with a rigorous assessment of the existing framework to ensure it can support the weight of modern innovation.
Precision is not a secondary goal; it is the foundation of our entire assembly process. We manage complex home extensions with a focus on how the new structure interacts with the original building over decades, not just years. This requires a disciplined "studs-out" approach where every load-bearing component is verified for its technical merit. Architectural rigor is the hallmark of a Brekhus renovation, providing a level of reliability that general contractors simply cannot match. We reject the standard of "sufficient" in favor of engineered excellence.
A Master Craftsman’s Perspective on Structural Integrity
We treat the residential property as a holistic system rather than a collection of isolated rooms. This systemic view is essential for full home remodels, where the modification of a single bearing wall has cascading effects on the entire building's load path. Our team applies a level of technical execution that prioritizes long-term stability and structural redundancy. This meticulous planning ensures that the home remains silent and rigid, even as it accommodates expansive new layouts. We take quiet pride in the technical integrity of our builds, positioning ourselves as a steady partner for high-stakes transformations.
From Structural Foundation to Luxury Finish
The caliber of a kitchen or bathroom is fundamentally limited by the quality of the framing beneath it. We ensure the "bones" of every project match the premium nature of the custom stone and tile work we install. This seamless transition from rigid structural engineering to bespoke interior painting and finish carpentry creates a cohesive, high-performance living space. Every phase of the build is synchronized to prevent the microscopic shifts that lead to finish failure. Our process guarantees that the luxury you see on the surface is supported by a foundation of absolute precision. For homeowners ready to transform their residence with engineering certainty, consult with Brekhus Remodeling for your structural project.
Securing the Future of Your Architectural Investment
A successful home extension requires a disciplined transition from architectural theory to physical reality. You now understand that the internal skeleton of a residence must be engineered to exceed minimum standards, particularly when supporting premium materials like natural stone. Selecting a specialized structural remodeling contractor ensures that every load path is validated and every foundation tie-in remains permanent. This technical foresight protects your investment from the risks of deflection and finish failure.
Brekhus Remodeling provides over 20 years of technical expertise in Denver residential construction. We offer comprehensive management of engineering, plumbing, and electrical systems, alongside specialized mastery in high-end stone and tile installation. This integrated approach ensures that your vision is realized through professional rigor and uncompromising standards. We manage the complexities of modern building codes and expansive soil conditions to deliver a home that is both beautiful and structurally sound.
Request a Professional Consultation for Your Denver Structural Remodel.
Your home deserves a foundation built on mastery and architectural excellence. We're ready to help you build a legacy that lasts for decades.
Frequently Asked Questions
What is the difference between a general contractor and a structural remodeling contractor?
A structural remodeling contractor focuses specifically on the load-bearing skeleton and physical integrity of a building. While a general contractor manages broad aesthetic updates, a structural specialist possesses the technical expertise to modify the home's weight distribution. This includes the installation of steel beams, foundation underpinning, and the management of complex load paths. Their work ensures that the primary structure remains stable during and after significant architectural changes.
Do I need a structural engineer if I am hiring a structural remodeling contractor?
Professional structural work always requires a licensed engineer to validate calculations and provide stamped drawings. A structural remodeling contractor executes the physical build, but the engineer provides the technical roadmap required for safety and city compliance. In Denver, these engineered plans are mandatory for securing building permits for any project involving load-bearing modifications. This collaboration ensures the project adheres to the 2024 International Building Code standards.
How much do third-party engineering fees cost for a Denver remodel?
Engineering costs depend on the technical complexity and scope of the residential project. Typical hourly rates for a structural engineer in Denver range between $150 and $200. A standard structural report for a home usually costs between $600 and $1,000. For more extensive projects, such as a second-story addition or a large-scale extension, structural engineering drawings can range from $500 to $10,000 depending on the architectural requirements.
Can I stay in my home during a structural home extension project?
Occupancy depends on the scope of the structural work and the location of the utilities. Major extensions often require the temporary shutdown of plumbing and electrical systems, making the home uninhabitable for certain phases. The presence of significant dust, noise, and structural shoring also presents safety concerns for residents. For large-scale transformations, we typically recommend temporary relocation to ensure the project moves forward with maximum efficiency and safety.
How do I know if a wall in my home is load-bearing?
Identifying a load-bearing wall requires a professional inspection of the home's framing and foundation. Generally, walls that run perpendicular to floor joists or are positioned directly above other walls or support beams are likely bearing weight. In homes with basements, look for walls that sit directly above heavy beams or support posts. You should never assume a wall is non-load-bearing without a technical verification from a specialist to prevent structural deflection.
Will a structural remodel increase the value of my home?
Structural modifications that enable open floor plans or increased square footage significantly enhance property value. Modern buyers prioritize seamless transitions and expansive living areas that only structural changes can provide. Beyond aesthetics, a professionally engineered remodel provides the documented safety and longevity that sophisticated buyers demand. This engineering certainty protects your equity by ensuring the home remains free from foundation issues or structural settlement over time.
What permits are required for structural remodeling in Denver?
Denver requires a residential building permit for any project that alters the structural integrity of a home. As of June 13, 2025, all projects must comply with the 2024 International Code family and city-specific amendments. Permit fees are based on project valuation; for example, a $25,000 project incurs a $219 fee. Projects exceeding $2,000 also require a plan review fee, which is typically 50% of the base permit cost.
How long does a typical home extension project take to complete?
The timeline for a home extension is determined by the complexity of the engineering and the local permitting process. The planning and permit approval phase in Denver can span several weeks or months. Once construction begins, a complex structural extension typically requires several months to reach completion. This duration allows for the meticulous execution of foundation work, structural framing, and the integration of new technical systems without compromising quality.