The 2026 Guide to Basement Finishing Cost: Investing in Architectural Integrity
Discover the true 2026 basement finishing cost. Our guide breaks down high-end design, architectural integrity, and code compliance for a lasting investment.
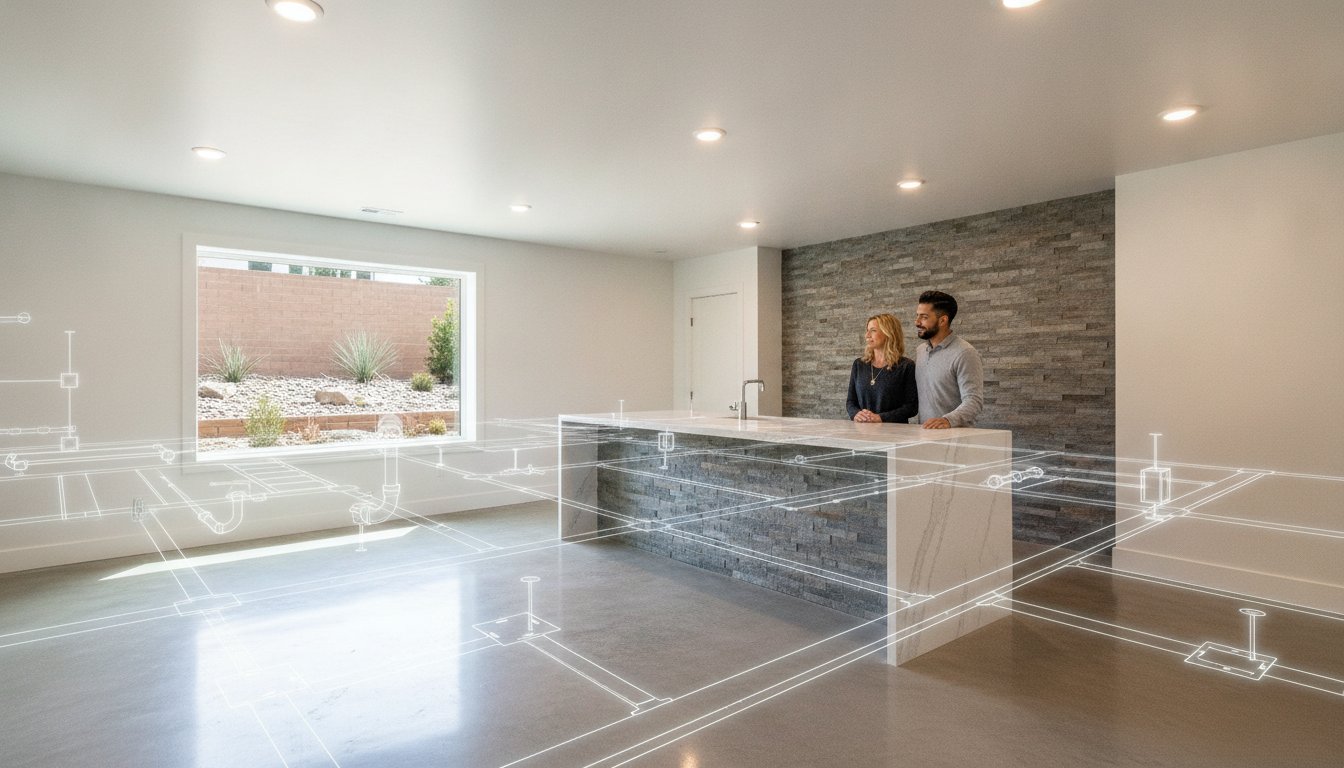
A basement is not merely a room; it is a complex sub-grade engineering project that demands the same structural rigor as the foundation it sits within. When homeowners evaluate the basement finishing cost, they often encounter a sea of inconsistent quotes that prioritize cosmetic speed over long term stability. It's frustrating to receive estimates that vary by tens of thousands of dollars without a clear explanation of the underlying technical requirements or the quality of materials involved. This guide moves beyond simplistic square footage calculations to examine the precise intersection of high end design and architectural integrity.
You deserve a living space that functions with the same reliability as the rest of your home, free from the risks of moisture intrusion or mechanical failure. We will break down the essential investments required for a code compliant, luxury extension, from the precision of custom tile and stone installation to the complex plumbing and electrical systems needed for high performance amenities. You'll gain a definitive understanding of how professional craftsmanship transforms a raw subterranean space into a sophisticated asset that significantly enhances your home's equity and lifestyle for years to come.
Key Takeaways
- Recognize that a realistic basement finishing cost in 2026 accounts for structural permanence and sophisticated engineering rather than just surface-level aesthetics.
- Evaluate the technical necessity of sub-grade plumbing and dedicated electrical circuits to support luxury amenities like custom showers and high-performance lighting.
- Distinguish between the long-term durability of premium stone and tile installations versus the limited lifespan of mass-market, builder-grade materials.
- Navigate the logistical requirements of a code-compliant project, including the critical stages of architectural sign-off and Denver's specific permit processes.
- Understand the strategic advantage of partnering with a single-source contractor who manages the entire technical scope from masonry to mechanical systems.
Analyzing the 2026 Basement Finishing Cost Landscape
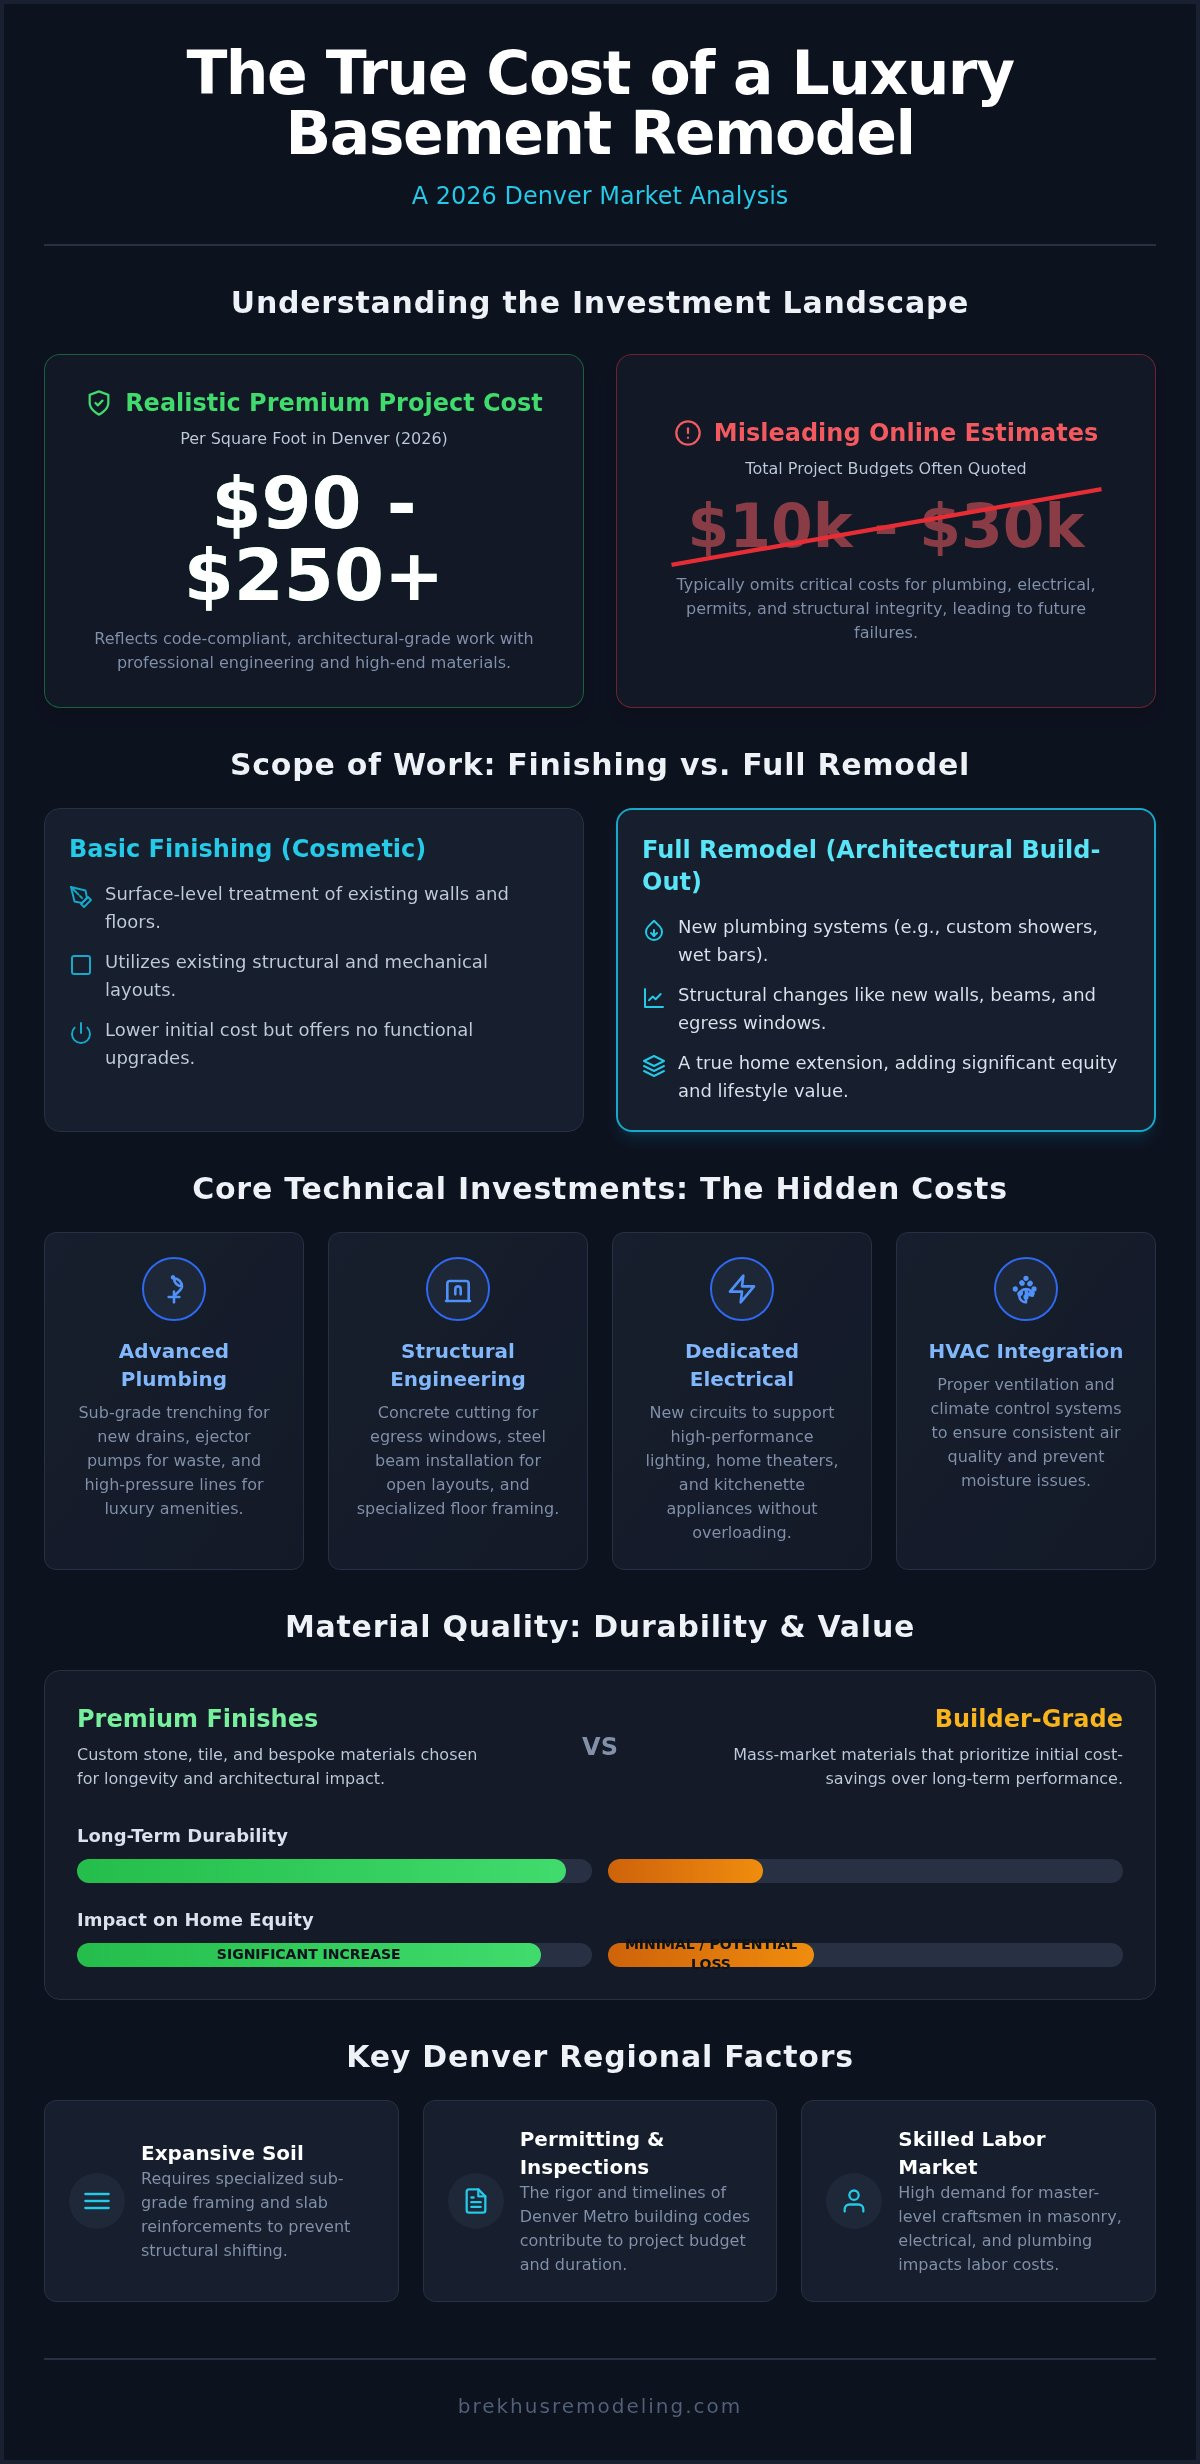
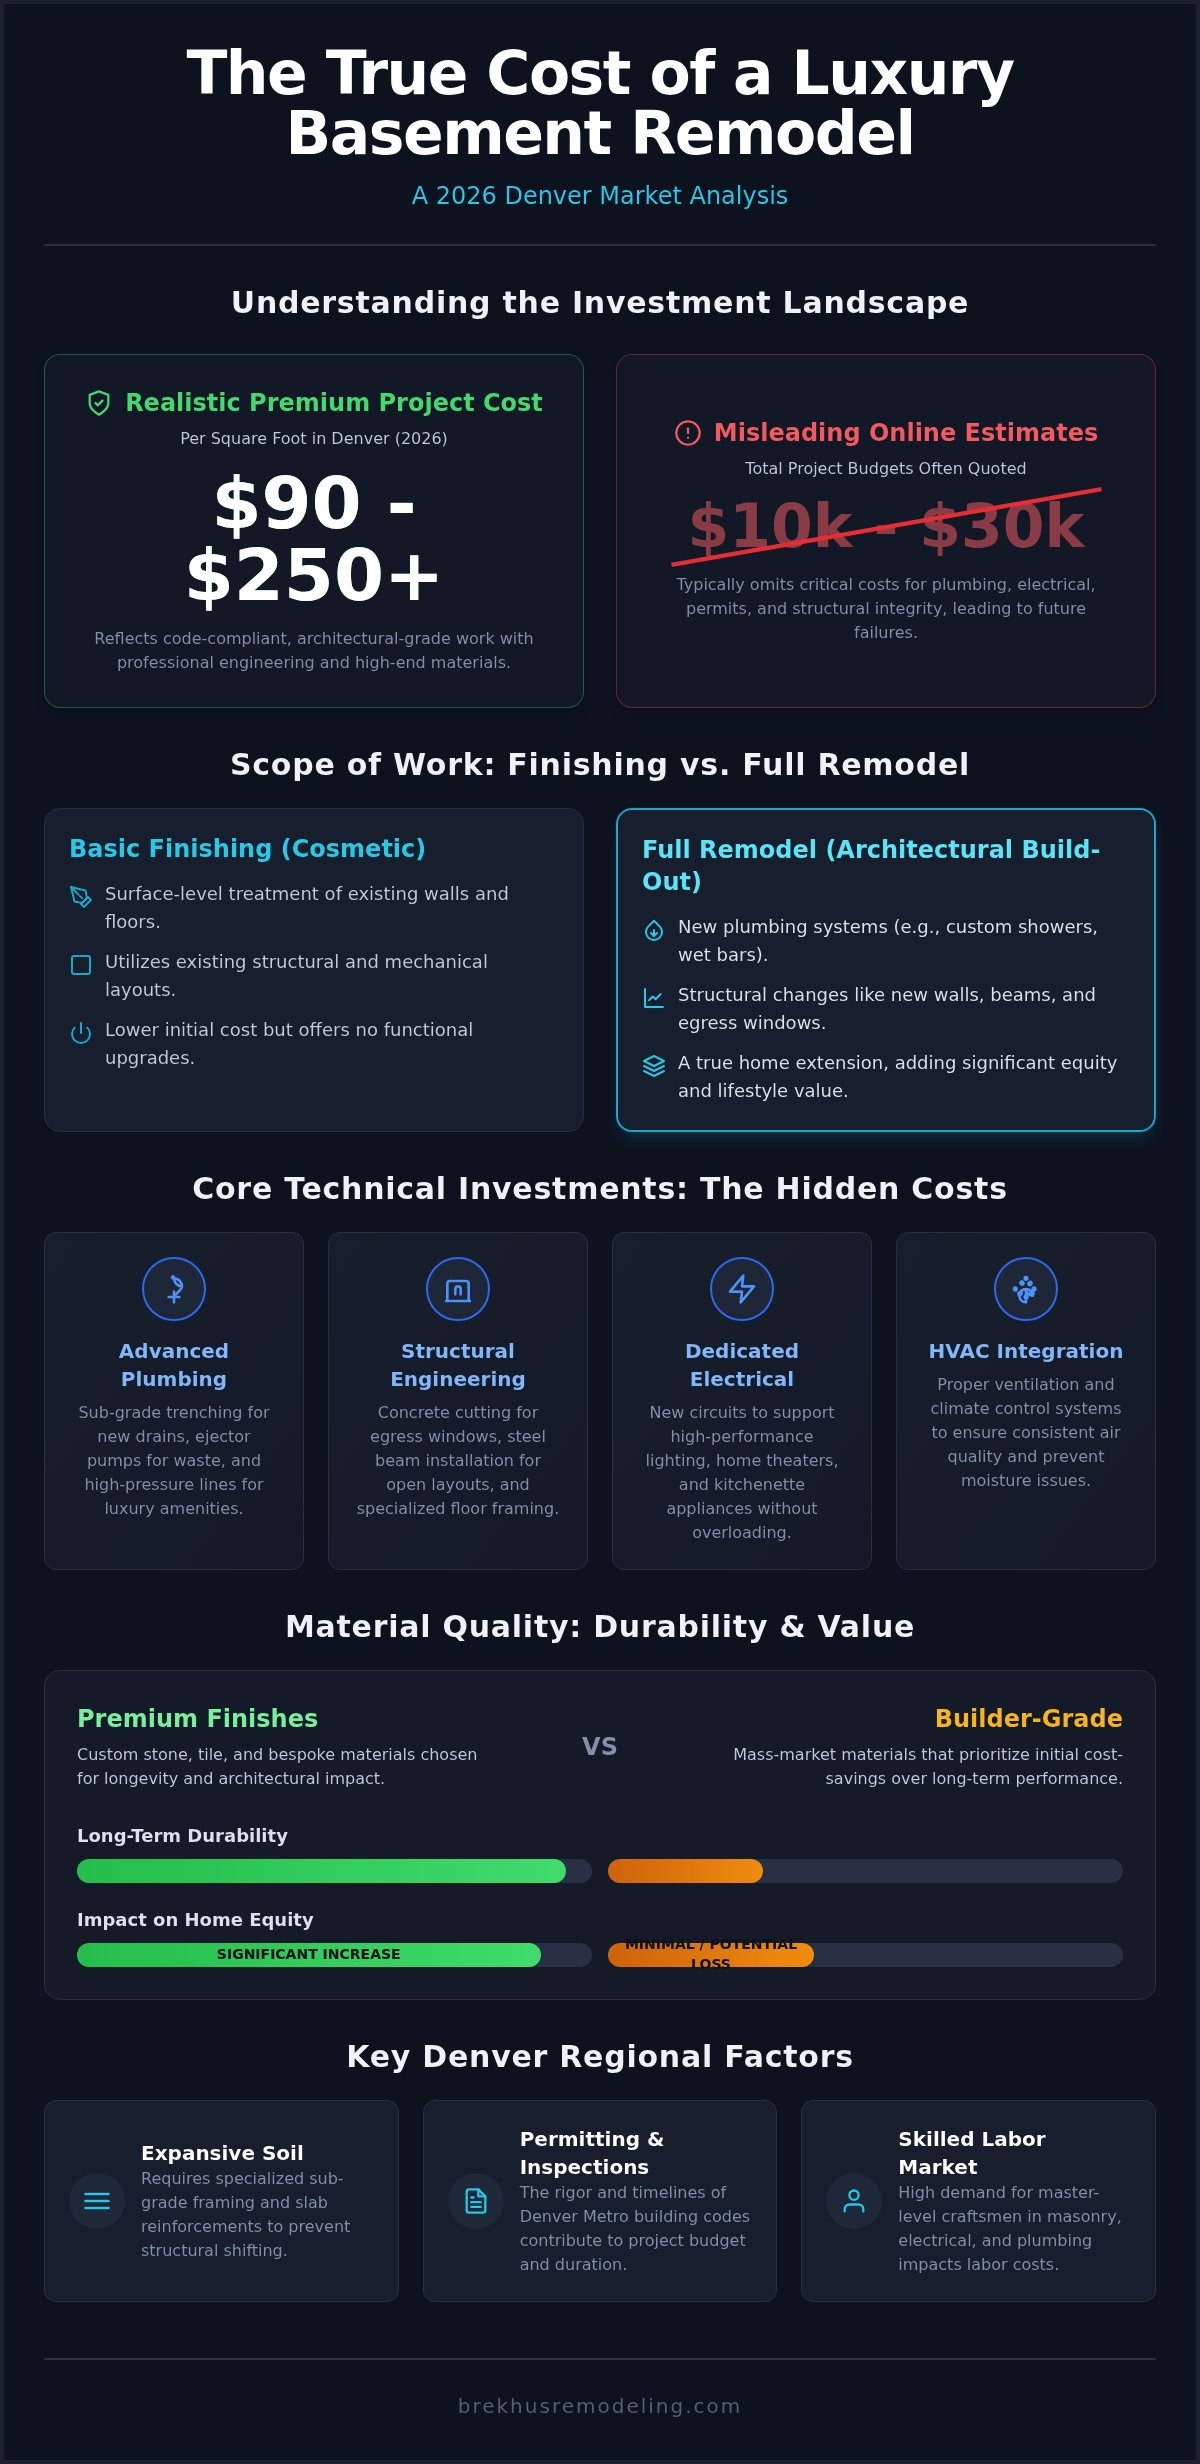
A comprehensive basement finishing cost is not a singular figure; it's a composite of structural engineering, mechanical precision, and aesthetic execution. In the 2026 Denver market, premium projects typically establish a baseline between $90 and $250+ per square foot. This range reflects the reality of high end residential work that adheres to strict building codes and utilizes professional grade materials. Many homeowners are misled by lead generation websites suggesting budgets between $10,000 and $30,000. These figures are fundamentally unrealistic for code compliant, permanent living spaces. They often omit the essential costs of professional plumbing, electrical upgrades, and architectural planning required for a true home extension.
Distinguishing between basic finishing and full remodeling is critical for accurate budgeting. Finishing implies a cosmetic treatment of existing walls and floors. A full remodel involves a complete architectural build out. This includes relocating structural elements, installing custom shower systems, and integrating complex stone and tile work. A full remodel treats the basement as a seamless continuation of the upper floors, requiring a higher level of technical mastery and investment from the outset.
The Difference Between Price and Value
Low bid contractors often achieve their pricing through non permitted work or by bypassing necessary waterproofing protocols. These shortcuts create immediate savings but lead to significant financial liabilities. Moisture intrusion or structural failure will eventually diminish home equity. Builder grade finishes may fulfill a basic requirement, yet they lack the durability and visual impact of bespoke materials. Structural value is the intersection of rigorous code compliance and architectural longevity.
Regional Cost Variables in Denver
Denver's unique geology significantly impacts the basement finishing cost due to the presence of expansive soil. These geological conditions require specialized sub grade floor framing and slab reinforcements to prevent shifting over time. Local permit timelines and the rigor of Denver Metro inspections also contribute to the final budget. The 2026 labor market in Colorado reflects a high demand for master level craftsmen, particularly in specialized fields like custom masonry and high end electrical work. These regional factors ensure that a properly executed project remains a stable, high performing asset for the life of the home.
Technical Drivers: Plumbing, Electrical, and Structural Engineering
The technical infrastructure of a basement often dictates the total project budget more than the final paint color. When calculating the basement finishing cost, homeowners must account for the rigorous engineering required to manage water, power, and structural loads in a subterranean environment. Unlike upper floor renovations, basement work frequently involves invasive procedures such as trenching through existing concrete slabs to install sub-grade plumbing. This process is essential for the placement of sewage ejector pumps, which ensure waste is properly moved to the main residential stack when gravity alone is insufficient. Reliable waste management remains a non-negotiable requirement for subterranean living.
Structural modifications are equally critical for a realistic basement finishing cost, especially regarding code compliance and safety. Installing egress windows involves precise concrete cutting and the assembly of rugged well systems to meet emergency exit standards. Steel beam reinforcement may be necessary to create the open concept layouts common in luxury designs. Additionally, dedicated HVAC integration ensures consistent air quality and moisture control. Proper ventilation prevents the stagnation often associated with lower levels, maintaining the architectural integrity of the materials used throughout the space.
Advanced Plumbing Infrastructure
High performance living spaces require advanced mechanical solutions. Professional integration involves more than just connecting pipes; it requires a calculated approach to upgrading plumbing and electrical for a home remodel to ensure new systems don't overwhelm existing infrastructure. This includes engineering custom shower drains and high pressure water lines for premium bathroom suites. Integrating wet bars or secondary kitchens requires a precise understanding of residential stacks to prevent future drainage failures. For those seeking this level of technical mastery, architectural project management ensures these invisible components are executed with precision.
Bespoke Electrical and Lighting Design
Electrical requirements in modern basements have evolved significantly. A high end project often features dedicated circuits for home theaters, infrared saunas, and sophisticated climate controlled wine storage. These high draw appliances demand a robust panel upgrade and meticulous load calculations. Lighting design also plays a pivotal role. Maximizing perceived height in low clearance ceilings requires strategic architectural planning for all recessed lighting layouts. Smart home integration is no longer an optional luxury; it's a foundational requirement for managing lighting scenes and climate zones in a sophisticated subterranean build.
Material Standards: Comparing Premium vs. Builder-Grade Finishes
Material selection represents the most visible differentiator in a high-caliber subterranean build. While builder-grade options prioritize installation speed and a lower initial basement finishing cost, they often lack the structural performance or aesthetic depth required for a luxury home extension. A premium build treats the basement as a seamless continuation of the home's primary living levels, necessitating materials that meet a master-suite standard. The investment in superior finishes ensures the space doesn't just look finished; it looks permanent.
The contrast between mass-market solutions and bespoke choices is most evident in flooring and cabinetry. Luxury Vinyl Plank (LVP) is a common baseline for moisture-prone areas, but it cannot match the acoustic profile or tactile richness of high-end stone or engineered hardwood. Similarly, the budget for custom cabinetry accounts for precision engineering that pre-fabricated box units cannot offer. Custom builds allow for seamless integration with the basement's specific architectural footprint, ensuring every inch of storage feels intentional rather than forced.
Custom Stone and Tile Mastery
Precision tile work is a technical requirement for any high-end basement, particularly in custom shower installs where moisture management is critical. The labor-intensive nature of this work ensures that every grout line is uniform and every surface is perfectly level. Natural stone serves as a focal point for high-impact areas such as fireplace surrounds or bar tops. This commitment to craftsmanship adheres to the technical standards of high-end remodeling finishes, where longevity is prioritized over short-term savings.
Architectural Millwork and Wall Finishes
Millwork provides the structural character that transforms a basement into a sophisticated living zone. Integrated built-ins, wainscoting, and high-profile trim packages require meticulous assembly and add significant value to the project. Wall finishes must also meet a higher standard. A Level 5 drywall finish is the baseline for modern, minimalist designs. It involves a skim coat to eliminate texture, creating a perfectly smooth canvas for professional painting. Rigorous surface preparation and premium finishes ensure that the walls maintain their integrity against the unique environmental demands of a lower-level space.
The Logistics of a Code-Compliant Basement Project
Executing a high-end basement renovation demands a methodical logistical framework that extends far beyond simple construction labor. Achieving architectural integrity requires a four-step process that prioritizes structural permanence and regulatory precision. The first phase involves architectural planning and engineering sign-off. This pre-construction stage ensures that every modification respects the home's original load-bearing design and foundation requirements. Following engineering approval, securing the necessary Denver permits becomes the primary focus. This involves scheduling city-mandated inspections at critical milestones to verify that the build meets or exceeds local safety codes.
Managing the sequence of trades is the third logistical pillar. A professional contractor coordinates master plumbers, electricians, and masons in a specific order to protect the integrity of the mechanical systems. For example, sub-grade plumbing must be finalized and inspected before any concrete is repoured or flooring is installed. The final stage is the punch-list and quality assurance phase. This rigorous review ensures that high-performance finishes, such as custom stone work and level 5 drywall, meet the established standards of a luxury build. For homeowners who value this level of technical oversight, Brekhus Remodeling provides the end-to-end management necessary for a seamless execution.
Permitting and Regulatory Costs
Regulatory fees are a necessary component of the overall basement finishing cost. These include specific permits for structural alterations, electrical upgrades, and plumbing extensions. While some may view these as administrative hurdles, they serve as the ultimate protection for your investment. Unpermitted work represents a significant liability that can severely decrease property value during a future sale. A realistic basement finishing cost must account for the logistical rigor of city-mandated inspections. Professional contractors manage this schedule with precision, ensuring that the project advances without the delays often caused by regulatory non-compliance.
Environmental and Safety Requirements
Sub-grade living spaces must adhere to strict environmental and safety standards to remain viable as high-end residential extensions. Radon mitigation systems are frequently required in the Denver Metro area to ensure air quality remains within safe limits. Fire safety standards are equally uncompromising, requiring specific egress window sizing and the integration of interconnected smoke and carbon monoxide detection systems. Additionally, modern codes mandate specific insulation and thermal barrier requirements. These energy-efficient measures ensure that the finished basement maintains a consistent climate, protecting both the inhabitants and the architectural finishes from environmental stress.
Investing in Longevity: The Brekhus Standard for Full Basements
Brekhus Remodeling positions basement finishing as a full home extension rather than a cosmetic upgrade. For homeowners viewing their property as a legacy asset, the basement finishing cost represents a strategic investment in structural permanence and architectural continuity. Our "Engineering First" approach prioritizes the technical foundation of the build, ensuring that every architectural choice is supported by sound mechanical integrity. This philosophy aligns with the comprehensive guide to residential full remodels, where we emphasize that high-end results are the direct product of rigorous planning and execution. We do not merely finish spaces; we engineer environments that stand the test of time.
The total basement finishing cost is a reflection of the craftsmanship required to integrate complex systems into an existing structure. By maintaining high standards for every mechanical and aesthetic component, we ensure that the finished space functions with the same reliability as the rest of the estate. This commitment to quality prevents the common issues of moisture intrusion or structural settling that often plague lower-tier builds. Our focus remains on creating a seamless transition between levels, where the basement serves as a high-performance extension of your home's primary living area.
The Precision of End-to-End Management
Utilizing a single-source contractor for plumbing, electrical, and masonry eliminates the communication gaps that often plague complex renovations. When a master craftsman oversees every mechanical trade, the risk of technical friction decreases significantly. This unified management style reduces long-term maintenance costs by ensuring that sub-grade systems are installed with absolute precision from the start. Brekhus maintains an unwavering commitment to meticulous site preparation and structural permanence. We treat the integrity of your foundation and the accuracy of your plumbing stacks with the same level of seriousness as the final stone installation. To discuss the technical requirements of your specific project, contact us for a professional consultation.
Realizing the Potential of Your Estate
A professionally executed basement transforms underutilized square footage into high-performance living zones that rival the quality of any upper floor. Whether the goal is a private home theater, a dedicated wellness suite with custom tile work, or a sophisticated guest wing, the execution must remain flawless. In the competitive Denver real estate market, the ROI of a finished basement is determined by the caliber of the build rather than just the added square footage. Discerning buyers recognize the difference between a builder-grade finish and a custom architectural extension. High-end residential construction requires a level of rigor that leaves no room for compromise or shortcut. Every project we undertake is a testament to the fact that longevity and excellence are built from the ground up, providing a stable foundation for your home's future value.
Securing the Future of Your Residential Estate
Realizing a sophisticated subterranean extension requires moving beyond surface-level estimates to prioritize architectural rigor. The true basement finishing cost is defined by the technical precision of the build, encompassing everything from sub-grade plumbing to the meticulous installation of natural stone. Every decision made during the planning phase impacts the long-term stability and market value of your residential estate. A code-compliant, luxury build isn't just an addition; it's a permanent home extension that demands professional mastery.
Established in 2004, Brekhus Remodeling brings over two decades of Denver expertise to complex, high-stakes renovations. Our in-house masters of stone, tile, and structural engineering provide full-service technical support from initial plumbing through final painting. We ensure that every mechanical and aesthetic detail meets the highest standards of performance and longevity. Schedule a technical consultation for your basement finishing project with Brekhus Remodeling to ensure your vision is executed with unwavering professional rigor. Your home deserves a legacy of excellence and structural permanence.
Frequently Asked Questions
What is the average cost per square foot for a high-end basement in Denver?
High end Denver projects typically establish a baseline between $90 and $250 per square foot for a complete architectural build out. This basement finishing cost accounts for the integration of premium materials, specialized trades, and rigorous structural engineering required for subterranean environments. Unlike basic cosmetic updates, these figures reflect a commitment to architectural integrity and code compliance. Every project varies based on the complexity of the mechanical systems and the caliber of the stone and tile work selected.
Does finishing a basement require a permit in Colorado?
Professional contractors must secure permits for all residential basement projects in Colorado to ensure safety and structural longevity. This includes specific permits for plumbing, electrical, and structural modifications such as egress windows. Operating without proper permits creates significant financial risks and can decrease your property's resale value. City mandated inspections verify that the project meets stringent local building codes, providing homeowners with documented proof of the renovation's technical integrity and safety.
How much does a basement bathroom add to the overall finishing cost?
Adding a full bathroom significantly impacts the overall budget due to the complexity of sub-grade plumbing. This process often requires trenching through existing concrete slabs to install waste lines and sewage ejector pumps. These mechanical requirements ensure reliable waste management when gravity fed systems are unavailable. High end bathroom installations also involve precision tile work and premium stone surfaces, which contribute to both the technical performance and the long-term equity of the home extension.
Why is basement remodeling more expensive than finishing an upstairs room?
Subterranean renovations are more resource intensive because they require specialized solutions for moisture control, ventilation, and structural safety. Unlike upstairs rooms, basements demand invasive mechanical work such as concrete cutting for plumbing and the installation of egress windows for fire safety. The environment also necessitates premium materials capable of resisting moisture while maintaining an upscale aesthetic. These technical drivers ensure the space remains a stable, high performing asset rather than a temporary cosmetic fix.
How long does a full basement finishing project typically take from start to finish?
A comprehensive basement project typically requires twelve to twenty-four weeks from the initial engineering sign-off to the final quality assurance review. This timeline allows for the proper sequence of trades, city mandated inspections, and the meticulous installation of custom finishes. High end builds can't be rushed without compromising structural integrity or aesthetic precision. Professional project management ensures that each phase, from sub-grade plumbing to level 5 drywall finishing, is executed with the necessary rigor.
What are the most expensive 'hidden' costs in a basement remodel?
The most significant unforeseen expenses in a basement remodel often involve necessary infrastructure upgrades such as electrical panel expansions and radon mitigation systems. Many homeowners also encounter costs related to slab leveling or structural reinforcements required by modern building codes. Addressing these technical requirements is essential for maintaining the architectural integrity of the build. Neglecting these foundational elements can lead to expensive repairs or structural failures after the premium finishes have already been installed.
Can I finish my basement in phases to manage the budget?
While cosmetic finishes can be installed in phases, the structural and mechanical foundation of the project should be completed as a single, cohesive unit. Trenching concrete for plumbing and upgrading electrical systems is most efficient when executed during the initial build phase. This approach ensures that the subterranean infrastructure remains intact and code compliant. Attempting to retrofit mechanical systems later often increases the total basement finishing cost and risks damaging previously completed architectural work.
How does expansive soil in Denver affect the cost of basement flooring?
Denver's expansive soil creates geological pressure that can cause standard concrete slabs to shift or crack over time. Managing this risk requires specialized sub-grade floor framing or floating floor systems that allow for minor movement without compromising the surface material. These engineering requirements influence the selection of high end flooring, as materials must be both durable and capable of withstanding local soil conditions. Proper site preparation ensures that your investment in premium stone or tile remains structurally sound.