The Architect’s Blueprint: A Comprehensive Bathroom Remodel Planning Guide (2026)
Our 2026 bathroom remodel planning guide offers an architect's blueprint for success. Learn waterproofing, structural codes, and material specs to protect yo...
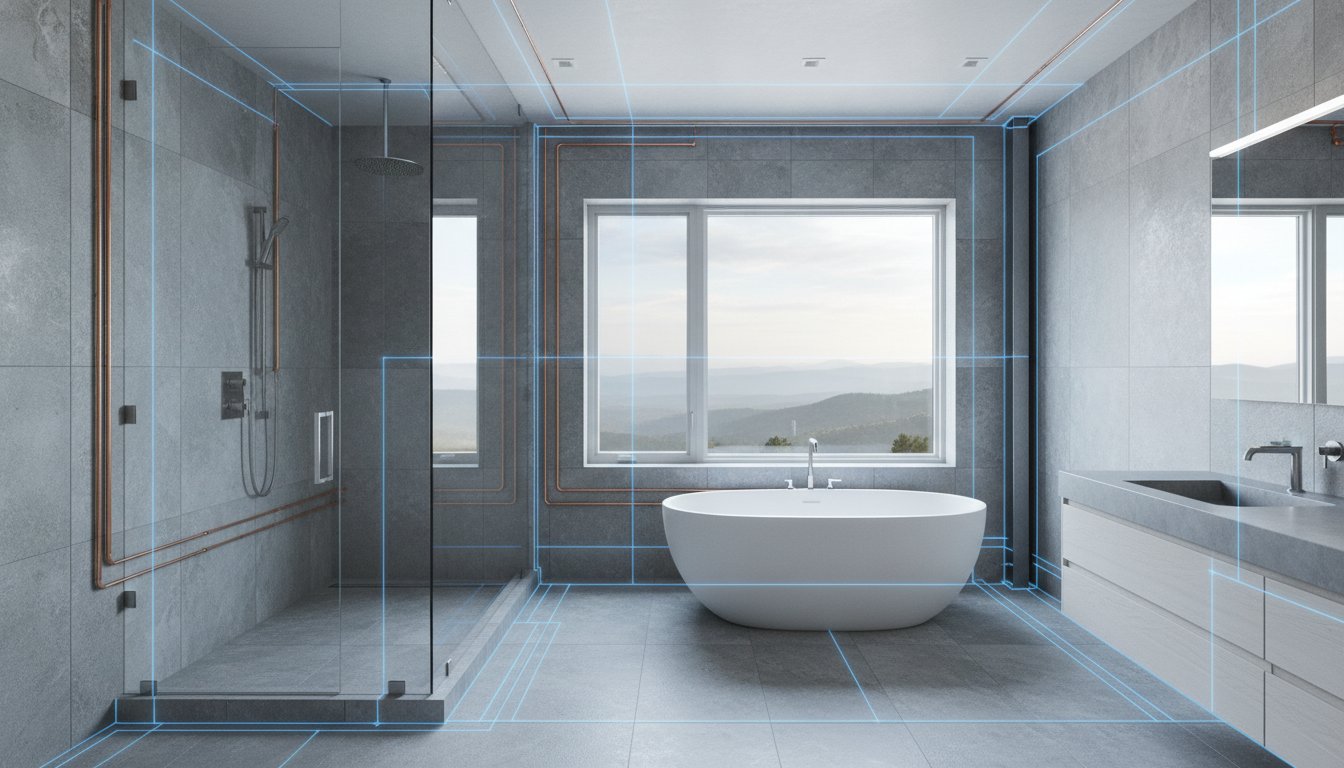
The most expensive finishes in the world cannot compensate for a failure in the waterproofing membrane or a structural oversight in the subfloor. This professional bathroom remodel planning guide provides the technical framework required to protect your investment from the common risks of moisture intrusion and material degradation. You recognize that a premium renovation in 2026 demands more than just a sophisticated aesthetic. It requires a disciplined approach to mechanical systems and structural assembly to ensure long-term reliability.
By following this engineering-led framework, you'll gain total confidence in your material choices and a clear understanding of the rigorous coordination required for custom shower installations. We'll outline the mandatory waterproofing standards and the specific clearance codes that define a successful high-performance build. This guide details the exact steps to navigate the technical complexities of a Denver renovation, ensuring your project remains on schedule while meeting the highest standards of architectural logic and precision craft.
Key Takeaways
- Distinguish between superficial cosmetic refreshes and structural reconstructions by prioritizing load-bearing assessments for heavy stone and high-capacity tubs.
- Implement high-flow plumbing upgrades and bespoke electrical layouts to support modern luxuries like smart lighting and heated flooring systems.
- Utilize this bathroom remodel planning guide to select materials based on architectural intent and technical performance, including stone porosity and slip resistance.
- Develop a methodical project timeline that accounts for material lead times and professional stone fabrication to ensure a seamless execution.
- Focus on the engineering of custom showers and waterproofing systems to protect the structural integrity of your high-end investment.
Defining the Scope: Layout Optimization and Structural Feasibility
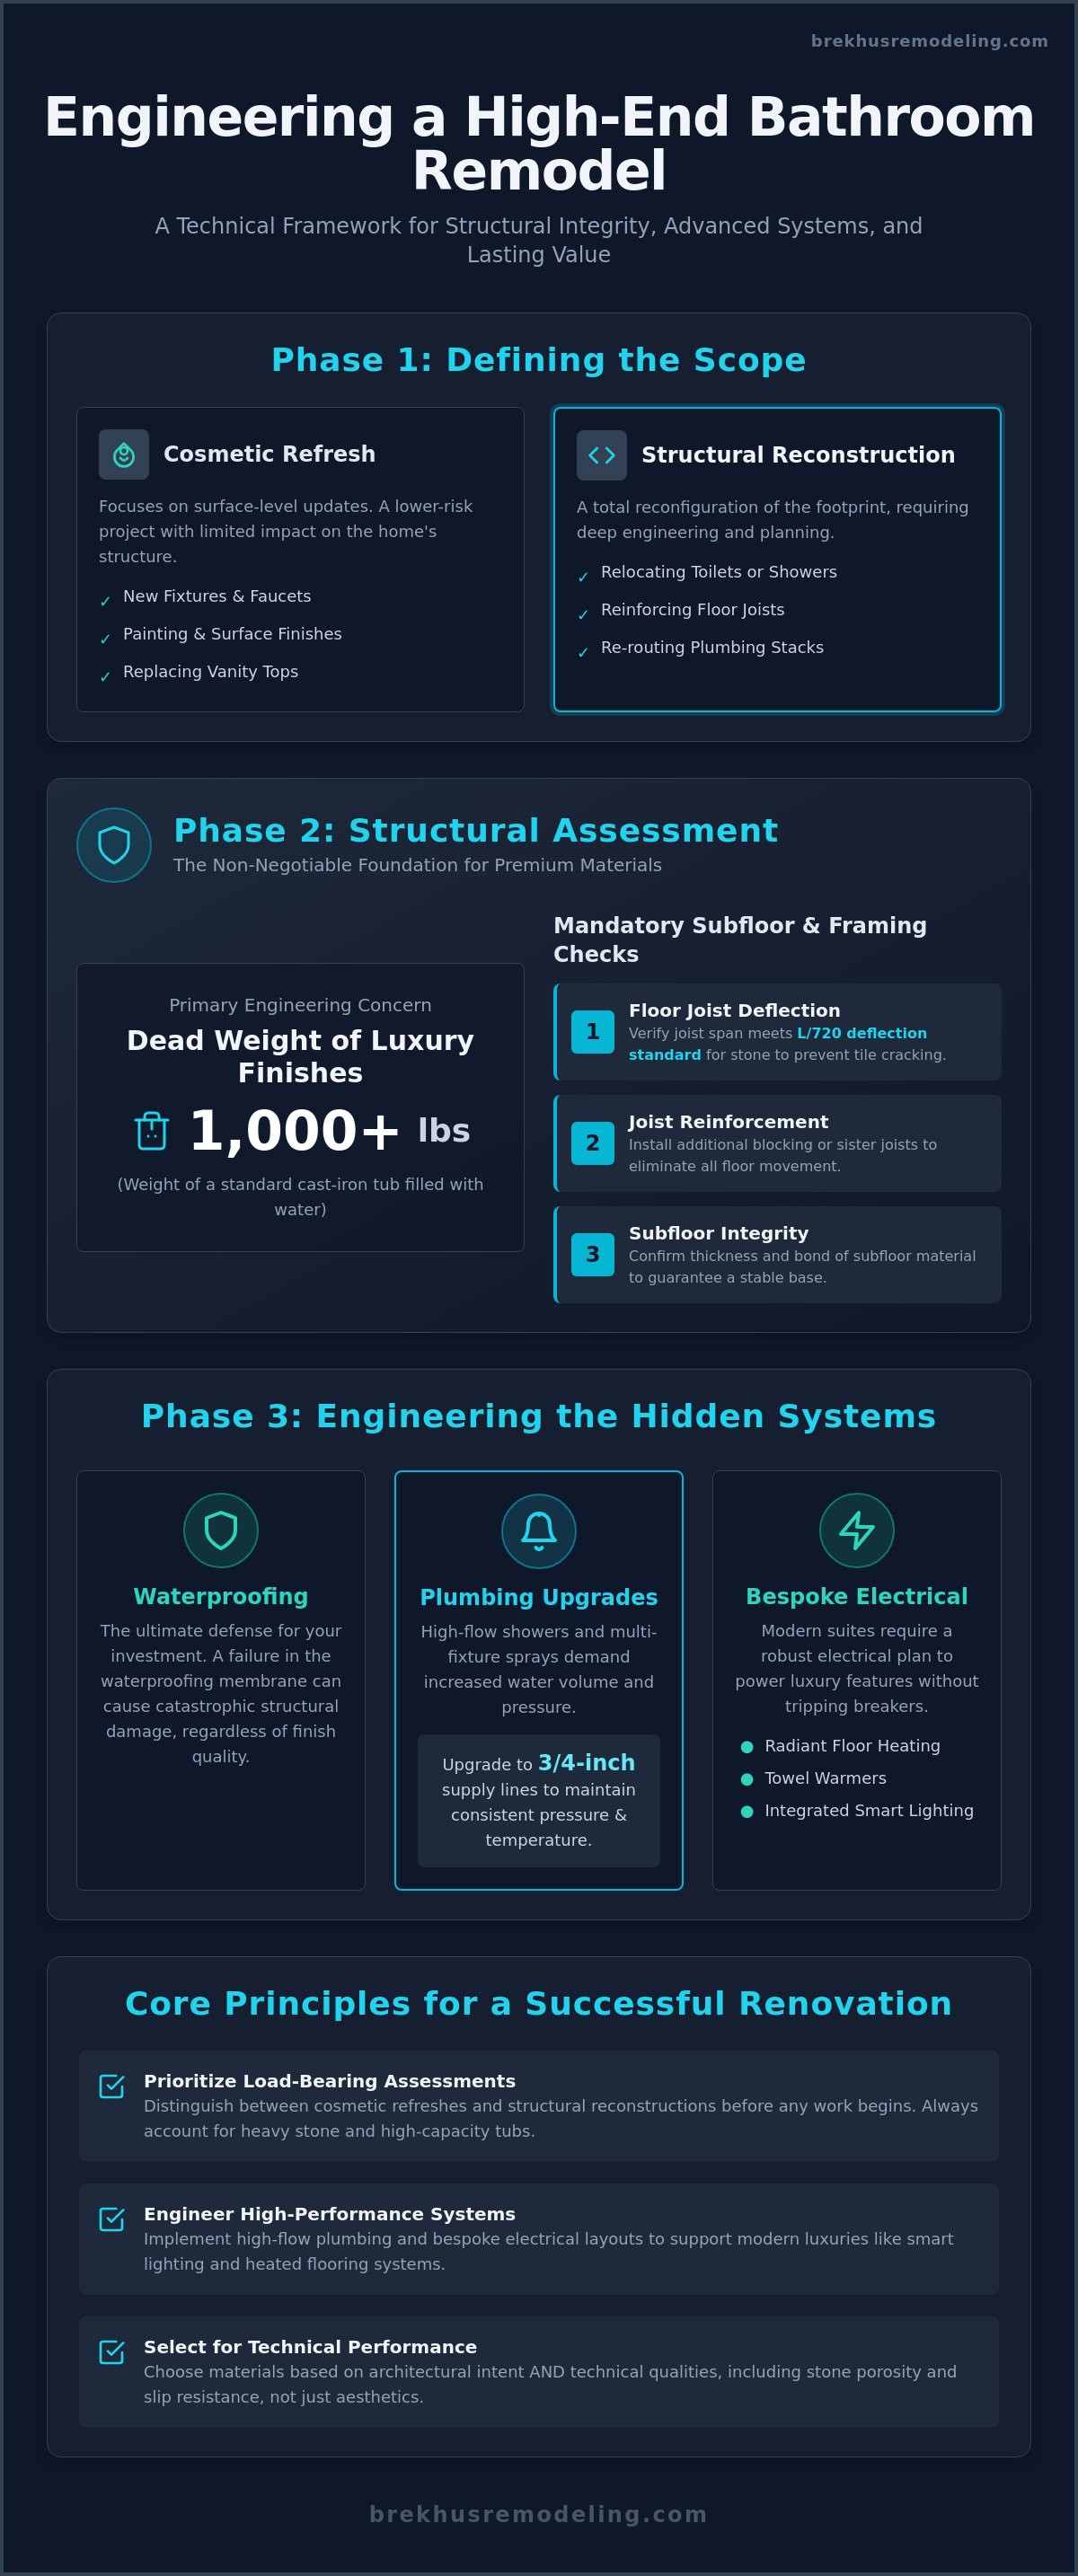
A successful high-end renovation begins with a clear distinction between a cosmetic refresh and a structural reconstruction. While a refresh might involve new fixtures and surfaces, a reconstruction often requires a total reconfiguration of the existing footprint. This bathroom remodel planning guide prioritizes the latter, focusing on the engineering required to support premium finishes. Moving a toilet or a shower is not merely a design choice; it is a technical challenge that depends on the location of the existing plumbing stack and the direction of floor joists. Relocating these elements in older Denver homes often necessitates invasive structural work to maintain proper drainage slopes and venting. Failure to assess the plumbing stack early can lead to expensive unforeseen costs during the demolition phase.
Architectural Layout and Spatial Flow
Ergonomic design in a master suite must balance privacy with open spatial flow. High-end projects often incorporate master bathroom remodel ideas that prioritize the user's movement between the vanity, wet area, and dressing room. Proper planning ensures that natural light from windows is maximized without compromising the structural integrity of exterior walls. Mechanical ventilation must also be integrated into the architectural plan from the start. Current 2026 building codes require specific CFM ratings to prevent moisture accumulation in large-scale suites, which often necessitates dedicated ductwork through the attic or exterior soffits.
Structural Assessment for Premium Materials
The weight of a luxury bathroom is a primary engineering concern. A standard cast-iron soaking tub filled with water can exceed 1,000 pounds, while large-format stone slabs add significant dead weight to the floor assembly. Before any demolition occurs, a professional must identify load-bearing walls and assess the subfloor's deflection. For a comprehensive overview of the renovation process, one must understand that structural reinforcement is often mandatory for high-end tile installations. This involves:
- Verifying the span and spacing of floor joists to ensure they meet L/720 deflection standards for stone.
- Installing additional blocking or sistering joists to eliminate floor movement.
- Confirming the thickness and bond of the subfloor material to prevent future grout cracking or tile failure.
Identifying these requirements during the planning phase prevents structural failures and ensures that your chosen materials perform as intended for decades. A disciplined assessment of the subfloor and wall framing is the only way to guarantee that a bespoke shower or heavy stone vanity remains stable and secure.
Engineering the Foundation: Waterproofing, Plumbing, and Electrical Systems
The longevity of a luxury bathroom depends entirely on the mechanical systems hidden behind the stone. A comprehensive bathroom remodel planning guide must prioritize these technical upgrades before a single tile is set. High-end finishes require a foundation that is both structurally sound and mechanically superior. This phase of construction is where the project's long-term value is secured, moving beyond the visible design to the engineering that prevents failure. Following expert tips from This Old House, we recommend evaluating the existing drain-waste-vent system before finalizing fixture placement. Upgrading antiquated plumbing lines is the first step. High-flow custom shower heads and multi-fixture sprays demand increased water volume, often requiring 3/4-inch supply lines to maintain consistent pressure and temperature.
Electrical requirements for 2026 master suites have evolved significantly. Designing a bespoke electrical layout involves more than just placing GFCI outlets near the vanity. You must account for dedicated circuits to power radiant floor heating, towel warmers, and integrated smart lighting. These systems demand precise load calculations to avoid tripped breakers during peak use. Managing the rough-in inspections is a critical milestone in this process. Ensuring compliance with Denver residential building codes at this stage prevents costly delays during the finishing phase. It's the point where structural integrity meets technical code, providing a baseline for the remainder of the build.
Advanced Waterproofing and Custom Showers
Curbless walk-in showers are a staple of modern luxury, yet they require precise floor pitch engineering to function correctly. The subfloor must be recessed or the entire room floor raised to allow for a seamless transition while maintaining proper drainage. Integrating a custom shower installation with high-performance linear drains ensures efficient water removal. In steam shower environments, the necessity of vapor barriers and specialized sheet membranes cannot be overstated. These industrial-grade systems create a hermetic seal that protects the wall studs from moisture and long-term structural rot.
High-Performance Mechanical Systems
Multi-fixture master suites often exceed the capacity of standard residential water heaters. Sizing the system to handle simultaneous use of a soaking tub and a rainfall shower is essential for a premium experience. Additionally, luxury additions like bidet seats and smart mirrors require dedicated electrical circuits to operate safely in a wet environment. Protecting custom cabinetry from humidity is equally important. Integrating high-volume, dedicated ventilation systems with humidity sensors ensures the air remains dry, preserving your investment in fine wood vanities and millwork. Planning for these mechanical requirements is essential for a high-stakes project. You can consult with our technical team to review your specific structural needs.
Material Procurement: Curating High-End Stone, Tile, and Fixtures
Material procurement for a high-end estate requires a level of scrutiny that goes beyond aesthetic preference. This stage of the bathroom remodel planning guide shifts focus from the internal mechanical systems to the surface materials that define the project's architectural character. Selecting stone is a rigorous process. It involves the evaluation of porosity, slip resistance, and structural density. While marble remains a classic choice for its unique veining, its high porosity requires frequent sealing to maintain integrity. Quartzite offers a harder, more durable alternative that resists etching, while granite provides the highest level of ruggedness for high-traffic areas. You must balance these technical attributes with the timeless durability required for a premium property.
The role of the master craftsman is most visible during stone fabrication and placement. Creating seamless, book-matched surfaces requires an exact alignment of natural veining across multiple slabs. This feat is only possible through professional stone installation and meticulous planning. This level of precision extends to the management of logistics. In 2026, bespoke fixtures and imported porcelain tiles often carry lead times of 4 to 12 weeks. Procurement must be finalized early to prevent timeline bloat. Ensuring that every component is on-site before the final installation begins is the only way to maintain a disciplined construction schedule.
The Master Craftsman’s Guide to Stone and Tile
Technical performance must dictate your material selection. Large-format porcelain slabs are currently favored for their minimal grout lines, yet they require specialized handling to prevent breakage during transit. For detailed comparisons of material performance and durability, refer to our guide on luxury bathroom stone options. Professional tile installation for these materials involves rigorous substrate preparation. This ensures the surface is perfectly flat to avoid lippage, which can ruin the aesthetic of an expensive stone layout.
Precision Fixture Selection
Fixture selection is an engineering decision as much as a design one. For custom showers, thermostatic valves are the standard for high-end builds. They allow for precise temperature control across multiple outlets simultaneously, unlike standard pressure-balance valves. Wall-mounted faucets and floating vanities offer significant architectural benefits, creating a sense of space and simplifying floor maintenance. However, these choices require early coordination with the framing and plumbing teams to install the necessary in-wall supports. Coordination of finishes is the final step. Ensuring that the brushed gold of a faucet matches the hardware and lighting requires sourcing from manufacturers with consistent PVD coating standards to ensure long-term color stability.

The Logistics of Excellence: Timelines, Budgeting, and Contractor Selection
The execution of a high-stakes renovation requires more than a vision. It demands a rigorous logistical framework. A professional bathroom remodel planning guide must account for the intersection of financial allocation and chronological precision. Success depends on a clear understanding of the project's scope before the first wall is opened. In the Denver market, this means anticipating the structural idiosyncrasies of established neighborhoods while maintaining a focus on high-performance outcomes. A disciplined approach to project management ensures that technical standards are met without compromising the projected completion date. Precision at this stage prevents the timeline bloat that often plagues less organized projects.
Budgeting for Long-Term Value
Establishing a realistic master bathroom remodel cost for 2026 involves prioritizing long-term value over short-term savings. You should allocate significant funds for invisible upgrades. These include electrical sub-panel expansions to support radiant heating and structural subfloor repairs to stabilize heavy stone installations. According to industry standards for 2026, a contingency fund of 15% to 20% is mandatory. This protects the project from structural discoveries common in older Denver homes, such as hidden water damage or non-compliant historical wiring. Avoiding the pitfalls of general handyman services is critical for high-end estates. Complex luxury projects require specialists who understand the engineering of custom showers and the technical nuances of stone fabrication. This investment in expertise secures the high ROI typically associated with premium bathroom renovations in the local market.
Project Management and Timeline Realism
Timeline realism is the hallmark of a disciplined build. A complete bathroom remodel follows a methodical sequence. It begins with demolition and moves through structural reinforcement, mechanical rough-ins, and finally, the precision installation of finishes. Managing logistics for custom-fabricated stone and imported porcelain requires constant coordination. Lead times for these materials must be integrated into the master schedule to prevent downtime. The general contractor serves as the central point of oversight. They coordinate specialized trades, ensuring that the plumber, electrician, and stone mason work in a synchronized rhythm. This level of management ensures that the final punch list is addressed with the same rigor as the initial framing. You can start your project consultation with our master craftsmen to secure your 2026 renovation timeline.
Executing the Vision: Why Precision Craftsmanship Defines the Final Result
The transition from a disciplined planning phase to active construction is the most critical juncture of any high-stakes project. While the bathroom remodel planning guide provides the necessary technical roadmap, the actual execution requires a master craftsman's oversight to ensure the vision is realized without compromise. Active construction in a luxury estate must be managed with minimal disruption to the household. This is achieved through methodical site preparation and a structured daily workflow. Every phase of the build, from the initial demolition to the final setting of the stone, is a deliberate step toward structural permanence and aesthetic excellence. Precision at this stage is what separates a standard renovation from an architectural statement.
The final aesthetic is a direct result of meticulous stone fabrication and tile layout. Even the most expensive materials will fail to impress if the installation lacks geometric accuracy. Large-format tiles must be calibrated for perfectly level surfaces, and natural stone veins must be aligned with mathematical precision. This level of detail extends to the invisible components of the build. Final inspections are not merely a regulatory hurdle; they are a verification of performance. We conduct rigorous testing of the waterproofing systems, high-flow plumbing lines, and structural load capacities before the project is considered complete. Every finish must reflect the uncompromising standards of professional engineering.
The Brekhus Standard of Excellence
Our 20-year history in the Denver market provides us with a unique understanding of the region's specific architectural requirements and building codes. We provide a comprehensive, end-to-end service that encompasses everything from complex structural extensions to the final application of premium painting. This integrated approach ensures that the technical integrity established in your bathroom remodel planning guide is maintained throughout the entire project lifecycle. We integrate rigorous structural engineering with meticulous aesthetic assembly to ensure every project delivers permanent value and architectural distinction.
Your Next Steps in Premium Renovation
Preparing your home for a high-end bathroom reconstruction involves more than just clearing the space. It requires a final review of all technical specifications and material lead times with your project lead. You should ensure that all bespoke fixtures and stone slabs are verified for accuracy before the demolition begins. Consulting with experts during this final transition ensures that the mechanical rough-ins align perfectly with your chosen finishes. To begin your architectural consultation and finalize the technical framework for your 2026 project, contact Brekhus Remodeling to speak with a master craftsman.
Engineering Permanent Value in Your Next Renovation
A premium renovation is a complex assembly of engineering, logistics, and high-performance materials. This bathroom remodel planning guide has detailed the necessity of prioritizing structural integrity and technical infrastructure before selecting aesthetic finishes. You've seen that the longevity of a luxury suite depends on industrial-grade waterproofing, precise plumbing upgrades, and the methodical coordination of specialized trades. These elements form the foundation of a project that maintains its value and functionality for decades. It's the difference between a temporary update and a permanent architectural asset.
Brekhus Remodeling has been Denver's premier choice for stone and tile since 2004. Our team provides full-service technical support, including plumbing and electrical; we specialize in complex structural home extensions and bespoke luxury suites. We take full responsibility for the technical outcome of every build, ensuring that your architectural vision is executed with unwavering precision. Schedule your architectural bathroom consultation with Brekhus Remodeling to finalize the engineering requirements for your 2026 project. We look forward to establishing a partnership defined by professional rigor and exceptional craftsmanship.
Frequently Asked Questions
How long does a complete bathroom remodel typically take in 2026?
A comprehensive structural renovation typically requires 8 to 12 weeks for execution. This duration accounts for demolition, structural reinforcement, mechanical rough-ins, and the precision setting of stone or tile. Material lead times for bespoke fixtures can extend this timeline if procurement is not finalized during the early planning phase of the project.
Do I need a permit for a bathroom remodel in Denver?
Yes, any renovation involving structural changes, plumbing relocation, or electrical upgrades requires a permit from the City and County of Denver. Compliance with the 2021 International Residential Code (IRC) is mandatory as of 2026. Professional contractors manage these permit applications and the subsequent inspections to ensure the build meets all local safety and performance standards.
What is the most expensive part of a luxury bathroom renovation?
Labor and high-performance materials represent the most significant costs in a premium build. Specifically, the engineering of custom showers and the fabrication of natural stone slabs require specialized expertise that accounts for a large portion of the budget. Layout changes that necessitate relocating the plumbing stack also contribute heavily to the overall investment due to the invasive structural work required.
Can I change my bathroom layout if I have a concrete slab floor?
Relocating fixtures on a concrete slab is possible but requires trenching the existing floor to install new drainage and supply lines. This process involves cutting into the slab, excavating for the pipes, and backfilling with new concrete. It is a technical undertaking that must be factored into your bathroom remodel planning guide to ensure the structural integrity of the foundation is maintained throughout the process.
What is the difference between a master bathroom remodel and a guest bath refresh?
A master suite renovation typically involves a full-scale structural reconstruction to optimize spatial flow and integrate luxury features like steam showers or soaking tubs. In contrast, a guest bath refresh is often limited to cosmetic updates such as new vanities, fixtures, and tile surfaces. The former requires significant mechanical engineering and load-bearing assessments, while the latter focuses on surface-level aesthetic improvements within the existing footprint.
Why is professional stone installation more expensive than standard tile?
Natural stone slabs require specialized fabrication and handling due to their significant weight and inherent fragility. Professional installers must execute precise book-matching and seamless jointing, which demands a higher level of technical skill and specialized equipment than standard tile setting. This rigorous process ensures the material remains stable and the architectural intent is preserved without the risk of cracking or lippage over time.
Should I choose a curbless shower for my master suite?
A curbless shower offers a sophisticated, seamless aesthetic and superior accessibility for a modern master suite. However, it requires precise floor pitch engineering and potentially recessing the subfloor to ensure proper drainage without a threshold. This choice should be made during the structural assessment phase to account for the necessary foundation adjustments and specialized waterproofing membranes required for a curbless design.
How do I ensure my new bathroom is properly waterproofed?
Proper waterproofing involves the installation of a continuous, certified tanking system before any tile or stone is applied. This includes using liquid membranes and flexible corner tapes in all wet areas to protect the underlying structure from moisture intrusion. Adhering to the latest 2026 waterproofing standards is non-negotiable for preventing long-term structural rot and ensuring the longevity of your high-end finishes.