The Architectural Standards of Professional Flooring Installation
Ensure your professional flooring installation is a long-term asset. Our guide covers subfloor prep, moisture testing, and Denver codes for a flawless result.
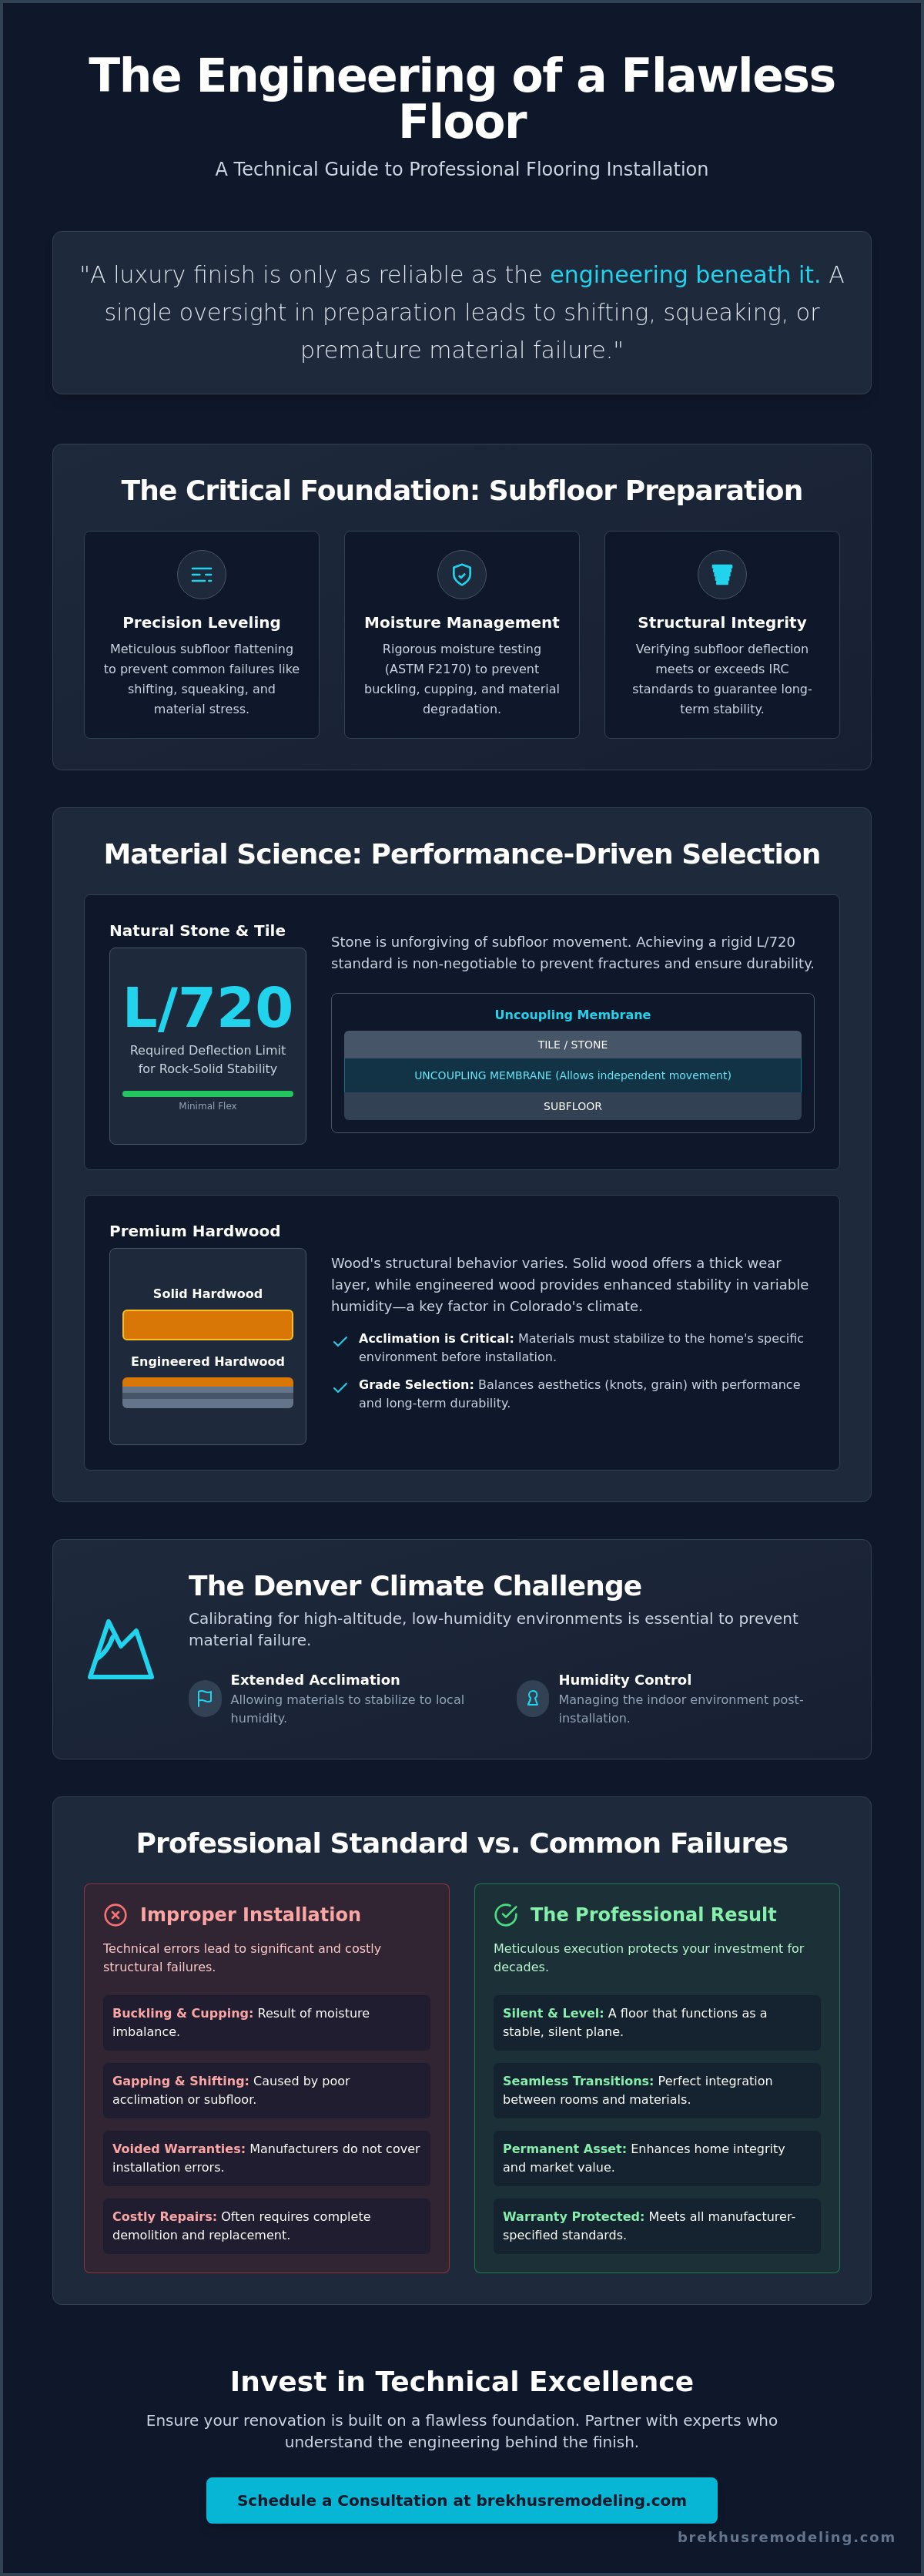
A floor is not a cosmetic surface. It is a complex structural assembly that dictates the long-term performance and value of your home. While the visual appeal of premium materials is undeniable, the success of a professional flooring installation depends entirely on technical execution and environmental calibration. You understand that a luxury finish is only as reliable as the engineering beneath it. A single oversight in subfloor preparation or moisture management leads to shifting, squeaking, or premature material failure.
This guide serves as a comprehensive technical reference for homeowners who demand excellence in their renovations. We provide clarity on the engineering requirements, material selection, and structural standards necessary for a flawless result. You'll gain a thorough understanding of the 2024 International Residential Code requirements for Denver homes, the critical nature of ASTM F2170 moisture testing, and the specific material adaptations required for the Colorado climate. From subfloor leveling to the final transition, we outline the rigorous methodology required to ensure your investment remains a permanent asset.
Key Takeaways
- Identify how a professional flooring installation serves as a structural engineering task that's vital for the home's long-term performance.
- Evaluate the material science behind premium hardwoods and natural stone to ensure your selection meets high-performance residential standards.
- Execute rigorous subfloor preparation protocols to prevent common failures such as shifting, squeaking, or moisture-related damage.
- Calibrate material selections for Denver's unique high-altitude climate by implementing extended acclimation periods and humidity controls.
- Integrate flooring projects into the broader remodel timeline by coordinating with plumbing and electrical trades for seamless room transitions.
The Technical Foundation of Professional Flooring Installation
The concept of structural permanence defines every elite renovation. A professional flooring installation isn't merely the final layer of a room; it's an integrated component of the building's envelope. While many homeowners begin the process with aesthetic choices, the transition to engineering execution is where the true value is created. This phase requires a shift from selecting colors to calculating load tolerances, moisture vapor transmission rates, and subfloor deflection. Precision at this level ensures that the floor functions as a silent, stable foundation for the home's interior architecture.
High-quality execution directly impacts long-term residential property value. A floor that remains silent, level, and secure for decades is a testament to technical rigor. Various Flooring materials require specific structural environments to perform as intended. Without this engineering foundation, even the most expensive hardwoods become a liability rather than an asset. Professional installation transforms premium materials into a permanent structural feature that enhances the home's integrity and market appeal.
Defining the Professional Standard
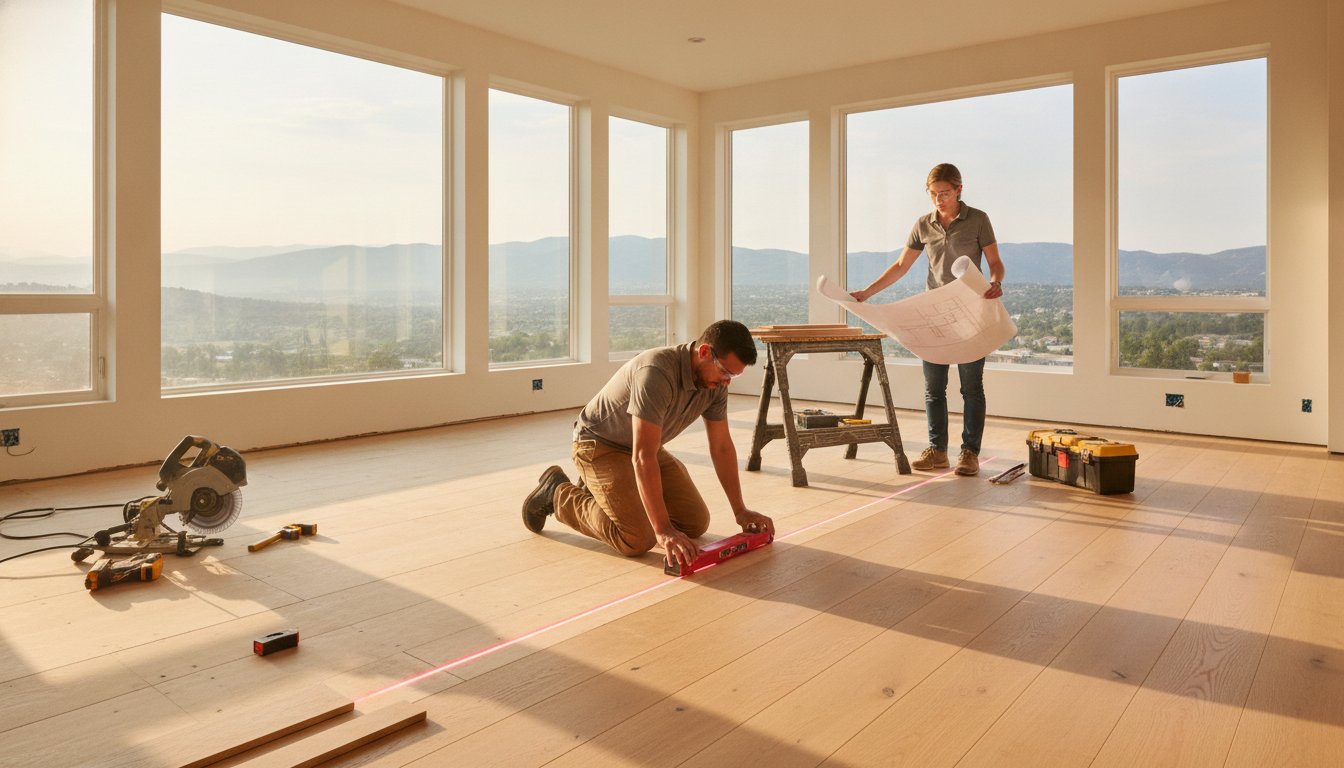
Custom craftsmanship differs fundamentally from retail-grade services. The professional standard demands meticulous layout planning to ensure aesthetic flow and minimal waste. Precision is paramount during room-to-room transitions. These junctions should feel intentional and seamless, requiring exact height adjustments and threshold engineering. A master craftsman views the floor as a continuous plane; they calculate the geometry of the entire home before the first plank is laid. This level of planning eliminates awkward cuts and ensures that the visual weight of the material is balanced across the space.
The Consequences of Improper Installation
Technical errors during flooring installation manifest as significant structural failures. Buckling, cupping, and gapping aren't just visual defects; they indicate a breakdown in the system's integrity. Most high-end material warranties are strictly contingent on following manufacturer-specified standards. If the subfloor preparation or moisture barriers are inadequate, the warranty is voided immediately. The long-term costs of corrective repairs far exceed the investment in initial precision work. Correcting a failed installation often requires total demolition, resulting in lost time and duplicated material expenses. Choosing a disciplined, technical approach from the start is the only way to protect a high-stakes renovation investment.
Material Science: Selecting Premium Flooring for Performance
Material selection is the bridge between architectural intent and structural longevity. For a high-end flooring installation, the choice of material isn't merely aesthetic; it's a calculation of load-bearing capacity and environmental resistance. Premium hardwoods and natural stones possess distinct mechanical properties that dictate how they must be supported and maintained within a residential framework. Selecting the wrong material for a high-traffic or high-moisture zone leads to accelerated wear and structural degradation. Technical expertise allows us to match the physical characteristics of the material to the specific demands of the room.
Natural Stone and Custom Tile Engineering
Natural stone and large-format tiles demand a foundation with minimal deflection. Unlike lighter materials, stone is unforgiving of subfloor movement. Professional standards require a deflection limit of L/720 for stone, which is significantly more rigid than the standard requirement for ceramic tile. To prevent stress fractures caused by lateral movement in the subfloor, we utilize uncoupling membranes. These layers create a critical break between the substrate and the tile, allowing for independent expansion and contraction. In luxury baths and wet rooms, precision is equally vital for safety and performance. Adhering to accessibility standards for flooring ensures that transitions and slip-resistance levels meet professional safety benchmarks. Grout line consistency is not just a visual metric; it's a sign of a perfectly level installation that prevents lippage and ensures long-term durability.
Hardwood Integrity and Grade Selection
The structural behavior of wood varies significantly between solid and engineered formats. Solid hardwood provides a traditional, thick wear layer but is highly susceptible to humidity-driven expansion. Engineered hardwood, constructed with a cross-ply core, offers superior dimensional stability in challenging environments. We evaluate materials based on the Janka hardness rating to ensure the floor withstands heavy residential use without denting. Grain orientation also plays a pivotal role in the stability of the boards. Rift-sawn or quarter-sawn boards offer more stability and a tighter grain pattern compared to plain-sawn options, which are more prone to cupping and gapping. If you're planning a bespoke flooring installation, selecting a material with the correct grain and hardness is essential for a result that survives the rigors of daily life. This technical scrutiny ensures the finished floor remains as stable and beautiful as the day it was installed.
Engineering the Subfloor: The Critical Phase of Installation
The subfloor serves as the primary structural support for the entire flooring system. Any deficiency in this hidden layer eventually reflects through the finished surface, regardless of the material's cost. A successful flooring installation begins with a rigorous decontamination process. Every trace of drywall dust, old adhesive residue, and construction debris must be removed. This ensures proper bonding for adhesives and prevents future audible defects like clicking or crunching underfoot. Mechanical fastening requirements for plywood and OSB layers are equally strict. We ensure that panels are secured with specific screw patterns to prevent independent movement or friction-induced noise. Signs of structural compromise, such as sagging joists, water-damaged edges, or excessive deflection, require immediate remediation before the project proceeds. Addressing these foundational issues is the only way to guarantee the longevity of the installation.
Precision Leveling and Flatness Standards
Industry standards dictate a flatness tolerance of 1/8 inch over a 10-foot radius. Achieving this level of accuracy requires a disciplined approach to substrate preparation. In modern residential projects, we utilize high-flow self-leveling compounds to correct dips and low spots in the subfloor. For concrete slabs, the process often involves mechanical grinding of high spots to achieve a perfect plane. Adhering to NWFA Installation Guidelines ensures that the substrate meets the rigorous specifications required for high-end hardwood and stone. This methodical leveling prevents plank separation and ensures that large-format tiles lay flat without lippage or hollow spots. It's a technical requirement that separates custom work from standard retail services.
Moisture Mitigation and Vapor Barriers
Moisture vapor transmission through concrete is a constant physical process that can destroy a floor from the bottom up. Concrete is naturally porous; it acts as a conduit for ground moisture regardless of the building's age. High-performance underlayments are mandatory in basement finishing to create a reliable thermal and moisture break between the slab and the flooring. For high-stakes installations over green concrete or in areas with high hydrostatic pressure, we apply specialized liquid moisture barriers. These epoxy-based systems provide a definitive seal that stops vapor in its tracks. This scientific approach to mitigation protects the structural integrity of the material and prevents the growth of mold or mildew beneath the surface. It's a critical step that cannot be bypassed in a professional environment if structural permanence is the goal.

Environmental Calibration: Managing the Denver Climate
Denver's high-altitude environment presents unique challenges for any flooring installation. The city's characteristic low humidity and intense solar radiation require a level of environmental calibration that generic retail services often overlook. Wood is a hygroscopic material; it constantly exchanges moisture with the surrounding air. In an arid climate, natural wood tends to lose moisture rapidly, leading to significant contraction and potential structural damage. Professional execution in this region demands a deep understanding of these atmospheric pressures to ensure the floor remains stable over time.
Intense UV exposure is another critical factor for Denver homes with large, south-facing windows. High-altitude sunlight accelerates the photo-degradation of wood finishes and can cause significant color shifts in natural stone. We select specific UV-resistant sealants and adhesives engineered for dry climates to ensure the installation remains stable and vibrant. These specialized products maintain their flexibility even as the home's building envelope undergoes seasonal shifts. If you require a professionally calibrated flooring installation for your Denver residence, contact our team to discuss your project's technical requirements.
Acclimation Protocols for High-End Wood
Standard industry advice often suggests a 48-hour acclimation period. In Colorado, this is insufficient. We employ rigorous moisture content testing for both the flooring material and the subfloor before any work begins. The material must reach a state of equilibrium with the home's specific micro-climate. Rushing this process leads to "dry-cupping," where the surface of the plank dries faster than the underside, causing the edges to curl upward. This defect is often permanent and requires total replacement. Our protocols ensure the wood is fully stabilized, preventing the gaps and cracks that plague amateur installations.
Managing Radiant Heat Systems
Installing flooring over hydronic radiant heat systems requires precise engineering. Different materials possess varying levels of thermal conductivity and resistance. While natural stone and tile are excellent conductors, wood acts as an insulator. We calculate the thermal load to ensure the system operates efficiently without overheating the flooring material. Sensor placement is paramount; sensors must be positioned to monitor the temperature of the substrate directly, preventing thermal shock. This coordination between the flooring and the heating system ensures a comfortable environment without compromising the structural integrity of the finish. It's a complex integration that demands absolute technical accuracy.
The Brekhus Standard: Integrating Flooring into Full Remodels
A comprehensive home renovation requires a synchronized timeline where every phase supports the next. Within a full remodel, the flooring installation serves as the connective tissue between disparate architectural elements. It's not a standalone task performed in isolation; it's a critical milestone that requires precise coordination with plumbing and electrical trades. For instance, kitchen islands with integrated plumbing or living areas requiring floor-mounted electrical outlets must be planned with the floor's layout in mind. This strategic alignment ensures that penetrations through the material are exact, preserving the structural integrity and visual continuity of the surface.
Protection protocols are paramount during the final stages of construction. Once a premium floor is laid, it becomes the most vulnerable surface in the home. We implement rigorous safeguarding measures, including the use of heavy-duty, breathable floor protection systems and impact-resistant boards. This prevents damage from subsequent trade activity, such as final painting or cabinetry installation. Utilizing a single-source contractor for both the structural remodel and the aesthetic finish provides a definitive advantage. It establishes a single point of accountability, ensuring that the subfloor engineering, environmental calibration, and final material placement meet a unified standard of excellence.
Bespoke Transitions and Architectural Details
True craftsmanship is revealed in the details that others often overlook. The integration of flooring with custom cabinetry and baseboard moldings requires a high level of surgical precision. We specialize in bespoke architectural details, such as flush-mount heat vents and custom thresholds that eliminate trip hazards. For projects involving curbless shower entries, the transition from stone to wood must be perfectly level and moisture-secure. These transitions are calculated to the millimeter, ensuring that different materials coexist without awkward gaps or height variances. This level of detail transforms a standard floor into a custom architectural feature.
Final Execution and Quality Assurance
Our commitment to excellence culminates in a rigorous final inspection. Every square foot of the flooring installation is scrutinized for levelness, bond integrity, and finish consistency. We don't consider a project complete until it meets our internal benchmarks for structural permanence. Following the inspection, we provide the homeowner with detailed maintenance protocols tailored to the specific materials used. These guidelines ensure that the floor retains its performance and aesthetic value for decades. To ensure your project is executed with this level of technical rigor, Schedule a consultation with our Denver master craftsmen.
Securing the Structural Integrity of Your Home
A successful flooring installation is the result of disciplined engineering and meticulous environmental planning. Prioritizing subfloor flatness and moisture mitigation protects your home from structural failure and preserves the value of premium materials. In Denver's unique climate, the necessity of extended acclimation and technical calibration can't be overstated. A floor's durability is defined by the expertise behind its assembly and the precision of its integration into the home's broader architecture.
Established in 2004 with a focus on high-end residential mastery, Brekhus Remodeling provides specialized expertise in custom stone, tile, and premium hardwood. We offer comprehensive project management for complex full-home remodels, ensuring every technical detail meets our rigorous standards. This methodical approach guarantees a result that's both aesthetically flawless and structurally permanent. We take full responsibility for the outcome, providing the reliability required for high-stakes renovations.
Consult with Brekhus Remodeling for Your Denver Flooring Project to ensure your vision is executed with unwavering professional rigor. Your home deserves a foundation built for longevity and excellence.
Frequently Asked Questions
How long does a professional flooring installation typically take?
Project timelines depend on the total square footage and the technical complexity of the material. A standard residential project often requires three to seven business days for completion. This duration excludes the essential acclimation period for wood products. Complex stone patterns or integrated transitions within a full remodel may extend the schedule to ensure every structural requirement is met with precision.
Is it necessary to remove existing flooring before a new installation?
Removal of existing material is mandatory to ensure the integrity of the new flooring system. Installing over old surfaces prevents a thorough inspection of the subfloor for moisture damage or structural deflection. A clean, decontaminated substrate is required for proper adhesive bonding and mechanical fastening. This rigorous preparation is the only way to guarantee a level, silent, and permanent result.
What is the most durable flooring for homes with pets and high traffic?
Natural stone and high-density hardwoods with superior Janka ratings provide the highest resistance to surface wear. These materials are engineered to withstand heavy residential use without significant indentation. Selecting a flooring installation that utilizes materials with a robust wear layer ensures the surface remains pristine despite the rigors of pets and frequent foot traffic in active households.
Can hardwood flooring be installed in a finished basement?
Engineered hardwood is the professional standard for below-grade environments like finished basements. Its cross-ply construction offers dimensional stability that resists the moisture-driven expansion common in solid wood. Successful execution requires advanced moisture mitigation and vapor barriers to protect the material from hydrostatic pressure. These technical safeguards ensure the wood remains stable despite the unique challenges of subterranean spaces.
How does the Denver climate specifically affect my flooring choice?
Denver’s extreme aridity and high altitude demand materials with high dimensional stability. Low humidity levels cause rapid moisture loss in natural wood, which often leads to dry-cupping or gapping in inferior installations. Engineered hardwoods and natural stone are preferred choices for this region. These materials are better equipped to handle the atmospheric pressures and seasonal shifts characteristic of the Colorado Front Range.
What is the difference between a floating floor and a nail-down installation?
A floating floor rests on a specialized underlayment without direct attachment to the substrate. A nail-down installation is mechanically fastened to the subfloor for maximum structural permanence. Mechanically fastened floors provide a more solid feel underfoot and eliminate the hollow sound often associated with floating systems. The choice between these methods depends on the material type and the specific subfloor conditions.
Why is subfloor leveling so important for large-format tile?
Large-format tiles have zero tolerance for substrate irregularities or dips. Precise leveling prevents lippage, which occurs when the edges of adjacent tiles are not on the same plane. An uneven subfloor creates hollow spots and stress points that eventually lead to cracked grout or fractured stone. Achieving a flatness tolerance of 1/8 inch over 10 feet is a technical requirement for these installations.
How do I maintain my new stone or hardwood floors to ensure longevity?
Ensuring the longevity of your flooring installation requires consistent humidity control and pH-neutral cleaning. Maintaining indoor relative humidity between 30% and 50% is vital for preventing wood contraction in Colorado. You should avoid abrasive chemicals that degrade protective sealants or wood finishes. Using high-quality felt pads on furniture and implementing regular dust removal will preserve the material’s structural and aesthetic integrity for decades.