The Comprehensive Guide to Kitchen Remodeling Costs in Denver (2026)
Planning a remodel? Our 2026 guide breaks down the true cost to remodel kitchen in Denver, from building codes to structural needs for a lasting investment.
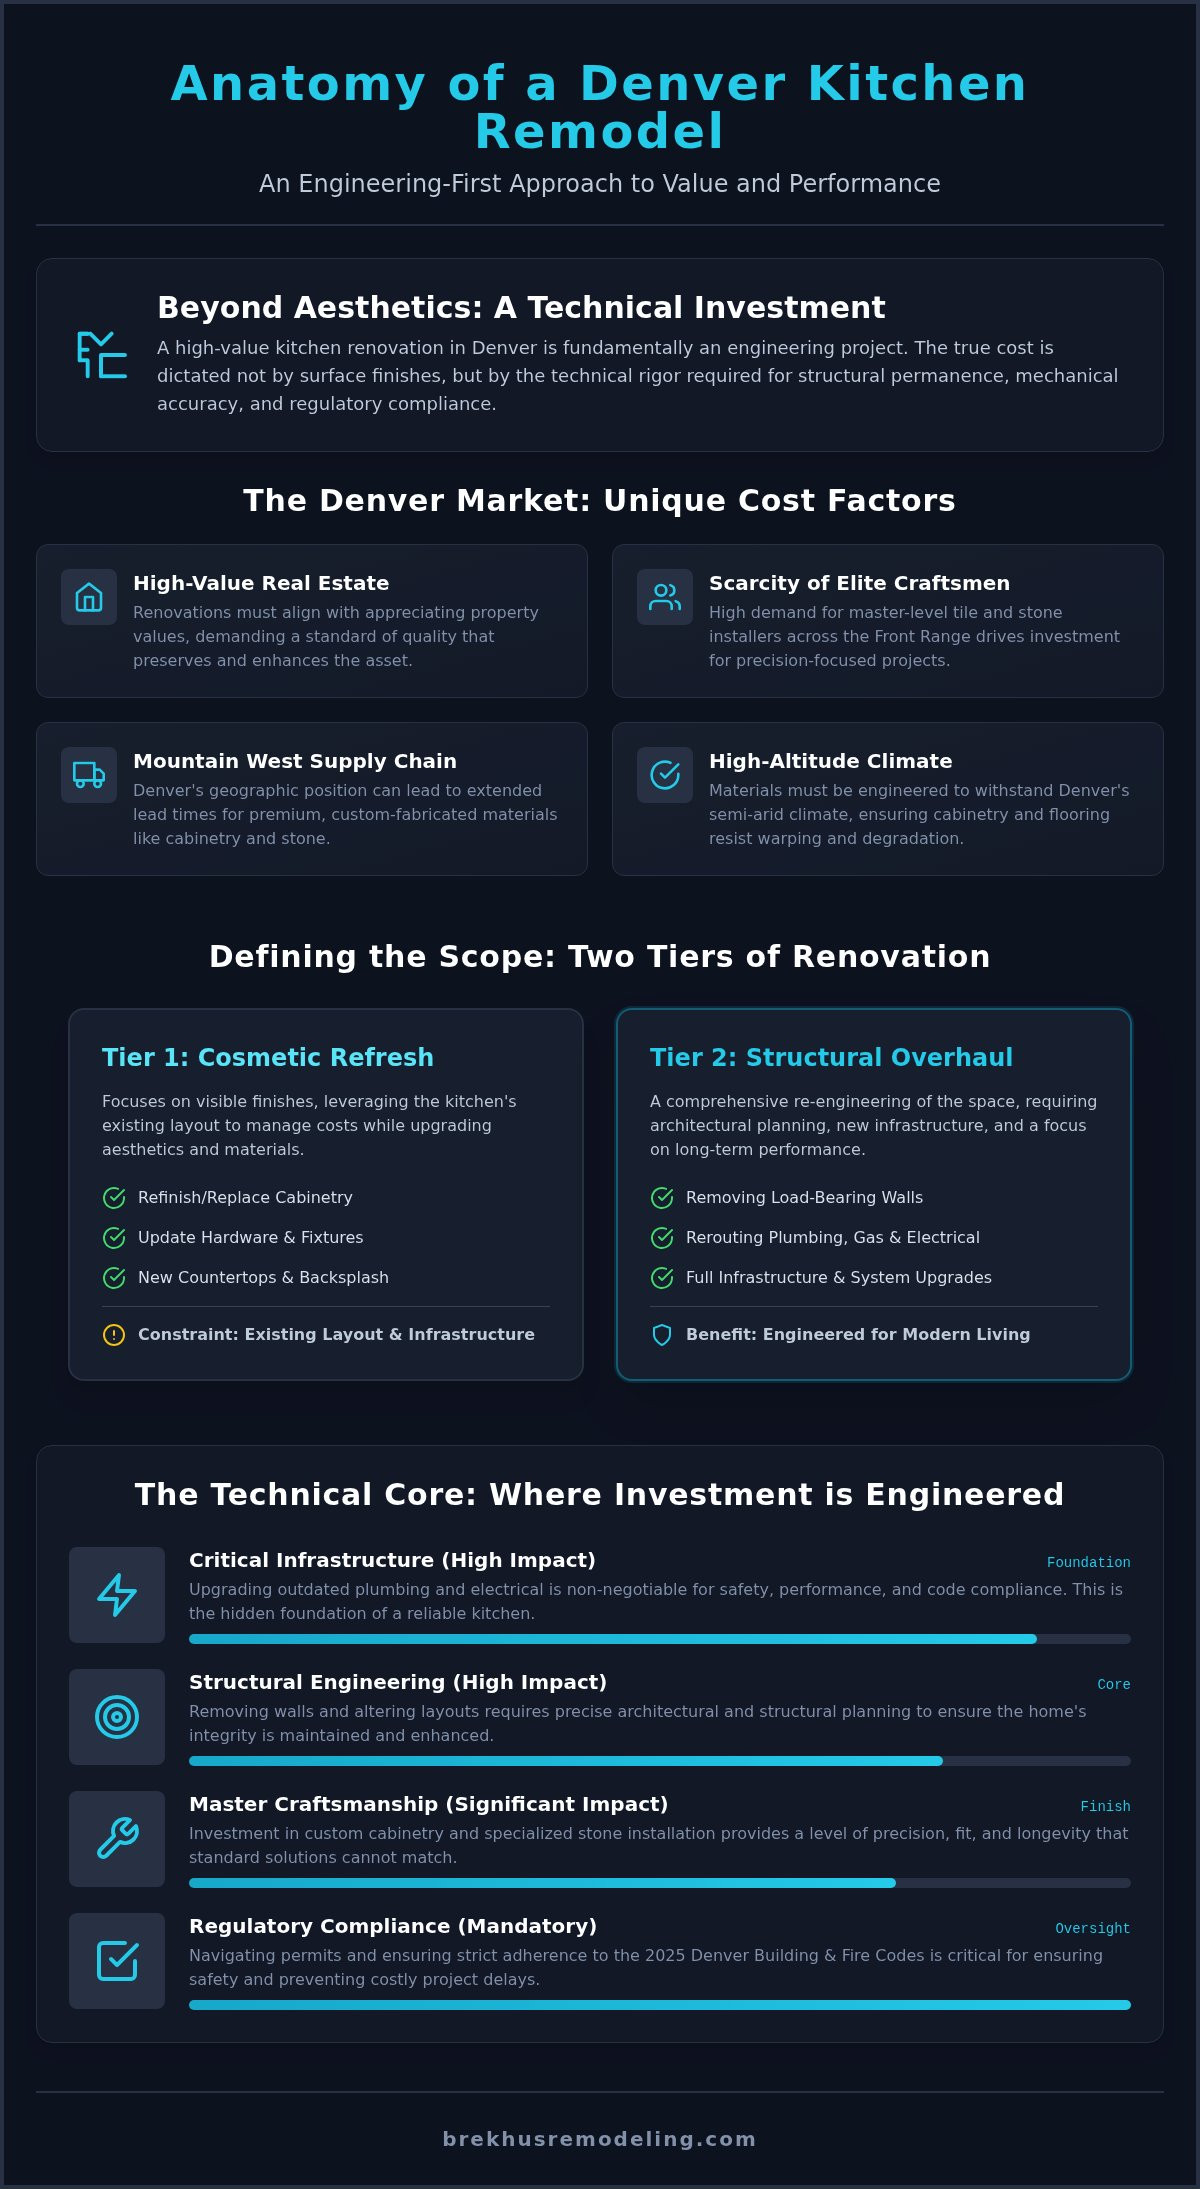
A kitchen renovation in the Denver metro area is fundamentally an engineering project, not merely an aesthetic exercise. For owners of the city's historic homes in neighborhoods like Capitol Hill or the Highlands, the visible finishes represent only a fraction of the necessary investment. The actual cost to remodel kitchen in Denver is dictated by the technical rigor required to meet the 2025 Denver Building and Fire Codes, which became mandatory at the start of 2026. You likely recognize that a high-end space requires more than just premium appliances; it demands a foundation of structural permanence and mechanical accuracy.
This guide analyzes the technical variables and material standards that define a successful renovation in the current market. We'll examine how budget allocation shifts when addressing hidden structural issues or upgrading outdated electrical systems to modern performance levels. You'll gain a clear understanding of the investment required for custom cabinetry, specialized stone installation, and the complex permit requirements that ensure your kitchen is engineered for long-term reliability. By focusing on professional-grade execution over temporary cosmetic fixes, you can approach your project with the confidence that the final result will perform as well as it looks.
Key Takeaways
- Understand how Denver's real estate market and specialized labor availability influence the total cost to remodel kitchen in Denver.
- Distinguish between surface-level cosmetic updates and complex structural overhauls that require architectural precision and mechanical re-engineering.
- Identify the critical infrastructure requirements, such as plumbing and electrical upgrades, that serve as the performance foundation for a high-end kitchen.
- Navigate the 2025 Denver Building and Fire Codes to ensure your renovation meets all current regulatory safety standards and administrative requirements.
- Evaluate the long-term value of master craftsmanship and specialized stone installation in preserving the structural integrity of your home.
Analyzing Kitchen Remodel Costs in the Denver Market
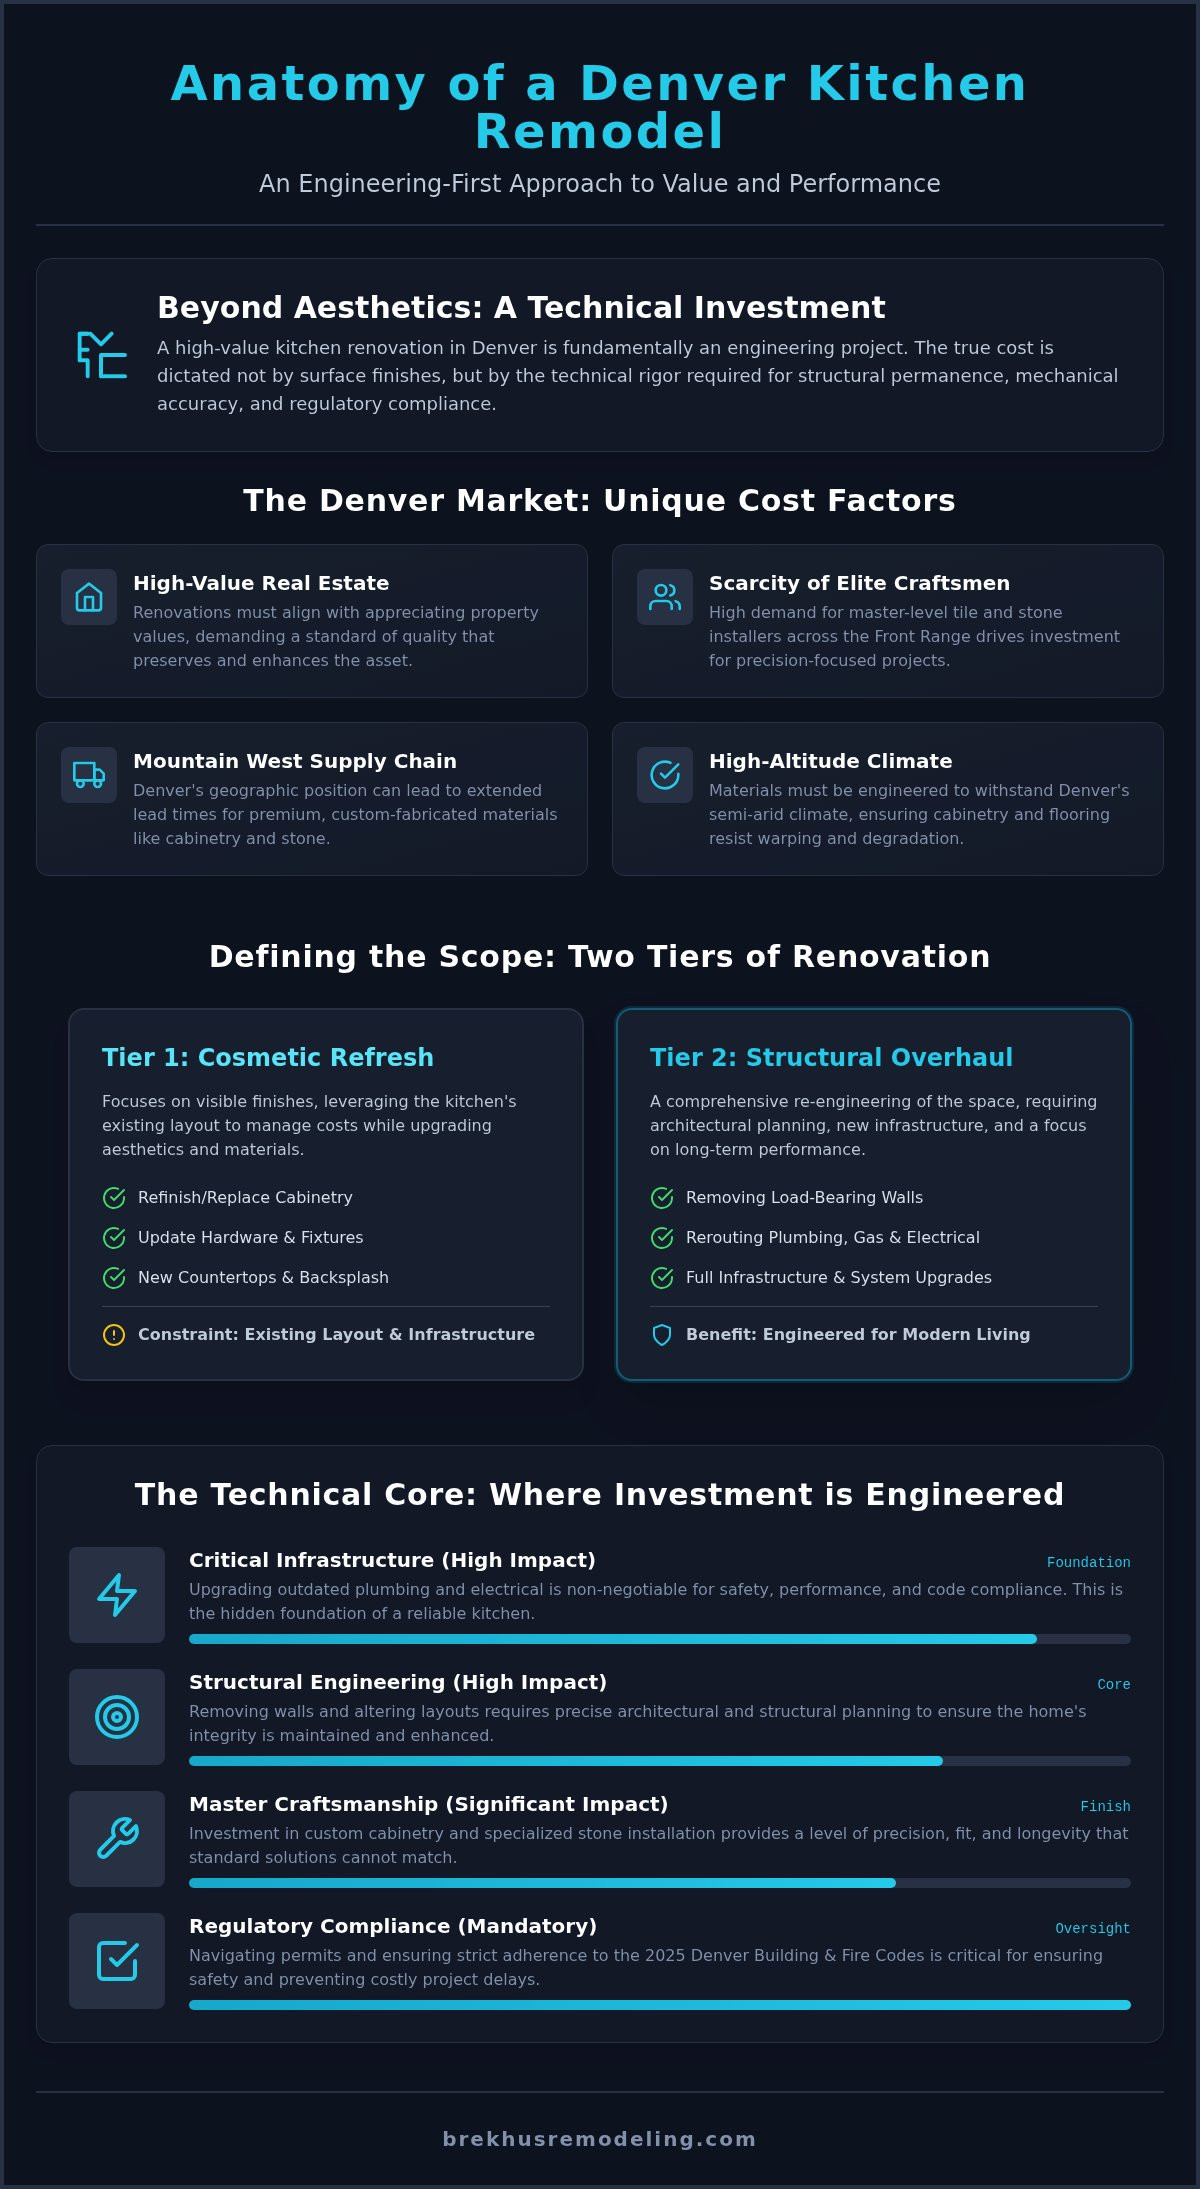
High-value Denver real estate demands a specific standard of renovation that aligns with the architectural integrity of the property. The cost to remodel kitchen in Denver is directly influenced by the city's appreciating property values and the high expectations of the local market. Investing in a kitchen is a strategic move to preserve and enhance the asset's value. It requires a commitment to technical excellence and material durability that exceeds standard residential grades. For properties in established neighborhoods like Wash Park or Cherry Creek, the renovation must reflect the caliber of the home's original construction while integrating modern performance standards.
Economic Variables Influencing Local Construction Costs
Logistics in the Mountain West present unique challenges for high-end construction. Supply chains for premium cabinetry and custom stone fabrication often experience extended lead times due to Denver's geographic position. Demand for specialized craftsmen, particularly master-level tile and stone installers, remains consistently high across the Front Range. This scarcity of elite labor drives the investment required for a project that prioritizes precision over speed. Additionally, Denver’s semi-arid climate and high altitude necessitate specific material selections. We select components engineered to withstand local environmental factors, ensuring that cabinetry and flooring maintain their structural integrity without warping or degradation.
The Distinction Between Surface Updates and Structural Remodels
Defining the project scope is the first step in establishing a realistic budget. A cosmetic refresh typically involves surface-level updates like refinishing cabinetry or replacing hardware. In contrast, a structural reconstruction involves significant engineering, such as removing load-bearing walls to create an open-concept layout or rerouting gas and plumbing lines. The evolution of modern kitchens has transformed these spaces from isolated utility areas into complex, multi-functional hubs that require sophisticated mechanical support. Correcting sub-standard work from previous owners is often a necessary phase of this process. Ensuring that the home's infrastructure meets current safety standards is the primary driver of long-term value and operational reliability.
Engaging a professional home remodeling contractor is essential for managing these variables. A disciplined approach to project management ensures that complex trades are coordinated and that all work complies with the 2025 Denver Building and Fire Codes. This level of oversight prevents the hidden costs associated with administrative delays or technical failures. By prioritizing structural permanence and architectural logic, homeowners can ensure their kitchen serves as a high-performance environment for decades.
Defining Investment Tiers: Cosmetic Refresh vs. Structural Overhaul
Determining the scope of a renovation involves evaluating the technical complexity of the desired outcome. The cost to remodel kitchen in Denver varies significantly when moving from surface-level updates to comprehensive structural reconfigurations. While material costs are a visible factor, the engineering behind the layout often dictates the bulk of the investment. High-end builds prioritize custom cabinetry engineering, which provides a level of precision and longevity that off-the-shelf solutions cannot match. These bespoke units are designed for the specific load-bearing requirements and dimensions of your home, ensuring a seamless fit and long-term performance.
Mid-Range Kitchen Transformations
Mid-range projects prioritize high-performance materials while utilizing the current room configuration. This strategy maintains cost-efficiency by keeping plumbing and electrical systems in their original locations. It allows for a greater focus on premium tile installation and professional-grade appliances. Even when the layout remains static, compliance with Denver's permit requirements is mandatory for any mechanical updates. This tier offers a balance between advanced material standards and the avoidance of major structural demolition.
High-End Custom Kitchen Engineering
A high-end renovation often involves a complete reimagining of the space. This level of work frequently incorporates architectural precision in custom kitchen island design to create a functional centerpiece that integrates complex plumbing and electrical lines. Bespoke stone installation and custom-fabricated surfaces are hallmarks of this tier, requiring specialized craftsmen for accurate execution. When projects include structural extensions to expand the kitchen and dining environment, the complexity increases. Full mechanical upgrades become a necessity to support the power and ventilation demands of modern luxury kitchen appliances. This level of high-performance kitchen engineering ensures that every component is built to a master standard, providing enduring value for the property. This commitment to technical rigor is what defines the true cost to remodel kitchen in Denver for a luxury residence.
Technical Cost Drivers: Materials, Labor, and Infrastructure
While surface aesthetics often capture the initial focus of a renovation, the technical drivers of the build determine its ultimate durability and safety. The cost to remodel kitchen in Denver is heavily influenced by the precision required in specialized trades. High-end projects demand a level of accuracy that standard installations cannot provide, particularly when managing the structural loads of premium materials. Investing in the "hidden" components of a kitchen ensures that the visible finishes remain pristine for decades. This approach prioritizes structural permanence over temporary cosmetic appeal.
Stone and Tile: The Investment in Precision
The installation of natural stone requires a significantly higher investment than engineered quartz. This is due to the complexity of fabrication and the inherent fragility of natural slabs. Large-format tile installation in modern kitchen designs presents unique technical challenges. It requires a perfectly level subfloor to prevent "lippage" or eventual cracking. Master-level craftsmanship in stone work is a requirement, not a luxury. Precision at this stage prevents future structural failures that are both disruptive and expensive to remediate. We focus on the rigorous standards of stone installation to ensure every seam and edge meets architectural specifications.
Mechanical Infrastructure: Plumbing and Electrical Foundations
Ensuring the longevity of a high-stakes renovation requires a commitment to the home's core systems. Upgrading plumbing and electrical for a home remodel serves as the performance foundation for the entire project. Rerouting complex plumbing for custom kitchen island sinks or integrated pot fillers adds significant technical labor. Electrical layouts must be engineered to meet the high-amperage requirements of luxury induction cooktops and professional-grade refrigeration units. Integrating modern lighting controls and smart home technology into the build adds another layer of complexity. These systems must be planned and executed with disciplined accuracy to meet the 2025 Denver Building and Fire Codes.
Open-concept designs also increase the labor intensity of flooring installation. Achieving a seamless transition between the kitchen and adjacent living areas requires meticulous subfloor preparation. This process ensures the structural integrity of the flooring under the weight of heavy cabinetry and appliances. Additionally, allocating budget for high-performance windows and doors is essential for energy efficiency in Colorado's climate. These components provide the thermal envelope necessary to protect your investment from extreme temperature fluctuations. By addressing these technical drivers early, you ensure your kitchen is engineered for peak performance.
Navigating Local Denver Regulations and Planning Requirements
Regulatory compliance is a critical component of the total investment. The cost to remodel kitchen in Denver encompasses more than just materials and labor; it includes the administrative rigor required to satisfy municipal standards. Denver's Community Planning and Development department enforces strict codes that impact both project timelines and budget allocation. Professional planning at the outset prevents the costly mid-project corrections that often plague under-planned renovations. This disciplined approach ensures that the project remains on schedule and within the established financial framework.
Permitting and Municipal Compliance
Structural and mechanical modifications require formal permits and subsequent inspections. The 2025 Denver Building and Fire Codes, which took effect on December 31, 2025, mandate that all construction drawings reflect current safety and energy standards. For projects involving structural home extensions, professional drafting and engineering are non-negotiable expenses. These documents provide the technical roadmap for the build and ensure the project moves through the valuation-based permit process efficiently. Residents in historic districts, such as the Seventh Avenue Historic District or Curtis Park, face additional layers of review to preserve architectural integrity. These requirements demand a contractor with specific experience in municipal navigation and historic preservation standards.
Risk Mitigation Through Professional Management
Utilizing unlicensed labor for a high-stakes kitchen renovation introduces significant financial and structural risk. While a vague estimate from a general laborer may appear lower initially, it lacks the technical accountability of a firm, professional contract. Detailed project documentation is the primary tool for protecting a homeowner's investment. It defines the scope of work, material standards, and the sequence of execution. A licensed and insured contractor takes full responsibility for the outcome, ensuring that all work meets or exceeds the rigorous standards of the industry. This level of professional oversight mitigates the danger of hidden structural failures or code violations that could devalue the property. It's a commitment to excellence that pays dividends in long-term performance and property value.
To ensure your renovation meets these technical and regulatory standards, engage with a specialist who understands the complexities of the local market. Explore our custom kitchen remodeling services to begin your project with architectural precision and administrative clarity.
The Brekhus Standard: Delivering Enduring Value in Kitchen Construction
The true cost to remodel kitchen in Denver is best measured by the operational lifespan of the installation rather than the initial expenditure. Since 2004, Brekhus Remodeling has established a reputation for technical rigor and architectural excellence in the Front Range market. We recognize that a high-end kitchen is a complex mechanical environment that requires more than just premium finishes. It demands a partner who understands the relationship between structural permanence and long-term return on investment. While market trends often prioritize temporary aesthetics, our focus remains on the engineering standards that preserve the caliber of your home for decades.
Master Craftsmanship in Every Detail
Longevity in a kitchen renovation depends on the mastery of internal systems that remain hidden behind custom cabinetry and stone surfaces. We prioritize internal plumbing and electrical foundations to ensure that your kitchen performs at a professional level without the risk of mechanical failure. Our specialized approach to stone, tile, and flooring installation utilizes craftsmen who understand the nuances of material expansion and load distribution. This technical expertise prevents the common issues of tile lippage or stone cracking that often plague less disciplined builds. To complete the project, we utilize professional interior painting to achieve a seamless aesthetic finish. This final layer of detail reflects the quality of the structural work beneath it, ensuring a cohesive and sophisticated result.
Securing Your Investment with Brekhus Remodeling
Precision engineering serves as the hallmark of every Brekhus project. We mitigate the financial risks associated with complex renovations by providing end-to-end technical support. Our team manages every phase of construction, from structural roofing requirements to the final tile grout. This comprehensive oversight eliminates the communication gaps and scheduling friction that occur when managing multiple independent subcontractors. By maintaining a single point of accountability, we ensure that every component of the build meets our rigorous internal standards. Discerning homeowners understand that cutting corners on infrastructure leads to higher costs in the future. Investing in a Brekhus kitchen means securing a space built for high-performance and enduring structural integrity. Consult with our experts to engineer your Denver kitchen vision with the precision and professionalism your property deserves.
Engineering Your Kitchen for Longevity and Performance
A successful renovation requires a disciplined focus on architectural logic and structural permanence. You've learned that the cost to remodel kitchen in Denver is primarily driven by technical requirements, ranging from 2026 municipal code compliance to the precision of custom stone fabrication. Prioritizing the mechanical foundation of your home ensures that your investment remains secure long after the initial installation is complete. It's a shift from viewing a kitchen as a collection of appliances to seeing it as a high-performance environment.
Brekhus Remodeling has provided end-to-end technical support for complex residential builds since 2004. Our commitment to master craftsmanship means we take full responsibility for every phase of construction, from structural extensions to the final tile grout. This level of professional rigor is essential for homeowners who value long-term reliability over temporary trends. By choosing a partner who emphasizes engineering accuracy, you ensure your kitchen serves as a sophisticated and durable centerpiece for your home.
Consult with Brekhus Remodeling to engineer your high-end kitchen vision. We look forward to bringing your project to life with unwavering precision and technical excellence.
Frequently Asked Questions
What is the most significant cost factor in a Denver kitchen remodel?
The primary driver of the cost to remodel kitchen in Denver is often the structural and mechanical reconfiguration of the space. Moving load-bearing walls or gas lines requires professional engineering and architectural planning. Custom cabinetry also represents a significant portion of the budget. Unlike semi-custom options, custom units are engineered for specific dimensions and load requirements. This ensures a precision fit and long-term durability in high-value Denver properties.
How long does a high-end kitchen renovation typically take in Denver?
A high-end kitchen renovation typically requires twelve to twenty weeks for completion. This timeline accounts for the meticulous planning, permit approval process, and specialized trade coordination required for complex builds. Structural modifications and custom stone fabrication often extend the schedule compared to cosmetic updates. Our disciplined project management ensures that lead times for premium materials are integrated into the master schedule. This prevents administrative delays and maintains the technical integrity of the construction process.
Do I need to upgrade my electrical panel for a kitchen remodel?
Most comprehensive renovations require an electrical panel upgrade to support modern, high-performance appliances. Luxury induction cooktops and professional-grade refrigeration units demand higher amperage than older Denver homes typically provide. Compliance with the 2025 Denver Building and Fire Codes necessitates that the electrical system meets current safety and capacity standards. Upgrading the panel serves as a performance foundation, ensuring the reliability of your new kitchen's complex mechanical systems.
Is it worth moving the plumbing in a kitchen renovation?
Moving plumbing is often necessary to achieve a high-performance layout, such as integrating a sink into a custom kitchen island. While rerouting lines increases the initial investment, it significantly enhances the architectural logic and functional flow of the space. We prioritize professional plumbing foundations to ensure long-term reliability. Correcting outdated galvanized pipes during this phase prevents future failures and adds enduring value to the property's infrastructure.
How do Denver building permits affect my remodeling budget?
Denver building permits impact the budget through valuation-based fees and the administrative costs of professional drafting. All structural, electrical, and plumbing modifications require formal approval from the City and County of Denver. These requirements ensure that the build meets rigorous safety and energy standards. While permitting adds to the upfront cost to remodel kitchen in Denver, it protects your investment by verifying that all work is executed to a master standard.
What is the difference between custom and semi-custom cabinetry costs?
Custom cabinetry is engineered for the exact dimensions and structural requirements of your specific kitchen layout. It allows for complete architectural freedom and the use of premium, high-performance materials. Semi-custom options are modular and limited by fixed sizes, often requiring fillers that compromise the aesthetic finish. The investment in custom units reflects the master craftsmanship and precision engineering required to maximize storage and ensure structural permanence in a luxury home.
How does stone selection impact the total kitchen renovation investment?
Stone selection is a primary variable due to the differing costs of natural slabs and the labor-intensive fabrication process. Natural stone requires specialized handling and master-level installation to prevent structural failures. Engineered quartz provides high durability but lacks the unique architectural character of natural materials. The complexity of the edge profiles and the number of seams also influence the total investment. We prioritize rigorous installation standards to ensure the stone serves as a permanent centerpiece.