The Engineering of Space: Selecting a Bathroom Addition Contractor in Denver (2026)
Find the right bathroom addition contractor in Denver for your 2026 project. Our expert guide covers structural engineering, codes, and high-performance buil...

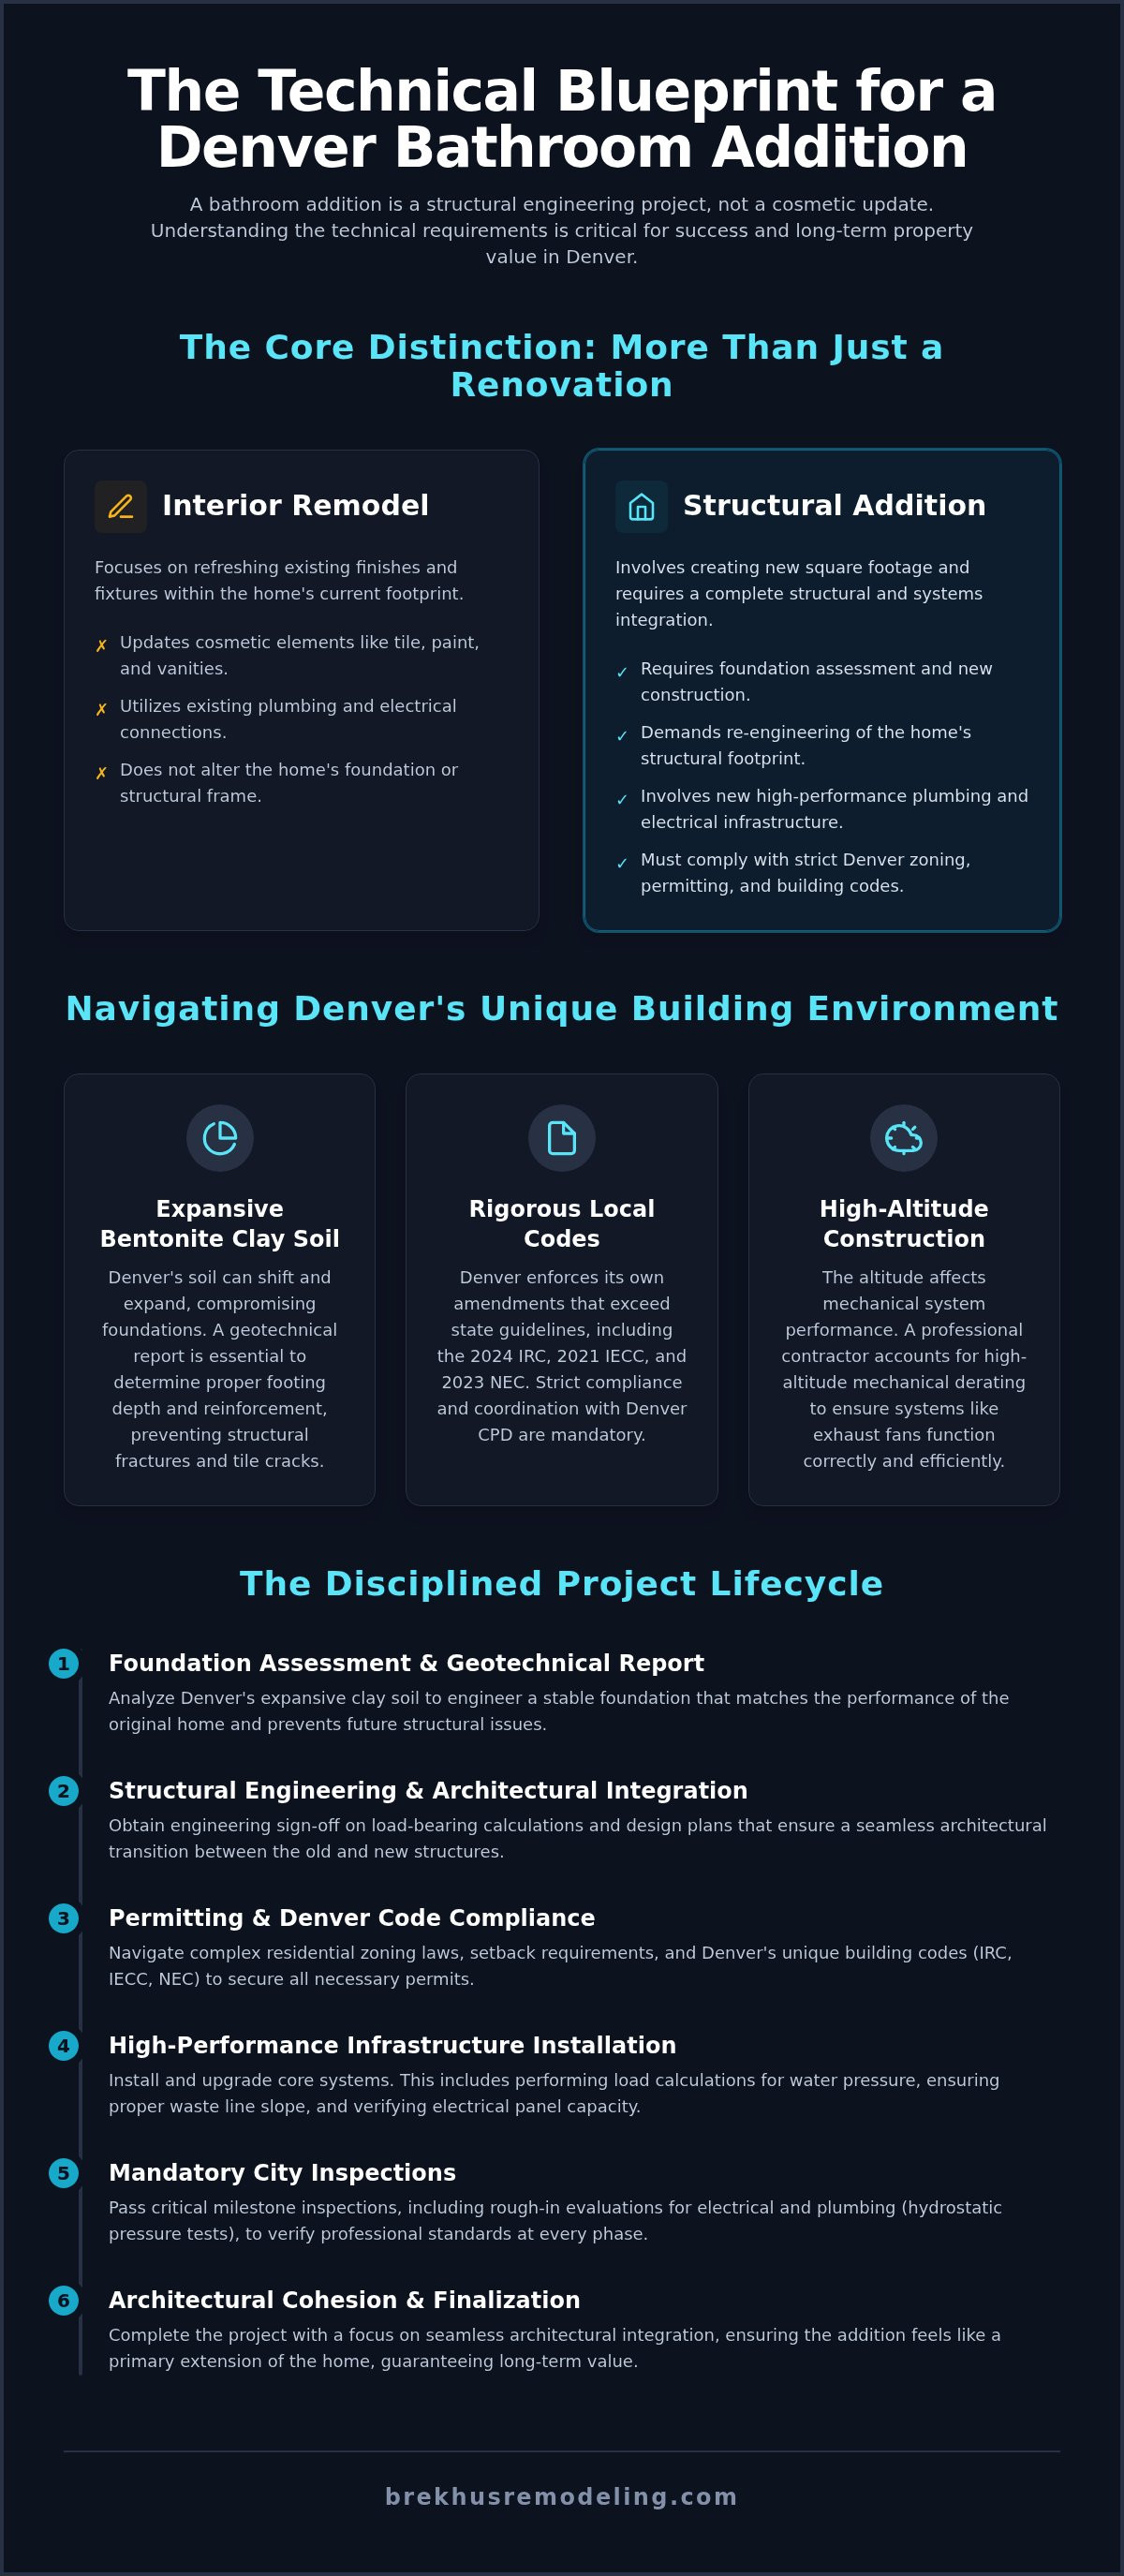
A bathroom addition is a high-stakes engineering feat that fundamentally alters the structural and hydraulic integrity of a residence. It's an architectural extension requiring far more than a cosmetic update or a basic plumbing connection. For Denver homeowners, the complexity of 2024 International Residential Code compliance and the challenges of expansive bentonite clay soil mean the selection of a specialized bathroom addition contractor is a decision that dictates the longevity of the entire property.
You understand that a project of this magnitude demands professional rigor and a deep mastery of local building science. This guide provides the technical framework necessary to navigate Denver's 2026 permitting landscape and structural requirements with absolute precision. We will examine the critical benchmarks for high-performance infrastructure, including the integration of custom stone, the management of high-altitude mechanical derating, and the execution of a seamless architectural transition that guarantees long-term value appreciation through superior craftsmanship. Our focus remains on the structural permanence and technical merit required to turn a complex renovation into a definitive asset.
Key Takeaways
- Recognize that a bathroom addition is a structural engineering project requiring foundation verification and architectural integration rather than a basic interior renovation.
- Navigate Denver's 2026 regulatory landscape by selecting a bathroom addition contractor who understands specific residential zoning, setbacks, and amended building codes.
- Evaluate potential partners based on their technical mastery of high-performance plumbing, electrical infrastructure, and custom stone installation.
- Ensure long-term property value through a disciplined project lifecycle that begins with structural engineering sign-off and ends with seamless architectural cohesion.
- Prioritize specialized residential experts over generalists to mitigate risks associated with Denver's expansive clay soils and the technical demands of high-altitude construction.
Structural Integrity: The Technical Distinction of a Bathroom Addition
A bathroom addition represents a significant departure from standard interior remodeling. While a remodel refreshes existing finishes, an addition involves the creation of new square footage or the rigorous re-engineering of the home's structural footprint. This process requires a specialized bathroom addition contractor capable of executing architectural extensions that maintain the physical and hydraulic balance of the entire residence. Success depends on precise mechanical synchronization and the seamless integration of new infrastructure with the existing structural stacks.
Exterior extensions demand a comprehensive foundation assessment before any ground is broken. In Denver, the prevalence of expansive bentonite clay soil requires a geotechnical report to determine proper footing depth and reinforcement. Failure to account for soil movement leads to foundation shifts that compromise new tile work or cause structural fractures. Proper planning ensures the new build rests on a stable base that matches the performance of the original home.
Foundation and Framing Requirements
When understanding home additions, framing protocols remain equally critical. New floor joists must be engineered to ensure a perfectly level transition between the original structure and the new space. This involves:
- Calculating load-bearing wall transfers to maintain the home's weight distribution.
- Installing high-performance moisture barriers within new exterior walls to prevent thermal bridging.
- Using kiln-dried lumber to minimize the natural shrinkage that leads to grout cracks in custom stone showers.
These structural standards prevent the settling and shifting that often occur when an addition is treated as a secondary attachment rather than a primary extension of the home.
Plumbing Infrastructure and Mechanical Load
Mechanical systems must be treated as a holistic network rather than isolated components. Adding a full bathroom increases the demand on the main sewer line and the domestic water supply. A professional bathroom addition contractor will perform a load calculation to ensure the current water pressure supports new high-performance fixtures without starving the rest of the house. This technical evaluation is the baseline for a high-performance build.
Remote bathroom locations often require advanced venting systems to manage sewer gases and maintain proper drainage flow. It involves calculating the correct slope for horizontal waste lines and ensuring the electrical panel can handle the increased amperage for heated floors or high-capacity exhaust fans. Upgrading these core systems ensures the new addition functions with the same reliability as the original home. Precision in these early stages prevents the structural failures and plumbing leaks that often plague less disciplined builds.
Navigating the Regulatory Landscape for Denver Bathroom Additions
Denver operates as a home rule city. This means it enforces its own specific building codes and local amendments that exceed standard state guidelines. Adding a bathroom is not just a matter of construction; it's a matter of strict compliance with the 2024 International Residential Code (IRC) and the 2021 International Energy Conservation Code (IECC). A qualified bathroom addition contractor manages these technical hurdles by coordinating directly with the Denver Community Planning and Development (CPD) department. This process ensures the structure meets rigorous 2026 standards for energy efficiency and water conservation.
Mandatory inspections serve as critical milestones for structural integrity. These include rough-in evaluations for the 2023 National Electrical Code (NEC) and hydrostatic pressure tests for plumbing infrastructure. Skipping these steps or hiring unverified labor creates significant liability for the homeowner. When Hiring a Contractor, you should demand a clear schedule for city-mandated inspections to verify that the work meets professional standards at every phase.
Zoning and Permitting Rigor
Residential zoning laws and setback requirements dictate the exact placement of any exterior extension. Easement restrictions often limit where a foundation can be poured or where new walls can stand. Navigating these constraints requires professional architectural drawings rather than simple sketches. In Denver, plan check approval for a room addition typically requires 4 to 8 weeks. However, major residential permits can approach 180 days. Precise documentation is the only way to avoid costly delays or permit denials during the review process.
Maximizing ROI Through Strategic Placement
Strategic placement of the addition impacts both construction costs and long-term property value. Ground-floor extensions often face challenges with Denver's expansive clay soil, whereas second-story additions require structural reinforcement of the existing frame. Positioning the new bathroom near existing wet walls minimizes the length of new plumbing runs, reducing labor and material expenses.
A well-executed addition offers a potential return on investment of 55% to 75% in the Denver market. This appreciation depends on the seamless integration of high-performance systems and superior finishes. For those seeking a partner who understands the technical demands of high-end extensions, structural precision remains the primary differentiator between a temporary fix and a permanent asset.
Critical Evaluation Criteria for High-End Addition Contractors
Selecting a bathroom addition contractor requires a rigorous assessment of technical history and structural competence. It's not enough to review aesthetic finishes or surface-level galleries. You must verify the firm's specific experience with residential extensions and their ability to manage complex foundation and framing requirements. High-stakes projects necessitate full bonding and comprehensive liability insurance to protect the property's value during the intensive construction phases. A professional partner should demonstrate a history of architectural continuity, ensuring that the new space feels like a native component of the original structure rather than a secondary attachment.
Technical mastery extends to the firm's in-house capabilities. A specialized contractor maintains direct control over critical trades, including plumbing, electrical, and stone work. This integration ensures that the structural integrity of the build isn't compromised by the fragmented priorities of third-party subcontractors. When evaluating potential partners, look for established firms with a dedicated residential focus; they possess the nuanced understanding of home systems required for a successful, long-term build.
Verifying Technical Mastery and Portfolios
Case studies should move beyond visual appeal to demonstrate engineering proficiency. Request documentation of past structural extensions that required foundation work or load-bearing wall modifications. You should evaluate the precision of tile and stone transitions in complex layouts, as these details reveal the contractor's commitment to accuracy. A firm's history in custom shower installation serves as a primary benchmark for their attention to detail. This specific proficiency ensures that the waterproof envelope and aesthetic alignment meet the highest standards of the craft. Architectural logic must be evident in every project, showing a clear understanding of how new lines integrate with existing roof and floor elevations.
Communication and Project Management Standards
A disciplined project management approach is non-negotiable for multi-phase builds. A dedicated project manager must oversee the daily operations, ensuring that structural engineering, plumbing, and electrical milestones align with the master schedule. This role provides a single point of accountability and technical oversight. Standardized reporting on Denver permitting progress and inspection results provides the transparency required for a professional partnership. It's essential that the bathroom addition contractor provides regular updates on:
- Permit status and city-mandated inspection results.
- Material procurement timelines for custom stone and high-performance fixtures.
- Site preparation and structural framing milestones.
This level of oversight extends to the management of any specialized labor, ensuring that every technician on-site adheres to the project's rigorous quality standards. Transparency in procurement and scheduling prevents the delays that often plague less organized operations.
The Lifecycle of a Professional Bathroom Addition Project
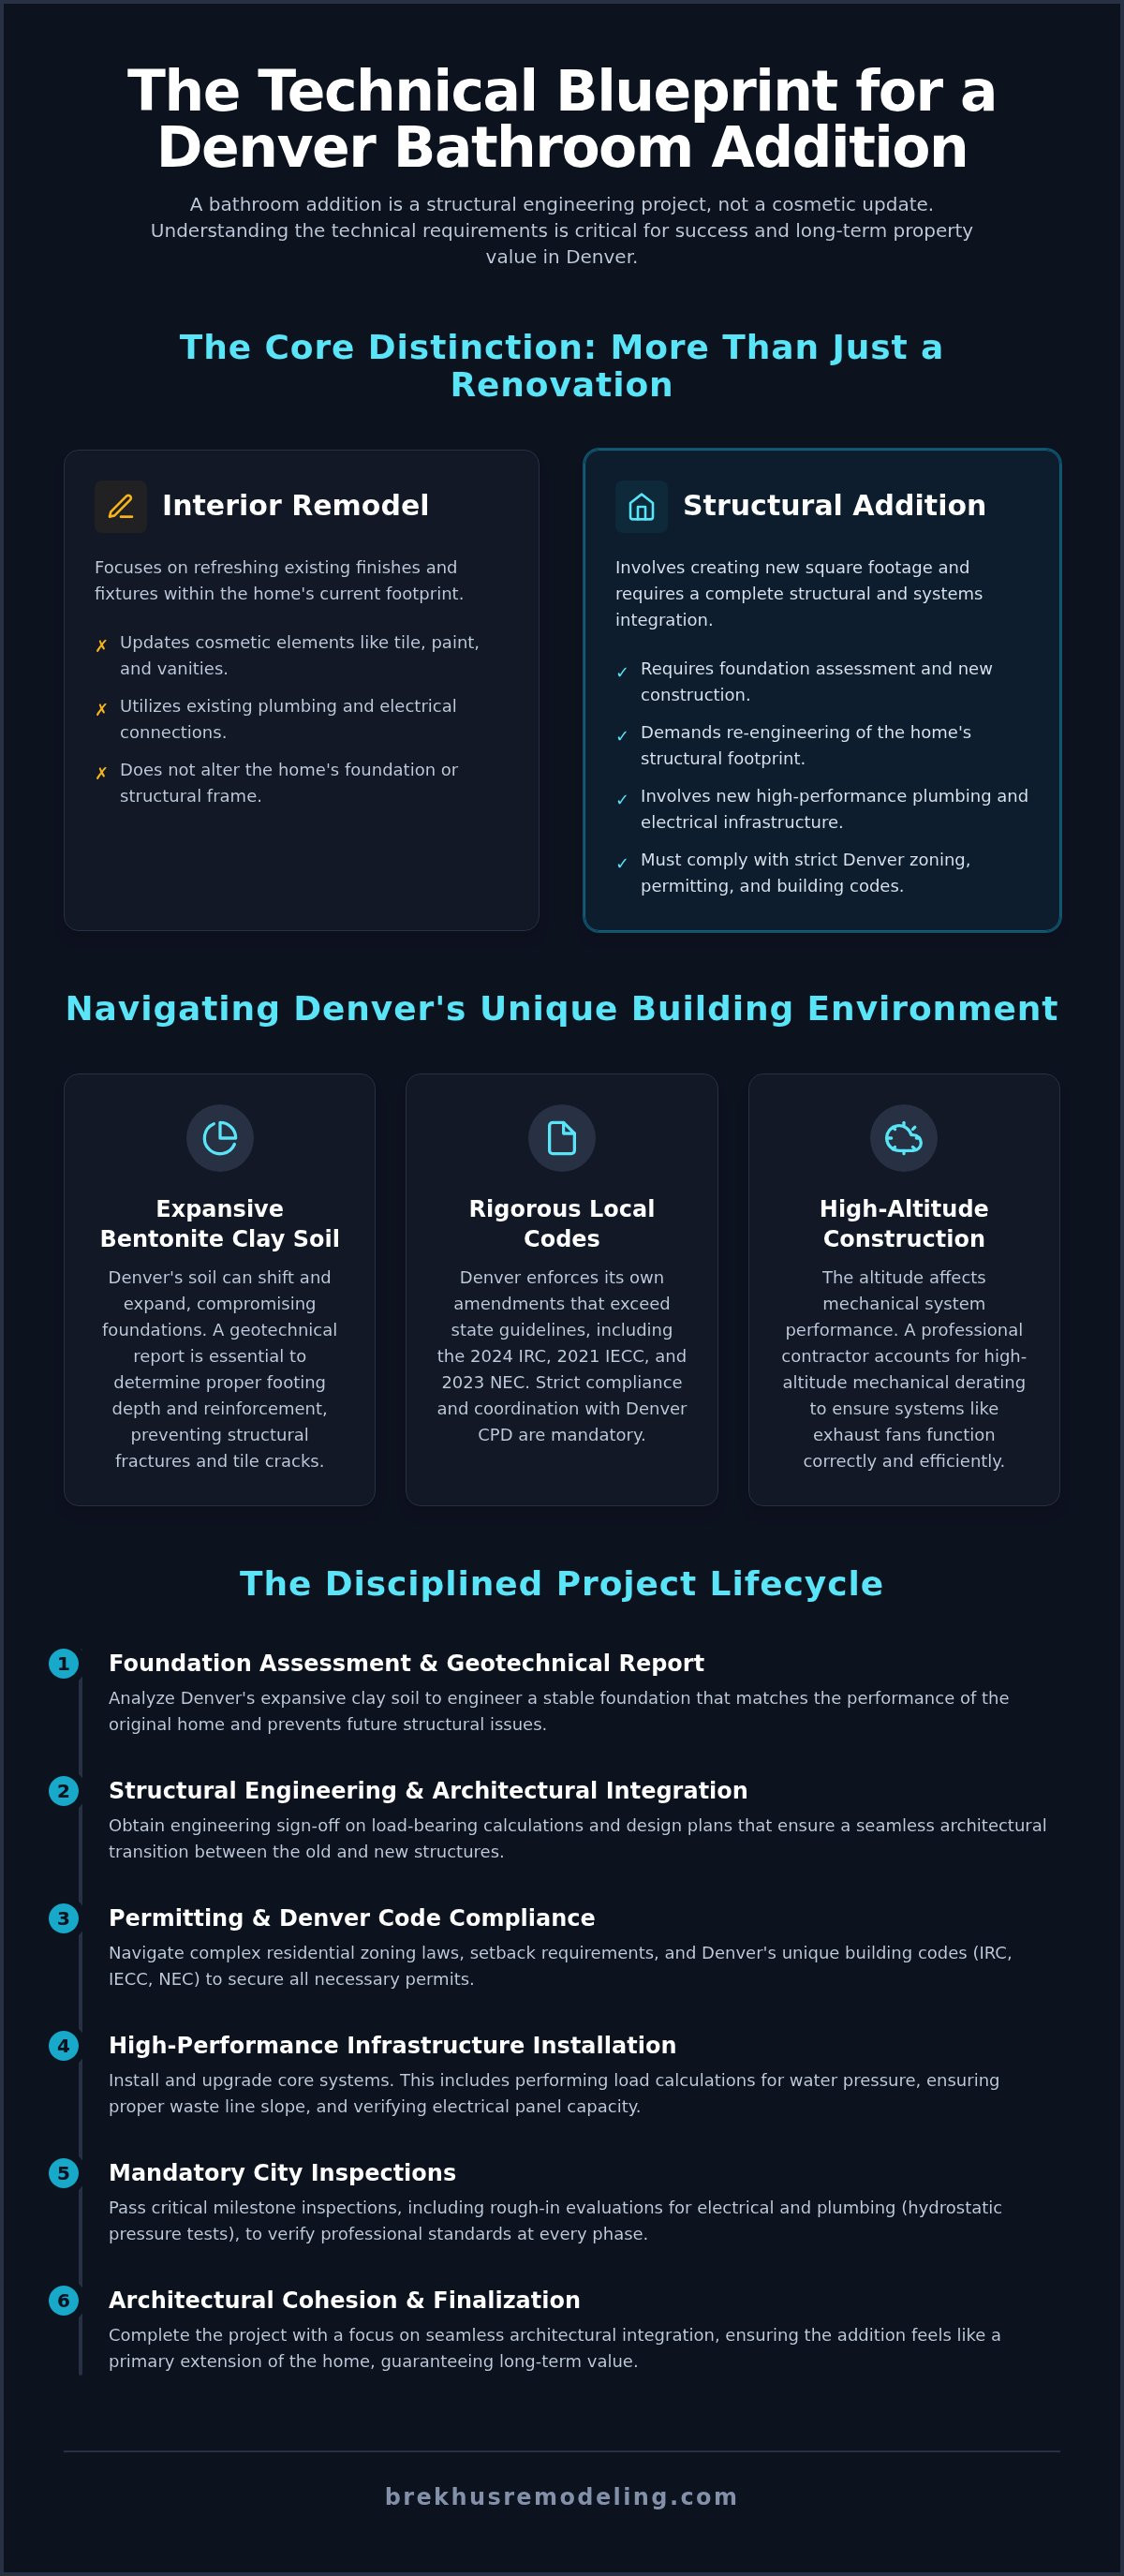
A professional bathroom addition follows a rigorous, multi-phase lifecycle. It is a synchronized engineering process where each stage builds upon the structural integrity of the previous one. A specialized bathroom addition contractor manages this sequence with absolute precision, moving from architectural schematics to the final assembly of high-performance materials. This disciplined approach ensures that the new square footage functions as a native, permanent extension of the residence.
- Phase 1: Architectural schematics and structural engineering sign-off.
- Phase 2: Site preparation, foundation pouring, and rough framing.
- Phase 3: Mechanical rough-ins including plumbing, electrical, and HVAC integration.
- Phase 4: Waterproofing and high-performance envelope sealing.
- Phase 5: Precision finishing and custom stone installations.
From Schematics to Rough-In
The build begins with a technical coordination between the contractor and structural engineers. This collaboration ensures the addition's foundation and framing maintain the home's load distribution and house-to-addition stability. During the rough-in stage, upgrading plumbing and electrical for a home remodel becomes a primary focus. Technicians must ensure that new plumbing lines maintain code-compliant drainage slopes, typically a quarter-inch per foot, to prevent hydraulic failure. This phase sets the performance foundation for the entire project, ensuring all mechanical systems operate at peak capacity before the walls are sealed.
Precision Finishing: Tile, Stone, and Custom Showers
The final phases center on the execution of high-end remodeling finishes. This stage demands a master craftsman's level of detail, particularly during custom stone and tile installation. Executing a curbless shower entry, for example, requires a perfect subfloor pitch and a sophisticated waterproofing membrane to manage moisture effectively. Once the structural waterproof envelope is verified, final stone placement begins. Expert sealing is the concluding step, protecting the investment against Denver's climate and ensuring the stone maintains its integrity for decades.
For homeowners ready to initiate a high-stakes extension, we invite you to consult with our master craftsmen to discuss your structural requirements and architectural vision.
Brekhus Remodeling: Denver’s Authority in Residential Structural Extensions
Brekhus Remodeling has operated with a commitment to the 'Master Craftsman' standard of excellence since 2004. As a premier bathroom addition contractor in Denver, the firm specializes in the technical execution of complex residential extensions. We don't view an addition as a separate unit; it's a structural evolution of the existing property. This perspective ensures that every project benefits from a high level of professional rigor and architectural logic. By managing all technical phases in-house, from initial plumbing rough-ins to final painting, we maintain absolute control over the quality and longevity of the build.
Our focus as a specialized home remodeling contractor allows us to handle high-stakes projects that generalists often avoid. We understand that a successful addition requires more than just square footage. It requires a deep understanding of Denver's specific building science and structural requirements. We prioritize technical merit over trendy marketing, ensuring that every beam, pipe, and tile is placed with intent and accuracy. This disciplined approach is the foundation of our reputation in the Denver area.
Our Approach to Seamless Home Integration
Achieving a cohesive aesthetic is a primary objective for every extension. We prioritize matching exterior materials, including brick, siding, and roofing, to ensure the addition looks original to the home. This level of architectural integration prevents the "tacked-on" appearance common in lower-tier renovations. Structural permanence is guaranteed through rigorous engineering standards that exceed local code requirements. The Brekhus family provides direct oversight of every technical detail. This hands-on management ensures that the foundation, framing, and mechanical systems are executed with unwavering precision. We don't outsource the integrity of your home to unverified third parties.
The Brekhus Standard of Craftsmanship
The interior of a Brekhus addition reflects a level of detail found only in bespoke construction. Our specialized expertise in custom shower builds and stone installation allows us to create high-performance environments that are as durable as they are refined. We follow a disciplined, results-oriented process that respects the client's property and timeline. Delivering long-term value through premium bathroom renovation excellence is our baseline. We take full responsibility for the outcome, providing a steady and reliable partnership for homeowners who demand technical merit and structural integrity in their investments. Every project is a testament to our commitment to precision and the longevity of the Denver residential landscape.
Securing Structural Excellence for Your Denver Residence
A successful bathroom addition is defined by technical merit and structural permanence. It requires a disciplined approach to foundation engineering, mechanical synchronization, and architectural continuity. By prioritizing these rigorous standards over cosmetic shortcuts, you ensure your new space functions as a high-performance extension of the home. The transition from initial schematics to final custom stone installation demands a partner who takes full responsibility for the project's physical and hydraulic integrity.
Selecting a specialized bathroom addition contractor is the most critical decision in this lifecycle. Brekhus Remodeling brings unwavering professional rigor to every build, leveraging expertise in custom stone and precision tile developed since 2004. Our process ensures full-service plumbing and electrical integration, focused exclusively on the unique demands of high-end residential projects. It's time to elevate your property with a build that reflects your standards. We invite you to Consult with Denver’s Master Craftsmen for Your Bathroom Addition to begin engineering your vision with accuracy. Your residence deserves the longevity and value that only master-level craftsmanship provides.
Frequently Asked Questions
How long does a typical bathroom addition take in Denver?
Project timelines generally span four to six months from the start of architectural planning to final inspection. Denver’s permitting process is a significant variable; plan check approvals typically require 4 to 8 weeks, while major residential permits can approach 180 days. Once construction begins, the physical build follows a disciplined 12 to 16-week schedule to ensure structural integrity and proper curing of foundation materials.
What is the difference between a bathroom remodel and a bathroom addition?
A remodel updates the aesthetics or fixtures within an existing footprint, whereas an addition creates entirely new square footage or requires significant structural re-engineering. A bathroom addition contractor must manage foundation extensions, exterior wall integration, and new roofline tie-ins. While remodels focus on interior finishes, additions involve complex building science to ensure the new structure functions as a native extension of the home.
Do I need a structural engineer for a bathroom addition?
Yes, structural engineering sign-off is mandatory for any project that alters the home’s footprint or load-bearing capacity. Engineers must account for Denver’s prevalent expansive bentonite clay soil, which requires specific foundation reinforcements to prevent future shifting. This professional oversight guarantees that the new addition remains stable and doesn't compromise the integrity of the original residential structure.
How much value does a bathroom addition add to a Denver home?
A professionally executed bathroom addition offers a potential return on investment between 55% and 75% in the local market. This value appreciation is driven by increased functional square footage and the high demand for modern primary suites. Long-term property value depends on the quality of the mechanical infrastructure and how well the addition’s architecture integrates with the rest of the residence.
Can I add a bathroom to a basement that doesn't have rough-in plumbing?
Yes, adding a bathroom to a basement without existing rough-ins is a standard procedure involving concrete trenching or specialized pumping systems. This process requires precise hydraulic calculations to ensure new waste lines tie into the main sewer at the correct slope. It’s a technical undertaking that demands expert plumbing integration to prevent moisture issues or drainage failures within the lower level.
What permits are required for a bathroom addition in Denver?
A major residential permit from Denver Community Planning and Development is required for all bathroom additions. This comprehensive permit ensures compliance with the 2024 International Residential Code and the 2023 National Electrical Code. Your bathroom addition contractor handles the submission of architectural drawings and coordinates the mandatory inspections for structural framing, plumbing, and electrical rough-ins.
Is it better to build an addition out or build up for a new bathroom?
Building "out" is typically more cost-effective but requires sufficient lot space and adherence to Denver’s setback requirements. Building "up" preserves yard space but necessitates a rigorous structural analysis of the existing first-floor framing to ensure it can support the additional weight. Both methods require specialized engineering to manage the new mechanical loads and ensure a seamless architectural transition.
How do I ensure the new bathroom addition matches the rest of my house?
Architectural continuity is achieved through the precise matching of exterior materials, including brick, siding, and roofing profiles. Internally, a master craftsman ensures that floor elevations, trim details, and ceiling heights align perfectly with the original structure. This attention to detail prevents the addition from looking like a secondary attachment and ensures it feels like a native component of the home’s design.