The Impact of Custom Doors on Architectural Integrity and Curb Appeal
Discover how custom doors enhance architectural integrity and curb appeal. Learn about thermal performance, design unity, and professional installation to bo...
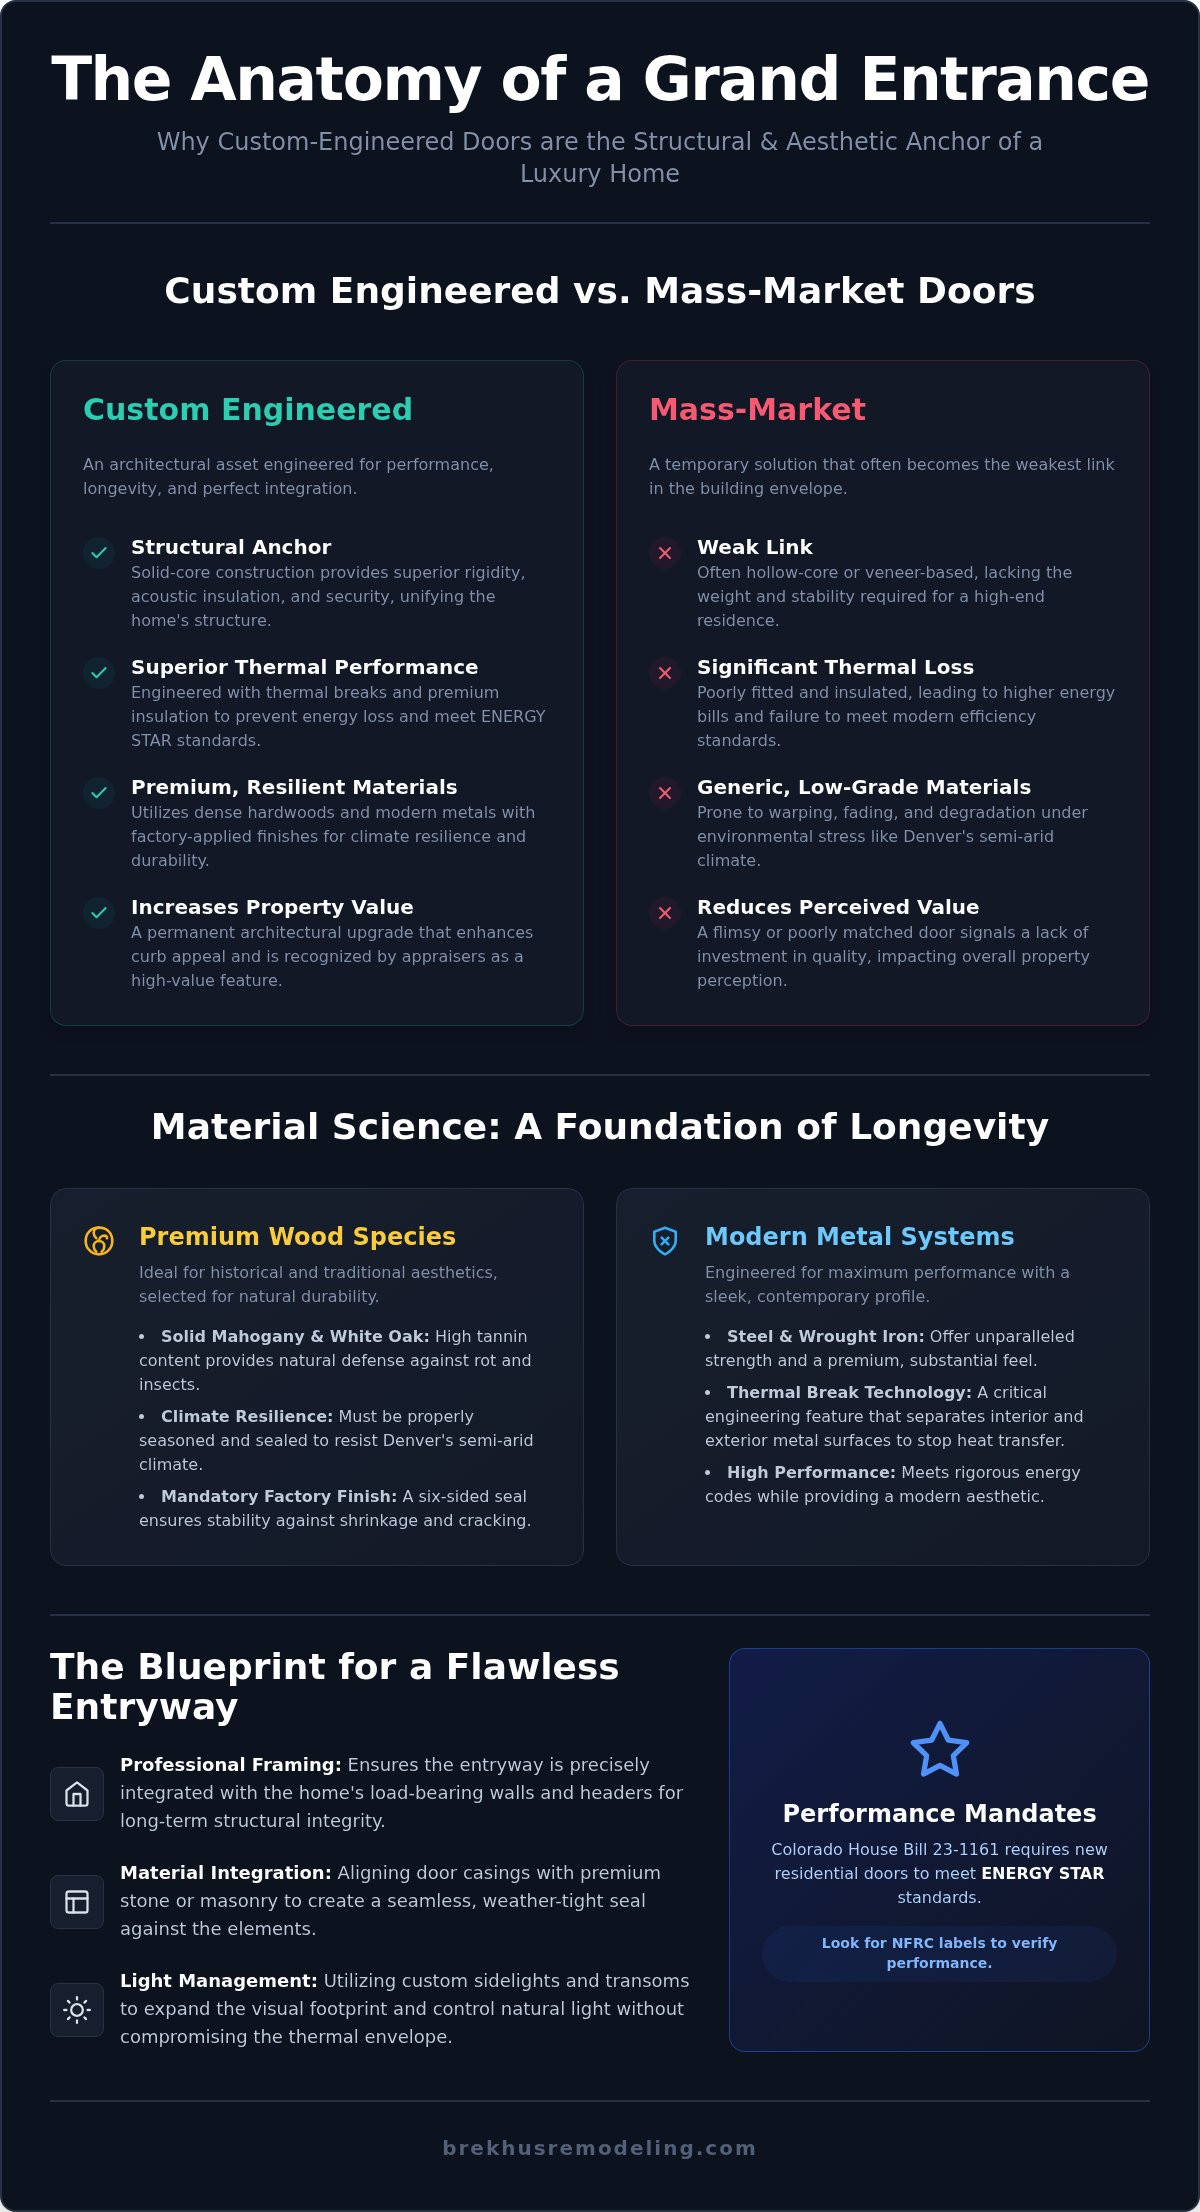
The structural integrity of a luxury residence begins at its primary point of entry, yet this critical feature is often the weakest link in the building envelope. Mass-market products frequently feel generic and lack the substantial presence required for high-end architecture. In older Denver estates, poorly fitted entryways lead to inconsistent design language and significant thermal loss. High-performance custom doors solve these systemic issues by functioning as engineered anchors that unify a home's exterior and interior spaces.
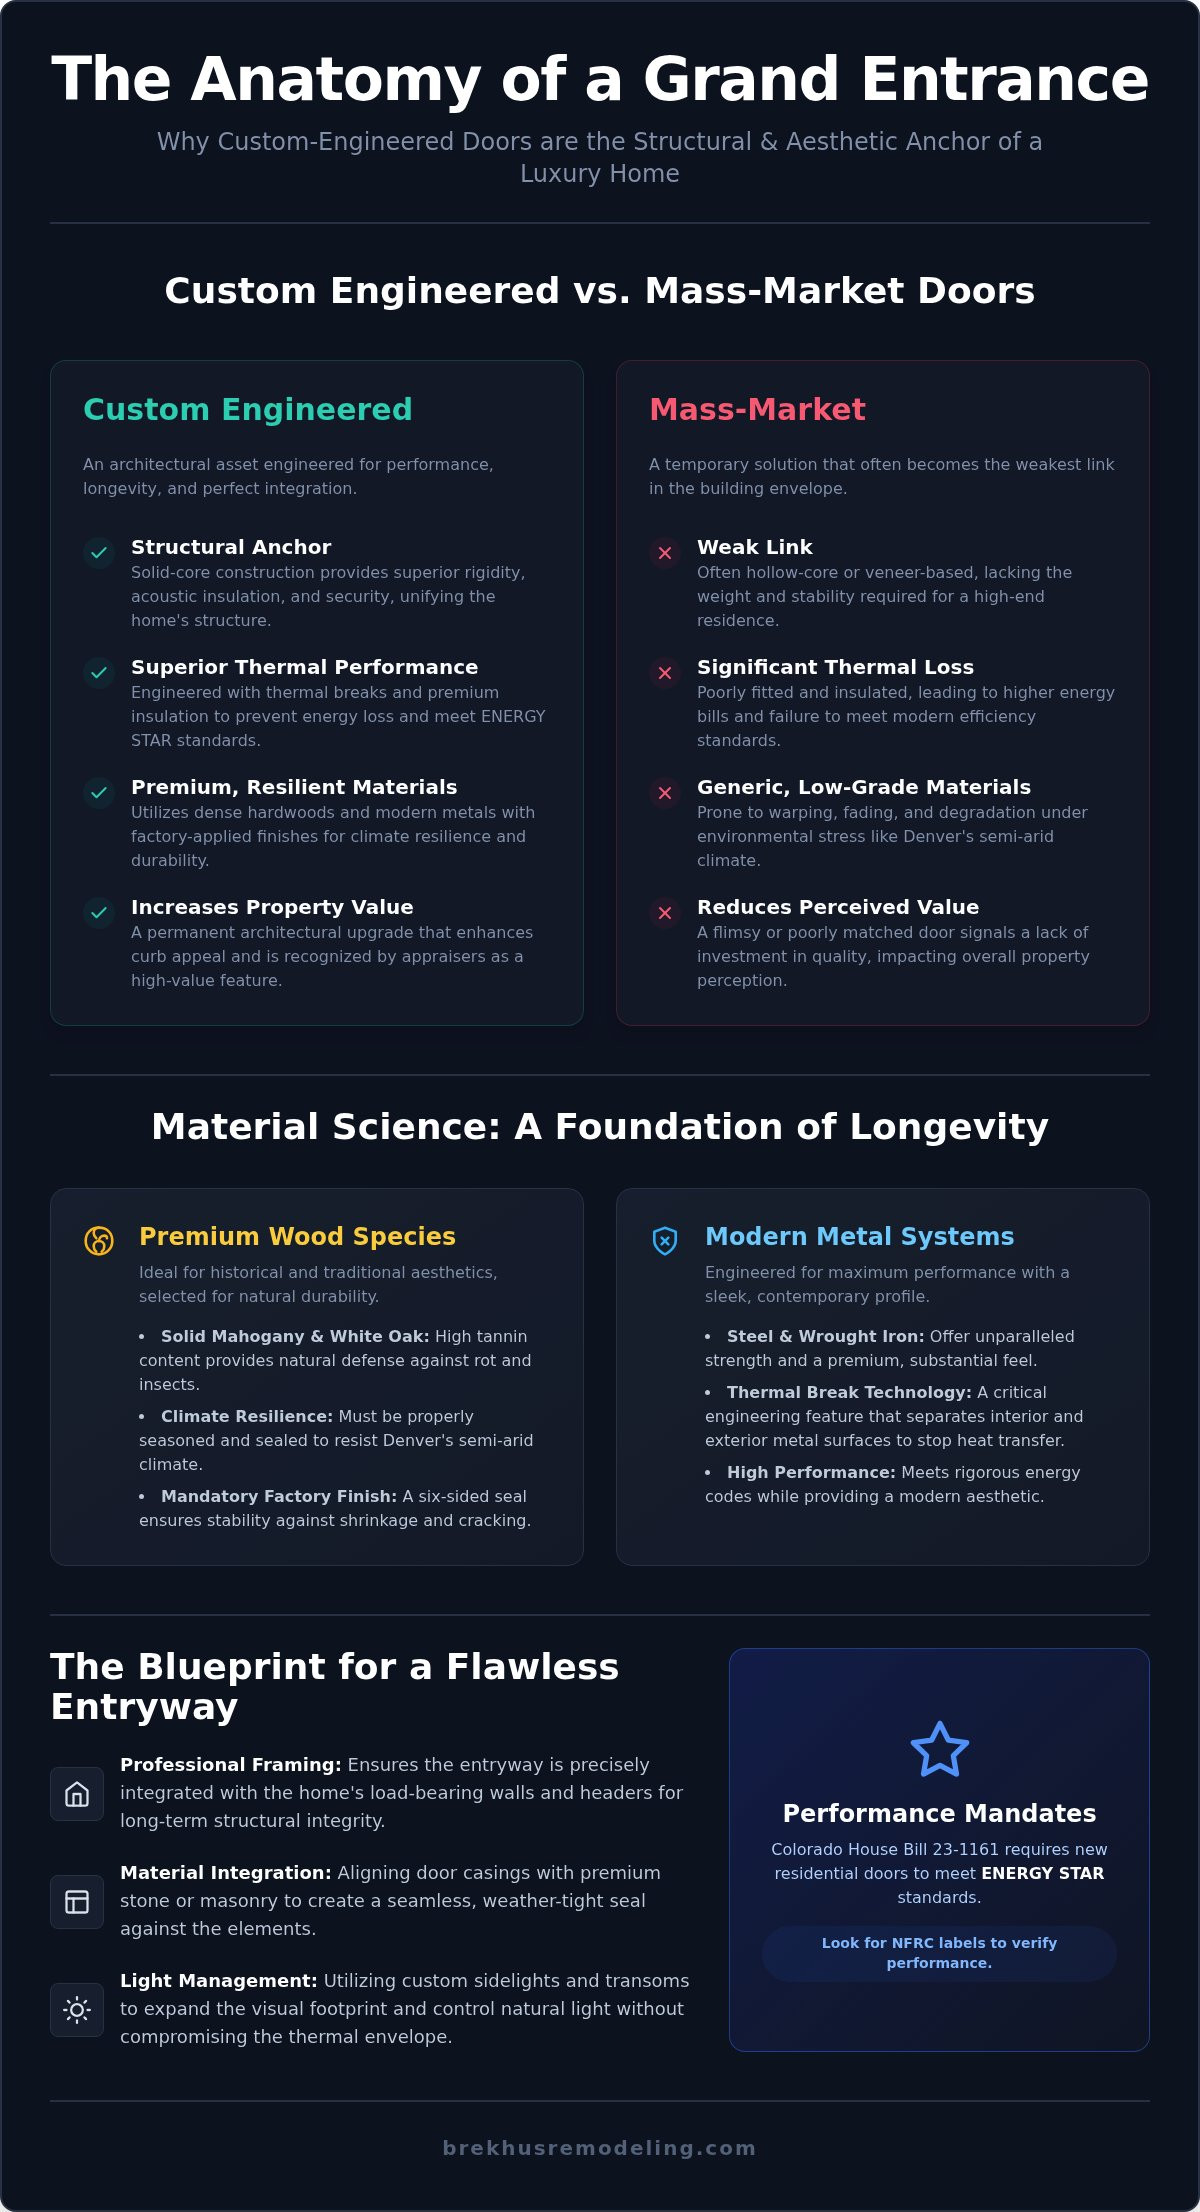
You will discover how bespoke fenestration defines the structural narrative and aesthetic value of a property. Adhering to Colorado House Bill 23-1161 is now a necessity, as the law requires new residential doors to meet ENERGY STAR standards. This article explores the technical execution of superior thermal performance, the importance of NFRC labels, and the role of professional framing in achieving a grand entrance. We provide the clarity needed to transition from temporary, flimsy solutions to permanent architectural assets that increase property value through meticulous craftsmanship.
Key Takeaways
- Understand how a grand entrance functions as a structural anchor that dictates the architectural narrative and enhances overall property valuation.
- Evaluate the technical engineering of custom doors, focusing on the thermal performance of premium wood species and modern steel systems.
- Learn to create a unified design language that connects exterior entryways with interior living spaces for a seamless aesthetic transition.
- Identify the critical role of professional framing and precise threshold installation in protecting the home against regional weather extremes.
- Discover why a comprehensive remodeling strategy ensures that new fenestration aligns perfectly with existing structural and roofing components.
The Architectural Significance of Bespoke Fenestration
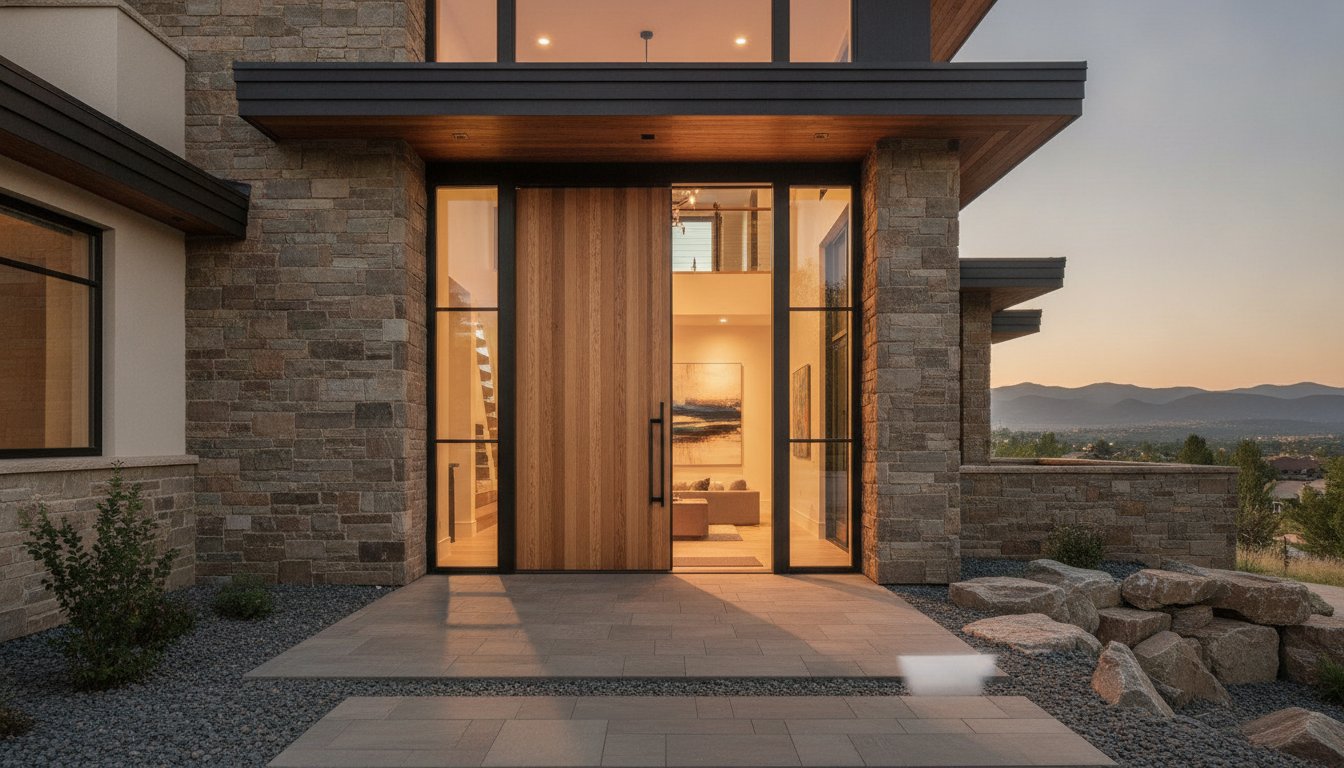
A residence's entryway serves as the primary structural anchor for its entire architectural narrative. It's the first point of physical contact, establishing a definitive tone for the property's design language and structural integrity. The psychological impact of a grand entrance is significant. It dictates the perceived value of the estate to guests and appraisers alike, signaling a commitment to permanent, high-performance construction rather than temporary, mass-market solutions. For high-end residential projects, the door is the central focal point that bridges the gap between historical heritage and modern functionality. Whether the goal is to honor a classic Tudor aesthetic or a minimalist modern profile, the entrance must reflect the home's core identity.
Defining the Entry Experience
The transition into a home is defined by the technical precision of the threshold and the surrounding frame. Custom dimensions allow for increased height and width, creating a sense of volume that standard units can't replicate. This is particularly vital in home extensions where existing structural heights might vary from standard rough openings. Successful integration requires several technical considerations:
- Structural Alignment: Coordinating the door frame with existing load-bearing walls and headers.
- Material Integration: Aligning the door casing with premium stone installation to ensure a weather-tight seal against masonry.
- Light Management: Utilizing custom sidelights and transoms to expand the visual footprint while maintaining the building's thermal envelope.
These elements work together to manage natural light and traffic flow, transforming a simple utility into a sophisticated architectural statement.
Custom vs. Standard: The Structural Argument
Mass-produced units often fail to meet the rigorous performance standards required for a luxury home exterior makeover. Standard doors frequently rely on hollow-core construction or thin veneers that degrade under environmental stress and lack the physical weight required for a premium feel. In contrast, custom doors utilize bespoke millwork and solid-core engineering to ensure long-term stability and resistance to warping. Architectural Fenestration (architecture) is the strategic placement and design of home openings.
When these openings are executed with custom precision, they provide a level of acoustic insulation and structural rigidity that generic products simply lack. Bespoke solutions respect the home's original narrative, ensuring that new additions feel like a deliberate part of the building rather than a mismatched afterthought. This commitment to technical merit guarantees that the entryway remains a durable, secure asset for decades.
Material Science: Engineering Performance and Longevity
Selecting materials for high-performance custom doors requires a rigorous analysis of environmental stressors and structural loads. A door's longevity is dictated by its material's density, cellular structure, and finishing technique. In high-end residential construction, the material choice must balance the home's architectural narrative with the technical requirements of the building envelope. This engineering-first approach ensures that the entryway remains a permanent asset rather than a maintenance liability.
Wood Species and Climate Resilience
For historic renovations and traditional estates, selecting species like Solid Mahogany or White Oak ensures compliance with the technical standards found in the NPS Preservation Briefs. These woods possess high tannin content, providing natural defense against rot and insect infestation. Knotty Alder is a frequent choice for its rustic texture, though it requires more frequent sealing than denser hardwoods. In Denver, the semi-arid climate presents a specific challenge. Low humidity often leads to wood shrinkage and cracking if the material isn't properly seasoned. Factory-applied finishes are mandatory for these environments. They provide a controlled, six-sided seal that on-site painting cannot replicate, ensuring the wood remains stable despite extreme seasonal shifts.
Modern metal systems have evolved beyond simple aesthetics. Wrought iron and steel doors now utilize thermal break technology to meet energy standards. This engineering feature places a reinforced polyamide strip between the interior and exterior metal skins, effectively halting heat transfer. High-density fiberglass serves as a viable alternative for south-facing entries exposed to intense solar radiation. It offers the visual texture of natural grain with the structural stability of an engineered composite, resisting the warping common in lesser materials.
The Rise of Pivot and Oversized Systems
Engineering hardware for oversized systems is a matter of physics. Pivot doors and 10-foot entryways often weigh several hundred pounds, requiring heavy-duty ball-bearing hinges to prevent structural sagging over decades of use. Unlike traditional butt hinges, pivot systems distribute the weight through the floor rather than the door frame, allowing for massive dimensions without compromising ease of operation. This structural shift enables architects to design grand entrances that remain effortless to open.
Security and seal integrity depend on multi-point locking systems. These mechanisms engage the frame at three or more points, ensuring the door remains flat against the weatherstripping at the top, middle, and bottom. This creates a high-performance seal that prevents drafts and moisture infiltration. Integrating smart-lock technology into these bespoke systems requires meticulous planning to ensure hardware remains concealed. For homeowners seeking a comprehensive approach to home performance, coordinating these technical details with professional window and door installation ensures a cohesive and secure building envelope.
Aesthetic Cohesion: Interior and Exterior Design Language
Design cohesion requires a "red thread" that connects the exterior entry to the most private interior quarters. Custom doors serve as the physical markers of this transition. The perception of a home's quality is often tied to the "hand-feel" of its doors. A heavy, solid-core door provides a tactile sense of security and craftsmanship that hollow-core alternatives cannot match. This consistency in weight and material quality across the estate reinforces the architectural integrity established at the main entrance. Achieving this level of continuity requires a master craftsman's eye for detail, ensuring that the grain of the wood and the luster of the finish remain consistent from room to room.
Interior Millwork as a Design Anchor
Interior doors must be more than functional dividers; they're structural components that dictate the home's acoustic environment. In full basement finishing projects, acoustic privacy is paramount. Utilizing solid-core construction is essential for dampening sound in home offices or high-performance theaters. For premium bathroom renovations, custom pocket doors maximize usable square footage while maintaining a clean, unobstructed aesthetic. Achieving visual harmony involves matching door profiles exactly with baseboards and crown molding. This level of detail ensures that every opening adheres to industry-standard door performance regarding both structural stability and sound transmission class (STC) ratings.
Specialty Doors for High-End Spaces
High-stakes renovations often require specialized solutions for unique environments. Wine cellar doors must balance glass visibility with high-performance climate-controlled seals to protect the collection while showcasing it. In the master suite, double-door entrances create a deliberate sense of arrival, signaling a transition into a private sanctuary. These specialty units must integrate seamlessly with high-end remodeling finishes, such as custom stone or tile work.
Subtle visual harmony is achieved through the coordination of hardware finishes across different styles. Whether it's a modern lever in the basement or a traditional handle on the front door, the finish must remain consistent to maintain the design narrative. Professional coordination ensures that hardware scales correctly with the door's height and weight. This precision prevents mechanical failure and maintains a smooth, effortless operation for the life of the home.
The Rigor of Professional Installation and Framing
The long-term performance of high-end custom doors is entirely dependent on the structural integrity of the rough opening. A common failure in luxury renovations is treating the door as a standalone product rather than a critical component of the building's load-bearing system. Before any installation begins, the existing framing must be assessed for plumb-line accuracy and structural rot. In high-performance homes, the weight of a solid mahogany or steel system requires a frame that won't shift or compress over time. Professional shimming and the use of heavy-duty fasteners ensure the door remains perfectly balanced, preventing the mechanical strain that leads to sticking or hardware failure.
In snow-prone regions like Denver, weatherproofing thresholds requires absolute precision. A door that's slightly out of alignment will compromise the building envelope, allowing moisture to penetrate the subfloor and drafts to bypass weatherstripping. Ensuring a tight seal involves more than just a quality product; it requires a meticulous approach to the surrounding masonry and siding. This technical rigor ensures the entrance functions as a high-performance barrier against extreme temperature swings and heavy precipitation.
Structural Reframing for Grand Openings
Replacing a standard entry with an oversized custom system often requires significant structural reframing. Widening an opening involves recalculating load-bearing requirements and frequently necessitates header reinforcement to support the ceiling and roof loads above. This process must include the installation of integrated flashing and high-grade moisture barriers to prevent long-term subfloor degradation. A perfectly level threshold is the fundamental baseline for all door engineering, ensuring that gravity and mechanical force work in unison rather than against the hardware. Without this structural foundation, even the most expensive millwork will eventually fail to operate smoothly.
Technical Integration with Home Systems
Modern installations must also consider the technical infrastructure behind the walls. High-end entryways often feature integrated security sensors, motorized operators, and smart-lock systems that require dedicated wiring. This often occurs during the broader phase of upgrading plumbing and electrical for a home remodel, where structural changes allow for seamless wire routing. Maintaining a tight building envelope is essential for HVAC efficiency, particularly in large-scale remodels where air leakage can significantly impact energy costs. Homeowners requiring this level of technical rigor should consult with Brekhus Remodeling to ensure their architectural vision is supported by sound engineering.
The Brekhus Standard: Elevating Your Home’s First Impression
A standalone door installer focuses on the unit; Brekhus Remodeling focuses on the building. High-performance custom doors require more than a simple rough opening. They require an integrated approach to the entire facade. When an entryway is replaced, it must align perfectly with the existing roofing, siding, and window systems to ensure the building envelope remains uncompromised. Our master craftsmen understand that a door is the final seal of a high-performance home exterior. This structural perspective prevents the common misalignments that occur when multiple contractors work in isolation. Since 2004, we've prioritized this level of technical rigor to ensure every project achieves structural permanence.
End-to-End Project Management
The Brekhus approach eliminates the friction often found between material suppliers and installation crews. We manage the entire lifecycle of the project, from the initial architectural consultation to the final hardware adjustment. This comprehensive oversight is critical for high-stakes residential renovations in the Denver area, where the climate demands rigorous technical standards. By maintaining control over the structural framing, moisture barriers, and aesthetic finishes, we ensure that the transition from the exterior landscape to the interior living space is seamless. Our expertise in high-end stone and tile integration allows us to execute complex thresholds that standalone installers simply aren't equipped to handle.
Investing in Long-Term Value
A bespoke entryway is a high-yield investment in a property's overall valuation. When executed as part of a full-home remodel, custom doors contribute significantly to the project's return on investment by establishing a definitive standard of quality. Homeowners gain peace of mind from a contractor who understands the complex relationship between the door's weight, its thermal performance, and the home's existing structural integrity. We take full responsibility for the outcome, ensuring that every component of the build supports the next. This disciplined, no-nonsense approach to construction ensures that your home's first impression is backed by professional excellence. Consult with Brekhus Remodeling for your custom door and exterior transformation.
Advancing the Structural Legacy of Your Estate
The successful integration of high-performance custom doors represents a definitive investment in your property's structural and aesthetic future. Technical mastery in material selection ensures that these entryways withstand regional climate stressors while maintaining their mechanical precision over decades of use. By prioritizing a unified design language and rigorous framing standards, homeowners transition from generic, flimsy solutions to permanent architectural assets that anchor the home's narrative.
Brekhus Remodeling brings a sophisticated, general contractor’s perspective to every residential project. Established in 2004, our expertise in structural home extensions and precision stone and tile installation ensures that new fenestration aligns perfectly with the entire building envelope. We handle the technical complexity of high-stakes renovations from foundation to finish, ensuring that every detail reflects our commitment to professional rigor. This comprehensive approach guarantees that your remodel isn't just a series of updates, but a cohesive evolution of the estate.
Secure Your Home’s Architectural Integrity with Brekhus Remodeling. Your vision for a grand entrance is best supported by a partner who values structural permanence as much as you do.
Frequently Asked Questions
What are the benefits of custom doors over standard pre-hung options?
Custom doors provide structural integrity and architectural alignment that standard units cannot match. Unlike mass-market pre-hung options, bespoke systems utilize solid-core materials and heavy-duty hardware to prevent sagging and warping. These systems are engineered for the specific rough opening of a residence, ensuring a high-performance seal. This technical precision is vital for maintaining the building envelope in high-end estates where generic dimensions would compromise the home's design language and thermal efficiency.
How much does a custom exterior door typically cost in a high-end remodel?
The total investment for a custom entry system is determined by material density, structural complexity, and the required hardware engineering. While standard units focus on volume production, bespoke solutions prioritize longevity and high-performance metrics. Factors such as the inclusion of sidelights, transoms, and multi-point locking systems influence the final scope. Because these projects often involve structural reframing and header reinforcement, the cost reflects a comprehensive architectural upgrade rather than a simple product replacement.
Which wood species are best for custom doors in a dry climate like Denver?
Solid Mahogany and White Oak are the most resilient wood species for Denver’s semi-arid environment. These dense hardwoods possess high tannin content, providing natural resistance to the extreme temperature swings and low humidity common in the region. To prevent the wood from cracking or shrinking, factory-applied finishes are mandatory. These coatings provide a six-sided seal that protects the material better than any on-site painting or staining could achieve in high-altitude conditions.
Can I install a larger custom door in an existing standard opening?
Installing a larger door in a standard opening is a common requirement for grand entrances, but it necessitates structural intervention. This process involves widening the rough opening and reinforcing the load-bearing header to support the weight of the new system. As a general contractor, Brekhus Remodeling manages this transition by ensuring the structural integrity of the wall remains intact. This ensures the new framing supports the increased dimensions without compromising the home's stability.
How do custom interior doors help with soundproofing and privacy?
Custom interior doors utilize solid-core construction to provide superior acoustic dampening compared to standard hollow-core units. This density is essential for maintaining privacy in home offices, theaters, and master suites. When combined with precision-fitted frames and high-quality thresholds, these doors significantly reduce sound transmission between rooms. This level of acoustic control is a hallmark of premium residential remodeling, ensuring that the interior environment remains quiet and professionally finished.
What is the typical lead time for bespoke architectural doors?
Lead times for bespoke architectural doors depend on the complexity of the design and the availability of specialized materials. Engineering a custom system involves precise measurements, material seasoning, and factory finishing, which takes longer than purchasing off-the-shelf products. This deliberate timeline ensures that every component meets rigorous quality standards before arriving at the job site. Planning for these durations is a standard part of our comprehensive project management for high-stakes residential renovations.
Do custom doors require special maintenance or finishing?
While custom doors are engineered for longevity, they require periodic inspections to maintain their performance. Factory-applied finishes significantly reduce the frequency of maintenance, but homeowners should still check weatherstripping and threshold seals for wear. In Denver’s climate, ensuring the finish remains intact is vital for preventing moisture infiltration and UV damage. Regular cleaning of hardware and hinges with non-abrasive materials will keep the mechanical components operating smoothly for decades without requiring frequent professional intervention.
How does a custom door impact my home's energy efficiency and HVAC performance?
A custom door significantly improves HVAC performance by creating a high-performance seal at the building's primary entry points. Modern bespoke systems often incorporate thermal break technology and insulated glass units that exceed ENERGY STAR requirements. When professionally installed with precise framing and flashing, these doors eliminate the drafts and heat loss common in older Denver homes. This airtight integration ensures the building envelope remains secure, reducing energy consumption and maintaining a consistent interior climate.