Upgrading Plumbing and Electrical for a Home Remodel: The Performance Foundation
Before new finishes, consider upgrading plumbing and electrical for a home remodel. Ensure your luxury renovation lasts by building a high-performance founda...
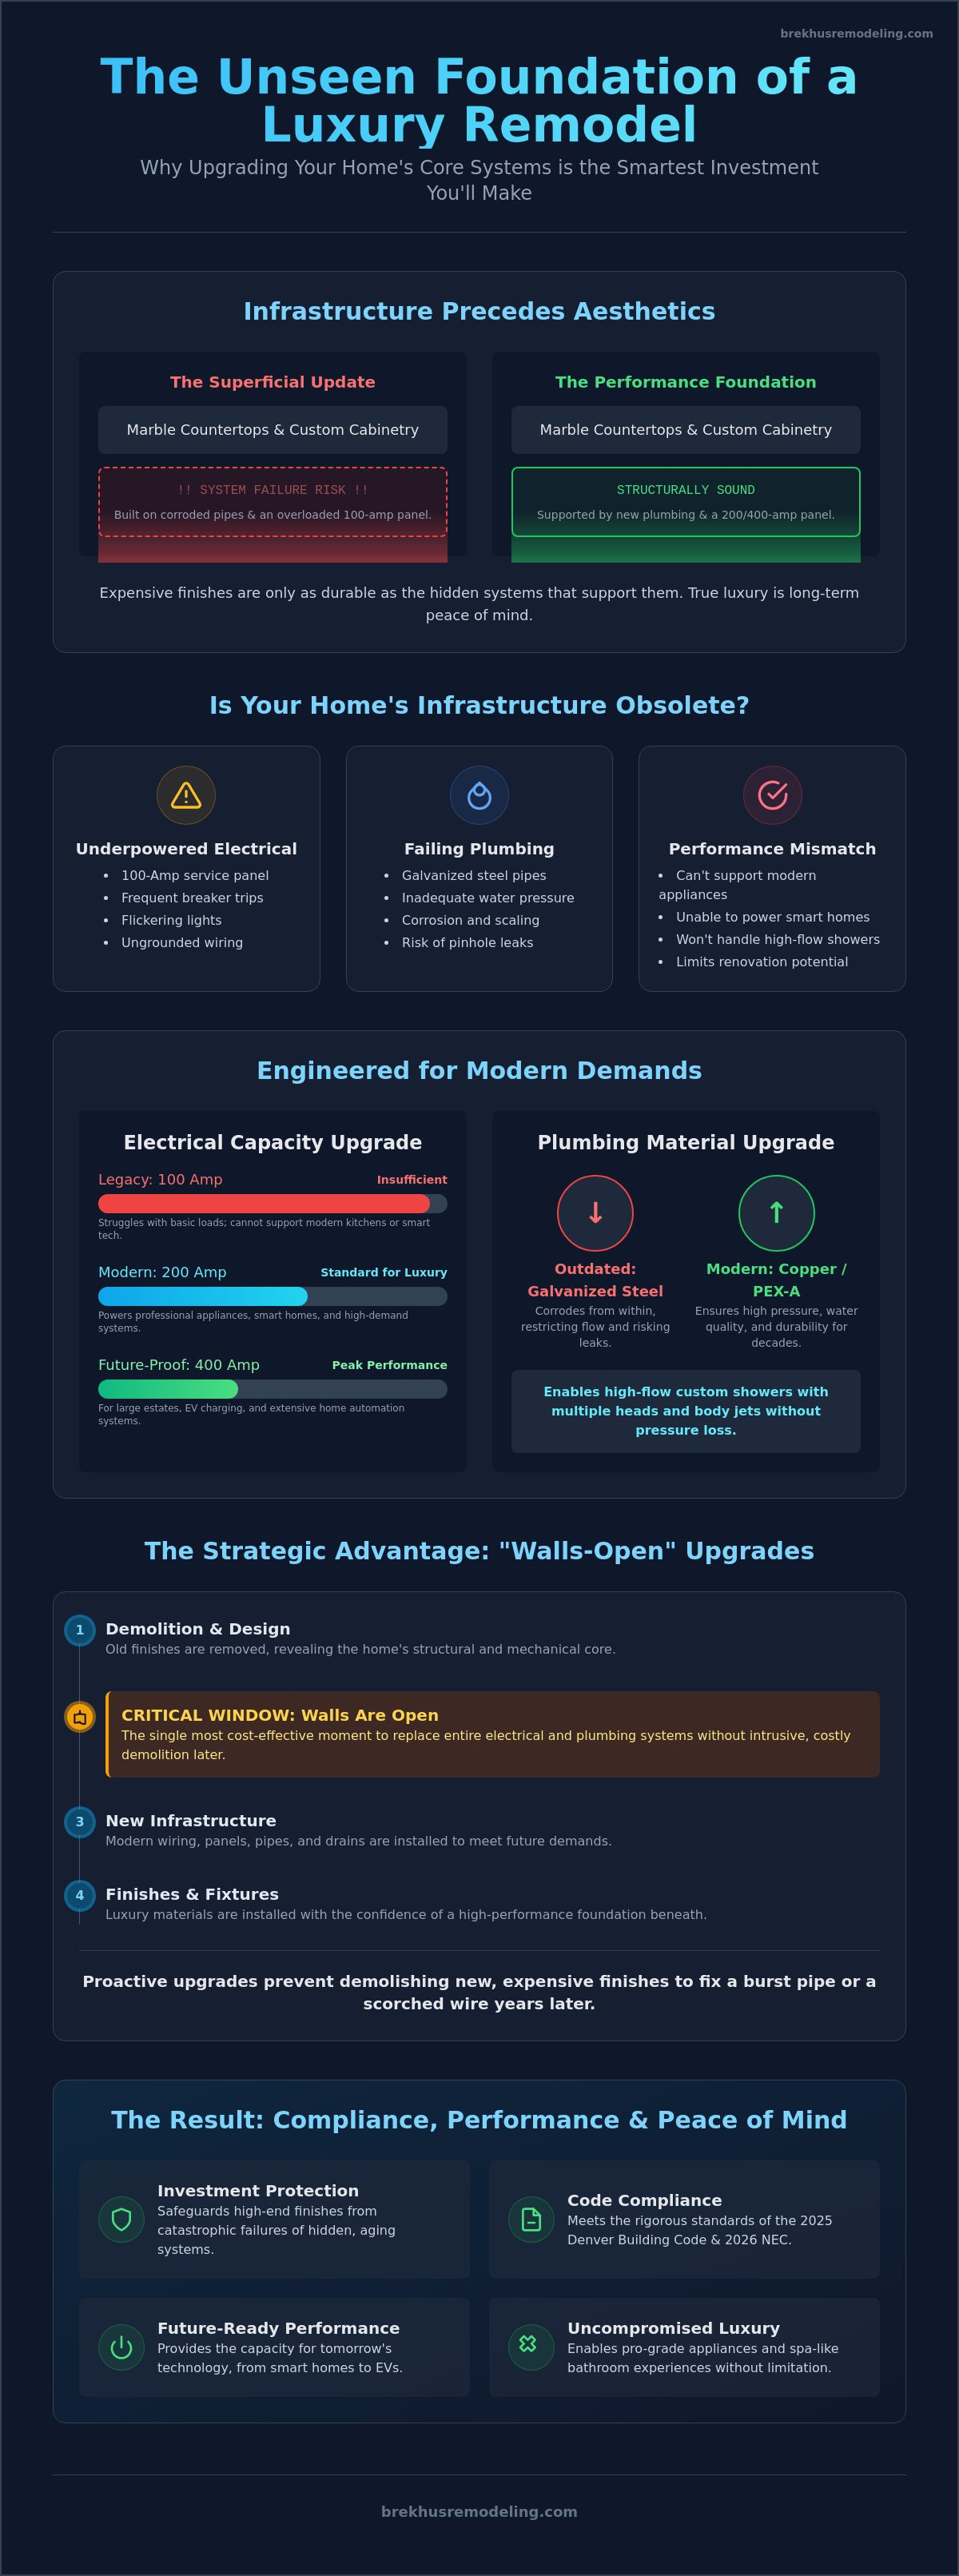
The most expensive marble countertops and custom cabinetry cannot compensate for a failing 100-amp electrical panel or corroded galvanized pipes. Prioritizing the performance foundation by upgrading plumbing and electrical for a home remodel is the only way to safeguard high-end finishes from hidden mechanical failures. It's common to focus on the visible transformation, yet the technical integrity of a renovation depends entirely on the infrastructure supporting it. Precision engineering at the rough-in stage ensures your investment remains secure for decades.
You'll discover how a rigorous approach to mechanical systems creates a home capable of powering professional-grade appliances, smart home integrations, and high-pressure custom showers. This article details the technical requirements for modern luxury living, including necessary alignment with the 2025 Denver Building Code and the 2026 National Electrical Code standards. We provide a clear roadmap for establishing a robust infrastructure that meets Denver’s strict permitting requirements while providing the peace of mind that comes from professional-grade execution and structural permanence.
Key Takeaways
- Understand why structural integrity is the essential prerequisite for preserving the longevity of premium stone and bespoke cabinetry.
- Identify how upgrading plumbing and electrical for a home remodel enables the installation of high-flow custom showers and professional-grade appliances.
- Evaluate the necessity of 200-amp or 400-amp service panels to support modern energy demands and sophisticated smart home technology.
- Recognize the strategic advantage of coordinating mechanical trades during the "walls-open" phase to prevent future intrusive repairs to finished surfaces.
- Navigate the complexities of the 2025 Denver Building Code and permitting requirements to ensure full compliance and structural excellence.
The Performance Foundation: Why Infrastructure Precedes Aesthetics
High-end residential design is defined by the invisible systems that sustain it. While the selection of premium stone and bespoke cabinetry often dominates the planning phase, the technical reality is that infrastructure serves as the structural backbone for every premium renovation. A successful project requires a shift in perspective. You must view the home not just as a collection of rooms, but as a high-performance machine. Integrating sophisticated Mechanical, electrical, and plumbing (MEP) systems ensures that your aesthetic choices are supported by engineering that matches their caliber. Without this foundation, even the most expensive finishes are vulnerable to the failures of an aging core.
Aesthetic finishes are only as durable as the systems behind them. When you invest in heavy stone slabs or intricate tile patterns, you're placing a significant demand on the home's existing framework. Modern luxury standards require higher utility tolerances than original builds from decades ago. Upgrading plumbing and electrical for a home remodel isn't merely about maintenance; it's about precision engineering. There is a critical distinction between meeting the bare minimum of the Denver building code and achieving peak residential performance. Professional-grade execution focuses on the latter, ensuring that the home's infrastructure can handle the rigorous demands of 21st-century technology and high-flow water fixtures.
Structural Integrity vs. Superficial Updates
Cosmetic-only remodels often fail in older Denver properties because they ignore the underlying decay of mid-century materials. Installing high-performance appliances or heavy natural stone over compromised systems creates a mismatch in longevity. A 50-year vision for your residential investment requires stripping away the obsolete to install rugged, modern components. This proactive approach prevents the catastrophic scenario of having to demolish new, expensive finishes to reach a burst pipe or a scorched wire. True luxury is the peace of mind that comes from knowing the home is as robust behind the drywall as it is beautiful on the surface.
Signs of System Obsolescence
Identifying technical limitations early in the design process is vital for project success. You might notice inadequate water pressure when testing existing fixtures, which indicates that the current piping cannot support a modern multi-head custom shower. Similarly, an outdated 100-amp electrical service is fundamentally incapable of powering a contemporary kitchen filled with induction cooktops and high-capacity refrigeration. System obsolescence occurs when the original mechanical and electrical design can no longer safely or efficiently meet the load requirements of modern luxury living. Recognizing these signs allows for a comprehensive strategy for upgrading plumbing and electrical for a home remodel before construction begins.
- Water Pressure: Inability to maintain steady flow across multiple fixtures simultaneously.
- Electrical Capacity: Frequent breaker trips or flickering lights when high-draw appliances activate.
- Material Decay: Presence of galvanized steel pipes or ungrounded wiring systems.
Plumbing Infrastructure for High-End Custom Bathrooms
The transition from a standard bathroom to a luxury master suite requires a significant increase in mechanical capacity. While a traditional shower operates on a single valve, a premium custom installation often features rainfall heads, wall-mounted jets, and handheld sprayers. Successful execution starts with upgrading plumbing and electrical for a home remodel to handle this increased volume. You cannot expect vintage infrastructure to support the hydraulic demands of modern fixtures. Engineering the delivery system is just as critical as the aesthetic placement of the tile.
Transitioning from corroded galvanized steel to modern materials is a mandatory step in any high-value renovation. Older steel pipes suffer from internal scaling, which restricts flow and compromises water quality. Replacing these with copper or high-grade PEX ensures consistent pressure and eliminates the risk of pinhole leaks. For estates requiring the highest standard of durability, Type L copper remains the benchmark for its ruggedness and longevity. Alternatively, PEX-a offers superior flexibility and freeze resistance, making it an excellent choice for complex layouts where fewer joints reduce potential failure points.
Precision is the determining factor in the success of curbless walk-in shower drainage systems. Achieving a seamless transition between the bathroom floor and the shower pan requires meticulous subfloor preparation and a high-capacity linear drain. The drainage system must be capable of evacuating water faster than the multi-head fixtures can deliver it. Strategically placed shut-off valves are also essential; they provide long-term maintenance access without requiring the shutdown of the entire residence. This level of planning prevents minor service issues from becoming major disruptions to your daily routine.
Advanced Hydraulics for Premium Fixtures
When designing Architectural Precision in Custom Shower Installation, volume is the primary metric. You must calculate the total gallons per minute (GPM) to ensure the home's water main and water heater can sustain the load. Thermostatic mixing valves are a standard requirement in these environments, as they maintain precise temperature control despite fluctuations in supply. This technology prevents thermal shock and ensures a consistent, luxury experience. Even sophisticated plumbing fixtures often require electrical integration for smart features. These systems must be paired with National Electrical Code safety devices to ensure long-term reliability and safety in wet environments.
Material Selection and Longevity
Selecting the correct grade of piping is a decision that impacts the home for decades. Type L copper provides a thick-walled, reliable conduit that excels in high-pressure applications. In contrast, selecting between PEX-a and PEX-b involves understanding the cross-linking process; PEX-a is generally preferred for its superior "memory" and ability to expand without cracking. Proper installation also involves acoustic engineering. Using insulated clamps and strategic routing prevents water hammer and the intrusive noise of rushing water, ensuring the quiet operation expected in a custom home.
Electrical Capacity and Modern Residential Demands
The electrical demands of a contemporary luxury estate far exceed the capacity of legacy systems. Most older Denver residences were originally equipped with 100-amp service, which is fundamentally inadequate for the high-performance environment of a modern home. Upgrading plumbing and electrical for a home remodel must prioritize a transition to 200-amp or even 400-amp service. This increased capacity is necessary to support professional-grade kitchen suites, high-efficiency HVAC systems, and sophisticated smart home hubs without the risk of frequent breaker trips or equipment damage. Engineering a robust electrical panel is the first step in ensuring your renovation functions as intended.
Integrating infrastructure for electric vehicle (EV) charging stations is no longer a secondary consideration; it's a standard requirement for high-value properties. The 2026 National Electrical Code (NEC) mandates rigorous safety protocols, including comprehensive AFCI and GFCI protection across various circuits. Outdoor outlets rated at 60 amperes or less now require ground-fault protection, and the previous exception for HVAC equipment is set to expire on September 1, 2026. These systems prevent electrical fires and protect occupants in high-risk areas like custom kitchens and spa-like bathrooms. Precision execution ensures that these safety devices are integrated seamlessly into the panel while maintaining the home's aesthetic integrity.
- Dedicated Circuits: Essential for induction cooktops, steam ovens, and high-capacity refrigeration to prevent load sharing.
- EV Readiness: Pre-wiring for Level 2 charging stations to accommodate the growing trend toward electrification.
- Safety Compliance: Installation of Arc-Fault and Ground-Fault Circuit Interrupters to meet the latest 2026 safety standards.
Bespoke Electrical Layouts for Modern Luxury Homes
High-end design requires Bespoke Electrical Layouts for Modern Luxury Homes. This involves meticulous planning for recessed architectural lighting that requires specific dimming drivers and automated window treatments that need hidden power sources. We prioritize integrated power solutions for custom cabinetry, such as hidden outlets inside appliance garages or motorized pop-up charging ports in stone kitchen islands. This technical approach maintains the visual purity of the design while providing maximum functionality for the homeowner. Every outlet and switch is positioned with architectural logic to complement the final finishes.
Smart Home and Automation Readiness
Future-proofing the electrical backbone requires more than just high-voltage wiring. Modern renovations must include structured cabling for high-speed data and whole-home mesh networks to support evolving residential technology. The 2026 NEC reflects this shift toward efficiency, reducing the required volt-amperes for general lighting from 3 VA/ft² to 2 VA/ft². This change underscores the transition to high-efficiency LED systems and smart power management. We focus on creating a centralized nerve center that allows for easy updates as automation technology advances, ensuring your home remains technically relevant and scalable for decades to come.

The Strategic Advantage of "Walls-Open" Upgrades
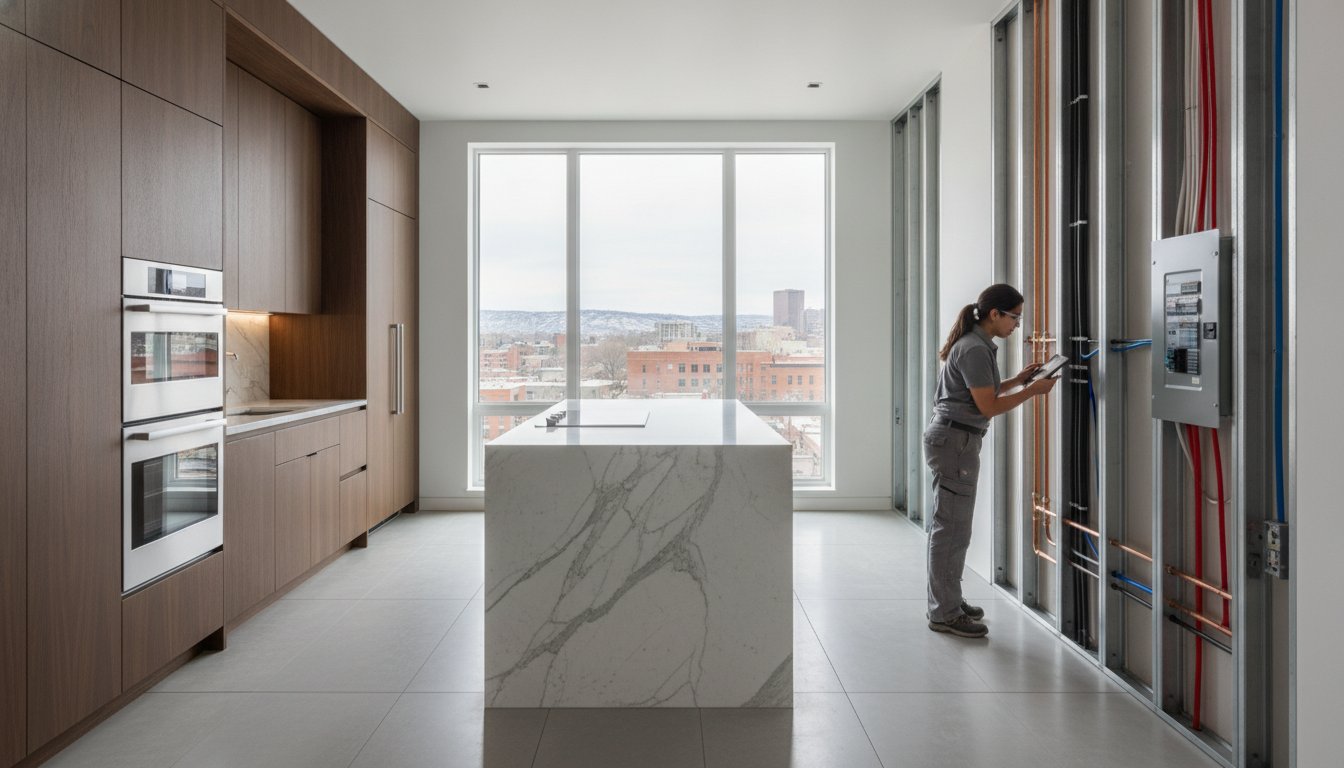
The demolition phase of a renovation represents a critical tactical window. It's the only time when the internal anatomy of the residence is fully accessible, allowing for a level of precision that is impossible once the drywall is sealed. Upgrading plumbing and electrical for a home remodel during this period maximizes labor efficiency by allowing mechanical trades to coordinate their layouts without the constraints of finished surfaces. This strategic alignment ensures that every pipe and wire is routed with architectural logic, creating a rugged foundation that supports the complexity of luxury finishes. Proactive infrastructure work is the hallmark of a disciplined build process.
Addressing these systems while the structure is exposed significantly reduces the risk of future intrusive repairs. Attempting to service a faulty wire or a leaking pipe behind premium stone slabs or custom tile installations is a logistical and financial disaster. By modernizing the core systems during the "walls-open" stage, you protect your investment from the necessity of destructive maintenance. This approach also allows for the seamless integration of improved insulation and soundproofing, which contributes to overall home energy efficiency and acoustic comfort. A home that performs efficiently is a home that retains its value over time.
Cost Mitigation Through Comprehensive Planning
Remodeling systems while the structure is exposed is inherently more cost-effective than attempting to retrofit components into a finished space. Retrofitting often requires the surgical removal of expensive materials, leading to inflated labor costs and compromised structural integrity. Finalizing mechanical layouts before the build phase begins eliminates the need for reactive change orders that can derail a project's timeline. Comprehensive planning during the demolition phase prevents finish-phase delays by ensuring all mechanical conflicts are resolved before expensive materials arrive on site. This level of foresight is essential for maintaining the momentum of a high-stakes renovation.
Documenting Excellence for Future Valuation
Professional-grade execution includes the meticulous documentation of every system installed. Photographic records of in-wall plumbing and electrical runs provide a permanent map of the home's infrastructure, which is invaluable for future maintenance or upgrades. This transparency enhances the property’s resale value by providing documented proof of permit-backed system upgrades. Modern infrastructure is a significant factor in high-end residential appraisals, as it signals to future buyers that the home was renovated to a standard of excellence rather than just for aesthetic appeal. Transferable workmanship standards offer the long-term peace of mind that discerning homeowners require.
Establishing a high-performance foundation requires a partner who understands the technical demands of luxury construction. To ensure your project is built on a core of structural integrity, consult with our experts on premium residential remodeling services today.
Professional Execution and Denver Building Standards
The technical integrity of a high-end residential project is validated through the permitting and inspection process. Denver Community Planning and Development (CPD) maintains some of the most rigorous standards in the country, requiring a sophisticated understanding of local amendments. Upgrading plumbing and electrical for a home remodel within city limits necessitates a disciplined approach to compliance that begins long before the first wire is pulled. Navigating this bureaucracy requires a partner who treats the permit process as a quality control benchmark rather than a mere administrative hurdle. Precision in the documentation phase ensures that the build proceeds without the friction of municipal delays.
Executing a performance foundation requires the seamless coordination of licensed master plumbers and electricians. These trades must operate with a shared understanding of the project's architectural goals to ensure that mechanical runs don't conflict with structural elements or aesthetic finishes. Rigorous internal inspections serve as a final verification of technical integrity before the city inspector arrives on site. This dual layer of oversight guarantees that every connection, circuit, and drain meets a standard of excellence that far exceeds the minimum requirements of the law. Total accountability for the home's core systems is the only acceptable standard for a high-stakes renovation.
Local Code Compliance and Safety
Denver’s transition to the 2025 Building Code introduces specific requirements for basement finishing, particularly regarding egress and fire separation. Historic Denver home renovations present unique challenges, such as integrating modern 200-amp service into structures originally built for a different era of utility demand. We address these complexities by ensuring all mechanical systems meet current seismic and safety protocols, including the 2026 National Electrical Code updates for GFCI protection on high-amperage outdoor circuits. Compliance isn't just about legality; it's about the long-term safety of the inhabitants and the structural permanence of the residence.
The Brekhus Methodology
Our disciplined approach to technical support and residential construction is rooted in the belief that luxury is a byproduct of engineering. We reject the "standard of the industry" in favor of a higher internal benchmark that prioritizes ruggedness and accuracy. Precision engineering is non-negotiable for our custom projects, as it's the only way to support the sophisticated demands of modern luxury living. Every project we undertake is a testament to the belief that what is behind the walls must be as flawless as what is in front of them. For those ready to establish a definitive foundation for their next project, contact Brekhus Remodeling for a consultation on your high-stakes remodel.
Establishing Your Permanent Residential Standard
The success of a high-end renovation is ultimately measured by the performance of the systems hidden from view. Prioritizing the technical core through upgrading plumbing and electrical for a home remodel provides the necessary capacity for modern luxury while protecting your investment from mechanical failure. By addressing these systems during the strategic "walls-open" phase, you ensure that every bespoke finish is supported by a foundation of professional-grade engineering. This disciplined approach eliminates the risk of future intrusive repairs and aligns your property with Denver’s most rigorous safety standards.
Established in 2004, Brekhus Remodeling brings over two decades of Denver expertise to complex, high-stakes renovations. We specialize in the precision engineering required for premium stone, tile, and custom shower installations. Our team provides comprehensive technical support, coordinating licensed plumbing and electrical trades to deliver a seamless, permit-backed transformation that stands the test of time. Secure the future of your residence with a foundation built for longevity and structural excellence. Consult with Brekhus Remodeling for your comprehensive home transformation and begin the process of building a home that performs as beautifully as it looks.
Frequently Asked Questions
Do I need to upgrade my electrical panel for a kitchen remodel?
Yes, most modern kitchen renovations require an upgrade to at least a 200-amp panel to support professional-grade appliances like induction cooktops and high-capacity refrigeration. Modern culinary suites demand significantly higher electrical loads than the 100-amp service found in many older Denver residences. Upgrading the panel ensures your system functions safely without frequent breaker trips or the risk of overloading legacy circuits.
Can I keep my old plumbing if I am only replacing the bathroom tile?
Keeping original plumbing behind new tile is a high-risk decision that often leads to catastrophic failure. The cost of demolishing new stone or custom tile to repair a leak in a legacy pipe far outweighs the initial investment of a repipe. Upgrading plumbing and electrical for a home remodel during the "walls-open" phase is the only way to guarantee the long-term integrity of your expensive aesthetic finishes.
What are the signs that my home’s wiring is inadequate for a remodel?
Frequent breaker trips, flickering lights when appliances activate, and ungrounded two-prong outlets are primary indicators of an inadequate electrical system. The presence of cloth-insulated wiring or a lack of AFCI protection suggests that the infrastructure cannot safely support modern residential technology. A professional technical evaluation is necessary to determine if your current system meets the load requirements of a high-end renovation.
How much does it typically cost to upgrade plumbing and electrical in Denver?
The investment required for infrastructure upgrades varies based on the scope of the project and the age of the existing systems. Denver-specific factors, including municipal permitting fees and the complexities of historic property requirements, influence the final cost. We provide detailed, project-specific estimates after a thorough technical assessment of your home's current mechanical and electrical state to ensure accuracy and transparency.
Is PEX plumbing better than copper for a high-end home renovation?
Both materials offer distinct engineering advantages depending on the specific application within a high-value estate. Type L copper is prized for its extreme durability and rigid structure, making it ideal for high-pressure lines or exposed runs. PEX-a provides superior flexibility and freeze resistance, which reduces potential failure points in complex layouts. The choice depends on the specific hydraulic requirements of your custom fixtures and architectural plan.
Will upgrading my infrastructure increase the value of my home?
Upgrading plumbing and electrical for a home remodel significantly increases resale value by providing documented proof of safety, efficiency, and compliance. Modern systems are critical factors in high-end appraisals, signaling to prospective buyers that the property has been maintained to a professional standard. This technical integrity often leads to smoother home inspections and can potentially lower insurance premiums by reducing fire and flood risks.
How long does the plumbing and electrical phase of a remodel take?
The plumbing and electrical rough-in phase typically takes between one and three weeks, depending on the complexity of the architectural layout. This timeframe includes the removal of obsolete components, the installation of high-performance systems, and the required municipal inspections. Coordinating these trades during the demolition phase ensures that the project remains on schedule and prevents delays during the final finish phase of construction.
Do I need a permit to move a sink or add a new outlet in Denver?
Yes, Denver building codes require permits for virtually all modifications to plumbing and electrical systems, including moving fixtures or adding new outlets. The Denver Community Planning and Development department mandates these permits to ensure compliance with the 2025 Denver Building Code and the 2026 National Electrical Code. Professional contractors manage the permitting process to verify that your renovation is legally compliant and built to the highest safety standards.