Walk-In Shower Design Ideas: A Case Study in Architectural Precision
Get expert walk-in shower design ideas that prioritize structural integrity. Our case study reveals how to build a leak-proof, luxury shower that lasts.
A superior walk-in shower is an engineering feat first and a design statement second. While many homeowners prioritize the visual impact of premium finishes, the true value of a renovation lies in the structural integrity beneath the surface. You likely recognize that a beautiful space is worthless if it compromises your home's foundation through water intrusion or poor drainage. This guide explores sophisticated walk-in shower design ideas that prioritize technical mastery without sacrificing the high-end aesthetic your property deserves.
It's natural to feel skeptical of standard contractors when dealing with complex waterproofing and material durability. You'll discover how to converge technical precision with luxury elements like large-format slab walls and wellness features. We will examine the architectural logic required to build a leak-proof, zero-threshold entry that eliminates the 89% of grout lines that design professionals now avoid according to the latest industry reports. This case study provides a clear roadmap for creating a durable master suite that increases property value through meticulous assembly and rigorous planning.
Key Takeaways
- Understand the architectural shift from utilitarian stalls to open-concept wet rooms that function as a seamless extension of the master suite.
- Learn the engineering requirements for true zero-entry curbless floors and the superiority of advanced waterproofing membranes over traditional pan liners.
- Evaluate sophisticated walk-in shower design ideas that utilize large-format porcelain slabs to create high-performance, groutless surfaces for maximum durability.
- Review a detailed case study on transforming dated layouts into modern luxury suites, including solutions for region-specific structural challenges.
- Identify the professional benchmarks necessary for commissioning a high-stakes renovation that ensures structural permanence and long-term property value.
The Structural Logic of Modern Walk-In Shower Design
Modern residential architecture has moved beyond the concept of the bathroom as a purely utilitarian space. Today, a high-end master suite treats the shower as a seamless architectural extension of the room rather than a separate, enclosed stall. This shift toward open-concept wet rooms requires a rigorous understanding of structural logic. Aesthetically pleasing walk-in shower design ideas are only successful if they are supported by precise engineering. The transition from a standard 1990s tub-shower combo to a sophisticated open entry involves more than just removing a basin; it requires a complete recalibration of the floor's pitch and the room's moisture management system.
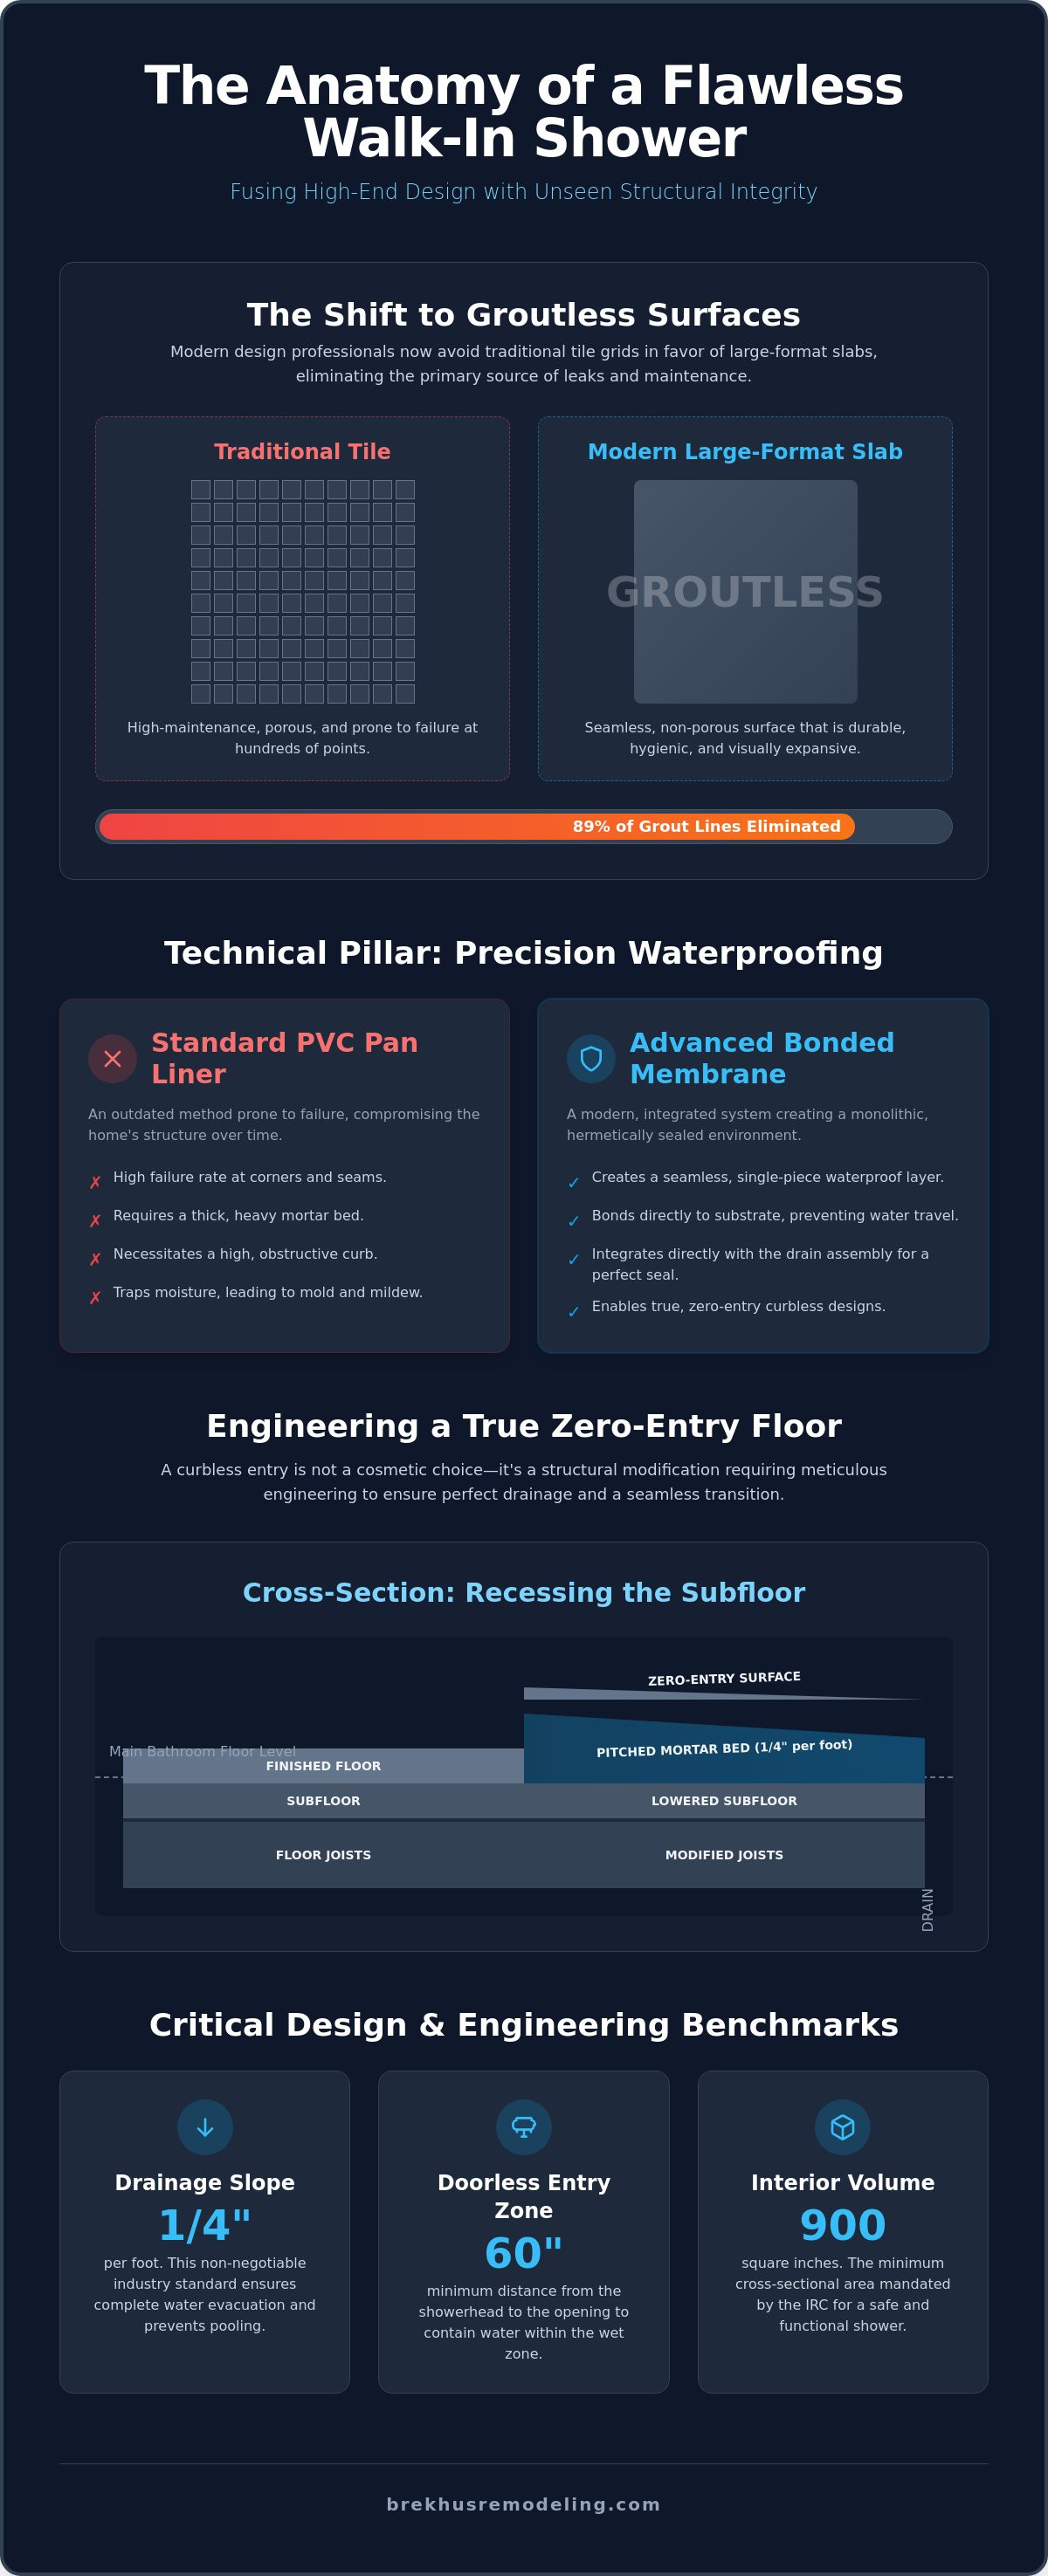
Structural integrity dictates the absolute limits of design. For instance, the 2024 International Residential Code (IRC) mandates that shower compartments maintain a minimum interior cross-sectional area of 900 square inches. While this is the legal baseline, a luxury installation often demands significantly more volume to accommodate dual-head configurations or integrated seating. Every inch of the footprint must be planned with drainage in mind. Without a properly recessed subfloor, achieving a true zero-entry threshold is impossible. The design must account for the physical realities of water movement, ensuring that the beauty of the stone or tile is never compromised by the threat of structural rot or mold.
The Open-Concept Philosophy
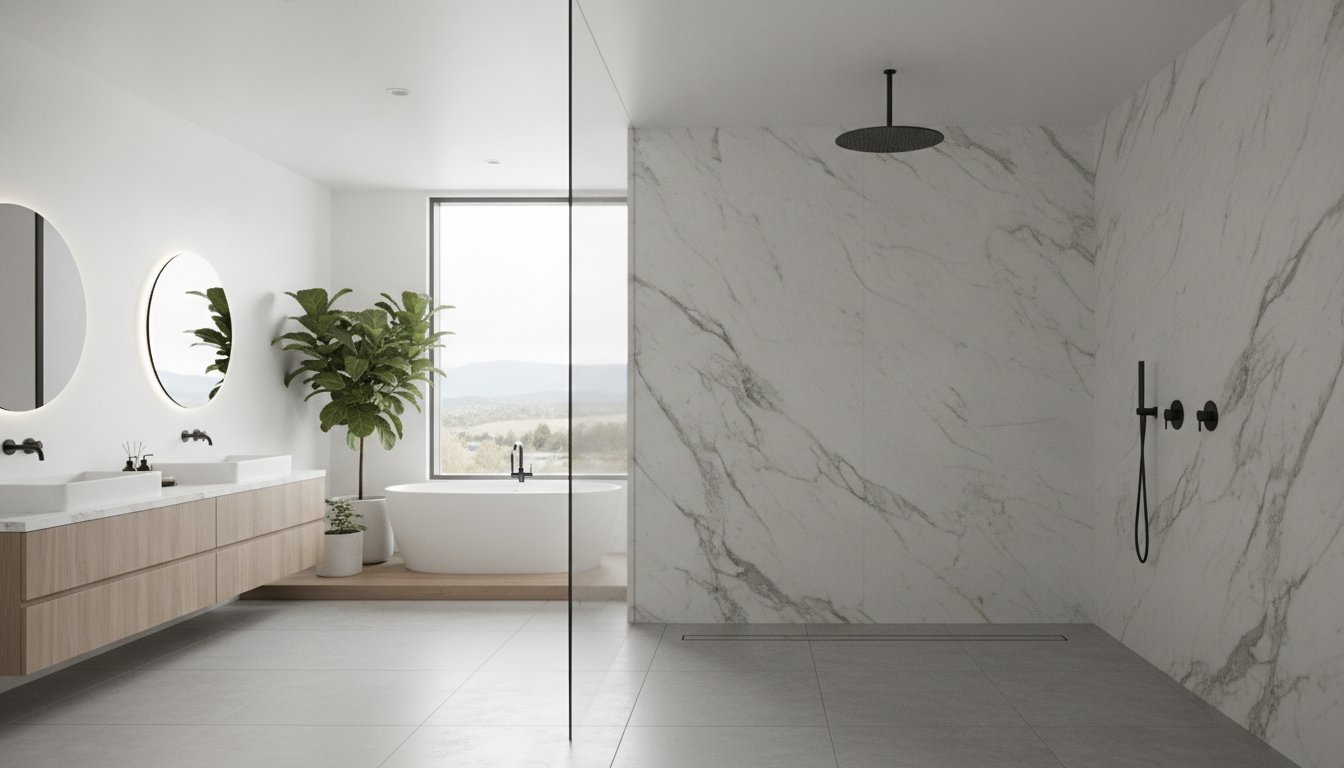
Eliminating visual barriers creates an immediate sense of expansive volume. By removing heavy framed doors and high curbs, the eye travels across the entire floor plane, making even modest bathrooms feel grand. This approach often incorporates Universal Design principles, ensuring the space remains accessible and usable for all individuals regardless of mobility. While minimalism is the goal, we often utilize fixed glass partitions to maintain thermal comfort. These panels prevent heat loss while preserving the unobstructed sightlines that define modern walk-in shower design ideas.
Spatial Planning for Custom Showers
Precision in spatial planning is what separates a professional build from a standard renovation. To execute a doorless entry successfully, we calculate the "splash zone" with extreme accuracy. Industry standards recommend at least 60 inches from the primary showerhead to the opening to prevent water migration into the dry areas of the suite. Plumbing layouts must be optimized for performance, especially when integrating body sprays or rain heads. Furthermore, built-in niches are engineered into the framing during the early stages. This allows for seamless storage that does not compromise wall insulation or the home's thermal envelope.
Technical Pillars: Curbless Entries and Precision Waterproofing
Precision is the primary differentiator between a luxury wet room and a catastrophic water leak. While many walk-in shower design ideas focus on the visual impact of the tile, the technical integrity of the build depends entirely on the waterproofing system and the accuracy of the floor pitch. Standard contractors often rely on traditional PVC pan liners. These systems are prone to failure at the corners and require a thick mortar bed that necessitates a high curb. We prioritize advanced, liquid-applied or bonded sheet membranes that integrate directly with the drain assembly, creating a monolithic, hermetically sealed environment that protects your home's structure for decades.
The transition between the bathroom floor and the shower entry is where most standard renovations fail. A true zero-entry design requires a meticulous pre-slope and final slope calculation. The industry standard mandates a 1/4-inch per foot slope toward the drain to ensure efficient water evacuation. Achieving this without a curb means the shower floor must be lower than the main bathroom floor. This is not a simple cosmetic change. It is a structural modification that requires technical mastery of the home's existing framing and subfloor conditions.
Recessing the Subfloor for Zero-Entry
Achieving a flush transition requires recessing the subfloor, which often involves modifying or shimming the floor joists to create the necessary depth for the pitched mortar bed. This level of engineering ensures the finished floor remains level across the entire suite while the shower zone slopes accurately toward the drain. Following ADA design standards for walk-in showers provides a reliable benchmark for these transitions, even in residential settings where strict compliance isn't legally required. For homeowners pursuing these complex walk-in shower design ideas, partnering with specialized bathroom remodelers is essential to ensure the structural envelope remains intact.
High-Performance Drainage Solutions
Drainage selection impacts both the aesthetic and the technical performance of the shower. Linear drains have become the standard for high-end builds because they allow for a single-plane slope, which is ideal for large-format tiles. Center drains, while functional, require a four-way "envelope" cut that can disrupt the visual flow of premium stone. We also evaluate the capacity of the drainage system against the flow rates of modern rain shower heads and body sprays. A high-flow system can easily overwhelm a standard 2-inch drain, making technical calculations a mandatory part of our pre-construction planning.
Material Mastery: Stone Installation vs. Custom Tile
Material selection serves as the bridge between conceptual vision and long-term structural performance. While visual trends often drive the initial conversation, the physical properties of your chosen surfaces dictate the shower's functional lifespan. Sophisticated walk-in shower design ideas must move beyond simple color palettes to account for the Dynamic Coefficient of Friction (DCOF) and moisture absorption rates. We prioritize materials that maintain their integrity under constant hydrothermal stress, ensuring that the aesthetic remains pristine for decades.
The choice between natural stone and engineered porcelain involves a trade-off between organic character and technical resilience. Natural stone provides a depth and uniqueness that is impossible to replicate, yet it demands a more rigorous maintenance schedule. Conversely, engineered slabs offer near-total impermeability and a minimalist finish. Both options require expert handling to ensure that the waterproofing integrity established in the earlier stages of the build is not compromised during the final assembly.
The Luxury of Natural Stone
Natural stone remains the gold standard for architectural luxury in the master suite. Utilizing book-matched marble slabs allows for a continuous vein pattern that creates a powerful, unified visual statement. However, marble, granite, and travertine are inherently porous. They require high-performance penetrative sealers to prevent staining and moisture ingress. Our approach to stone installation focuses on precision cutting and meticulous joint alignment. This ensures that corner transitions are seamless and that the natural beauty of the material is highlighted rather than obscured by bulky trim or uneven edges.
Engineered Tile Excellence
Large-format porcelain slabs have revolutionized high-end bathroom construction. These panels can reach dimensions of 60 by 120 inches, effectively eliminating the grout lines that are often the first point of failure in a shower. Porcelain is the superior technical choice for steam showers due to its extremely low absorption rate, typically less than 0.5%. This density makes it nearly impervious to mold and mildew. When selecting these materials, we focus on textured finishes that achieve a DCOF rating of 0.42 or higher. This technical standard ensures that your walk-in shower design ideas are as safe as they are visually striking, providing a secure footing without the need for dated, high-friction mats.

Case Study: Executing a Custom Master Suite in Denver
A recent master suite renovation in Denver illustrates the necessity of merging high-level aesthetics with rigorous environmental engineering. The original 1990s layout featured a high-walled soaking tub and a separate, narrow shower stall. These elements felt disjointed and significantly restricted the room's flow. Our objective was to unify these spaces into a single, cohesive wet room. This transformation required more than just a surface-level update. It demanded a complete structural overhaul to accommodate the weight of premium materials and the technical requirements of a curbless entry.
Implementing modern walk-in shower design ideas in the Front Range requires a deep understanding of local geology. Denver is known for expansive bentonite soils that cause homes to settle and shift throughout the seasons. In a rigid tile environment, this movement often results in catastrophic cracking. We utilized uncoupling membranes and reinforced the subfloor joists to prevent these issues. This created a stable foundation capable of supporting heavy natural stone while allowing for the subtle structural breathing inherent to Colorado properties. Standard builds don't always account for these pressures, leading to premature failure.
Solving Structural Settling Issues
The integrity of the shower pan is the most critical component of the build. Because soil expansion can compromise traditional mortar beds, we engineered a floating subfloor system. This method ensures that the pitch remains constant, even if the foundation experiences minor settling. By isolating the tile assembly from the home's framing, we guaranteed a leak-proof result that defies the common failures seen in standard Denver renovations. This technical foresight protects the long-term value of the master suite.
Bespoke Feature Integration
Luxury is defined by the seamless integration of technology and comfort. In this project, we installed a custom-fabricated heated bench and a high-performance steam generator. Achieving this required precise coordination between our plumbing and electrical specialists to ensure smart controls were positioned for optimal ergonomics. Every detail, from the flush-mounted linear drain to the custom-cut stone thresholds, was executed with architectural precision. If you are ready to elevate your home with this level of technical mastery, you can commission your premium bathroom remodel with our specialist team.
The finished suite stands as a testament to the fact that technical rigor is the foundation of luxury. The open-concept design expanded the perceived volume of the room while providing a durable, high-performance environment. This case study demonstrates that successful walk-in shower design ideas are those that anticipate environmental challenges before the first tile is laid. The result is a space that remains as structurally sound as it is visually striking.
Commissioning Your Build: The Brekhus Remodeling Standard
Commissioning a high-stakes renovation requires a partner who views construction as a discipline of absolute precision. While many contractors can provide basic walk-in shower design ideas, few possess the specialized engineering knowledge required to execute them without the risk of long-term failure. A luxury build is an investment in your home's structural permanence. We treat every project as a bespoke assembly where technical mastery and aesthetic vision are inseparable. This rigorous approach ensures that the sophisticated wet room you envision today remains a high-performance asset for the lifetime of your property.
Skepticism toward standard contractors is often justified by the high rate of failure in complex bathroom renovations. We address this by assuming full responsibility for every technical detail, from the initial subfloor modification to the final stone sealing. This eliminates the fragmented communication that typically leads to drainage issues or waterproofing breaches. By prioritizing structural integrity over temporary trends, we deliver a finished product that defines the modern master suite through its durability and architectural logic.
The Discovery and Planning Process
Our process begins with a rigorous technical audit of your existing space. We don't just review the floor plan; we evaluate the plumbing infrastructure and the load-bearing capacity of your floor joists. This data is essential when planning for the heavy natural stone slabs or large-format porcelain mentioned in earlier sections. During this phase, we align your chosen walk-in shower design ideas with the physical realities of your home. We help you select materials that balance slip-resistance with luxury, ensuring that every component contributes to a cohesive and safe environment. A clear, definitive timeline is established only after these structural variables are fully understood.
Our Commitment to Precision
Meticulous craftsmanship is the baseline of our operations. By acting as a single-source contractor for plumbing, stone installation, and electrical work, we maintain absolute control over the project's quality. Our internal standards for waterproofing and tile alignment far exceed standard building codes. This unified approach ensures that the transition between your master bedroom and the new curbless entry is perfectly flush and hermetically sealed. You can discuss your Denver master suite renovation with our specialist team to ensure your project is built to the highest professional standard. We take pride in the longevity of our work, positioning ourselves as a steady partner for homeowners who demand excellence without compromise.
Engineering the Ultimate Master Suite
Mastering complex walk-in shower design ideas requires more than an eye for aesthetics. It demands a rigorous commitment to subfloor engineering, precision waterproofing, and material science. You've seen how architectural logic transforms a standard bathroom into a high-performance wet room that withstands local environmental pressures. By prioritizing technical mastery over temporary trends, you ensure your master suite remains a durable, high-value asset for decades.
Since 2004, Brekhus Remodeling has provided over two decades of local expertise in comprehensive residential remodeling. Our specialized in-house stone and tile installation teams manage every phase of the build, from structural reinforcement to the final finish. This single-source accountability eliminates the risks associated with fragmented contracting and ensures your vision is executed without compromise. Schedule a Consultation with Denver’s Premier Shower Remodelers to begin your transformation. We look forward to engineering a space that reflects your highest standards of professional excellence.
Frequently Asked Questions
Do walk-in showers make the bathroom cold?
Doorless walk-in showers can experience heat loss due to increased air circulation. To maintain thermal comfort, we recommend integrating radiant floor heating and utilizing a partial glass partition to trap steam within the showering zone. Positioning the showerhead away from the entry point also helps preserve a warmer microclimate during use.
How much space is required for a walk-in shower without a door?
A minimum distance of 60 inches from the showerhead to the opening is necessary to prevent water from splashing into the dry areas of the suite. While building codes require at least 900 square inches of interior space, a larger footprint is preferred for doorless designs to ensure the transition remains dry and safe.
Are curbless showers more likely to leak than traditional ones?
Curbless showers are not inherently prone to leaks if they are engineered with a recessed subfloor and high-performance waterproofing membranes. Problems only arise when a contractor fails to achieve the mandatory 1/4-inch per foot slope or relies on traditional pan liners. A correctly installed zero-entry shower is as structurally sound as any curbed alternative.
What is the best material for a low-maintenance walk-in shower?
Large-format porcelain slabs are the superior choice for low-maintenance walk-in shower design ideas. These panels effectively eliminate the majority of grout lines, which are the primary site for mold and mildew growth. Porcelain offers a moisture absorption rate of less than 0.5%, providing a nearly impermeable surface that is easy to sanitize.
Can I install a walk-in shower in a small bathroom?
Walk-in showers are an excellent solution for small bathrooms because they remove visual barriers like curbs and frames, creating an illusion of more space. Following ADA transfer shower standards of 36 inches by 36 inches provides a functional and accessible footprint. This approach maximizes the room's utility without requiring a massive architectural footprint.
How does a linear drain compare to a traditional center drain?
Linear drains allow for a single-plane slope toward one wall, which is essential for installing large-format tiles without complex cuts. Traditional center drains require a four-way "envelope" pitch that can disrupt the visual flow of premium stone. Technically, linear drains often provide higher flow capacity, making them ideal for high-volume rain shower heads.
What are the most important waterproofing steps for a custom shower?
The most critical steps involve applying a bonded sheet or liquid membrane over a precisely sloped mortar bed. Every transition, including corners, niches, and the drain flange, must be hermetically sealed to create a monolithic moisture barrier. This process ensures the home's framing remains protected from the hydrothermal stress of daily use.
Why should I hire specialized shower remodelers instead of a general handyman?
Specialized remodelers possess the technical mastery required for complex subfloor modifications and advanced moisture management. A general handyman often lacks the specific training needed to execute sophisticated walk-in shower design ideas that involve curbless entries or heavy stone installations. Hiring experts ensures the project is built with the architectural rigor necessary for long-term structural integrity.