Whole Home Remodeling Timeline Denver: A Strategic Project Roadmap
Master your whole home remodeling timeline in Denver with our expert roadmap. Get a week-by-week guide to avoid delays and ensure a superior, high-value build.

A predictable construction schedule isn't a matter of luck; it's the result of technical rigor and structural foresight. You likely recognize that a full-scale renovation is a high-stakes investment where every week of delay translates to lost time and unnecessary friction. Navigating the specific nuances of the Denver building department while coordinating complex mechanical phases often feels like an exercise in uncertainty for many homeowners. It's a common frustration that stems from a lack of alignment between the design vision and the realities of site execution.
This guide provides an authoritative roadmap to mastering the whole home remodeling timeline Denver residents must navigate to achieve a superior build. You'll gain a clear, week-by-week understanding of the construction sequence, ensuring that the structural and mechanical foundations are engineered for long-term value. We'll examine the critical path from initial permitting durations to the precision finishing of custom stone and tile. By prioritizing architectural logic over trendy shortcuts, you can approach your project with the confidence that every phase is managed with professional discipline and technical excellence.
Key Takeaways
- Understand the critical role of the first 12 weeks in site feasibility analysis and premium material curation to prevent downstream delays.
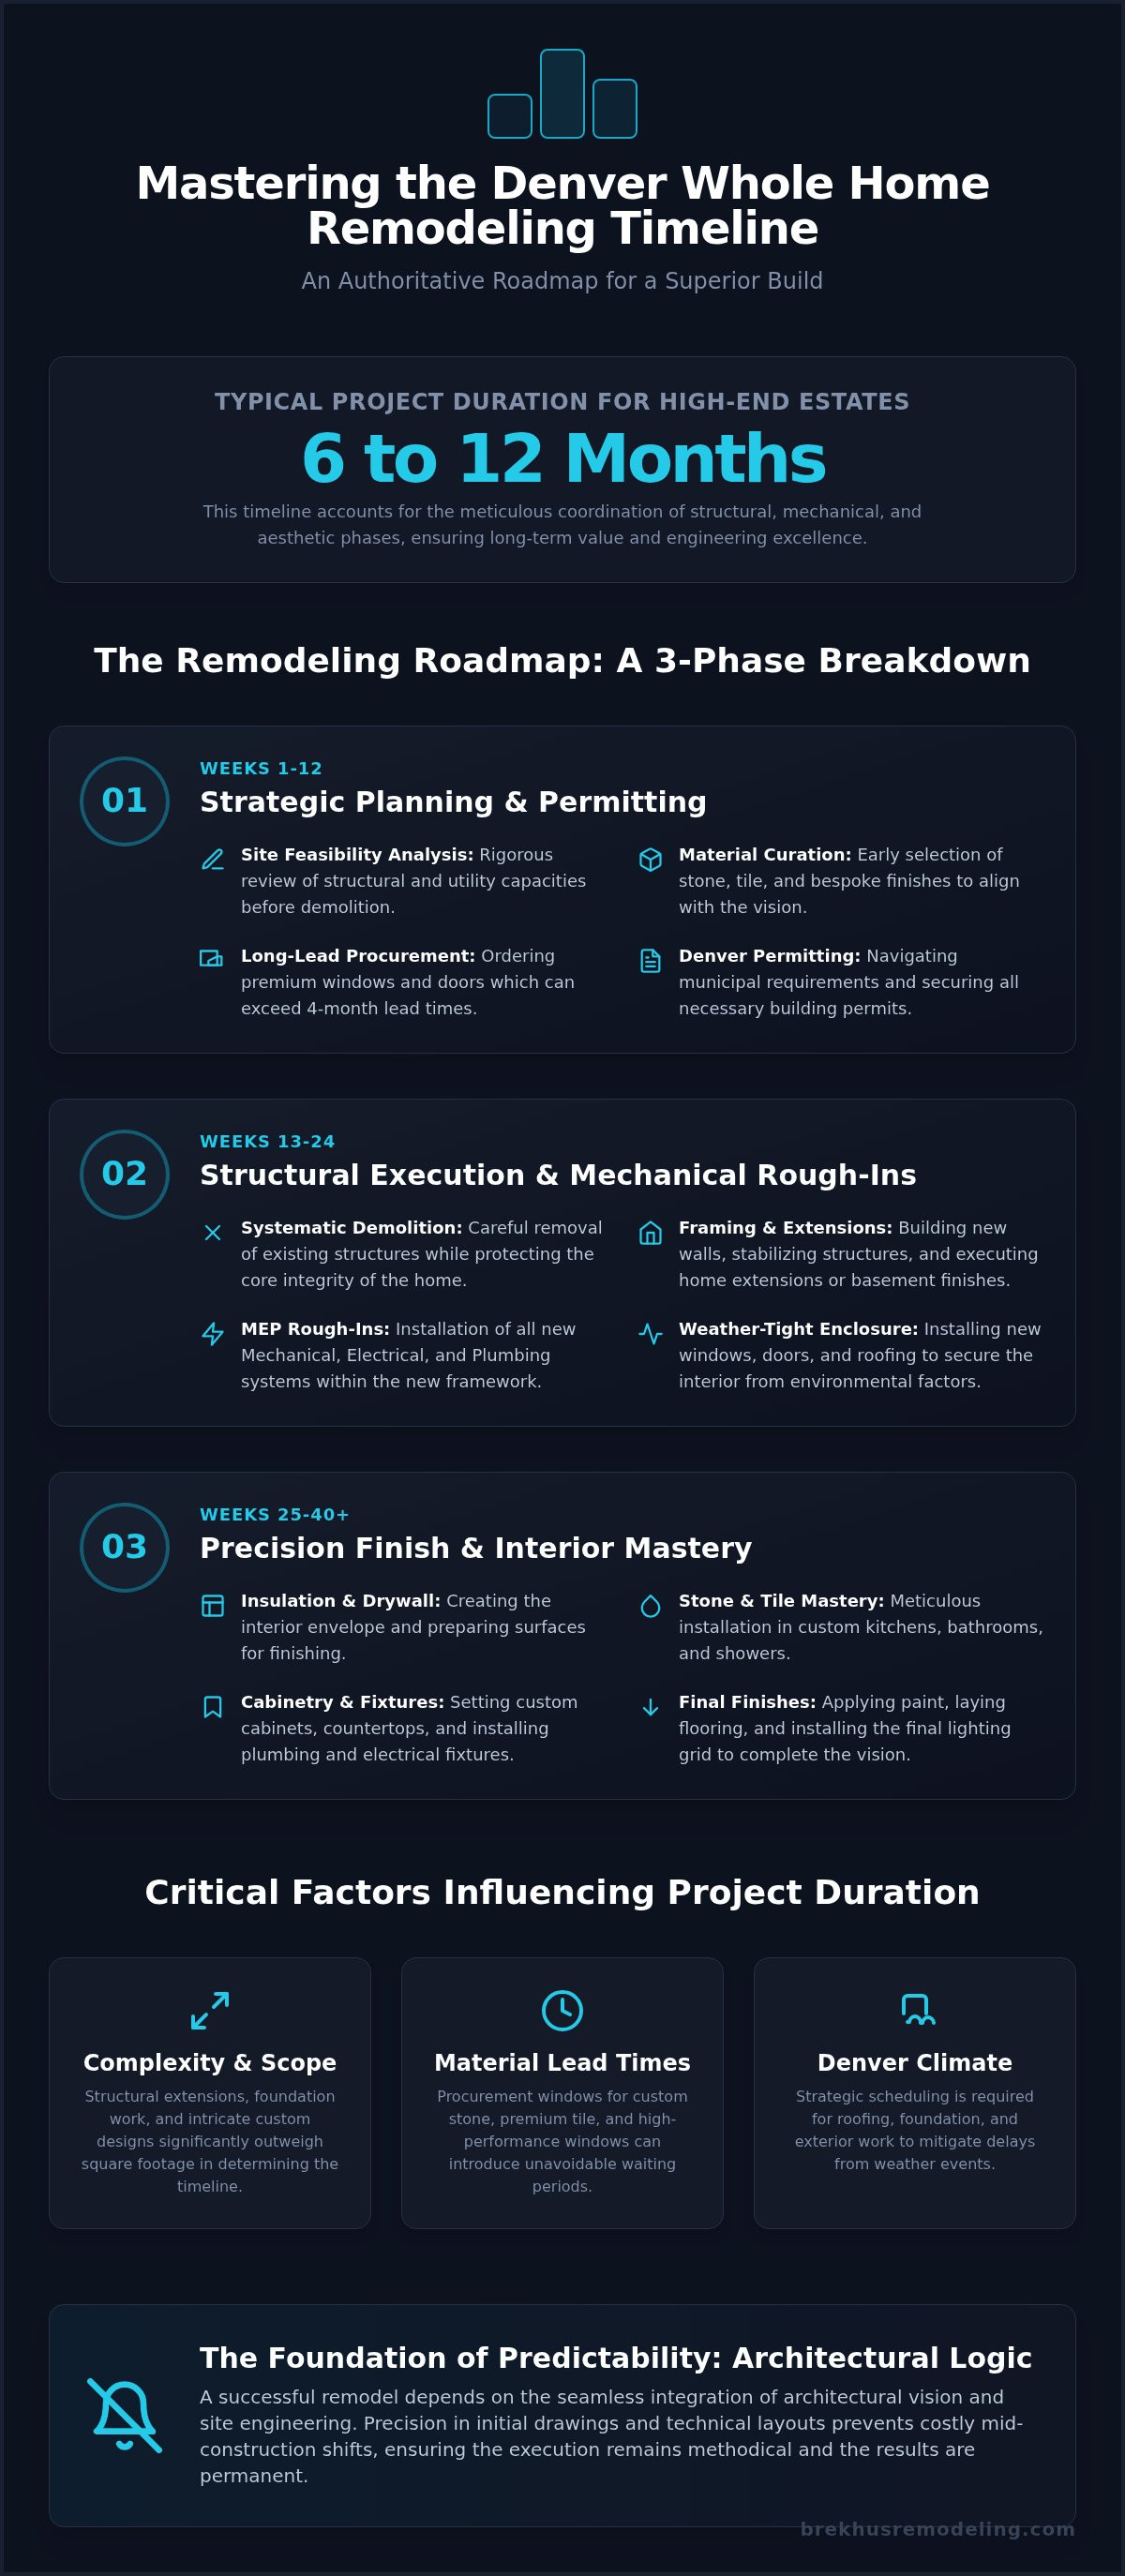
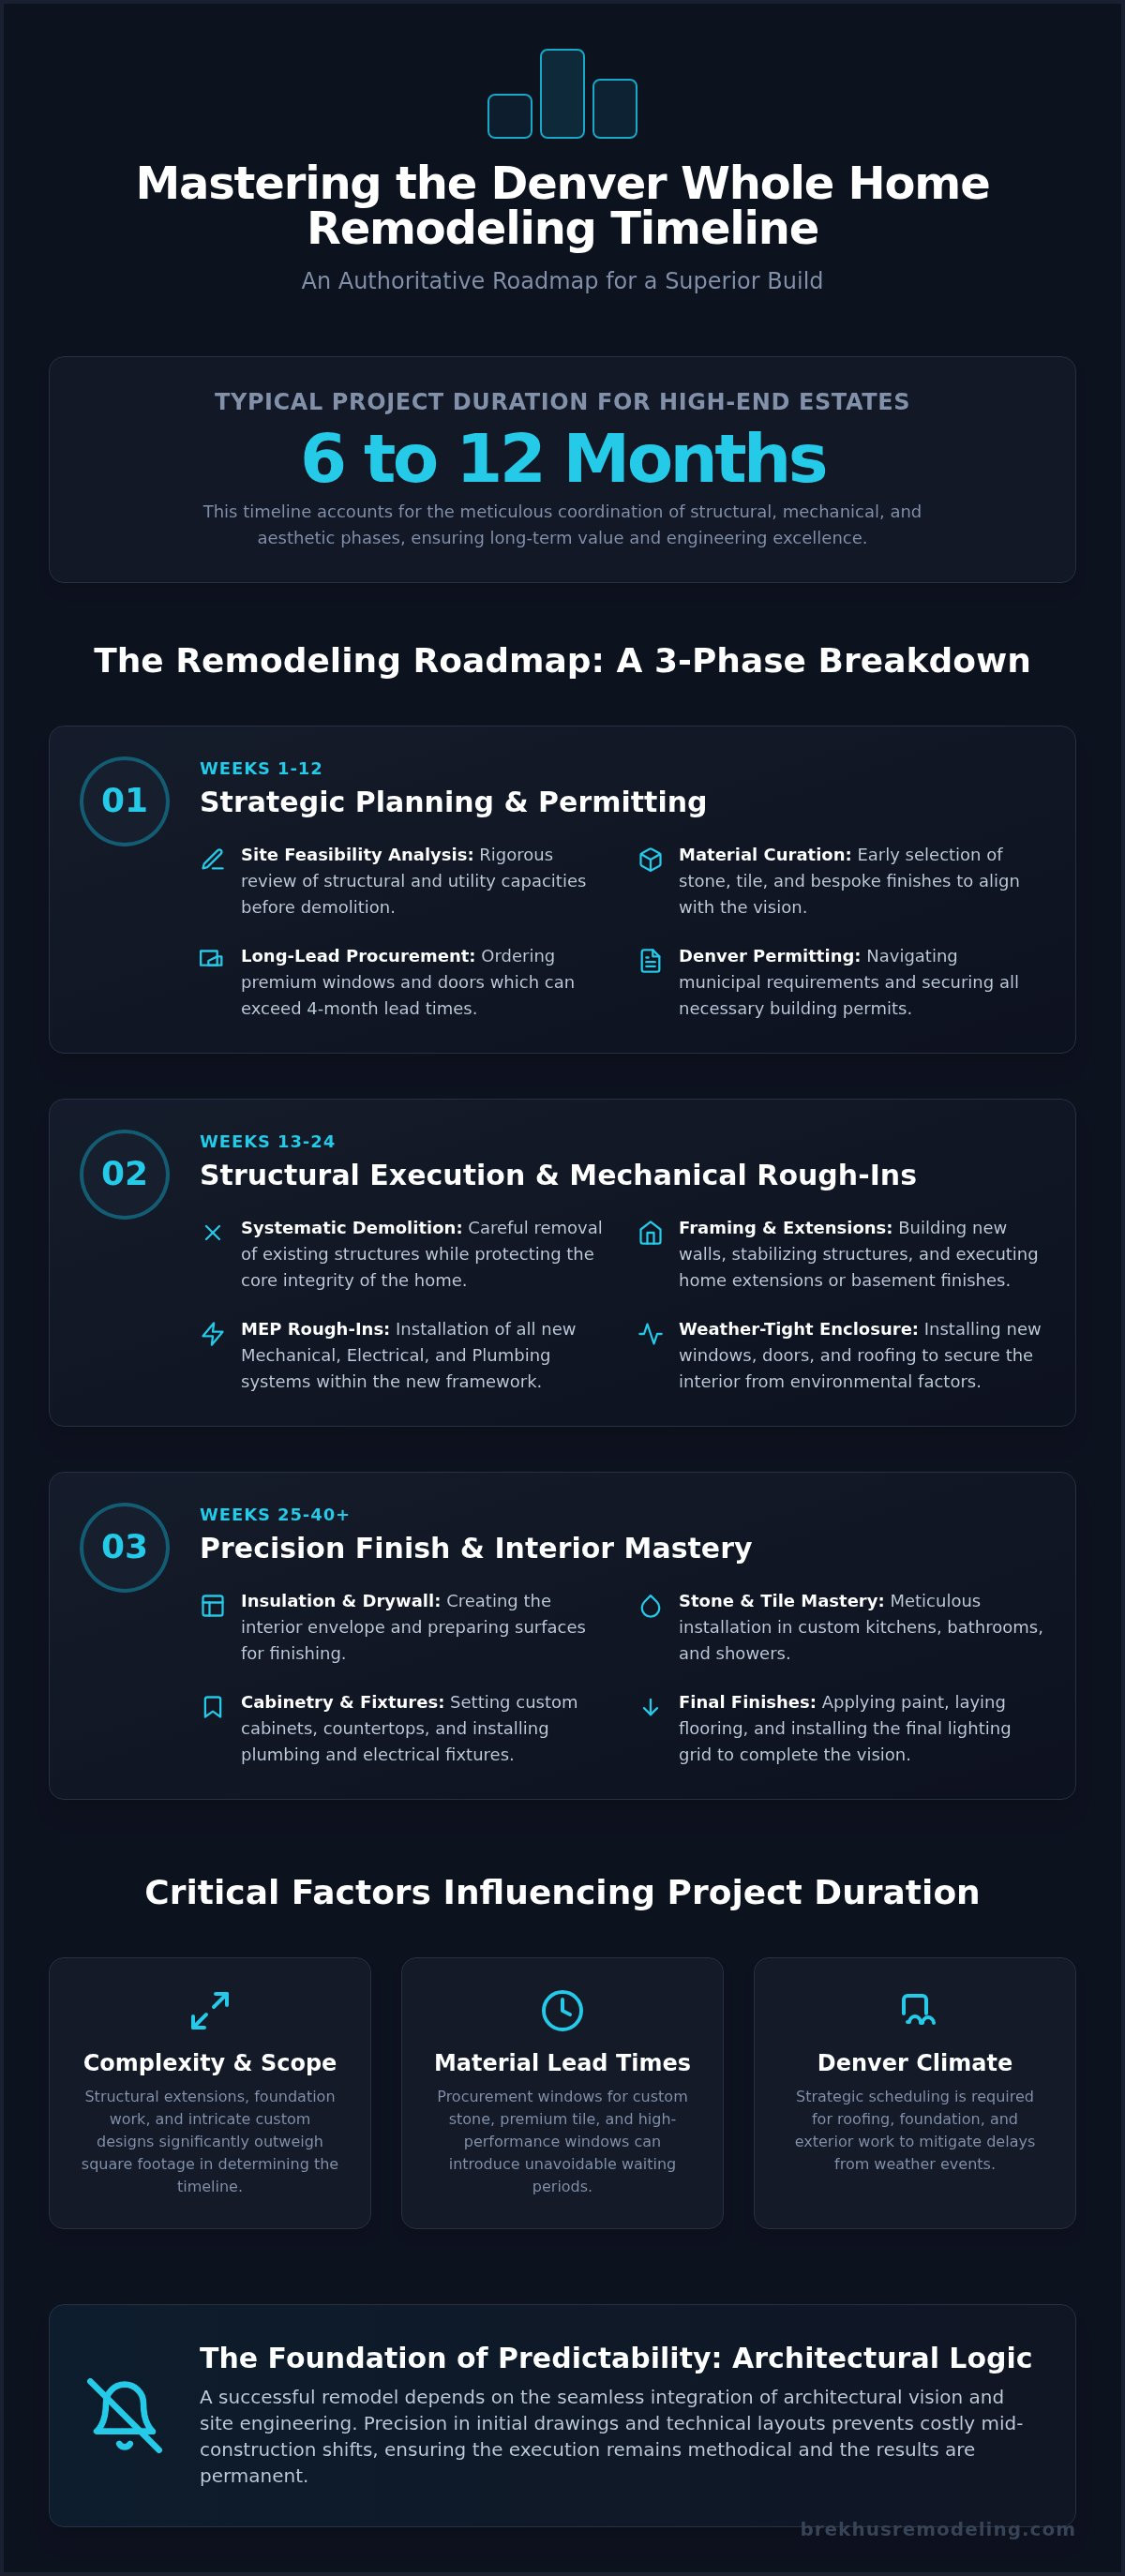
- Navigate the standard 6 to 12-month whole home remodeling timeline Denver estates typically require for a high-performance structural and aesthetic overhaul.
- Learn how systematic demolition and structural stabilization ensure that home extensions and full basement finishes are engineered for longevity.
- Discover the technical sequence of the precision finishing phase, where meticulous stone and tile installation define the caliber of custom kitchens and bathrooms.
- Implement a rigorous project management strategy to anticipate Denver-specific permitting challenges and maintain clear communication between design and execution.
Understanding the Whole Home Remodeling Timeline in Denver
A whole home remodel is far more than a sequence of aesthetic choices. It's a comprehensive engineering effort that restructures the living environment. While cosmetic updates might involve painting and flooring, a full remodel targets the structural integrity and mechanical systems of the property. For high-end Denver estates, the typical whole home remodeling timeline Denver homeowners should anticipate spans six to twelve months. This duration accounts for the meticulous coordination required when handling multiple disciplines simultaneously, from structural home extensions to full basement finishing. The technical foundation of the build, including the framing and sub-floor systems, dictates the pace. If the core of the house isn't stabilized with precision, the finishing phases will inevitably suffer from delays.
Variables That Influence Your Project Duration
Total square footage is a primary factor, but complexity often outweighs sheer size. Several specific elements dictate the speed of progress during a major renovation:
- Structural Extensions: Foundation work and framing must align perfectly with existing elevations, requiring significant site preparation.
- Material Lead Times: Custom stone and premium tile for custom shower installs often have extended procurement windows that must be factored into the initial roadmap.
- Environmental Factors: Denver's climate necessitates strategic scheduling for roofing and the installation of windows and doors to ensure the structure remains weather-tight during interior work.
A master craftsman anticipates these variables, ensuring that long-lead items are ordered well before the site is ready for their installation. This foresight prevents the common construction bottlenecks that occur when execution outpaces supply chain realities.
The Interdependence of Design and Engineering
Success in a high-stakes renovation depends on the seamless integration of architectural vision and site engineering. Precision in the initial drawings prevents the costly mid-construction shifts that frequently derail amateur projects. Technical layouts for plumbing and electrical systems must be finalized during the planning phase to ensure that custom kitchen and premium bathroom configurations are viable within the existing footprint. Bespoke solutions, such as intricate stone installation or specialized lighting grids, require a deliberate planning period. This phase allows for the identification of potential structural conflicts before a single wall is removed. Mastering the whole home remodeling timeline Denver requires this level of architectural logic to ensure the execution remains methodical and the results remain permanent.
Phase 1: Strategic Planning and Denver Permitting (Weeks 1-12)
The first twelve weeks of a high-stakes renovation are the most critical for ensuring long-term structural integrity. This period isn't merely for conceptual sketches; it's a phase of rigorous site feasibility analysis and technical engineering. During these initial months, the architectural design must be finalized to include precision floor plans that account for every mechanical and structural requirement. This is the stage where the whole home remodeling timeline Denver residents follow is either solidified or compromised. A master craftsman uses this time to identify potential load-bearing conflicts or outdated utility capacities before demolition begins. Establishing this technical baseline prevents the mid-project pivots that often lead to budget overruns and schedule slippage.
Architectural Design and Material Specification
Bespoke interiors require early commitment to material specifications to maintain the project's momentum. Drafting precision layouts for custom kitchens and premium bathrooms ensures that plumbing and electrical rough-ins align perfectly with the final vision. This is also the time to finalize selections for custom shower installs and stone surfaces. Securing long-lead items, specifically premium windows and doors, must happen immediately. These components often have procurement windows that can exceed four months. Delays in ordering these essential elements will inevitably stall the mid-construction phases when the structure needs to be enclosed. For homeowners seeking this level of technical oversight, partnering with an established firm for comprehensive Denver remodeling services ensures that the permit intake phase is handled with precision.
The Denver Building Department Process
Submitting construction documents to the City and County of Denver is a specialized task that requires meticulous attention to detail. Residential structural permits often undergo multiple rounds of review, particularly when projects involve home extensions or full basement finishes. The city's review times can fluctuate based on current submission volumes, making early filing essential. If the property sits within a Landmark District or is governed by a strict HOA, additional layers of approval for exterior updates like roofing and windows are required. These reviews focus on historical accuracy and neighborhood consistency, which can add weeks to the pre-construction phase.
Navigating these zoning requirements demands professional coordination to avoid the stop-work orders that often plague unmanaged projects. A disciplined approach to the whole home remodeling timeline Denver requires ensures that once the build begins, it proceeds without administrative interruption. By addressing site-specific challenges during the intake phase, you ensure that the transition from planning to structural execution is seamless and predictable.
Phase 2: Structural Execution and Mechanical Rough-Ins (Weeks 13-24)
This phase marks the shift from architectural theory to physical assembly. Once permits are secured, the site undergoes systematic demolition. This is a surgical process that prioritizes the removal of outdated materials while ensuring the structural stabilization of the property. For those executing home extensions or full basement finishing, the framing stage establishes the geometry of the new living space. Adhering to the whole home remodeling timeline Denver projects require means these structural milestones must be verified by city inspectors before any internal systems are enclosed. This rigor prevents the structural settling or mechanical conflicts that often plague less disciplined builds.
Mechanical, Electrical, and Plumbing (MEP) Coordination
Rough-ins are not merely about placement; they are about engineering for peak performance and future-proofing. The installation of high-performance plumbing services within master suites requires a disciplined approach to pipe sizing and venting to support custom shower installs. Simultaneously, bespoke electrical layouts are executed to accommodate modern luxury lighting and automated home systems. Architectural precision is applied to HVAC ductwork and venting to ensure climate control remains efficient, silent, and unobtrusive. The MEP rough-in phase serves as the technical backbone of a home, dictating the longevity and operational reliability of every modern amenity.
Structural Integrity and Exterior Resilience
Securing the building envelope is a primary objective during weeks 13 through 24. This involves the simultaneous management of roofing updates and the installation of high-value windows and doors. By weatherproofing the structure early, interior work can proceed without interruption from Denver's volatile seasonal patterns. This stage also includes the critical preparation of the sub-surface. Floors and walls are leveled and reinforced to create a stable foundation for upcoming finishes. This level of technical preparation is essential for the successful execution of stone and tile installation. When the sub-surface is engineered for stability, premium materials like large-format stone in custom kitchens remain perfectly aligned for decades. Mastering the whole home remodeling timeline Denver homeowners expect depends on this uncompromising approach to the home's structural and mechanical core.
Phase 3: The Precision Finish and Interior Mastery (Weeks 25-40+)
The final stage of the whole home remodeling timeline Denver residents undergo is where technical rigor transforms into visible excellence. This phase begins with the closing of walls and the meticulous preparation of all interior surfaces. Drywall installation and professional painting require a disciplined sequence to ensure perfectly level planes and seamless transitions. Surface preparation is not merely a preliminary step; it's the foundation for every high-end finish that follows. Architectural trim work and final flooring installation serve as the structural frame for the home's aesthetic character, requiring a level of precision that only experienced master craftsmen can provide.
The Art of Stone and Tile Installation
Precision stone and tile work represent some of the most technically demanding aspects of a luxury build. Unlike mass-market solutions, custom stone installation requires specialized curing and setting times to ensure the material remains stable and correctly aligned. Large-format stone in custom kitchens and intricate patterns in premium bathrooms demand a perfectly leveled sub-surface, which was established in the previous phase. Executing custom shower installs involves advanced waterproofing standards that go far beyond basic code requirements. These systems are engineered to prevent moisture migration, protecting the home's structural integrity for decades. The choice of flooring also significantly impacts the final project timeline, as high-end hardwoods or custom stone patterns require specific acclimatization and finishing windows to achieve a permanent bond.
Integrating Premium Fixtures and Finishes
The final weeks of the construction sequence focus on the integration of high-performance mechanical components and bespoke cabinetry. This is the stage for final electrical and plumbing trim, where high-end bathroom fixtures and modern luxury lighting are installed with architectural precision. Custom kitchens are defined by the seamless fit of specialized cabinetry hardware and the rigorous calibration of professional-grade appliances. Every detail contributes to the high-end remodeling finishes that separate a standard renovation from a custom estate. This meticulous approach ensures that every handle, faucet, and switch operates with a sense of deliberate quality. To ensure your renovation meets these uncompromising standards, partner with a team specialized in bespoke interior execution and stone mastery. This final push requires unwavering attention to detail to ensure the transition from construction site to a refined residence is flawless.
Managing the Denver Remodeling Timeline: Predictability Through Rigor
Predictability in a high-stakes build is a byproduct of disciplined management rather than fortune. A master craftsman understands that the whole home remodeling timeline Denver projects follow is susceptible to external pressures, from municipal backlogs to global logistics. Mitigating these risks requires a dedicated project lead who maintains direct communication between the design team and the site crew. This single point of accountability ensures that the technical specifications established in the planning phase are executed with surgical accuracy. By anticipating potential friction points early, a specialist prevents the miscommunications that typically lead to structural compromises or aesthetic inconsistencies. This level of professional oversight is what allows a complex renovation to remain on its strategic path, ensuring that the final outcome aligns with the architectural intent.
Mitigating Supply Chain and Inspection Hurdles
Proactive material procurement is essential for maintaining momentum in custom kitchens and premium bathrooms. Specialized items, such as custom stone slabs or high-performance plumbing fixtures, must be secured months before their scheduled installation. This foresight eliminates the forced downtime that occurs when site progress outpaces material availability. Simultaneously, a rigorous approach to scheduling inspections with the City of Denver is vital. Coordinating these reviews ensures that structural and mechanical phases are signed off without stalling the subsequent trades. Maintaining the upgrading plumbing and electrical standards during final testing is paramount to pass the rigorous municipal requirements. A disciplined contractor manages this sequence with precision, ensuring that the structural and mechanical systems are fully operational before the final finishes are applied.
The Brekhus Standard of Completion
The transition from a construction site back to a high-value residence is defined by the final walkthrough and the resolution of the punch list. This phase involves a meticulous examination of every surface, ensuring that every tile alignment and stone slab meets the highest standards of professional rigor. It's a process of refinement. The final goal is the procurement of the Certificate of Occupancy, which serves as the official validation of the home's structural integrity and safety. Establishing a legacy of quality with a home remodeling contractor you trust ensures that the project delivers more than temporary visual appeal. It provides a permanent increase in property value, where the home's mechanical systems and architectural details are engineered for longevity. Mastering the whole home remodeling timeline Denver requires this final commitment to excellence, ensuring the finished estate is as durable as it is refined.
Securing the Legacy of Your Denver Estate
Mastering the whole home remodeling timeline Denver requires more than just aesthetic vision; it demands a disciplined adherence to structural milestones and mechanical precision. From the initial 12 weeks of permitting and site feasibility to the meticulous execution of stone and tile in the final months, every phase must be managed with professional rigor. A successful renovation is built upon a foundation of engineering excellence, where structural extensions and interior masterworks are integrated seamlessly to ensure long-term value.
Brekhus Remodeling brings over 20 years of technical expertise to every high-stakes project. We provide comprehensive in-house coordination of plumbing, electrical, and structural engineering, ensuring that your roadmap remains predictable and your results remain permanent. Our specialized mastery in premium stone and tile installation guarantees a level of finish that defines luxury. Consult with Brekhus Remodeling for Your Denver Estate Transformation to begin engineering your vision with the standard of excellence it deserves. We look forward to establishing a standard of quality that stands as a testament to your home's enduring integrity.
Frequently Asked Questions
How long does the average whole home remodel take in Denver?
A high-end whole home remodeling timeline Denver residents should anticipate typically spans six to twelve months. This duration accounts for the technical complexity of structural home extensions, full basement finishing, and the integration of new mechanical systems. While cosmetic updates proceed faster, a full-scale renovation requires methodical planning and execution. The specific length of your project depends on the architectural scope and the site's structural requirements, ensuring every phase meets professional standards of excellence.
Does the Denver permitting process always cause delays?
Permitting doesn't inherently cause delays if the intake process is managed with technical precision. The City and County of Denver maintain rigorous review standards for residential structural permits, which can take several weeks or months depending on current volume. Projects in Landmark Districts or those involving zoning reviews for accessory dwelling units require additional oversight. Professional coordination during the submission phase ensures that construction documents are accurate, preventing the revision cycles that often stall unmanaged projects.
Can I stay in my home during a full-scale residential remodel?
Residing in the property during a comprehensive renovation is technically possible but rarely recommended for high-stakes projects. Full remodels often involve extensive utility shutoffs for plumbing and electrical upgrades, as well as structural stabilization that renders spaces uninhabitable. The presence of construction dust, noise, and safety protocols can significantly disrupt daily life. Vacating the premises allows the site crew to maintain a methodical pace and ensures the structural integrity of the build remains the priority.
What is the most time-consuming phase of a home renovation?
The structural execution and mechanical rough-in phase is often the most time-intensive segment of the build. This period involves framing home extensions, installing high-performance plumbing, and executing bespoke electrical layouts. Each of these technical systems must pass municipal inspections before the walls are enclosed. Because this phase serves as the technical backbone of the home, it requires unwavering attention to detail and architectural logic to ensure the longevity and operational reliability of every modern amenity.
How do custom material lead times affect my remodeling schedule?
Procurement windows for premium materials like custom stone, specialized windows, and bespoke cabinetry often dictate the project's critical path. Long-lead items can require four months or more from order to delivery. A disciplined approach involves finalizing these specifications during the first 12 weeks of the whole home remodeling timeline Denver homeowners follow. Proactive material procurement ensures that the site progress never outpaces the supply chain, preventing the forced downtime that occurs when materials aren't available.
What happens if we discover structural issues during demolition?
Discovering structural issues during demolition is a common reality that a master craftsman handles through immediate engineering adjustments. Demolition is treated as a surgical process to identify these conflicts early, such as outdated utility capacities or load-bearing compromises. When issues arise, the project lead coordinates with structural engineers to implement permanent solutions. This proactive stabilization ensures that the foundation remains engineered for longevity, preventing minor site discoveries from becoming major disruptions to the overall construction sequence.
How does Denver weather affect exterior remodeling timelines?
Denver's volatile seasonal patterns require strategic scheduling for exterior updates like roofing and the installation of windows and doors. Securing the building envelope is a primary objective during the mid-construction phases to protect the interior from moisture migration. By weatherproofing the structure early, interior work such as drywall and custom stone installation can proceed regardless of external conditions. This methodical approach ensures that the project maintains momentum even during the winter months or unpredictable spring storms.
How often should I expect updates from my remodeling contractor?
Professional rigor demands structured and consistent communication throughout the duration of a high-end build. You should expect regular updates from a dedicated project lead who maintains transparency regarding weekly milestones and site progress. This direct communication ensures that the architectural vision remains aligned with site execution. Clear reporting prevents miscommunications and allows for the timely resolution of any technical challenges, establishing a steady and reliable partnership between the homeowner and the expert construction team.