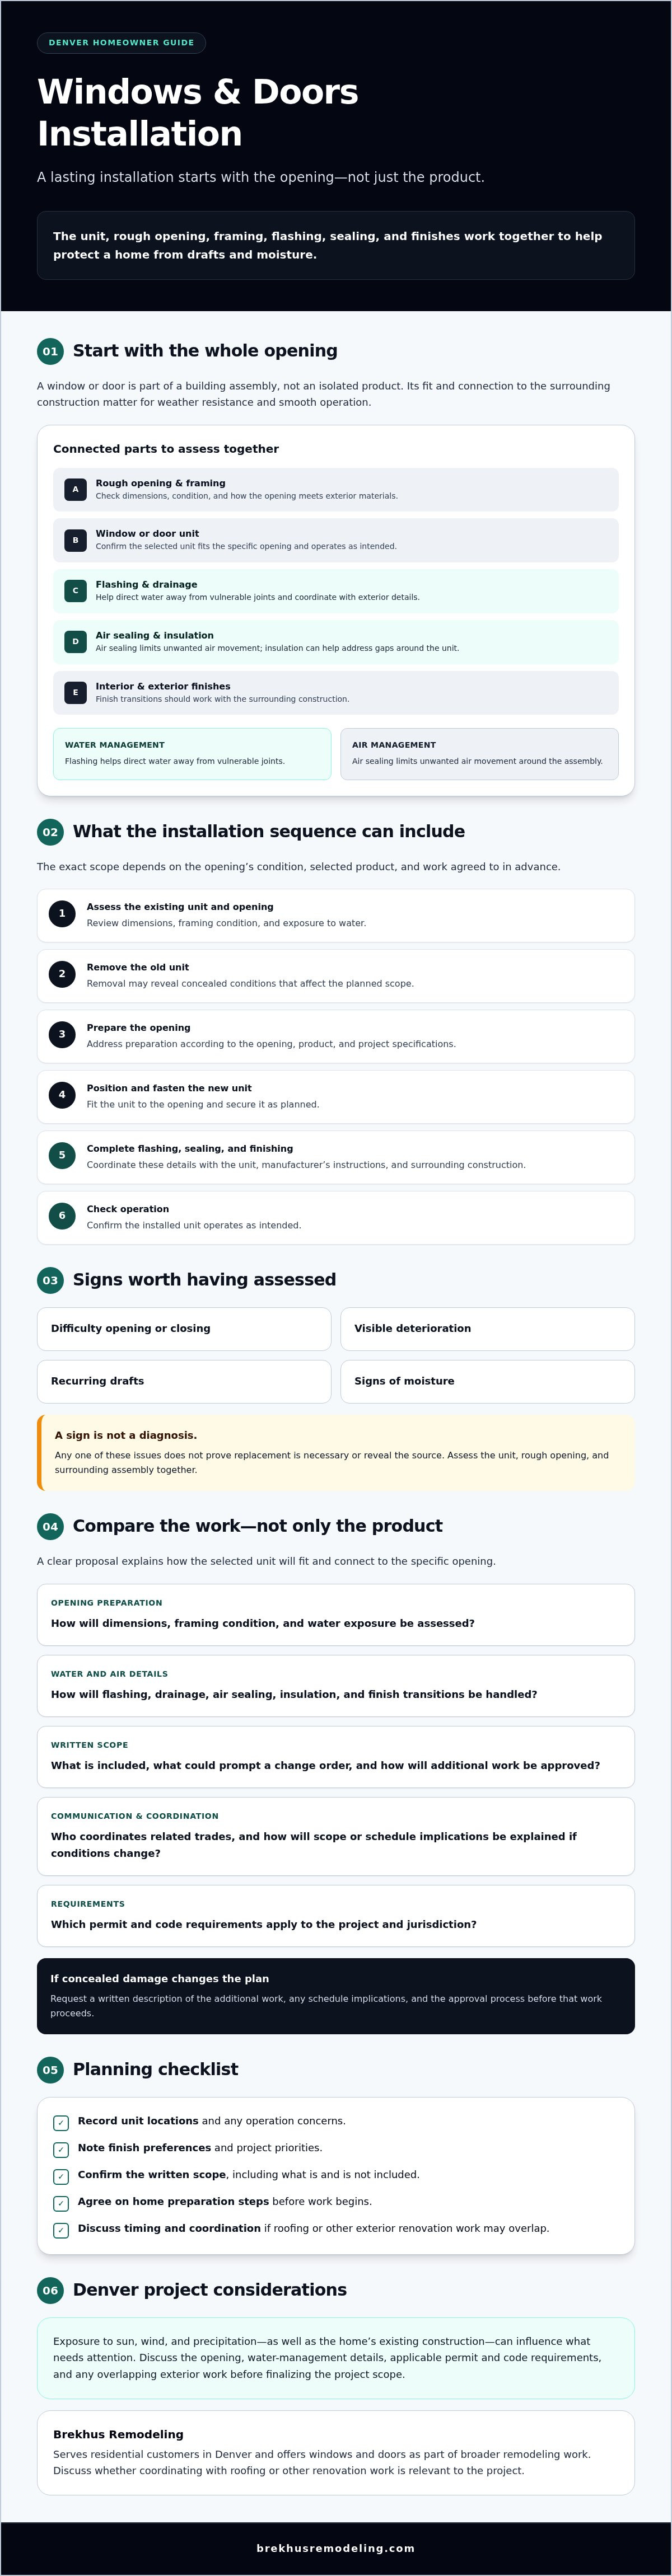
Windows and Doors Installation in Denver: A Guide to a Precise, Lasting Upgrade
Looking for expert windows and doors installation in Denver? Learn how to assess rough openings, prevent drafts, and choose the right contractor for your home.
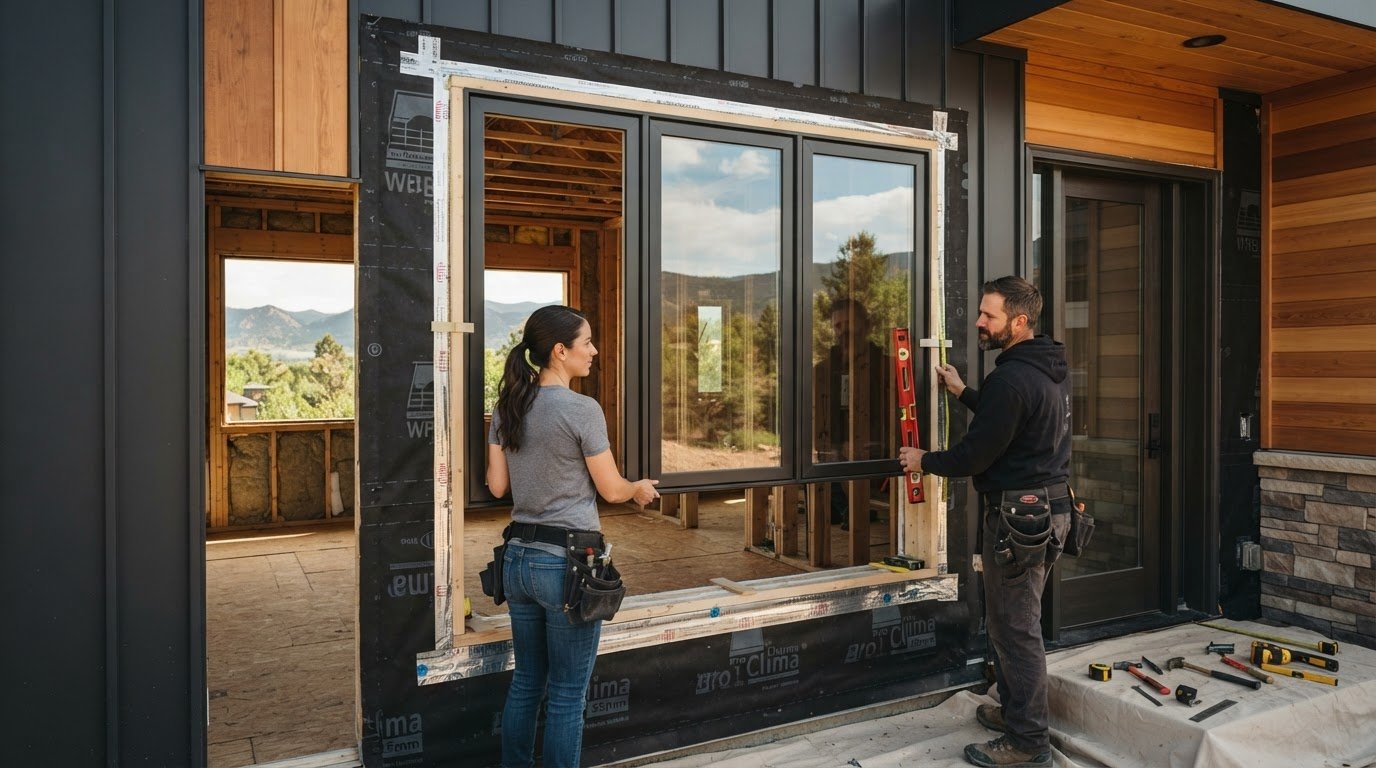
A new window or door can’t compensate for an opening that’s damaged, out of square, or poorly sealed. In Denver, lasting windows and doors installation starts with assessing the opening and understanding how the assembly will protect the home from drafts and moisture.
Expect more than a product selection and a finished trim line. Quality depends on clear scope, careful preparation, and checks that confirm each unit is fitted and sealed as planned. This guide explains the installation sequence, what to look for as work progresses, and which product, opening, and permit details to discuss before the project begins.
When comparing contractor proposals, focus on the work included as well as the products listed. For Denver homeowners, coordinating window or door work with other exterior improvements may also be worth discussing if the projects overlap. Brekhus Remodeling serves residential customers in Denver and offers windows and doors as part of its broader remodeling work.
Key Takeaways
- Professional windows and doors installation depends on how the unit, rough opening, and surrounding framing work together.
- Ask contractors to explain opening preparation, water management, finishing, and communication before comparing proposals.
- Clarify what the written scope includes, what could prompt a change order, and who will coordinate related trades.
- Prepare by recording unit locations, operation concerns, finish preferences, and priorities, then confirm the scope and home preparation steps.
- Brekhus Remodeling serves residential customers in Denver with windows and doors. Discuss whether coordination with roofing or other renovation work is relevant to your project.
Windows and Doors Installation: What Homeowners Should Expect
Professional windows and doors installation means fitting a unit into its building opening, connecting it to the surrounding assembly, and completing the interior and exterior finishes. The product matters, but so does the workmanship at the connection points. Placement, fastening, flashing, and sealing all contribute to weather resistance and smooth operation while protecting the building envelope.
A straightforward replacement usually uses the existing opening. Work included in a broader renovation may also involve surrounding finishes or construction. Changing the opening can affect framing and expand the scope. In Denver, exposure to sun, wind, and precipitation, along with the home’s existing construction, can influence what needs attention. Confirm which permit and code requirements apply to the project and jurisdiction before work begins.
What does professional window and door installation include?
The process commonly starts with an assessment of the existing unit and opening. If replacement is planned, the installer removes the old unit, prepares the opening, positions and fastens the new one, then completes flashing, sealing, and finishing as appropriate for the product and project specifications. The installer should also check that the unit operates as intended. The exact scope depends on the opening’s condition and the work agreed to in advance.
Product selection and installation quality are separate considerations. A window’s frame, sash, glazing, and other elements affect how it functions. This overview of window components and types can help clarify terminology. The contractor’s scope should explain how the selected unit will fit and connect to the specific opening, rather than relying on product features alone.
When should homeowners consider replacing windows or doors?
Difficulty opening or closing a unit, visible deterioration, recurring drafts, and signs of moisture are reasons to have it assessed. Any one of these signs doesn’t prove that replacement is necessary or reveal the source of the problem. The unit, rough opening, and surrounding assembly should be evaluated together so the proposed work addresses the cause, not only the visible symptom.
Planned exterior work can also affect timing. If you’re considering roofing or another renovation, discuss the sequence and scope with the contractor before finalizing window or door work. Planning the projects together can clarify where finishes meet and which tasks are included. Don’t assume that related work is automatically part of one contract.
How the Window and Door Opening Affects Installation Performance
A window or door is part of an assembly, not an isolated product. The rough opening, surrounding framing, installed unit, insulation, flashing, and exterior finish all affect how the completed installation manages air and water. If a connection is overlooked, even a well-made unit may be vulnerable to drafts or moisture.
The rough opening is the framed space in a wall that receives a window or door. Its condition and dimensions determine how the unit can be fitted and integrated. The opening, framing, and selected unit should be assessed together. Dimensions matter, as do the condition of the framing and the way the opening meets the home’s exterior materials. Exposure to wind-driven rain and other weather can also help identify details that need particular attention.
What should be checked before a unit is fitted?
Before work begins, ask how the contractor will assess the opening’s dimensions, framing condition, and exposure to water. Removal can reveal concealed deterioration that affects the planned scope. Damage may not be present, but it’s useful to agree in advance on how newly discovered conditions will be handled.
If the scope needs to change, request a written description of the additional work, any implications for the project schedule, and the approval process before work proceeds. This makes it easier to understand what changed and why.
How do flashing and sealing support the building envelope?
Flashing helps direct water away from vulnerable joints where the unit meets the wall. Air sealing has a different purpose: limiting unwanted air movement around the assembly. Neither is a single-material fix. Insulation can help address gaps around the unit, while drainage details and exterior finish transitions need to work with the surrounding construction to manage water.
Installation methods depend on the selected unit and the assembly it joins. Ask how flashing, air sealing, insulation, drainage, and finish transitions will be handled, and how those details align with the manufacturer’s instructions. The goal is a coordinated system, not simply a bead of sealant around the visible edge.
- Before removal: Confirm how existing conditions and dimensions will be assessed.
- If conditions change: Request a written description of proposed scope changes and approve additional work before it begins.
- Before installation: Review the planned details for the selected unit and surrounding finishes.
For a Denver residential project, clarify how the opening and any adjoining exterior work are covered by the scope. Homeowners considering Denver windows and doors remodeling can use these questions to guide a conversation about the proposed work.
How to Compare Window and Door Installation Contractors in Denver
Contractor proposals are easier to compare when they describe the work around the unit, not just the product. For windows and doors installation, look for specific answers about opening preparation, water management, finishes, and communication. If a proposal is vague about these details, important responsibilities may remain uncertain until work is underway.
| Area | What to compare |
|---|---|
| Scope | Which units are included, and who handles removal and disposal? |
| Opening preparation | How will framing and dimensions be assessed, and how will concealed conditions be documented? |
| Water management | What approach is planned for flashing, sealing, drainage, and exterior transitions? |
| Finishing | Are interior finishes and the work where the unit meets exterior materials included? |
| Communication | Who provides updates, coordinates related trades, and obtains approval for scope changes? |
Which questions reveal the installation scope?
Ask how the contractor will assess the existing framing and document conditions that may become visible only after removal. Confirm who is responsible for removal, disposal, interior finishing, and exterior transitions instead of assuming these are included. Also clarify sequencing, protection of the home, and how changes will be communicated. If additional work is proposed, request a written description and approve it before it proceeds.
Related exterior work can affect sequencing and connections between materials. Brekhus Remodeling’s luxury home exterior makeover guide offers context for considering windows and doors as part of a broader exterior project.
How can homeowners assess workmanship standards?
A useful proposal explains how the unit will be integrated, including fastening, flashing, sealing, and coordination with surrounding finishes. Ask how the planned details follow the selected product’s installation instructions and applicable project requirements. In Denver, verify permit and code requirements with the relevant local jurisdiction. Don’t assume every replacement follows the same rules.
Clarify finish expectations, too. Discuss how edges, trim, and transitions will be completed, and identify work that falls outside the written scope. When reviewing the proposal, compare the described finish details with the level of finish you expect for the project.
Compare written scopes side by side. A residential remodeling contractor should be able to explain what’s included, what could trigger a change order, and who coordinates related trades. These answers make it easier to spot gaps before work begins.
A Practical Planning Checklist for Windows and Doors Installation
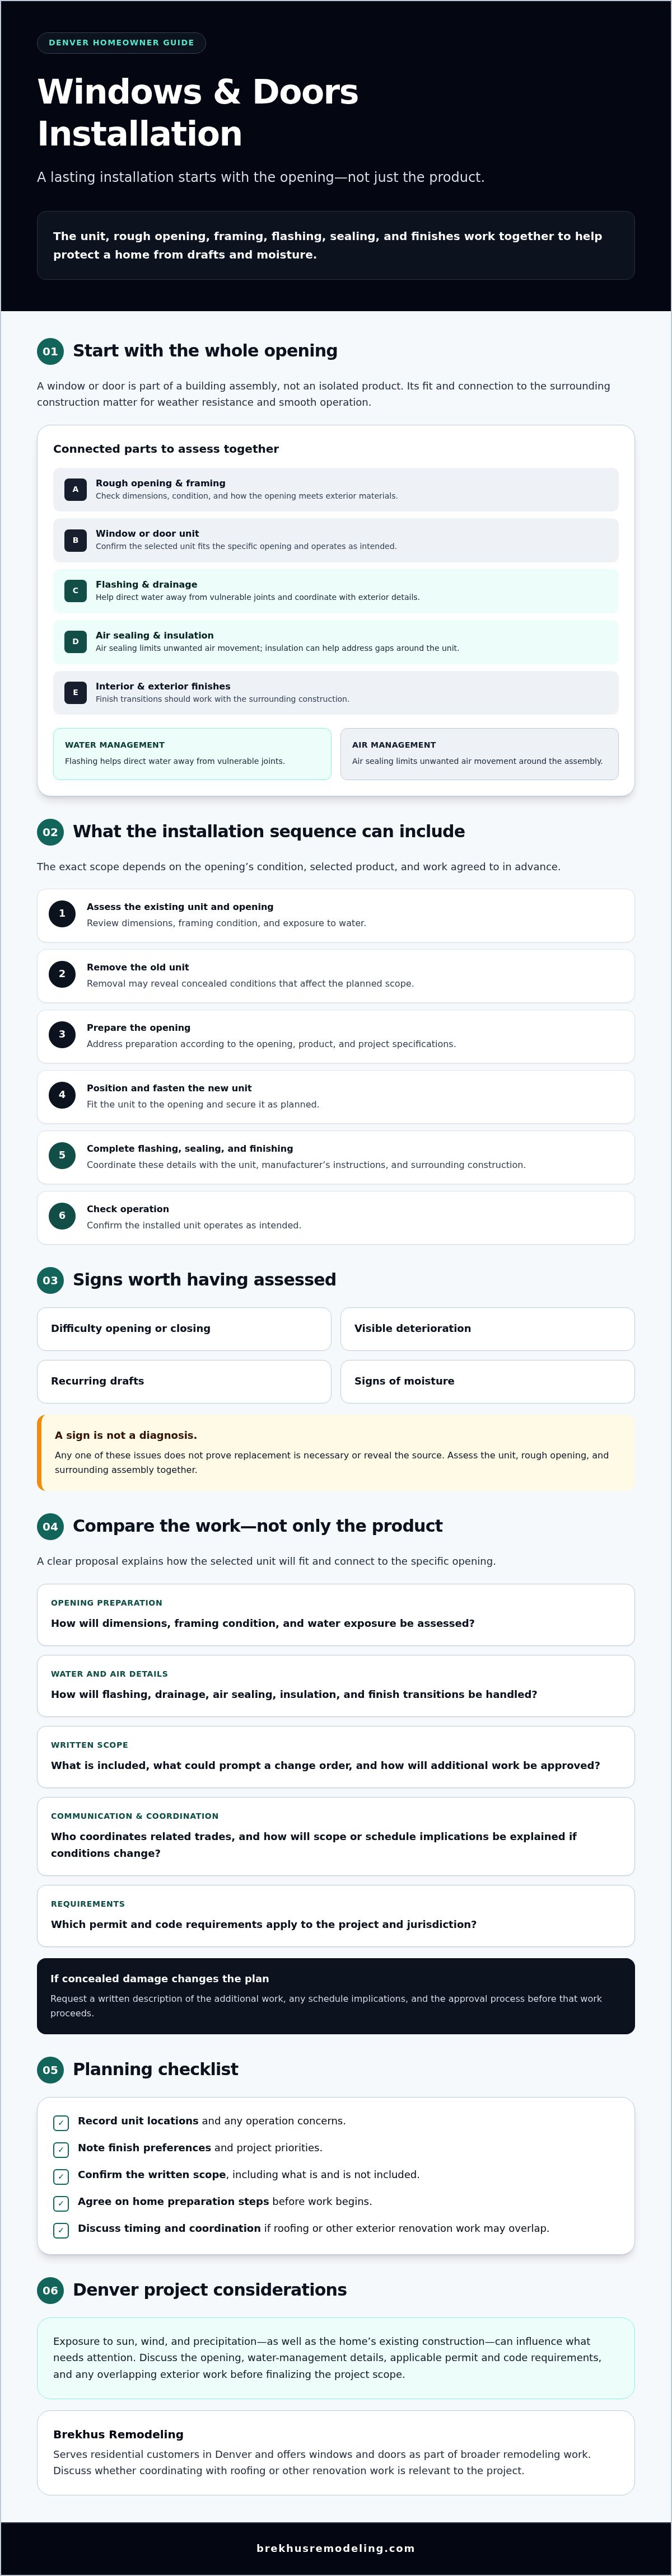
A clear plan makes windows and doors installation easier to evaluate before work begins. Record what you want to change, confirm what the contractor will handle, and put decisions in writing. This helps bring questions about access, finishes, and scope to the surface before they affect the project sequence.
- Define your goals. List each window or door by location. Note operation concerns, finish preferences, and priorities such as appearance, usability, or addressing drafts.
- Assess existing conditions. Share visible deterioration, recurring moisture, or other concerns. Ask how the openings and surrounding finishes will be evaluated.
- Confirm the scope. Check that the written proposal identifies the openings and units, preparation, integration, removal, and finish responsibilities. Clarify how concealed conditions and possible revisions will be communicated and approved.
- Prepare the home. Confirm access to work areas, furniture protection, household routines, and the communication plan. Discuss how existing trim and adjacent exterior materials will be handled.
What should homeowners prepare before the project begins?
Before finalizing selections, ask which decisions need to be made before ordering or scheduling, and confirm the planned sequence with the contractor. Keep a record of product choices, finish preferences, responsibilities, access arrangements, and the process for approving changes. Project details vary, so document what you’ve agreed to rather than relying on assumptions.
How should homeowners review a proposed scope?
Compare the proposal with your list of locations and priorities. Make sure it explains the included preparation and finishing, who handles removal and disposal, and how newly discovered conditions will be reviewed. If the installation is part of a wider renovation, use the residential full remodel guide and residential remodeling project guide to think through related coordination needs.
With priorities and scope organized, Denver homeowners can discuss their windows and doors plans with Brekhus Remodeling, which serves residential customers in Denver and lists windows and doors among its services. Use the conversation to confirm the proposed work and project-specific details.
Windows and Doors Installation with a Denver Residential Remodeling Contractor
If a project extends beyond replacing a single unit, it can be useful to consider windows and doors within the home’s broader renovation plans. Brekhus Remodeling serves residential customers in Denver and offers windows and doors alongside roofing, home extensions, and full residential remodels. For homeowners exploring expansive glazed additions or classic glass structures as part of a larger property makeover, visit Vansta Trädgård to see architectural inspiration on timeless greenhouse and orangery aesthetics. This makes coordination a relevant topic to discuss, but it doesn’t mean every related task is automatically included.
The same evaluation principles apply: assess the opening and surrounding conditions, define the installation scope in writing, and agree on how updates and scope changes will be communicated. Confirm the exact work proposed for your property, including any responsibilities for adjoining exterior or renovation work.
When does a broader remodeling contractor make sense?
A broader remodeling discussion may be useful when window or door work connects with roofing, other exterior updates, or a larger home renovation. For example, if the work affects nearby finishes or the order in which exterior projects are completed, discussing them together can clarify the connections and sequence. For homeowners planning complementary exterior shading to protect new window and door openings, looking at custom awning specialists like Gundsø Markiser A/S can offer inspiration on how tailored sun protection integrates with the overall facade design. This doesn’t guarantee fewer delays or a particular outcome. Ask which tasks the contractor will handle and which, if any, require separate coordination.
Prepare a concise project brief with the home’s location, the number and locations of openings, visible concerns, intended changes, and related renovation plans. Notes or photographs can help explain what you’ve observed, but confirm the assessment and proposed work with the contractor.
Ask how existing conditions will be assessed, how the written scope will identify included work, and when product decisions need to be finalized. Clarify who will communicate about sequencing, access, and changes to the agreed scope. These details give you a practical basis for reviewing the proposal without assuming a particular installation method or service is included.
Denver homeowners planning windows and doors installation can bring these priorities to discuss a residential project with Brekhus Remodeling. Share the home’s needs and renovation context, then confirm the proposed installation scope and project-specific responsibilities before deciding how to proceed.
Plan a More Confident Window and Door Upgrade
A lasting window or door upgrade depends on more than choosing a unit. Assess the opening and surrounding construction, define the installation details, and make sure the written scope identifies responsibilities, finishes, and how changes will be approved. These checkpoints give homeowners a practical way to compare contractors and prepare for the work.
For Denver homeowners, Brekhus Remodeling provides residential remodeling and construction services, with windows and doors among its offerings. Its broader services include exterior updates such as roofing, which may be relevant when projects overlap. Confirm the specific scope, project requirements, and communication plan for your home before work begins.
Bring your priorities and observations to Brekhus Remodeling to discuss your Denver windows and doors project. Confirm the proposed work and responsibilities for your home, then decide how to proceed. A well-planned windows and doors installation starts with clear questions and a scope grounded in the property’s actual conditions.
Frequently Asked Questions
What does professional window installation include?
Professional window installation commonly includes reviewing the opening, preparing it for the selected unit, positioning and securing the unit, and completing the required integration and finishes. The exact scope depends on the home, product instructions, and conditions found at the opening. Before work begins, ask the contractor to identify in writing who handles preparation, flashing, sealing, trim, cleanup, and approval of any changes to the agreed scope.
How long does it take to install windows and doors?
Installation timing depends on the number of openings, site access, product readiness, existing conditions, and whether repairs or finish work are needed. A straightforward replacement may follow a different sequence from work that alters an opening. Ask the contractor to outline the expected work sequence, which parts of the home will be affected, and what conditions could change the schedule after the openings are assessed.
Can windows and doors be installed during a broader home remodel?
Yes, window and door work can be planned as part of a larger residential renovation when the sequence and responsibilities are clearly defined. Coordinate the work with related exterior finishes, roofing, or interior work where relevant. Confirm who manages each connection, what’s included, and how changes will be documented. Establish the full scope before setting the installation schedule so the plan reflects related work.
What should I ask a window and door installation contractor?
Ask how the existing openings will be assessed and what preparation, flashing, sealing, and water-management details are included. Confirm who handles removal, interior and exterior finishes, site protection, and communication about schedule changes. Request a written description of the units and work covered, along with the process for addressing concealed conditions or proposed changes. For a Denver home, verify project-specific requirements with the relevant local jurisdiction.
Do window and door installations require permits in Denver?
Permit requirements can depend on the property, proposed work, and jurisdiction responsible for the address. Don’t assume every replacement or alteration follows the same process. Ask which requirements need to be checked for your specific project, then confirm them with the relevant local building authority before work begins. This is especially important if the project changes an opening or involves other construction.
Can windows be installed in winter in Denver?
Winter installation may be possible, but suitability depends on weather, product instructions, exposure at the opening, and how the home can be protected during the work. Ask how temporary exposure, moisture, and temperature-sensitive materials will be managed for your project. Evaluate the proposed schedule against actual site and product conditions. Confirm any weather-related limitations and how changing conditions could affect the work plan.
How can I tell whether a window or door was installed correctly?
Check that the unit operates as intended, sits appropriately in the opening, and has completed interior and exterior finishes. Ask the installer to explain how the unit was integrated, including flashing and sealing details, and what project-specific checks were completed. A visual review can’t confirm every concealed condition. Keep the written scope and raise concerns with the contractor before project closeout so they can be reviewed against the agreed work.