Basement finishing for a Denver home gym: costs and choices
Need basement finishing for home gym Denver projects? Discover realistic costs, layout planning, flooring, and utility upgrades to build your workout area.
The cost of basement finishing for a home gym in Denver depends on the work the space requires, with plumbing and electrical needs affecting the project scope alongside lighting, ventilation, and flooring. The price depends on the specific case and is provided after a quote request. A gym designed around strength training may need different floor protection and equipment clearances than a space planned for cardio or stretching.
It’s reasonable to start with the budget, but the decisions behind the finish determine how well the room works day to day. Assess the basement, plan lighting and airflow, then match the layout and utilities to your fitness goals.
A basement can make a practical private workout area, but the right result depends on construction choices as well as equipment. A full basement renovation can bring the layout, finishes, and utilities together.
Key Takeaways
- Plan storage and outlet placement around the equipment you’ll use, keeping workout areas clear and cardio machines close to power.
- Choose flooring to suit your training: cushioned, durable surfaces can support exercise comfort and help limit noise transmission.
- Coordinate lighting, ventilation, and mirrors to make the basement gym easier to use and more comfortable during workouts.
- Arrange equipment into purpose-built stations, accounting for ceiling height, safe movement space, and the route into the room.
- Map plumbing and electrical needs early, since the intended gym features and utility work shape the renovation scope.
1. Why is a basement a good location for a home gym?
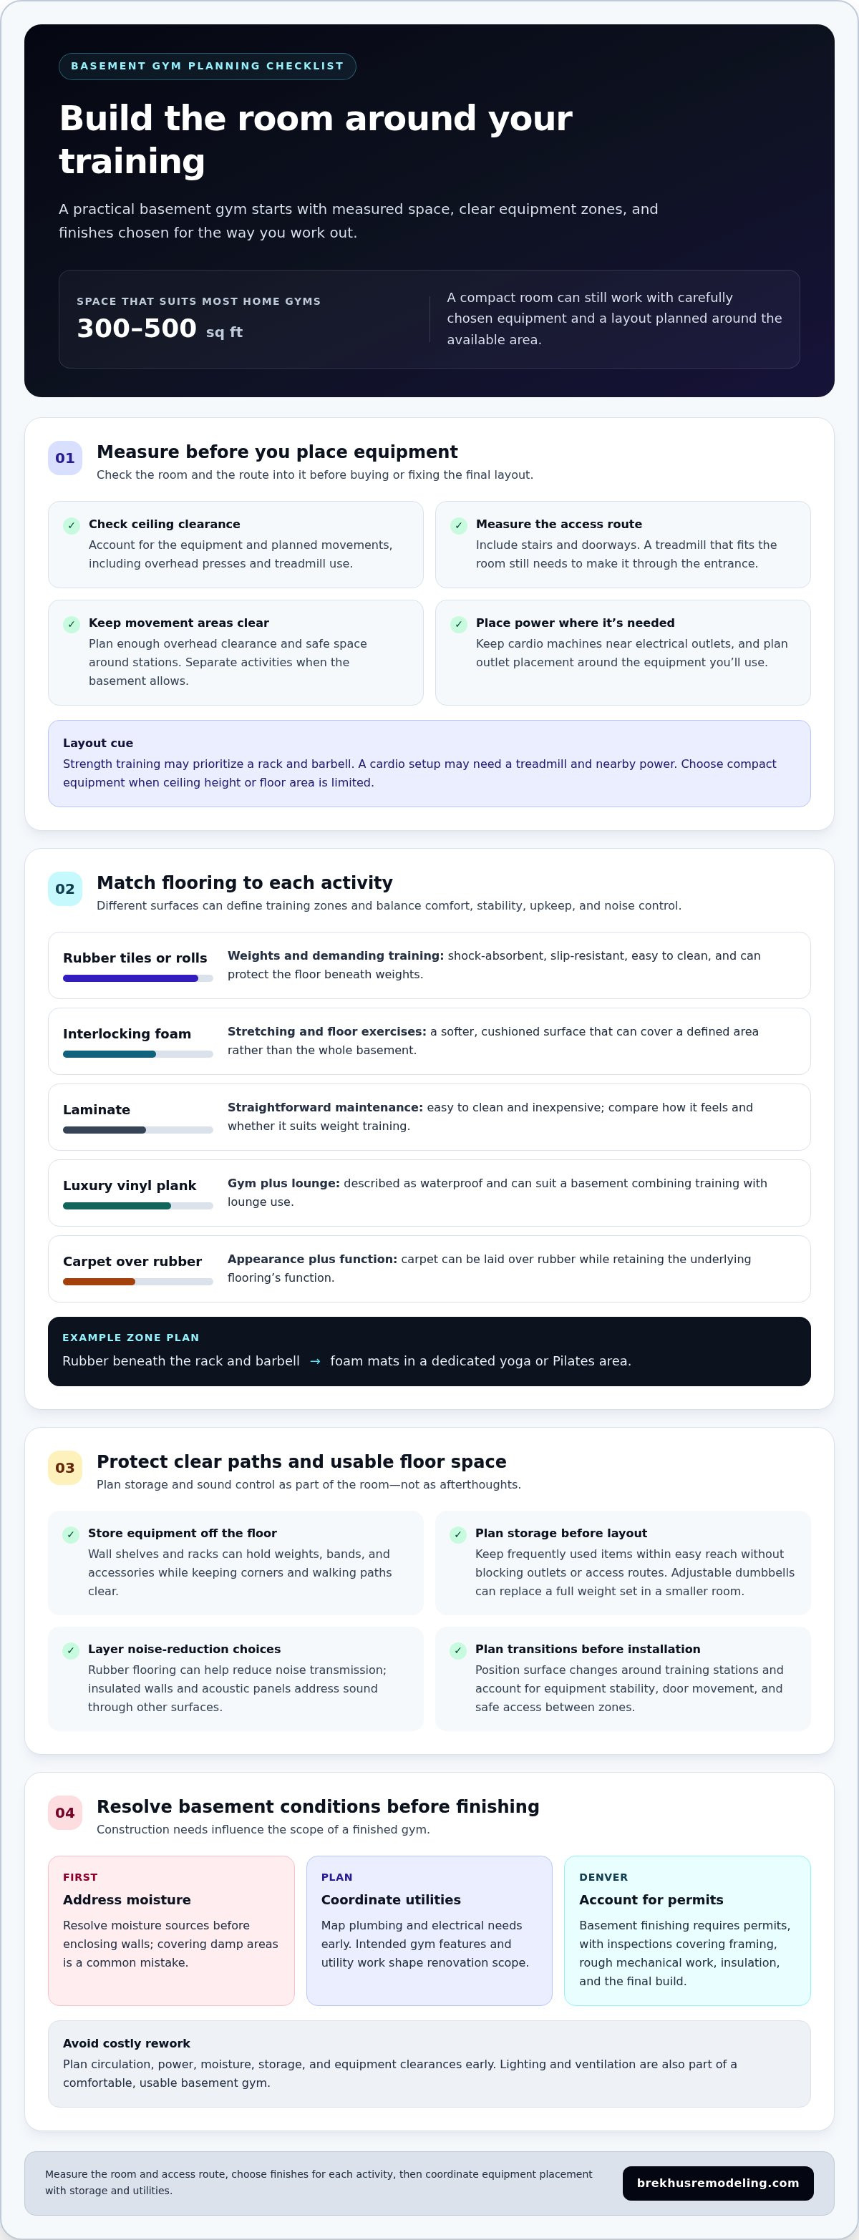
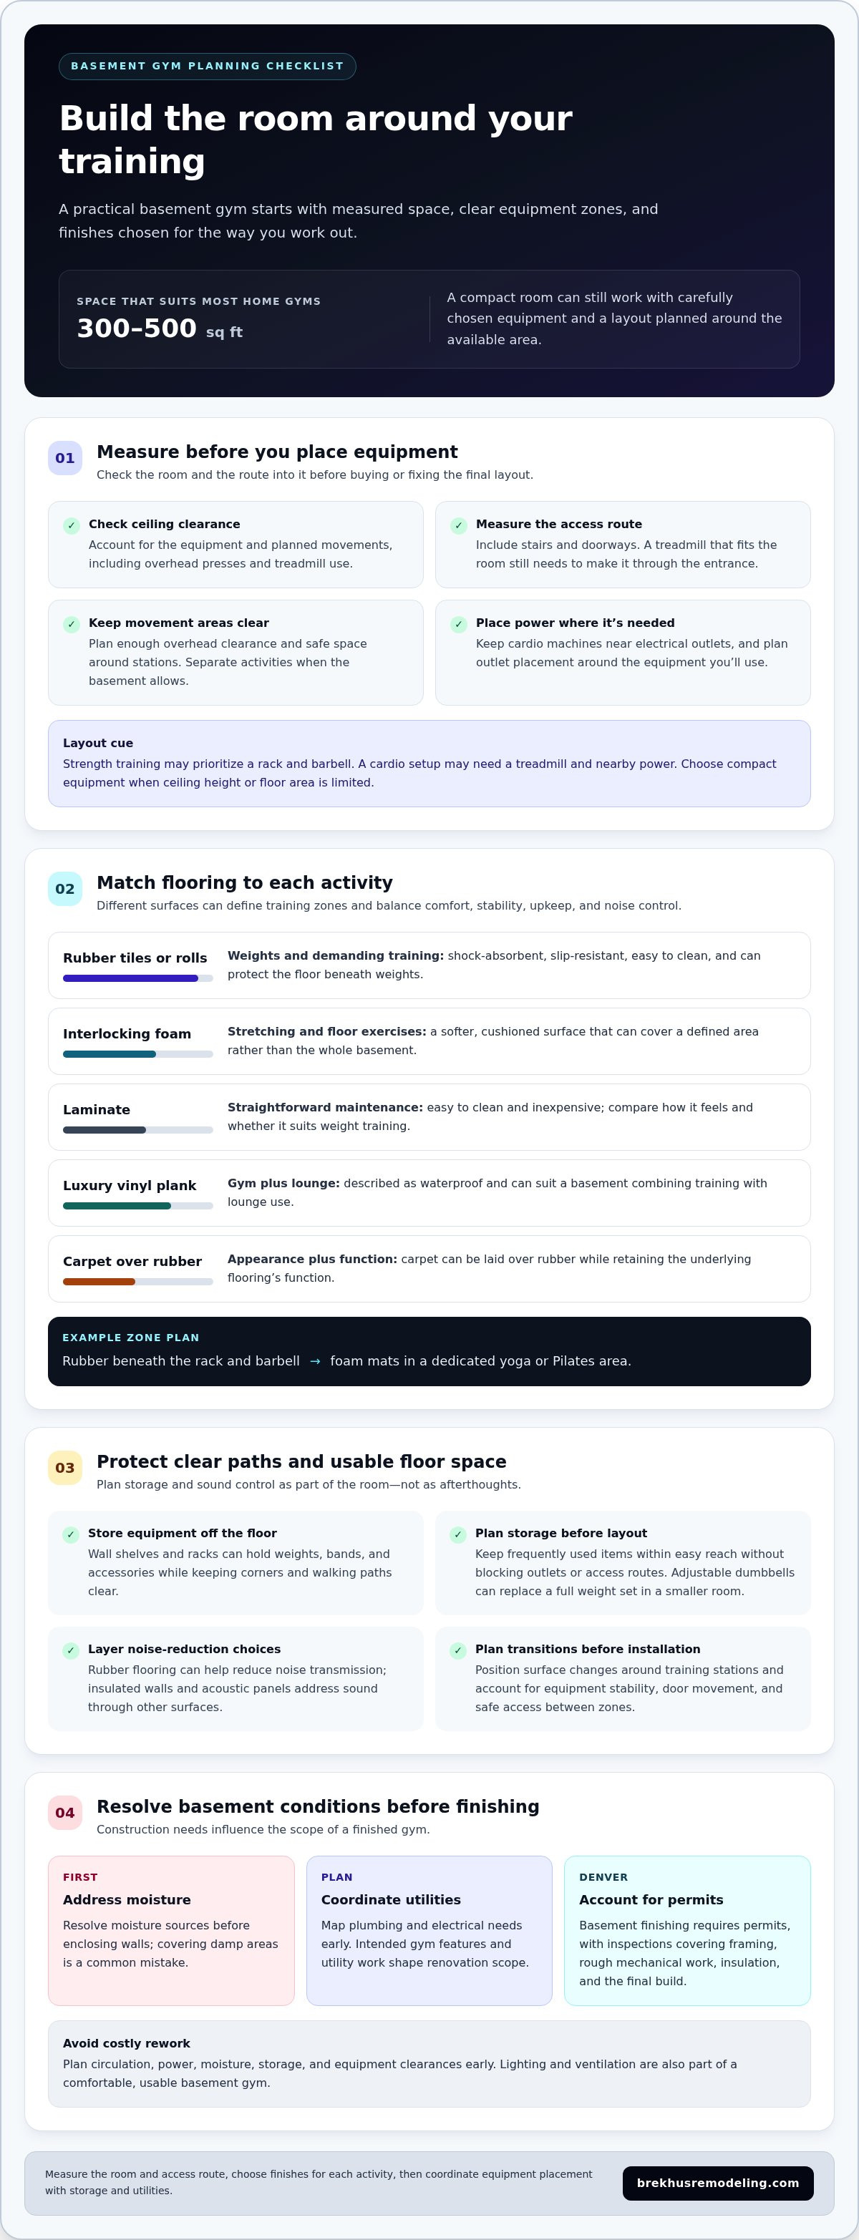
A basement can separate workouts from the main living areas and provide a private, functional training zone. In Denver, an unfinished basement may lack walls, heating, and air conditioning, so finishing it means planning those elements alongside gym equipment. A dedicated space of 300–500 square feet suits most home gyms, while a compact room can still work with carefully chosen equipment.
Concrete subfloors can support heavy equipment, and below-grade rooms often stay cooler in summer. Before placing a rack or cardio machine, measure ceiling clearance, floor area, and the route through stairs and doorways. A treadmill that fits the room still needs to make it through the entrance. Keep cardio equipment near electrical outlets, with enough overhead clearance for safe movement.
Storage affects both safety and usable floor space. Wall shelves and racks can hold weights, bands, and accessories, keeping corners and walking paths clear. Adjustable dumbbells can replace a full weight set in a smaller room. Plan storage before finalizing the layout, and keep frequently used equipment within easy reach without blocking outlets or access routes.
Choose equipment based on your training goals, available space, and room dimensions. A strength-focused layout might prioritize a rack and barbell, while a cardio setup may need a treadmill and nearby power. Choose compact equipment when ceiling height or floor area is limited. In larger basements, separate stations can keep one activity from obstructing another.
Equipment and gym memberships involve different spending patterns. Equipment is an upfront purchase, while a membership is typically an ongoing expense. Compare the options with your workout frequency, preferred equipment, and available room in mind. A home setup can start with a few essential pieces and expand as your routine takes shape. Measure the room and access route before buying machines.
DIY finishing may suit a simple basement gym with limited construction. A Denver remodeling contractor can coordinate a broader project involving framing, electrical work, insulation, and inspections. Denver requires permits for basement finishing, with inspections covering framing, rough mechanical work, insulation, and the final build. The project scope determines the planning and trade coordination involved.
A basement gym can be planned as a workout space, but any additional room use should be checked against applicable requirements. Assess ceiling clearance against your equipment and planned movements, such as overhead presses or treadmill use, along with applicable code requirements. Measure before buying equipment or fixing the final layout.
Address moisture sources before enclosing walls, then plan insulation as part of the permitted finish. Common mistakes include covering damp areas, overlooking equipment clearances, and blocking outlets with storage. Resolving moisture issues and planning circulation, power, and equipment placement early can help prevent costly rework.
2. What Makes a Basement Gym Worth It?
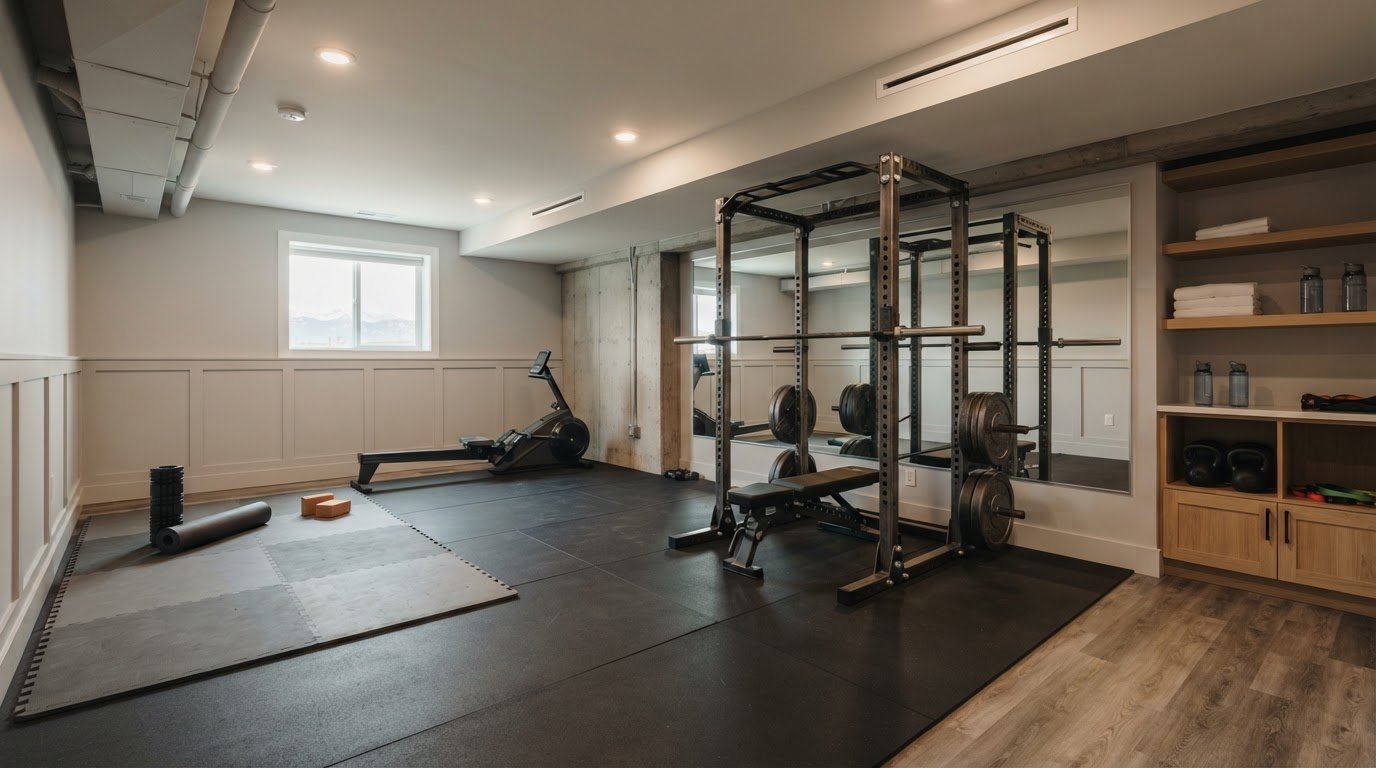
Basement gym flooring should suit the exercises, equipment, and adjoining uses planned for the room. Rubber tiles or rolls provide a shock-absorbent, slip-resistant surface that’s easy to clean. They can protect the floor beneath weights while adding cushioning underfoot. For cardio areas, choose a stable surface that supports equipment placement and routine cleaning. Distinguish the lifting zone from any stretching or lounge area in your flooring plan.
For a mix of weights and cardio equipment, rubber flooring is a practical starting point because it cushions impact and resists slipping. Homeowners searching “basement finishing for home gym Denver” should match the surface to their training: weight work benefits from durable rubber, while machines need stable footing. One material can cover the room, or different surfaces can define separate exercise zones.
Interlocking foam tiles provide cushioning for floor exercises such as stretching. They can also cover a defined area rather than the entire basement. Rubber flooring suits more demanding training zones, while foam offers a softer surface for mobility work. Matching materials to activities helps balance comfort and function without compromising the layout.
Noise reduction takes more than one floor covering. Rubber flooring can help reduce noise transmission, while insulated walls and acoustic panels address sound through other surfaces. Combining these elements can help when a gym sits beneath bedrooms or shared living areas. Carpet can be laid over rubber to improve the room’s appearance while retaining the underlying flooring’s function.
Carpet isn’t the only alternative. Laminate is easy to clean and inexpensive, making it an option when straightforward maintenance is a priority. Luxury vinyl plank is described as waterproof and can suit a basement that combines training with lounge use. For a Denver home gym, compare how each material feels, its upkeep, and its suitability for weights before choosing a finish.
Plan transitions between surfaces before installation. For example, keep rubber beneath a rack and barbell, then use foam mats in a dedicated yoga or Pilates area. In a hybrid gym and lounge, luxury vinyl plank can unify the shared space. Basement finishing for home gym Denver projects should account for equipment stability, door movement, and safe access between zones.
Decide how flooring will support comfort and noise control before equipment arrives. This makes it easier to position surface changes around training stations instead of cutting around installed machines. For distinct weight and stretching zones, compare rubber, foam, and adjacent finishes as one coordinated flooring plan.
3. Lighting, ventilation, and mirrors
Basement gyms often have few or no windows, so plan artificial lighting around the exercises and equipment. Recessed LED fixtures with adjustable brightness can provide clear illumination and a softer setting for stretching. Position lights to reduce shadows across the floor and workout stations. In a square room, an even layout can illuminate the corners instead of concentrating light in the center.
Mirrors can support form checks and make a lower-level room feel larger. A full-length mirror beside a lifting or mobility area lets you observe posture through a range of movement. Position it where equipment won’t block the reflection, and avoid locations where direct light causes glare. A carefully placed mirror serves a practical purpose without covering every wall.
Natural light can improve a workout area when the basement has an exterior window. An interior glass partition can also let window light pass between spaces while defining the gym zone. Keep the window unobstructed where possible, and open it occasionally when conditions allow. Planning window placement and partitions early can prevent expensive changes after the room is finished.
Plan lighting around how the room will be used. A strength-training zone needs clear visibility around weights and equipment, while a stretching area may benefit from softer, adjustable illumination. Separate controls make it easier to change the atmosphere without leaving a station. For example, use brighter recessed LEDs for training, then lower their output for floor exercises.
Ventilation helps limit moisture buildup and improve air quality during workouts. A basement gym can use the home’s HVAC system, fans, or a dehumidifier to support airflow and moisture management. These options serve different functions: HVAC connects the room to the home’s heating and cooling, a fan circulates air, and a dehumidifier addresses dampness. Choose an approach suited to the room’s conditions.
Plan ventilation alongside lighting and mirror placement, not as a final decorative decision. Keep fans out of mirror sightlines and avoid directing airflow where it disrupts exercise. If a window opens, include access in the layout. A dehumidifier also needs a practical location that won’t obstruct walking paths or equipment access.
Coordinate these elements on a simple room plan before construction. Mark each window, light fixture, mirror, and ventilation source, then compare their positions with the workout stations. This can reveal shadows, blocked reflections, or poor airflow before finishes go in. The result is a gym planned for clear visibility, functional ventilation, and a more comfortable training environment.
4. Gym layouts tailored to fitness goals
Start the layout with the workouts you’ll do, then assign each activity a defined zone. A strength area, stretching space, and cardio station each need different equipment clearances and floor finishes. Sketch the stations on a room plan before choosing equipment. This makes circulation part of the design, rather than leftover space between machines.
For barbell training, allow 50–100 square feet for a squat rack, barbell, and safe plate-loading space. A 90-inch squat rack with a pull-up bar can fit snugly against one wall, provided the basement’s height accommodates it. Measure the ceiling and equipment footprint, including overhead movement. Compact racks can suit tight rooms or low ceilings while retaining full function.
Build the weight zone around the rack, not a collection of accessories. Thick rubber flooring can protect the subfloor, while vertical storage keeps plates and other equipment organized. Leave the loading area open so you can change plates without moving benches or crossing another workout station. Keep frequently used weights within reach and the route through the room clear.
A mobility or Pilates area benefits from clear floor space and foam mats. Set it away from the barbell’s loading area, where equipment won’t interrupt stretching or floor exercises. For agility training or sled work, a turf strip creates a dedicated movement path. Position it with the available length and nearby stations in mind, so each workout has room to function.
Cardio layouts depend on machine dimensions, ceiling height, and electrical access. Position a treadmill where its full footprint fits without narrowing the route between stations. For equipment that needs power, plan around nearby outlets. Measure the delivery path as well as the final position: stairs, turns, and doorways can limit equipment choices.
Smaller basements can accommodate a few carefully chosen pieces rather than a full suite of machines. Adjustable equipment and wall storage preserve open floor space for bodyweight training. In a larger basement, the gym can occupy one section while the rest serves other uses. Clear boundaries help the fitness area stay functional without making the entire lower level feel like a gym.
Consider whether the room is for individual training or group activities. A compact plan might center on one rack and a mat zone. A more expansive layout could include a ballet bar and space for group classes. In either case, establish the primary workout first, then add secondary zones only where circulation, ceiling height, and equipment access allow.
Before finalizing the design, compare the room plan with actual equipment measurements and the route into the basement. Mark the rack, cardio machine, storage, and clear exercise areas. This connects fitness goals to the room’s height, subfloor, and usable footprint, helping identify layout conflicts before installation.
5. Basement plumbing and electrical costs
Plumbing and electrical work can shape a basement gym’s scope before you select finishes. An unfinished basement may lack heating and air conditioning, while a finished space typically includes both. Start by listing the gym’s intended utilities: outlets for cardio equipment, lighting, ventilation, and any plumbing fixtures. Each choice affects trade access and how the room can be arranged.
Electrical planning starts with equipment placement. Put a treadmill or other cardio machine near an outlet, keeping cords clear of walking routes. Include lighting, fans, and a dehumidifier in the electrical plan. Mark each intended device on the floor plan, then coordinate outlet locations before enclosing the walls. The number and position of outlets depend on the equipment and room design.
Plumbing matters if the gym includes an ensuite bathroom. That addition can improve convenience and the basement’s long-term value, but its scope depends on fixture choices and the route to existing plumbing. A bathroom far from existing lines may need different planning than one nearby. Establish the intended bathroom location before finalizing the gym zones.
Weights and equipment also influence utility decisions. A strength area may need clear floor space rather than additional power, while a cardio zone relies on convenient outlets. Ceiling height affects machine placement, and the room’s intended use influences lighting and ventilation choices. Coordinating these decisions on one plan helps limit changes after framing, electrical, or plumbing work begins.
Denver requires permits for basement finishing, with inspections covering framing, rough mechanical work, insulation, and the final build. Coordinate plumbing and electrical work with that construction sequence instead of treating them as late additions. The project price depends on its scope and is provided after a quote request. Key cost factors include utility locations, fixture selections, access, and the amount of finish work.
For a clear planning process, group decisions by trade. First, mark cardio equipment, outlets, lighting, fans, and dehumidifier placement. Next, decide whether an ensuite bathroom belongs in the design and locate it in relation to existing plumbing. Then align these choices with the room layout and inspection stages. This sequence helps define the work before finished walls conceal essential systems.
A coordinated basement renovation can bring electrical, plumbing, and finish decisions into one construction plan. To plan the utility scope alongside the overall space, discuss your basement project.
Brekhus Remodeling: Premium Bathrooms
Brekhus Remodeling is a natural next step when your home gym needs a coordinated basement renovation, not just equipment and flooring. Its Full Basements offering brings the project into the broader scope of finishing the lower level. Premium Bathrooms and Custom Shower Installs can suit plans that include a dedicated post-workout bathroom. These services bring plumbing, room layout, and finished surfaces together as part of the same renovation.
If you’re planning a Denver basement gym, consider how the workout area will connect with the rest of the finished space. Brekhus Remodeling also offers Custom Kitchens for broader home renovation projects. To discuss a basement renovation or bathroom project, contact Brekhus Remodeling or visit brekhusremodeling.com.
Set a Clear Direction for Your Basement Project
Turn your preferred training experience into a practical renovation brief. Decide how the gym should connect with the rest of your home, and whether it will be dedicated to exercise or share space with other uses. That decision can guide the scope, sequencing, and finish choices before construction begins.
Brekhus Remodeling can bring that broader plan together through Full Basements. If your vision includes a place to shower after training, Premium Bathrooms and Custom Shower Installs may fit the project; Custom Kitchens can support a wider home renovation. The right scope depends on how you want the finished lower level to serve your household.
For basement finishing for a home gym in Denver, start with a clear account of your priorities, intended equipment, and any adjoining spaces. Then discuss how those needs translate into a coordinated build. Contact Brekhus Remodeling to discuss your gym and take the next step toward a thoughtfully planned space.
Frequently Asked Questions
What’s the cost of finishing a basement?
The total cost depends on the basement’s existing condition and the work included. An unfinished space requiring walls, insulation, utilities, and finished surfaces involves a different scope from a room needing only targeted upgrades. Plumbing for a bathroom, electrical changes, and moisture-related work can also affect the plan. Request a quote for a project-specific price; the scope and existing conditions determine the cost.
How can I improve ventilation in a basement gym?
Use the home’s HVAC system, fans, or a dehumidifier to support airflow and manage moisture. A fan can circulate air through the workout area, while a dehumidifier addresses damp conditions. Keep airflow paths open instead of placing large equipment directly in front of vents. If the basement has an operable window, opening it occasionally can also help refresh the room’s air.
How can you finance a basement project like this?
Homeowners commonly consider personal savings, a home equity loan, or a home equity line of credit for renovation expenses. Before choosing, compare the interest rate, fees, repayment schedule, and whether the payment fits your household budget. A written project scope helps estimate the funds needed and distinguish essential construction from optional upgrades. Brekhus Remodeling does not offer financing plans, so financing arrangements are separate from the renovation work.
How much space do I need for a squat rack?
Plan on 50–100 square feet for a squat rack, barbell, and safe plate-loading space. The rack’s footprint alone doesn’t account for loading plates, positioning a bench, or moving around the bar. Mark the full training area on the floor before selecting equipment. Include the rack’s height and the basement ceiling clearance, then confirm the equipment can pass through the route into the room.
Is it really okay to workout in a basement?
Yes, a basement can serve as a workout space when it’s dry, adequately ventilated, and arranged for safe movement. Start with a clear walking route and keep cords, weights, and storage out of the exercise area. For example, place a mat where floor exercises happen and keep equipment stable on its intended surface. Address moisture before covering walls or installing finished flooring.
What Makes a Basement Gym Worth It?
A basement gym can put an underused room to regular use while keeping exercise separate from shared living areas. Its value depends on how often you’ll use it and whether the layout supports your routine. A simple setup for stretching and strength work may be more practical than filling the room with machines. Choose equipment for workouts you’ll repeat, not an aspirational list.
What if I have low ceilings?
Low ceilings limit equipment choices, but compact squat racks may work in tight rooms or spaces with limited overhead clearance. Measure the room and equipment before buying, including the height needed for pull-ups or overhead movements. A rack that fits at rest may still restrict the exercises you intend to perform. Choose equipment suited to the room rather than forcing a full-height setup into the space.
Why is a basement a good location for a home gym?
A basement can provide a private workout area, separate from the main household activity. Its concrete subfloor can support heavy equipment, and a below-grade room often stays cooler in summer. The best fit is a basement with a usable layout, manageable moisture, and enough access for the equipment you plan to bring downstairs. A gym can also occupy one room within a finished lower level.