Second Story Addition Cost in Denver: What Drives the Price
Explore second story addition cost Denver homeowners can expect, including structural needs, permits, timelines, design, and finish choices for your project.
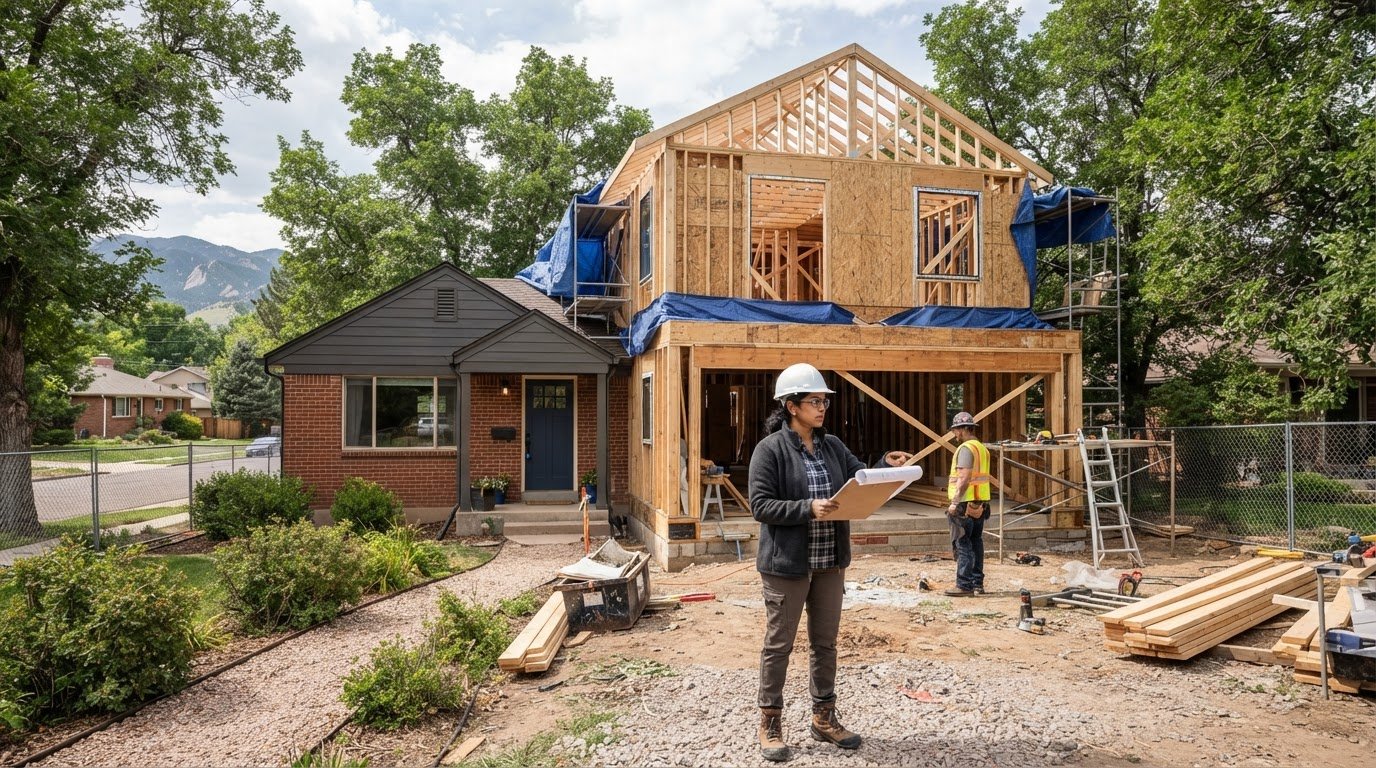
The second-story addition cost in Denver depends on whether the existing home can support another floor, as well as the addition’s size, structural work, systems, and finish level. Square footage matters, but a home that needs foundation or framing reinforcement has a different scope from one that can carry the added load as it stands.
It’s reasonable to focus on price: a second-story addition is a major renovation, and the cost affects whether building upward makes sense for your home. This article explains the factors that shape a Denver project budget, how permits and construction timelines work, and what an engineering assessment can reveal about structural or foundation reinforcement.
Home suitability is central to the decision. We’ll look at how your home’s layout, roof, framing, and foundation influence the design, and how those conditions affect project scope, permitting, and schedule.
Key Takeaways
- Compare building upward with expanding outward: each approach affects the home differently, and structural scope can change the overall budget.
- Plan for design, engineering, permit review, construction, and temporary weather protection as connected parts of the project timeline.
- An engineering assessment examines whether the existing foundation and first-floor framing can carry the added load, and whether reinforcement is needed.
- Roof shape, footprint, framing, and foundation conditions help determine whether a Denver home is a practical candidate for a second story.
What Drives Second Story Addition Costs in Denver?
In Denver, the budget depends on scope, structural work, systems, and finishes. Comparing square footage alone can hide major differences between projects.
Second-Story and Ground-Level Cost Differences
A second-story addition builds above the existing footprint, while a ground-level addition extends the home outward. The difference matters because an upper-floor project involves removing the roof, making structural connections, and protecting the home from weather during construction.
A ground-level project may require excavation and a new foundation, while a second story may require reinforcing existing framing or the foundation. For either approach, a fixed-price estimate is meaningful only when the plans, material allowances, and exclusions define the same scope. Changes to the layout or finishes can alter the work.
Denver Addition Costs Per Square Foot
Cost per square foot divides the project budget by its finished area, offering a starting point for comparing addition concepts. Denver home additions vary widely, and complex work can exceed typical estimates.
For a second story, the square-foot figure can hide costs that don’t scale evenly with area. Even a compact addition may need stairs, roof reconstruction, and connections to existing plumbing or heating. Compare estimates using the same finished square footage and included work, such as a bathroom, rather than treating a project in one neighborhood as a direct match for another.
Project Type and Finish-Level Costs
Project type describes how much of the upper floor is added and which rooms it contains. A partial addition for a bedroom and bathroom has a different scope from a full second story, which may include several rooms and more extensive system changes.
Finishes also shape the budget. Custom tile, stone, cabinetry, and plumbing fixtures involve different selections and installation work than simpler finishes. A fixed-price estimate should clearly identify selections and allowances. Otherwise, two totals may look comparable while covering different materials or levels of completion.
Published Denver Project Cost Estimates
Published Denver estimates provide broad market benchmarks, not a fixed price for every home. They include comparisons between full and partial additions, but a named contractor’s estimate or a recent project total should be read alongside its scope.
For example, estimates may differ in the structural work, bathroom finishes, or system upgrades they include. Use the square footage and included work to understand what each figure represents. A useful comparison starts with matching plans, finish allowances, and exclusions, then accounts for conditions specific to the property.
What Permits and Timelines Should Denver Homeowners Expect?
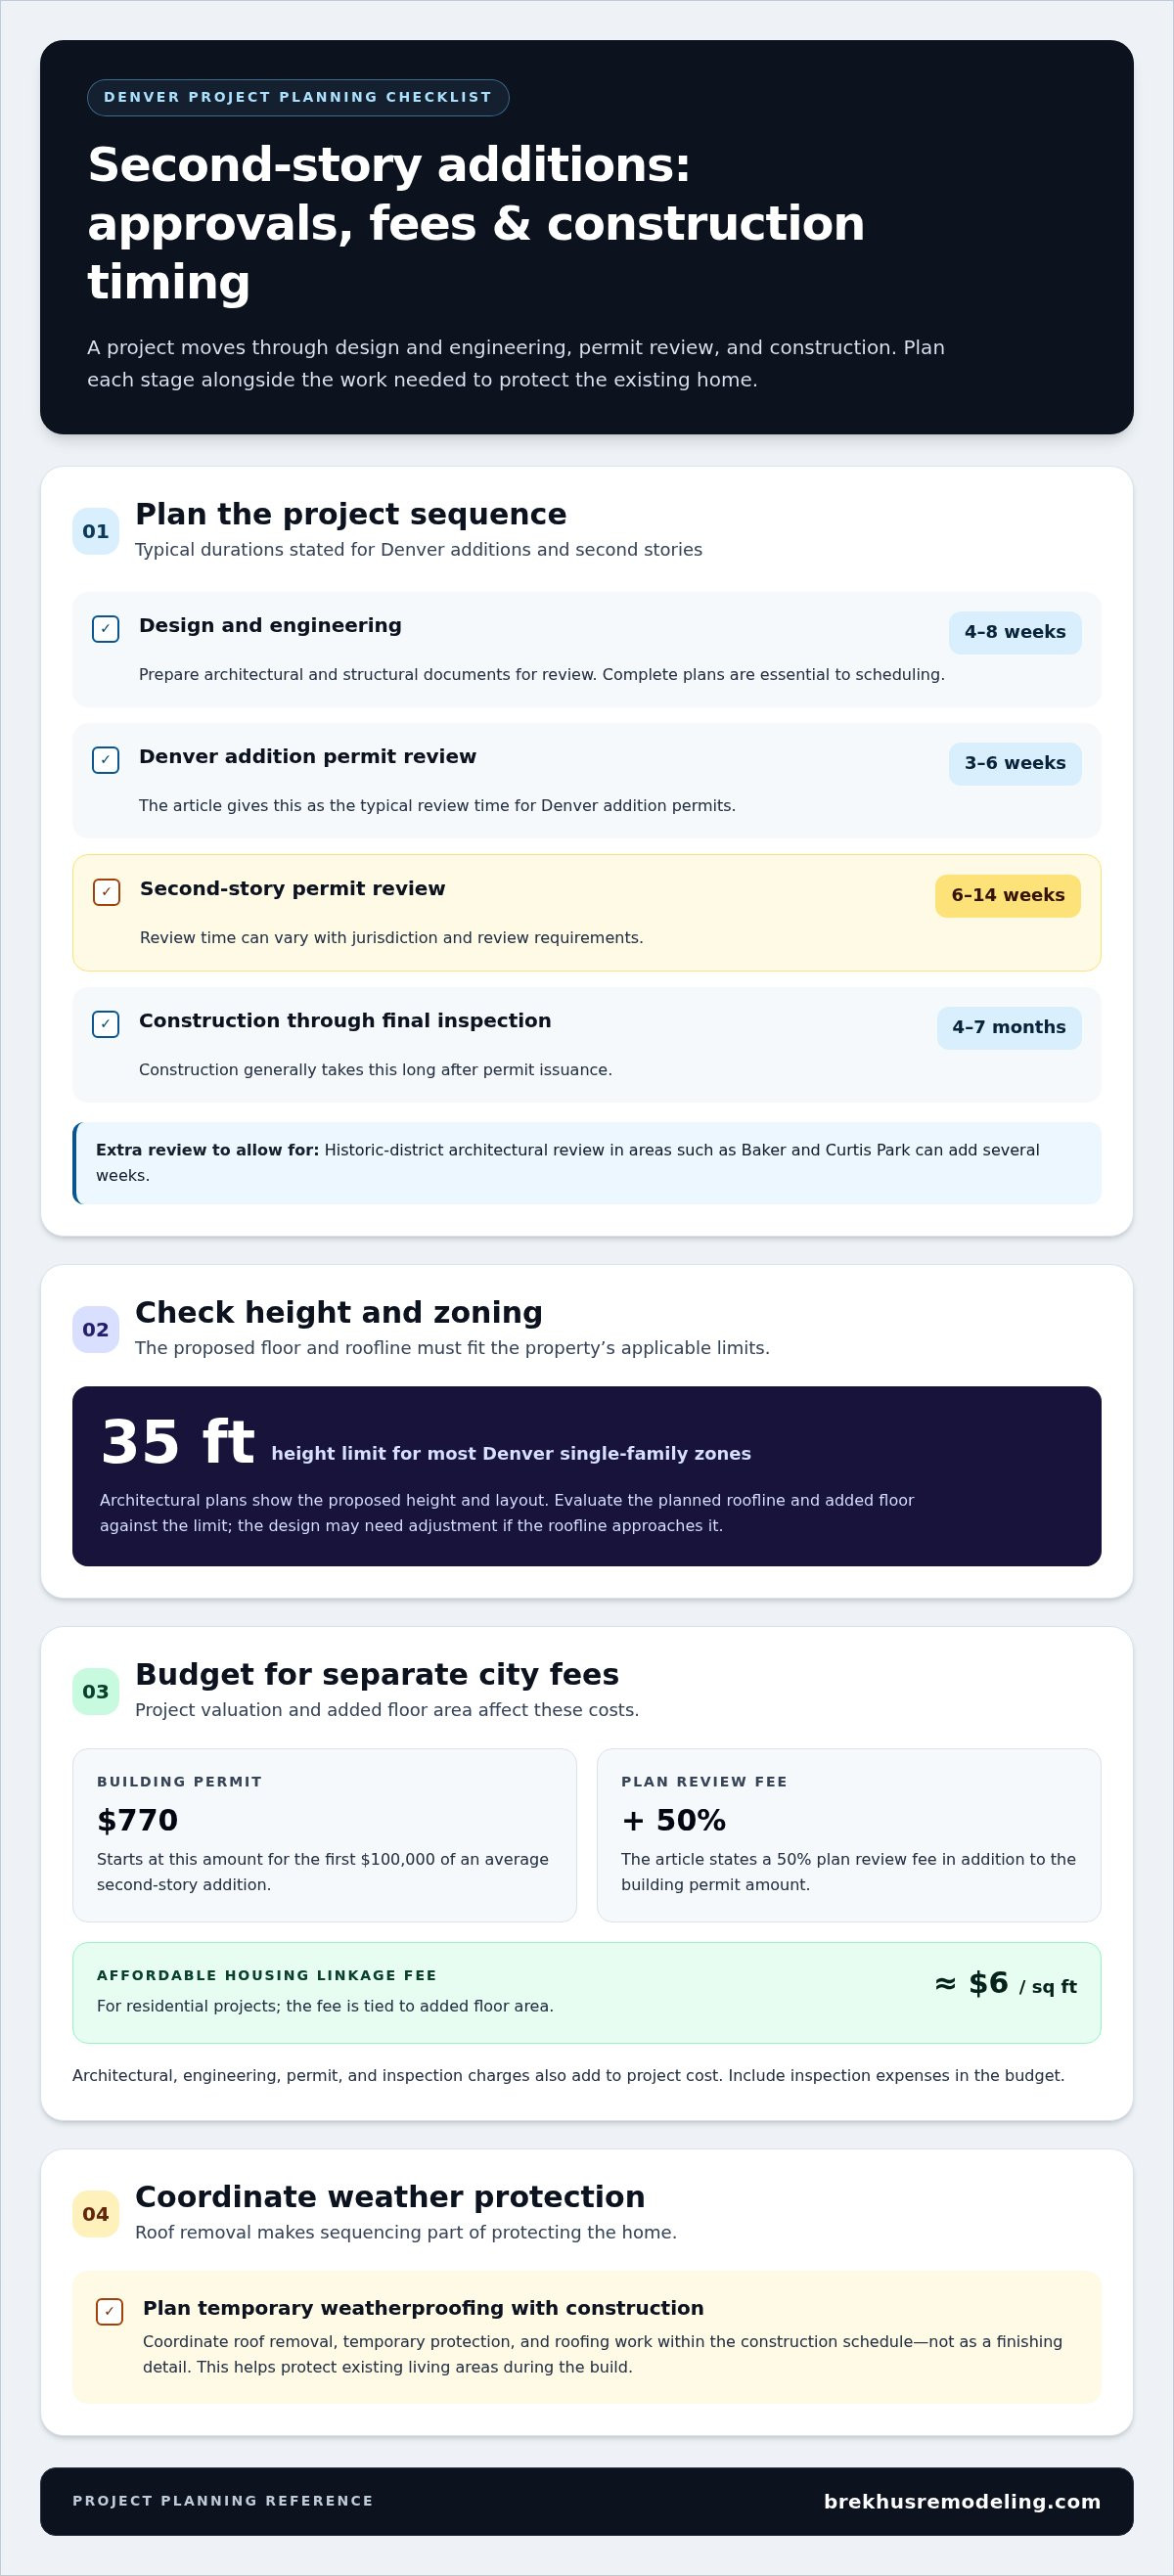
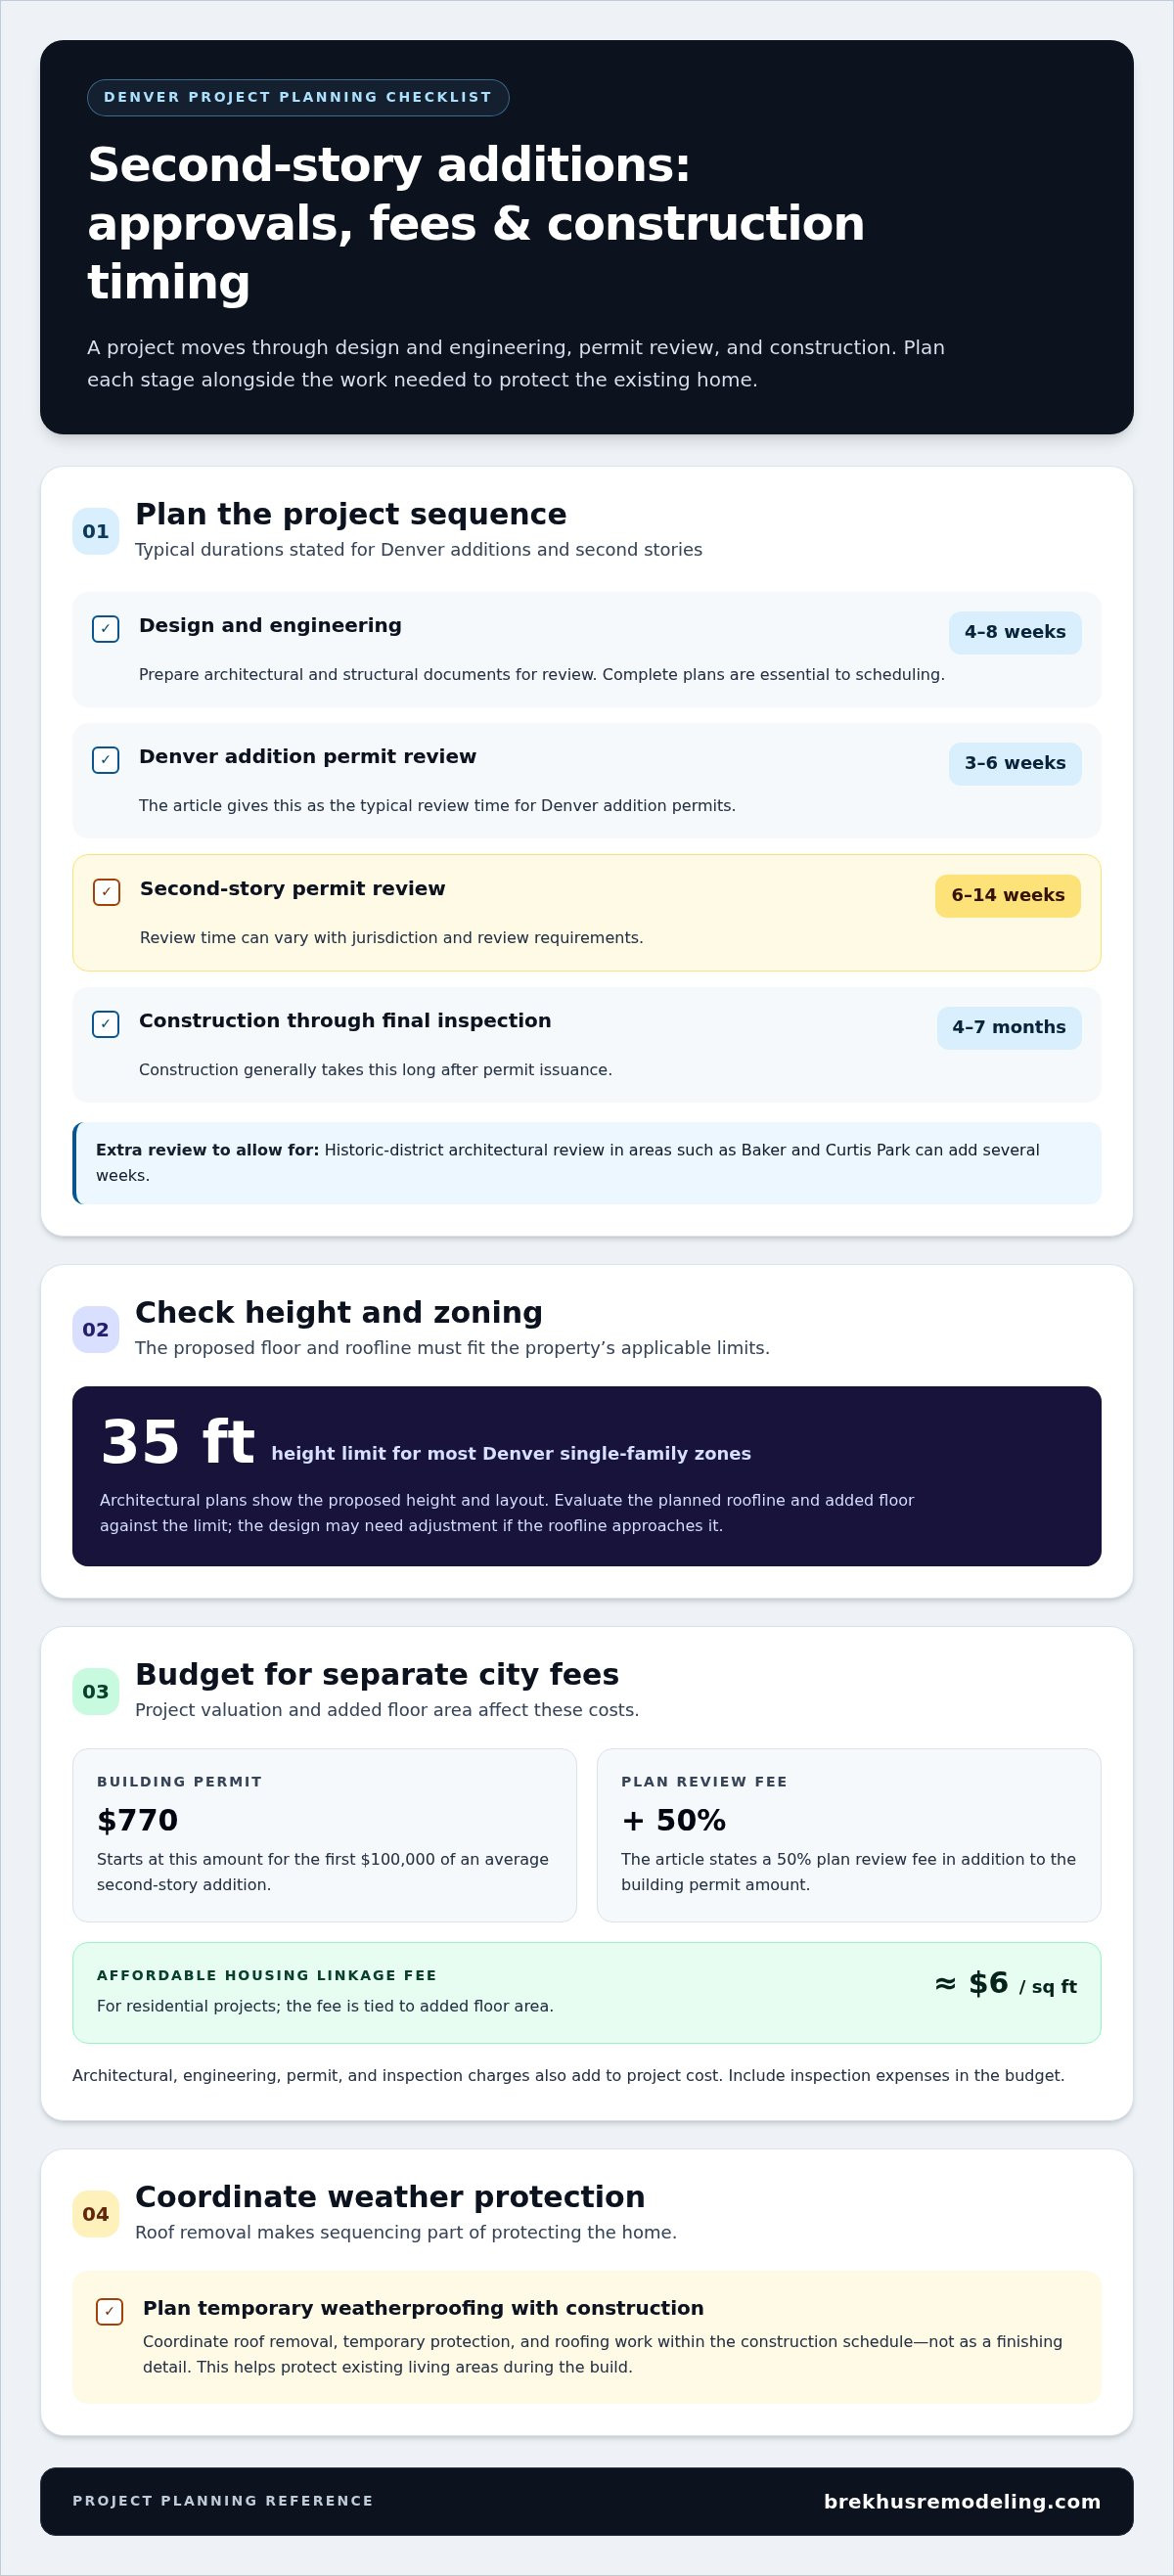
A second-story project moves through design, engineering, permit review, and construction. Each phase affects when work can begin and how the existing interior is protected.
Permitting Requirements and Approval Timelines
Permitting is the city review that evaluates project plans before construction, making complete architectural and structural documents essential to scheduling. Denver addition permit review typically takes 3 to 6 weeks, while permitting a second story can take 6-14 weeks, depending on jurisdiction and review requirements.
Design and engineering typically take 4-8 weeks. After permit issuance, construction generally takes 4-7 months from start to final inspection. Roof removal exposes the home, so temporary weatherproofing must be coordinated with construction rather than treated as a finishing detail. That sequence helps protect existing living areas during the build.
Denver Zoning and Height Limits
Zoning determines whether a proposed addition fits the property’s applicable development limits, including building height. Denver’s height limit for most single-family zones is 35 feet, so the planned roofline and added floor must be evaluated against that threshold.
Architectural plans show the proposed height, layout, and relationship to the existing Denver home. The design may need adjustments if the roofline approaches the height limit. Historic-district architectural review in areas such as Baker and Curtis Park can add several weeks, creating another approval stage before construction.
Permit, Inspection, and Housing Linkage Fees
Permit and housing linkage fees are separate project costs, and the project’s valuation and added floor area affect the budget. Denver’s building permit for an average second-story addition starts at $770 for the first $100,000, plus a 50% plan review fee. Affordable Housing Linkage fees are approximately $6 per square foot for residential projects.
Architectural, engineering, permit, and inspection charges add to the project cost. Inspection expenses also belong in the project budget. Coordinate roof removal, temporary protection, and roofing work within the construction schedule.
Structural engineering and foundation reinforcement
A second floor adds weight through its roof, walls, and occupied rooms. Engineering review traces that load through the first-floor framing to the foundation.
Structural Reinforcement Needs
Structural reinforcement strengthens parts of the home that can’t carry the proposed load as designed. A structural engineer evaluates framing, connections, and load paths before plans are finalized, helping determine whether beams, posts, or other supports need modification.
For a bedroom addition, the review considers the new floor and walls as well as the roof’s redesigned support. Roof removal and reconstruction must align with the structural plan.
Foundation and Structural Feasibility
Feasibility means determining whether the existing foundation and first-floor framing can support the added load. A structural engineering assessment examines their condition and capacity, then identifies any reinforcement needed to create a continuous load path from the new floor to the ground.
Foundation type matters. Denver homes with crawl spaces or pier-and-beam foundations need careful structural review. Soil conditions also inform foundation design. Expansive clay can affect how the ground supports a structure as moisture changes, so soil evaluation may influence the proposed reinforcement.
The report helps inform foundation decisions before construction begins.
For Denver home additions involving structural work, a licensed structural engineer must stamp the plans. This documented review gives the contractor a defined basis for the renovation and helps identify foundation requirements before framing begins.
Denver home suitability for a second-story addition
A Denver home’s layout, roof, framing, and foundation determine how practical a vertical expansion will be. Ranch-style homes and simple bungalows may be suitable candidates, but structural capacity and site constraints still shape the design.
Many Denver bungalows have 1,000 to 1,400 square feet on the main floor; ranch homes typically have 1,000 to 1,600 square feet. Adding a second floor can double a home’s square footage without expanding its lot footprint. That can be valuable where the yard or property boundaries limit a ground-level home addition.
Start by assessing the building form. A flat or low-pitch roof, rectangular footprint, and standard stud-framed construction can make a home easier to expand vertically. An architect can map proposed rooms against the existing framing and circulation, including where stairs will connect the floors.
Room arrangement matters as much as total area. For example, placing bedrooms above existing living spaces affects how the new floor connects to plumbing, heating, and daily circulation. A well-planned layout also accounts for roof changes and the transition between the original home and the new construction.
Compare vertical remodeling with existing space before settling on a direction. Many Denver ranch homes have full, unfinished basements of 800 to 1,200 square feet, which can offer another route to added living area. The choice affects design, structural scope, permitting, and how construction interacts with the ground-level home.
The clearest takeaway is to evaluate the whole property, not the roof alone: footprint, framing, foundation, and usable interior space all matter. If a second floor doesn’t suit the home’s structure or layout, discuss a full home remodel as an alternative way to rethink the existing space.
Brekhus Remodeling: Premium Bathrooms
Brekhus Remodeling can plan a bathroom as part of a broader renovation. In a second-story project, bathroom placement involves coordinating the layout, plumbing, ventilation, and finish selections with the overall design.
For a bathroom-focused scope, Brekhus Remodeling offers Premium Bathrooms and Custom Shower Installs. These services suit homeowners planning an upper-floor bathroom or refining the shower and finish details within a larger home project. A considered design brings the bathroom’s fixtures and surfaces into alignment with the surrounding space.
If your plans include a new bathroom or custom shower, contact Brekhus Remodeling to discuss your renovation, or visit brekhusremodeling.com.
Shape the Next Stage of Your Home
Understanding second-story addition costs in Denver is most useful when you consider the home you want to live in, not just the added floor. Think about how the new space should support daily routines, where privacy matters, and which rooms need lasting materials. Those priorities can guide the project before design details are finalized.
Write down the spaces you need, which existing rooms should remain undisturbed, and the design choices that matter most. This brief can guide a focused conversation and keep your renovation goals connected to the finished home.
A new upper-level bathroom may call for Premium Bathrooms or Custom Shower Installs. Reworking the kitchen may bring Custom Kitchens into the scope. Defining these needs helps the addition feel integrated with the rest of your home, rather than separate from it.
When you're ready to discuss how your renovation goals fit together, contact Brekhus Remodeling. A considered next step can help you set a clear direction for your home.
Frequently Asked Questions
Does Adding a Second Story Increase Home Value?
A second story can add finished living space and improve a home’s function, both of which may support its market appeal. The effect on value also depends on how well the new rooms integrate with the existing layout, the quality of the work, and buyer demand for that type of space. Added square footage alone doesn’t determine a home’s eventual sale price.
How Does Second-Story Addition Cost Break Down by Room Type and Finish Level?
Room function and finish selections shape the scope: a bedroom needs different fixtures and services than a bathroom or primary suite. A bathroom, for example, involves plumbing, waterproofing, tile, and ventilation, while a bedroom’s scope centers on enclosure, lighting, and storage. Compare proposals by room and material allowance so premium fixtures or custom surfaces aren’t hidden within a broad finish category.
What Mistakes Do Homeowners Make When Budgeting for a Second Story?
A common budgeting mistake is comparing totals without checking what each includes. Homeowners can overlook design revisions, system connections, finish allowances, temporary protection, or costs from changes after work begins. Create a written scope that separates planned work from allowances, then document selections and revisions. This makes it easier to identify what changed when estimates or project costs differ.
What Should a Written Proposal for a Second-Story Addition Include?
A clear proposal identifies the work areas, plans used for pricing, materials, finish allowances, and exclusions. It should also explain how changes are documented and priced, which inspections are included, and how the work is sequenced. For example, roof removal and temporary weather protection should be described as separate tasks. Matching these details across proposals makes comparisons more useful than comparing totals alone.
When Does Adding a Second Floor Cost in Colorado Make More Sense Than Expanding Out?
Building upward can make more sense when preserving yard space or avoiding a larger ground-level footprint is a priority. Expanding outward may suit a home with usable site area and a layout that benefits from direct access to existing rooms. Compare both concepts against property constraints, room connections, and the work each requires. A basement may also provide space for a different remodeling approach.
What Is the Average Cost of a Second-Story Addition in Denver, Colorado, Per Square Foot?
A market benchmark for second-story additions is $265 to $438 USD per square meter, with a median of about $325. That benchmark isn’t expressed per square foot, and it shouldn’t be treated as a project quote. For a useful comparison, align estimates by finished area, included structural work, room scope, and finish allowances rather than relying on one unit rate.