Updating a 1970s Tri-Level Home in Denver for Better Flow
Learn smart tips for updating a 1970s tri-level home in Denver. Improve layout flow, open up living spaces, and upgrade your kitchen with custom cabinetry.
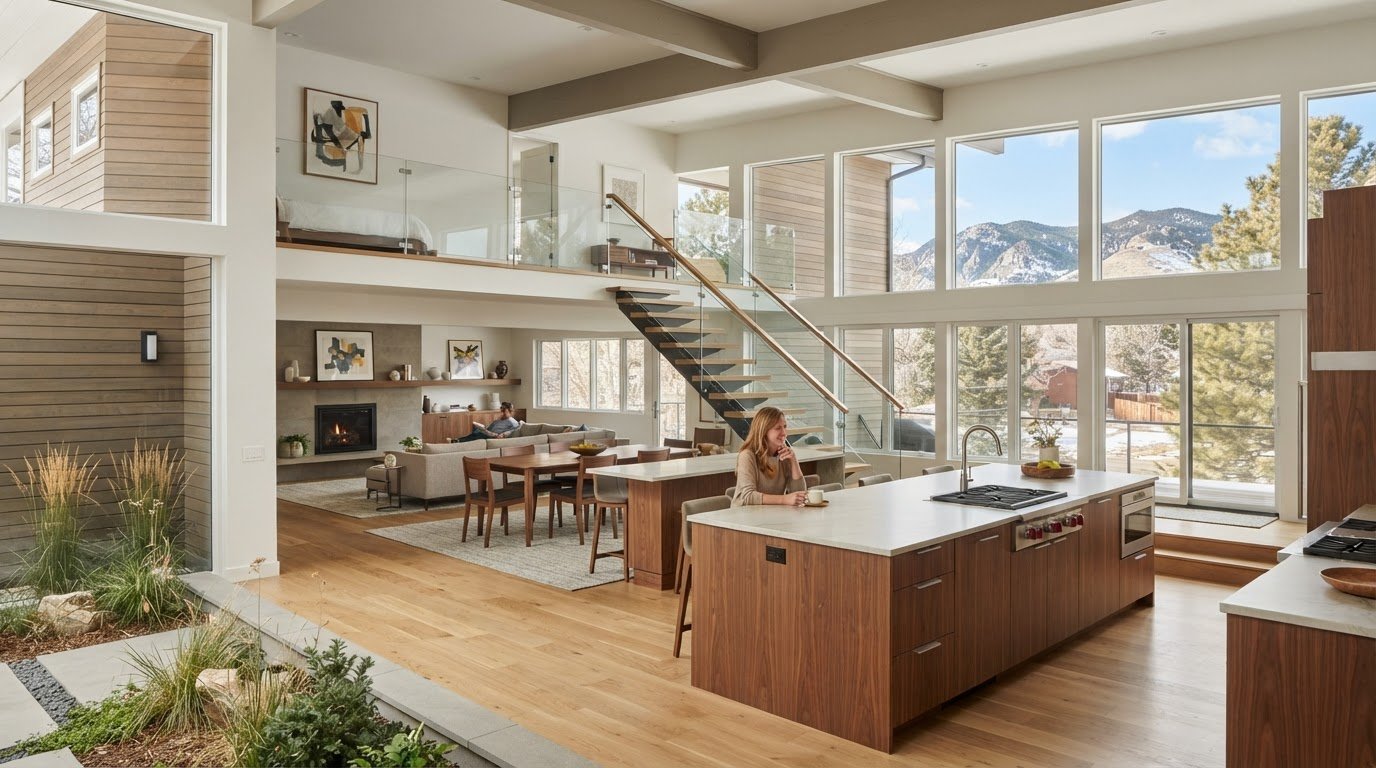
A 1970s tri-level home in Denver can be remodeled to improve flow without erasing the character of its staggered levels. Updating a 1970s tri-level home in Denver is most practical when the plan responds to the home’s structure: removing non-load-bearing partitions can connect living areas, while structural walls may limit how far an opening can extend. A carefully planned remodel can also make each level feel more connected through coordinated flooring, cabinetry, lighting, and finishes.
The familiar challenges are real: enclosed kitchens, segmented rooms, and stair transitions can make daily routines feel less fluid. This guide explains how to assess the layout, where custom cabinetry can improve kitchen function, and how exterior updates and household needs should shape the scope. You’ll also see why preserving the distinction between levels, rather than forcing one uninterrupted open plan, can create a more coherent and enduring result.
Key Takeaways
- Start with the home’s structure: identify which walls can be opened and plan around those that support the house.
- Design kitchen cabinetry around real circulation and work patterns, not just storage capacity.
- Use the staggered levels to create connected spaces while preserving useful separation between living areas.
- Coordinate exterior finishes and entry improvements with the home’s existing form for a more cohesive appearance.
- Shape the renovation around household routines, including stair access, shared activities, and the way each level is used.
1. Can You Remodel a Split-Level House?
Yes. A split-level can be remodeled for better sightlines and natural light, but its structure sets the limits. In homes built during the 1970s, living, dining, and kitchen areas may feel separated by partitions and dated finishes. Start by mapping the rooms and identifying which walls divide them. Removing a non-load-bearing wall between the kitchen and dining area can improve connection without changing the home’s staggered levels. A structural wall may require a different design approach, such as a wider opening supported by a beam.
Light can travel farther when openings, finishes, and storage work together. For example, open shelving beside a kitchen window keeps daylight paths clear, while deep upper cabinets can cast shadows. Muted neutral colors on walls and ceilings reflect available light without requiring a stark white palette. In a dark lower level, an open stairwell or carefully placed interior glazing can bring light from brighter rooms. Keep tall furniture and storage out of the main sightline between windows and the stair opening.
Windows affect both daylight and the home’s exterior proportions. Enlarging an existing window can brighten a room and soften a boxy façade, while replacing older units can update the exterior. In a Denver remodel, plan window changes alongside the wall layout: moving or enlarging an opening affects the interior composition and exterior finish. In a lower-level room with limited daylight, identify where light enters on the level above, then consider whether an opening, glazed door, or revised stair connection could carry it farther.
Plan Denver permits around the project scope, including wall removal, window changes, and electrical or plumbing alterations. The permit path depends on the proposed work, so include structural and system changes in the plans before construction begins. The cost of updating a tri-level also depends on its wall structure, window count, finish selections, and any system upgrades. A project quote should reflect the specific scope.
For energy efficiency and comfort, assess insulation, windows, and HVAC as a coordinated system. Older split-level homes may benefit from improving insulation and updating HVAC, plumbing, or electrical systems. For example, address drafts around windows while evaluating insulation and heating performance, rather than treating each room as an isolated upgrade. Before demolition in a home built before 1980, have suspicious drywall, popcorn ceilings, or other materials tested for asbestos. Lead paint also requires assessment before disturbance; testing identifies potential hazards, and trained professionals can plan safe handling and removal.
2. Updating the kitchen with custom cabinetry
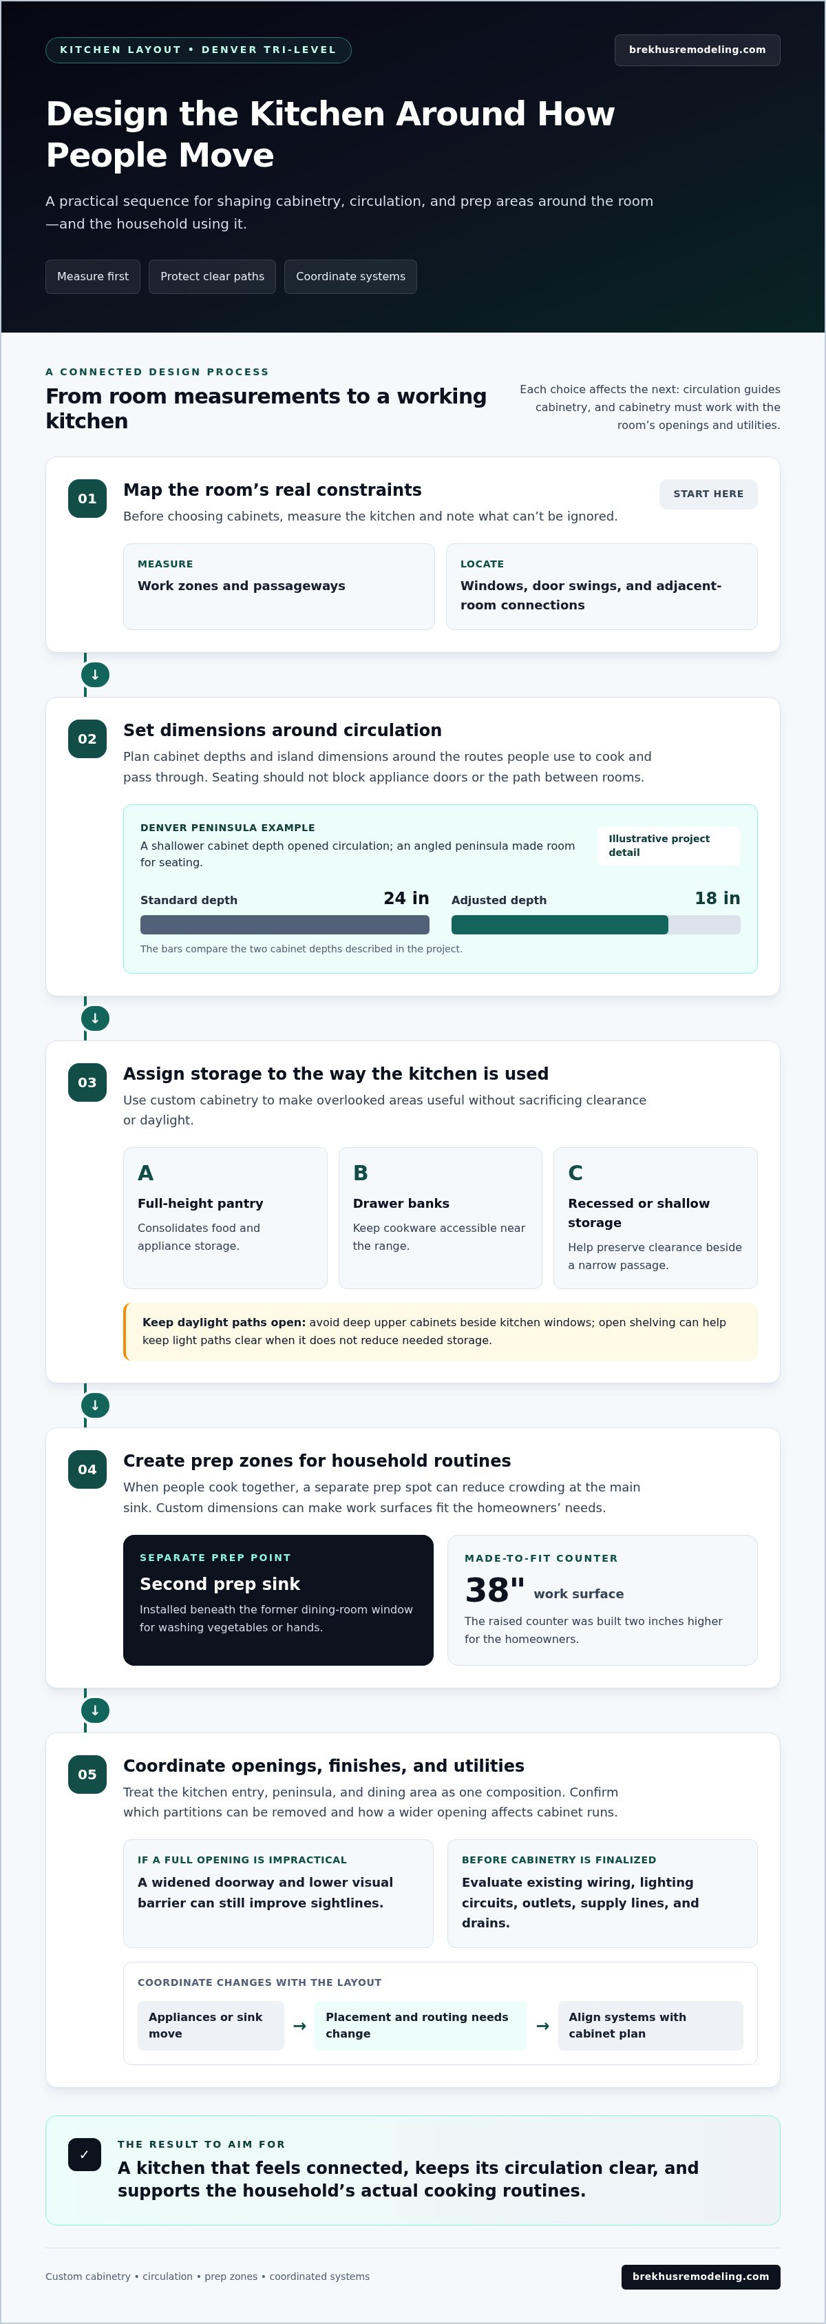
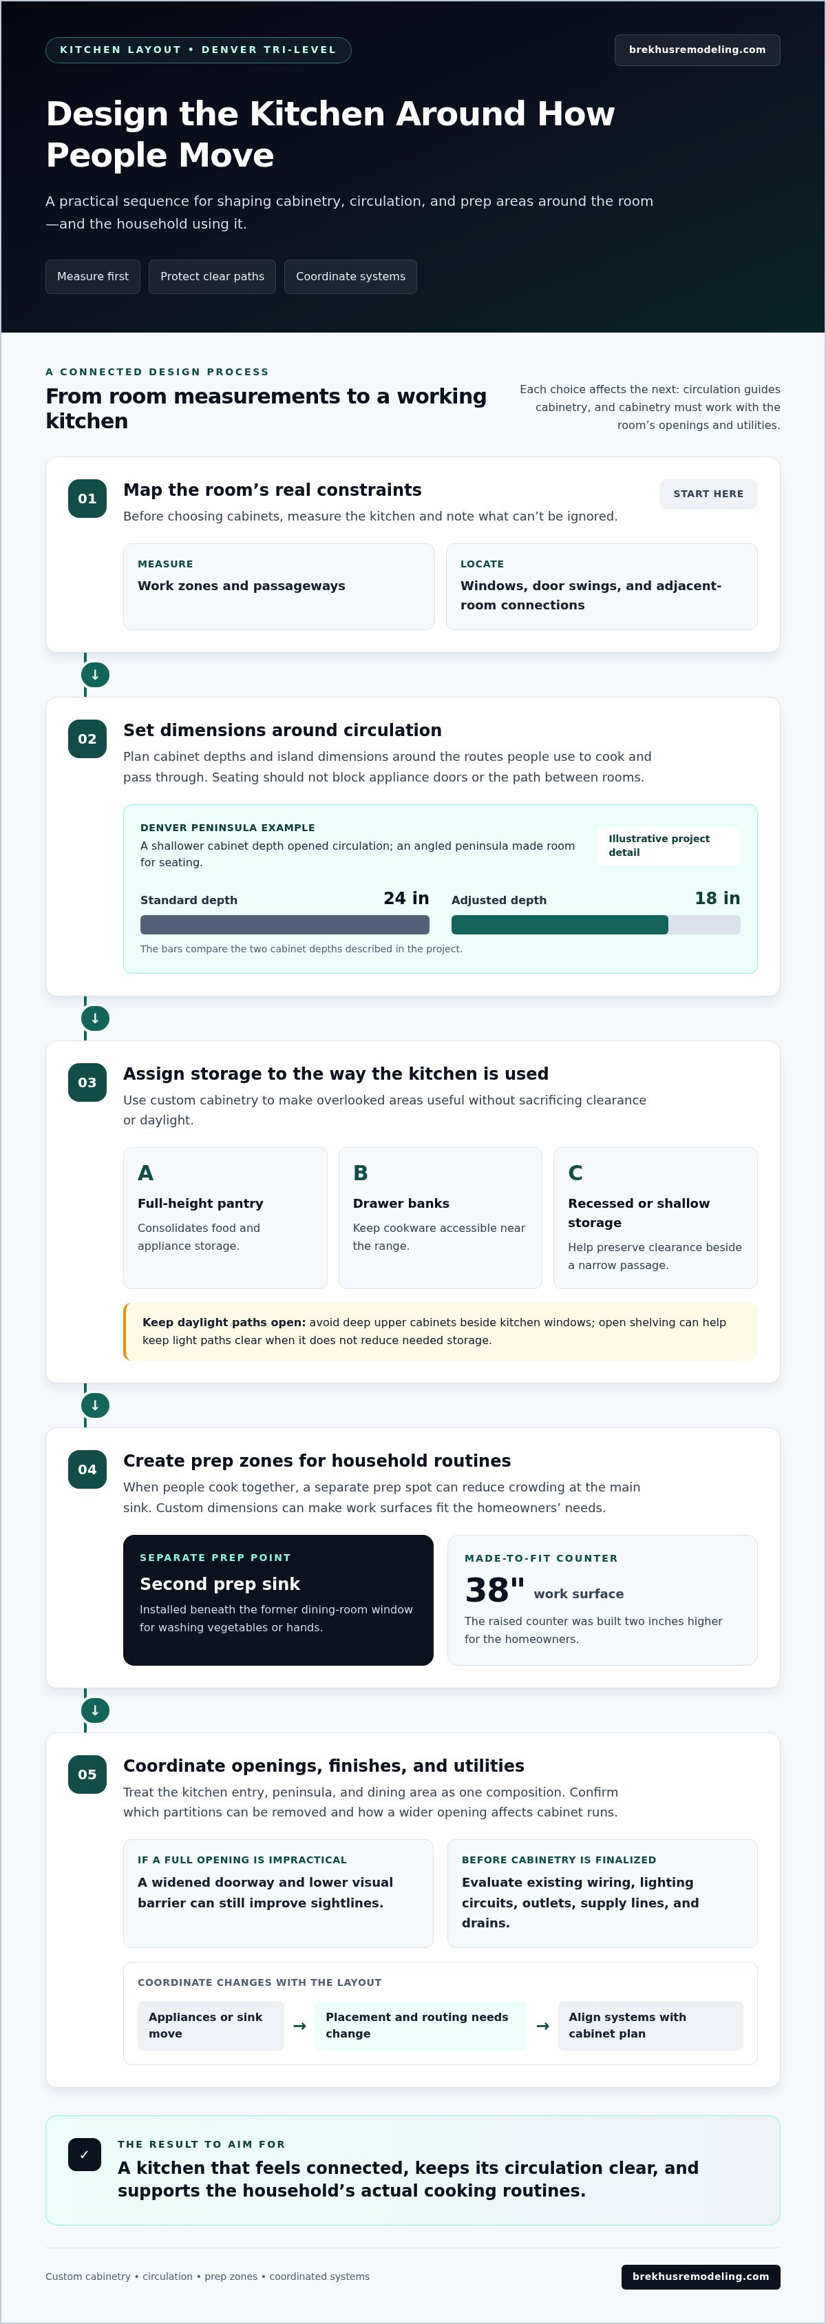
In a 1970s tri-level, kitchen cabinets should resolve awkward circulation as well as provide storage. Begin by measuring the work zones, window locations, door swings, and connections to adjacent rooms. Then set cabinet depths and island dimensions around the paths people use to cook and pass through. In one Denver kitchen, the peninsula cabinets were reduced from a standard depth of 24 inches to 18 inches. That adjustment opened circulation, while angling the peninsula made room for seating.
Custom cabinetry can also use vertical and recessed areas that standard layouts overlook. A full-height pantry can consolidate food and appliance storage, while drawer banks keep cookware accessible near the range. Recessed storage or shallow cabinets can preserve clearance near a narrow passage. In a Denver project, custom Zebrawood cabinets were paired with a black 10-inch toe kick. The contrast established a strong base, while the cabinet design responded to the room rather than forcing a standard footprint.
For a household that cooks together, sink placement can matter as much as cabinet capacity. In the same kitchen, the original sink stayed in place, and a second prep sink was installed beneath the former dining-room window. It gave cooks a separate spot for washing vegetables or hands, reducing crowding at the main sink. A raised counter was built two inches higher, creating a 38-inch work surface for the homeowners. These details show how custom dimensions can support specific routines.
An enclosed kitchen can feel more connected when the entry, peninsula, and dining area are planned as one composition. First, identify which partitions can be removed and how a wider opening would affect cabinet runs. Position seating so it does not block appliance doors or the route between rooms. If a full opening is impractical, a widened doorway and a lower visual barrier can still improve sightlines. Keep upper cabinets clear of windows, and use open shelving selectively where it won’t reduce necessary storage.
Electrical and plumbing updates in older Denver kitchens commonly involve evaluating existing wiring, lighting circuits, outlets, supply lines, and drains before cabinetry is finalized. Added appliances or a relocated sink can change the placement and routing requirements, so coordinate those systems with the cabinet plan. Custom Kitchens can bring cabinetry, work surfaces, and kitchen layout into a unified design. For a project shaped around the room’s dimensions and daily use, consider kitchen remodeling.
3. Opening up a split-level floor plan
A 1970s tri-level usually organizes living spaces across staggered elevations rather than one continuous floor. The entry often opens directly to a staircase, with short flights connecting the main living area and lower level. This arrangement can make the original floor plan feel segmented, especially when a dining room, kitchen, and living room each have separate boundaries. For homeowners updating a 1970s tri-level home in Denver, the goal is to improve connection while preserving the practical distinction between levels.
Many Denver tri-levels place everyday gathering spaces on the main level, with bedrooms or family space on adjoining levels. Layouts vary, so map the home before changing partitions. Mark stair landings, doorways, windows, and routes between frequently used rooms. Then trace the path from the entry to the kitchen and living room to find cramped turns or closed sightlines that interrupt daily movement.
To open the main level, plan the kitchen, dining area, and living room as connected zones. A wider opening can create a clear view across rooms without combining every activity into one undifferentiated space. For example, place the dining table near the kitchen and orient seating toward the living area. Rugs, lighting, and furniture can define each zone while keeping routes between them clear.
Segmented layouts also work better when openings follow natural circulation. A doorway centered on a hallway may create a stronger visual axis than one set to the side. If a room feels cramped, check whether furniture placement, a door swing, or a narrow passage is the real obstruction. Adjusting these elements can improve movement without changing the room’s footprint or sacrificing useful privacy.
Staggered elevations can support distinct but connected spaces. A lower-level family room, for example, can remain a quieter retreat while gaining a visual connection to the entry or main floor. In one Denver split-level project, part of the floor was removed to open the lower-level entrance. It shows how a carefully designed opening can change the experience of arriving, not just the view between rooms.
Homeowners often prioritize updates on the main level and leave more original features in the basement. Use that pattern deliberately: connect the kitchen and living spaces first, then decide whether the lower level needs a stronger relationship with them. For updating a 1970s tri-level home in Denver, plan stair landings, storage, and floor transitions together. The result can feel more coherent without flattening the character of the split-level design.
4. Exterior finishes and curb appeal
A tri-level’s staggered rooflines and projecting garage can make its exterior feel visually closed, even when the rooms have good daylight. Treat the façade as a composition: note siding changes, street-facing elevations, and how the entry looks from the sidewalk. A unified paint palette or updated siding can clarify the different planes without hiding the home’s original form. On a long front elevation, a contrasting entry door can create a focal point.
Begin with the entry. A 1970s split-level may lack a defined foyer, so a small porch, glass front door, or built-in storage can make arrival feel more intentional. For example, a compact covered landing can distinguish the entrance from the garage, while a glazed door brings daylight into a dark entry. Keep the visual line from the street to the door clear; overgrown planting or a bulky railing can make the approach feel closed.
Choose exterior finishes as a coordinated set, not as isolated upgrades. Compare siding color with the roof, window frames, trim, and foundation finish in different daylight. New paint can refresh sound siding, while replacement siding can change texture and define the home’s staggered volumes. For example, one finish on the main level and a complementary material near the entry can emphasize the home’s geometry without creating a patchwork effect.
Denver snow and hail make roof condition and water management important parts of exterior planning. Snow can collect at roof transitions, while hail can damage exposed surfaces, so consider these conditions when selecting roofing and exterior materials. Review roof edges, drainage paths, and vulnerable details as part of the renovation rather than treating roofing as a separate visual decision. The roof’s material, slope, and connections to walls all affect exterior performance.
Windows shape curb appeal and interior comfort. Replacing dated units can create a more consistent exterior rhythm, while enlarging selected windows can soften a boxy elevation and bring in daylight. Align new openings with furniture and room use, then coordinate frame color with trim and siding. A front-facing window should relate to nearby openings, even when the rooms behind it serve different functions.
Outdoor additions can complete the transition between house and yard. A deck, porch, or patio creates a defined place to step outside, especially beside a main-level living area. Match its railing and surface finish to the exterior palette, and keep paths around doors and stairs clear. For a cohesive renovation, coordinate these details with roofing and the full exterior composition, not just the front elevation.
5. Planning a split-level renovation around household needs
Plan each level around the routines it needs to support, not an assumed ideal layout. Track where household members cook, work, rest, and gather, then compare those activities with the existing stair routes. A family that uses the living room for quiet reading, for example, may need separation from a lower-level media area. A household that hosts crafts and games may prefer a shared table near the kitchen.
Stairs shape everyday access in a tri-level. If someone has difficulty using stairs, prioritize essential daily functions on the most accessible level. Keep frequently used storage near the rooms where items are needed, and leave stair landings clear. For aging in place, multiple stair transitions can create mobility challenges. A renovation can improve lighting, handholds, and clear circulation, but it cannot remove the home’s split-level configuration.
Choose flexible spaces based on specific household needs. A banquette beside an open kitchen, for example, can support everyday meals and provide a surface for crafts or games. In one Denver project, the lower-level family room was divided into a media center and a primary suite. This shows how zoning, storage, and well-placed doors can give one large room distinct functions.
Plan for changing needs as well as current ones. A child’s play area may later become a study, while a guest room can serve as a home office between visits. Before replacing flooring or closing an opening, consider whether the room may need another use. Durable, coordinated finishes help connected spaces feel consistent as furniture and household routines change.
Which renovations add the most resale value to Denver tri-level homes? Prioritize practical improvements buyers can readily use: a functional kitchen, updated bathrooms, flexible living space, and a well-maintained exterior. The value of each depends on the home’s condition and the renovation’s quality. Match the scope to the property’s needs rather than adding features without a clear purpose.
Build the project sequence around household disruption. Complete structural changes and system work before finish installation, then schedule the kitchen or bathroom work that affects daily routines. If the kitchen will be unavailable, identify a temporary meal-preparation area on another level. Clear decisions about storage, access, and room use make the finished layout more responsive to everyday life. Plan a renovation around your household’s needs.
Because split-level homes were popular in the 1960s and 70s, evaluate existing structure before changing stairways or openings. The Denver project involved updating a small 1950s split-level ranch home, where updating flooring, lighting, and finishes can make a significant difference.
Brekhus Remodeling: Premium Bathrooms
Brekhus Remodeling helps Denver homeowners turn tri-level renovation plans into coordinated residential projects. The team specializes in Premium Bathrooms, Custom Shower Installs, and Custom Kitchens planned around the home’s circulation and storage needs. For broader changes, full basement finishing and full home remodels can bring connected spaces into one considered plan.
A defined scope helps align room function, material selections, and construction priorities before work begins. Whether you’re improving one bathroom or coordinating several areas, discuss your renovation goals with Brekhus Remodeling to plan the next step.
Contact Brekhus Remodeling to discuss your home renovation plans.
Set a Clear Direction for Your Renovation
The next step in updating a 1970s tri-level home in Denver is to define what better flow means for your household. Record the daily friction points, the spaces that already work, and the changes that would make routines easier. Use those priorities to distinguish essential construction from finishes that can wait. A clear brief also helps keep decisions consistent as the project moves from layout planning to material selection.
Think beyond the immediate remodel. A well-considered plan can make rooms adaptable as household needs change, while respecting the home’s structure and character. Brekhus Remodeling offers Premium Bathrooms, Custom Shower Installs, and Custom Kitchens as part of its residential renovation work. Contact Brekhus Remodeling to discuss the direction of your project and take the next step toward a home that works better for you.
Frequently Asked Questions
Can You Remodel a Split-Level House?
Yes, you can remodel a split-level home while retaining its staggered layout. Decide which rooms need to connect and which should remain private, then map those priorities onto the existing levels. A household that works from home, for example, may want to preserve a quiet room away from the main gathering area. A focused renovation can improve daily use without putting every level into one open plan.
What are the best ways to modernize a tri-level kitchen and bathrooms?
Modernize each room around its everyday demands, then coordinate finishes for a consistent feel. In the kitchen, prioritize accessible storage and surfaces suited to meal preparation. In bathrooms, choose tile and fixtures for the room’s use, and plan shower details as part of the overall layout. A restrained palette across both spaces can make transitions feel intentional without making the rooms identical.
How can a tri-level floor plan be opened up, and what structural risks are involved?
A tri-level floor plan can feel more open with selective openings between adjoining rooms, clearer circulation, or better connections at stair landings. Removing or altering a load-bearing wall presents a structural risk; concealed wiring, plumbing, and heating components can also affect the work. Before demolition, establish what each wall contains and how the proposed opening will be supported, then coordinate the design and construction sequence.
What Denver building permits are required for remodeling a tri-level home?
Plan permits around the project scope, including wall removal, window changes, and electrical or plumbing alterations. The permit path depends on the proposed work, so include structural and system changes in the plans before construction begins.
How much does it cost to update a 1970s tri-level home in Denver?
The actual cost depends on the home’s structure, windows, finishes, and any system upgrades needed.
How can asbestos and lead paint be identified and safely removed in a 1970s Denver home?
Before demolition, test suspicious drywall, popcorn ceilings, and other materials for asbestos, and assess lead paint before disturbing it. Testing identifies potential hazards, and trained professionals can plan safe handling and removal.